Real estate on your terms®
$655,000
active
408 Lineham Acres Bay Northwest
High River
,
AB
T1V1T3
Key Details
- MLS® Number:
- A2319000
- Community:
- Lineham Acres
- Building Type:
- House
- Interior Size:
- 1171 square feet
- Bedrooms:
- 3
- Parking:
- 4
- Parking Features:
- Attached Garage
- Lot Size:
- 660.0 square meters

Property Description
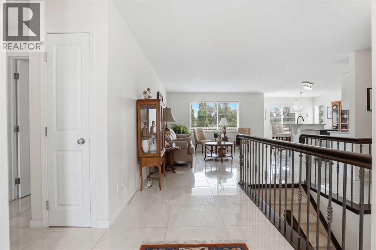
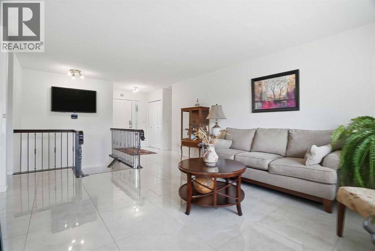
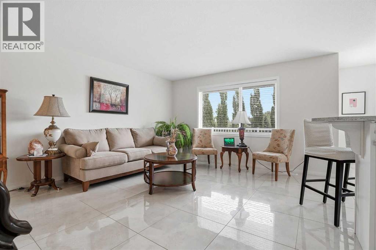
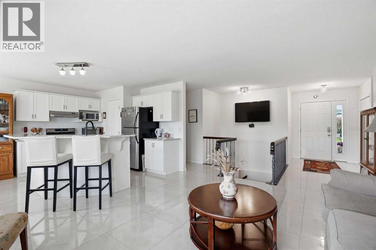
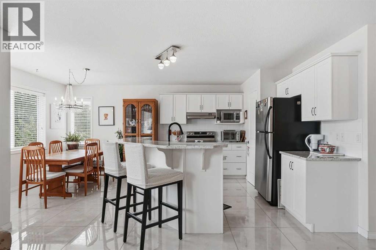
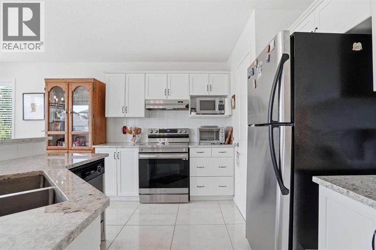
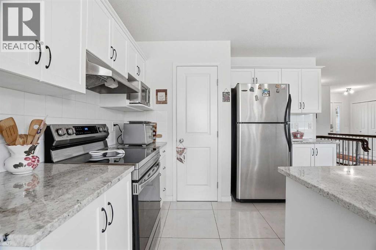
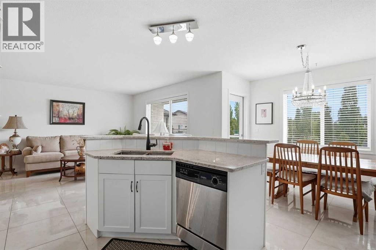
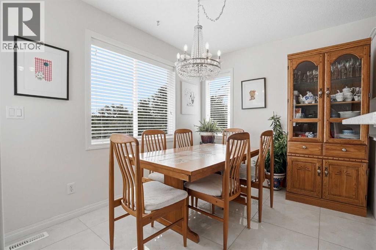
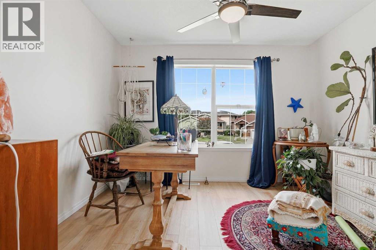
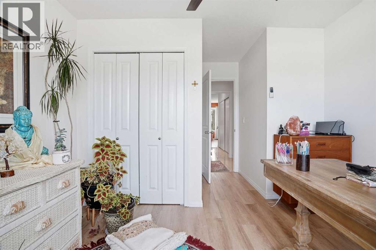
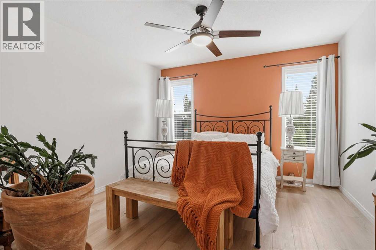
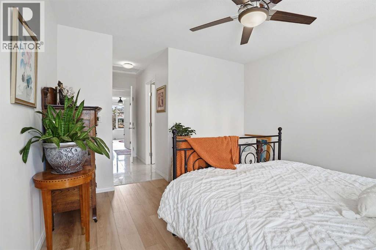
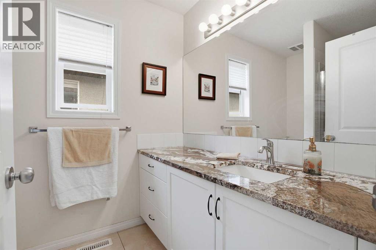
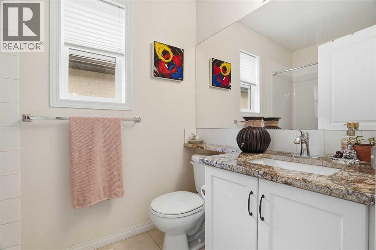
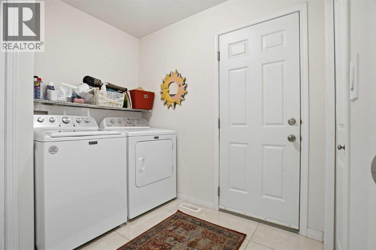
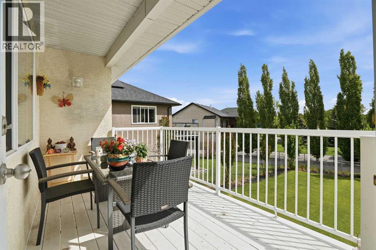
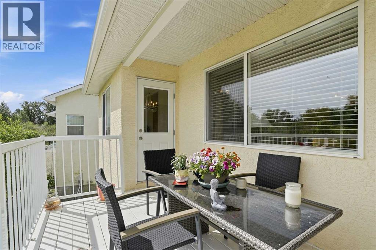
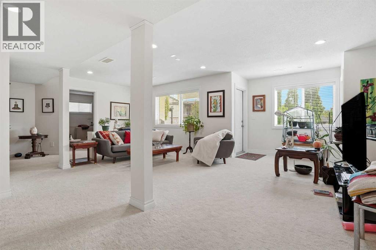
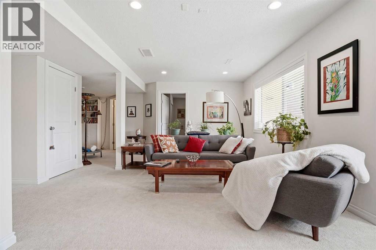
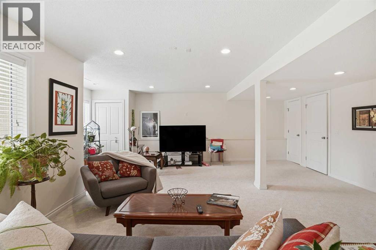
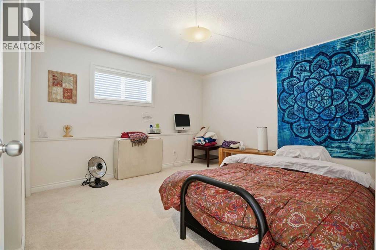
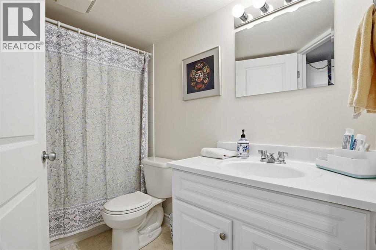
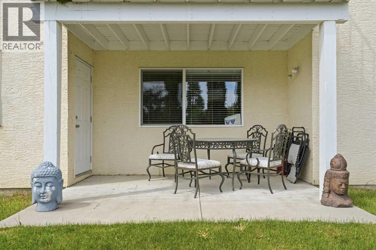
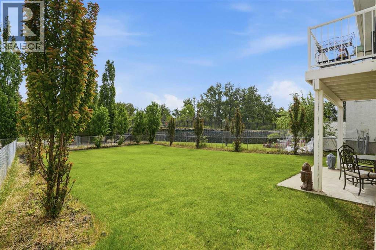
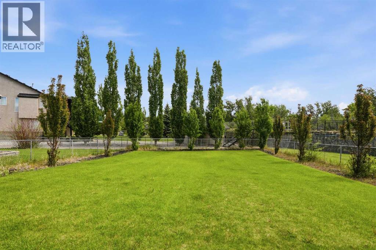
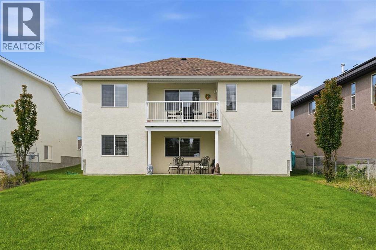
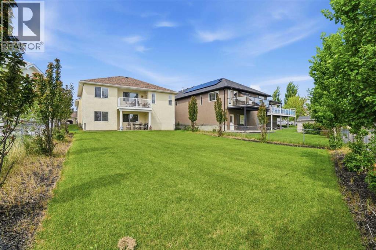
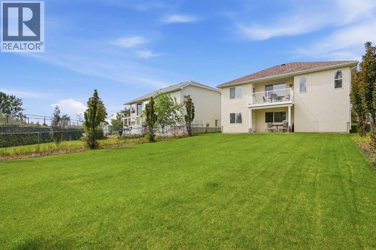
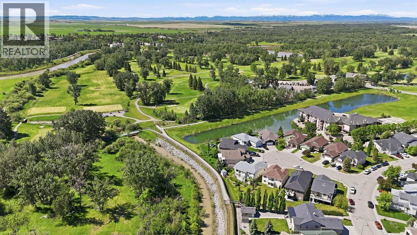
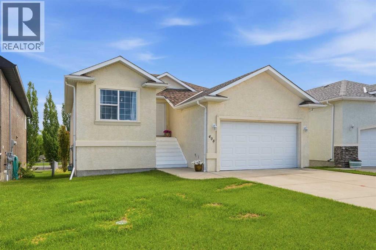
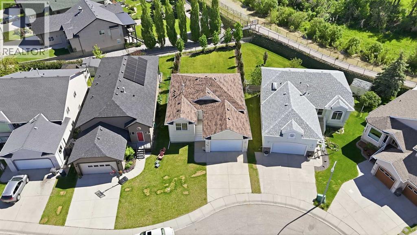
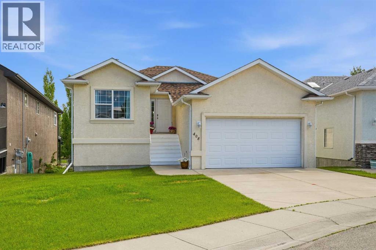
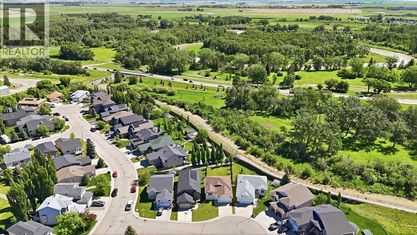
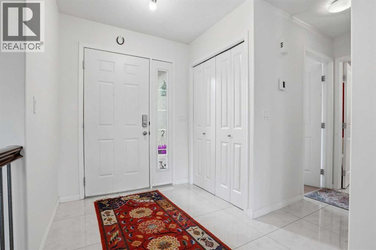
Welcome to the bungalow you’ve been waiting for! Tucked away in a peaceful cul-de-sac and close to the beautiful Highwood Golf Course, this impeccably cared-for walkout home offers the perfect blend of comfort, style, and functionality on an oversized lot. Step inside and be greeted by a bright, inviting entryway where natural light pours through the home, creating a warm and welcoming atmosphere. Updates include: new roof, new floors, renovated bathrooms, new granite, new washer/dryer, new hot water tank and the list goes on! The open-concept main floor is designed for effortless everyday living and entertaining. The stunning white kitchen features granite countertops, a walk-in pantry, abundant cabinetry, and plenty of prep space, all overlooking the dining area and spacious living room. Step out onto the upper deck to enjoy your morning coffee or unwind while taking in the peaceful surroundings. The generous primary retreat offers double closets and a private ensuite, while a second spacious bedroom and an additional full bathroom provide flexibility for family or guests. Convenient main floor laundry with direct access to the insulated and heated double attached garage adds to the home’s practical design. The fully finished walkout basement is flooded with natural light and offers exceptional additional living space, including a large family room, third bedroom, full bathroom, and ample storage. Whether you’re accommodating extended family, hosting guests, or creating the ultimate recreation space, this lower level delivers endless possibilities. Outside, the expansive yard provides plenty of room for gardening, entertaining, or simply enjoying the outdoors. Golf enthusiasts will love the rear double gate, allowing you to drive your golf cart directly onto the course. Located in a quiet, welcoming community just a short drive to Okotoks and Calgary, this rare walkout bungalow combines peaceful living with everyday convenience. Opportunities like this don’t come along often! (id:53430)
Building
- Property Type:
- House
- Building Type:
- House
- Style:
- Bungalow
- Year Built:
- 2004
- Stories:
- 1.0
- Bedrooms:
- 3
- Bathrooms (total):
- 3.0
- Basement:
- Finished, Full, Walk out
Finished Areas
- Interior Size (Total):
- 1171 square feet
- Above Grade:
- 1171 square feet
Interior
- Flooring:
- Carpeted, Ceramic Tile
- Appliances:
- Washer, Refrigerator, Range - Electric, Dishwasher, Dryer, Microwave, Hood Fan, Window Coverings
Parking
- Spaces:
- 4
- Features:
- Attached Garage
Lot / Land
- Lot Size:
- 660.0 square meters
- Frontage:
- 14.65 meters
- Lot Features:
- Cul-de-sac
Exterior
- Exterior Features:
- Stucco
- Construction:
- Wood frame
- Foundation:
- Poured Concrete
- Fencing:
- Fence
Utilities & Mechanical
- Heating:
- Forced air
- Cooling:
- None
Fees & Dates
- Property Taxes:
- $3,778
- Tax Year:
- 2025
- Last Modified:
- 07/21/2026 11:00:01 PM
- Status Change:
- 07/21/2026 10:57:10 PM
Association / Ownership
- Common Interest:
- Freehold
Room Dimensions
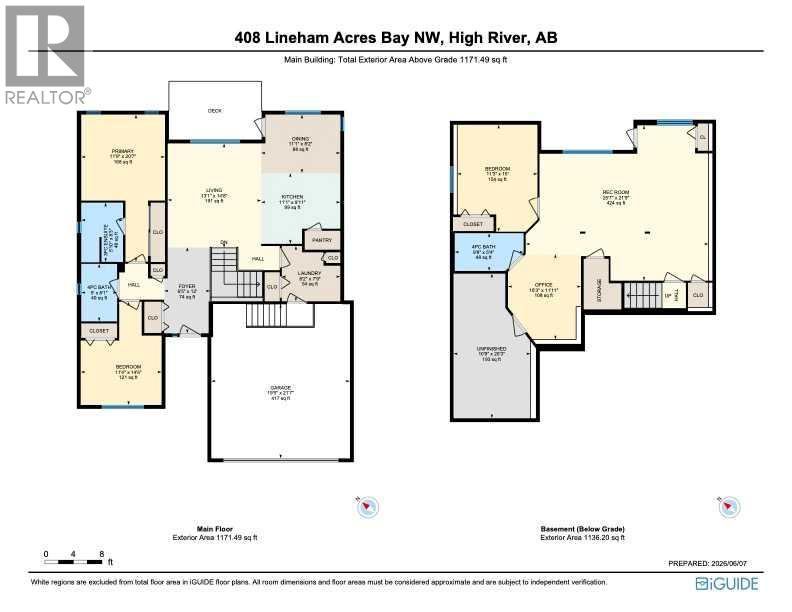
| Room | Level | Size |
|---|---|---|
| Foyer | Main level | 12.00 Ft x 6.42 Ft |
| Kitchen | Main level | 9.92 Ft x 11.08 Ft |
| Dining room | Main level | 8.17 Ft x 11.08 Ft |
| Living room | Main level | 14.67 Ft x 13.08 Ft |
| Laundry room | Main level | 7.75 Ft x 8.17 Ft |
| Primary Bedroom | Main level | 20.58 Ft x 11.75 Ft |
| 3pc Bathroom | Main level | 8.25 Ft x 5.83 Ft |
| Bedroom | Main level | 14.50 Ft x 11.33 Ft |
| 4pc Bathroom | Main level | 8.08 Ft x 5.00 Ft |
| Recreational, Games room | Basement | 21.75 Ft x 25.58 Ft |
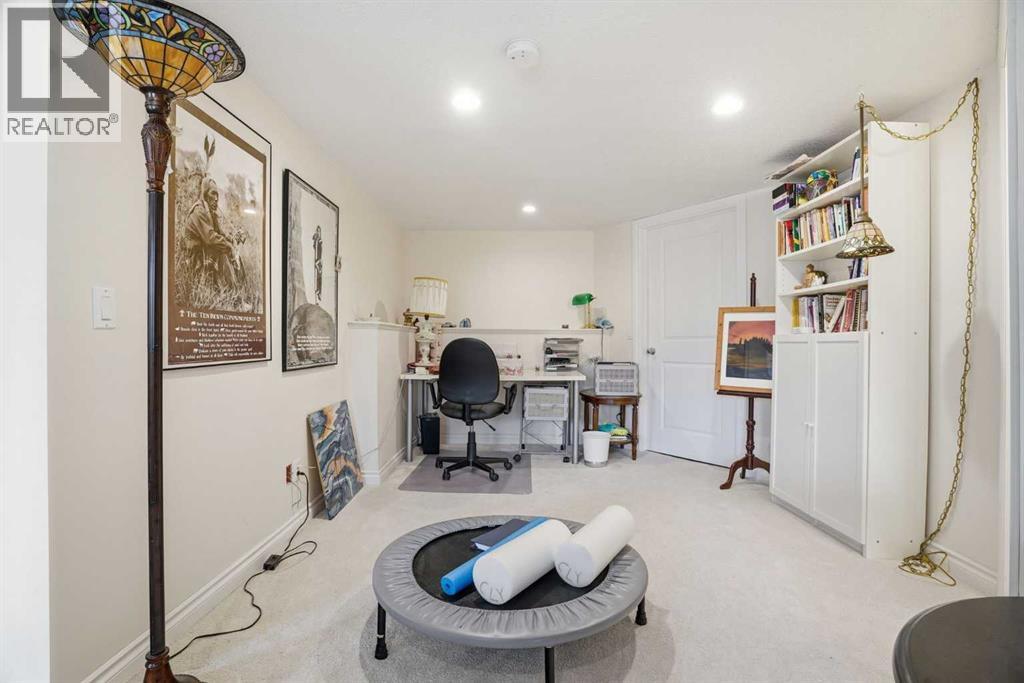
| Office | Basement | 11.92 Ft x 10.25 Ft |
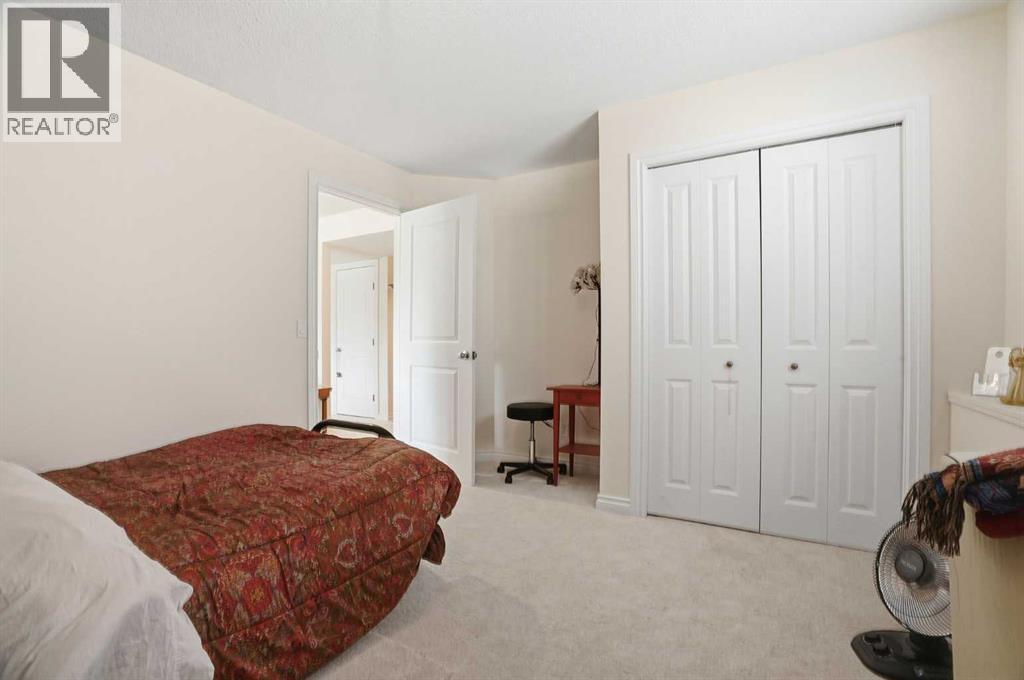
| Bedroom | Basement | 15.00 Ft x 11.25 Ft |
| 4pc Bathroom | Basement | 5.33 Ft x 9.67 Ft |
Location
Data is supplied by Pillar 9 MLS® System. Pillar 9 is the owner of the copyright in its MLS® System. Data is deemed reliable but is not guaranteed accurate by Pillar 9.
The trademarks MLS®, Multiple Listing Service® and the associated logos are owned by The Canadian Real Estate Association (CREA) and identify the quality of services provided by real estate professionals who are members of CREA. Used under license.