Real estate on your terms®
$749,000
active
1217 High Country Drive Northwest
High River
,
AB
T1V1E3
Key Details
- MLS® Number:
- A2313580
- Community:
- High River Golf Course
- Building Type:
- House
- Interior Size:
- 2336 square feet
- Bedrooms:
- 3
- Parking:
- 4
- Parking Features:
- Attached Garage
- Lot Size:
- 586.4 square meters

Property Description
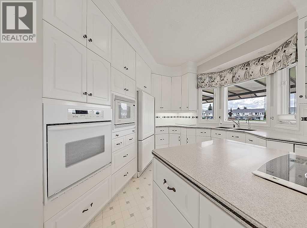
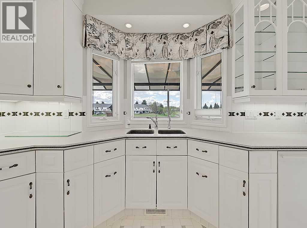
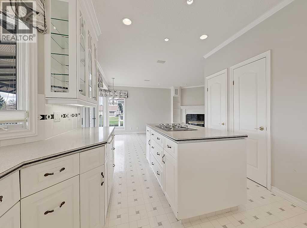
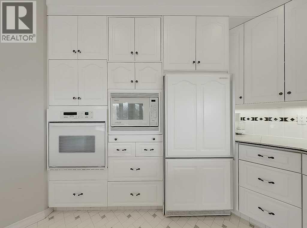
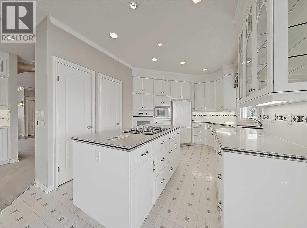
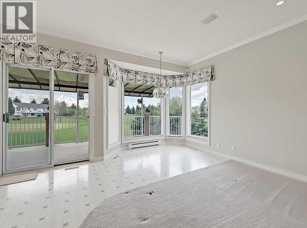
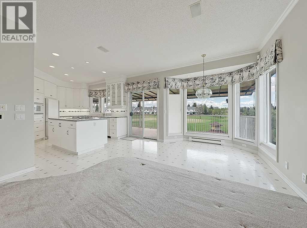
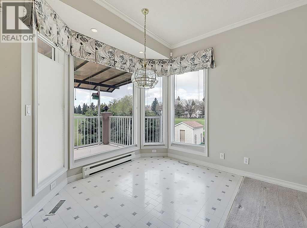
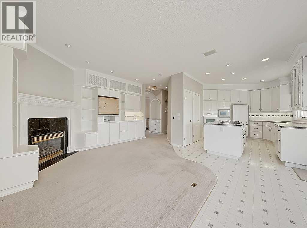
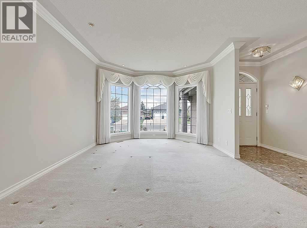
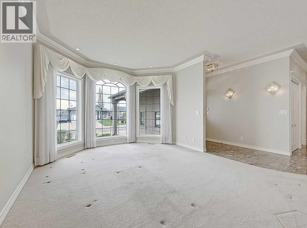
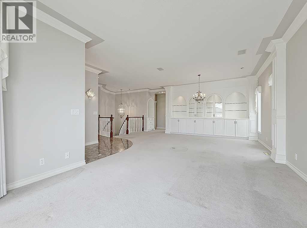
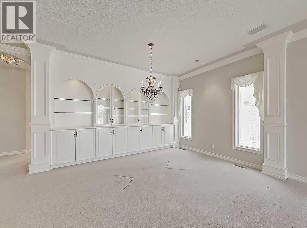
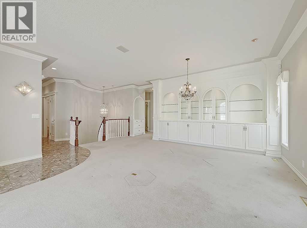
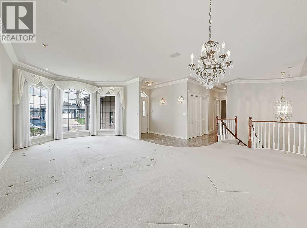
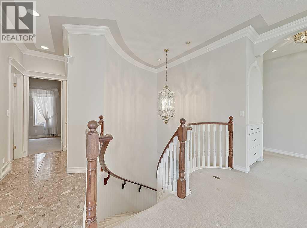
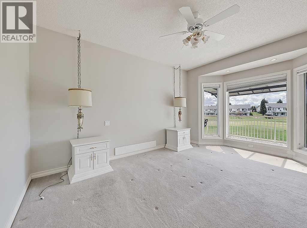
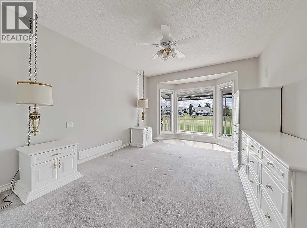
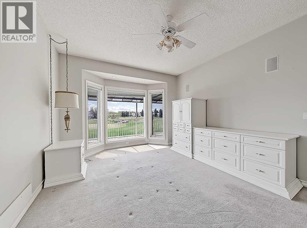
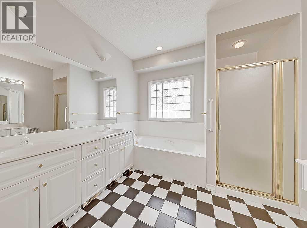
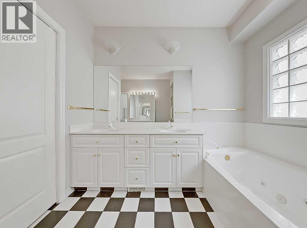
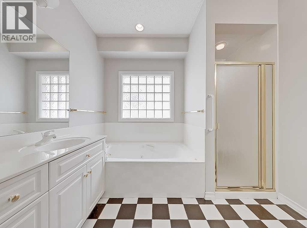
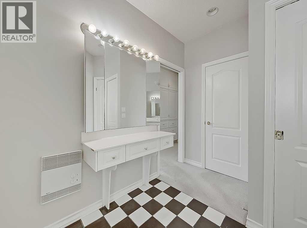
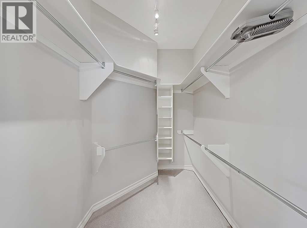
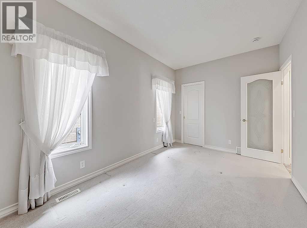
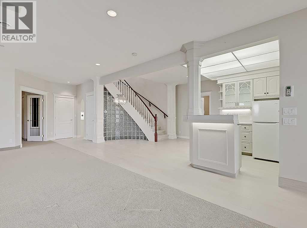
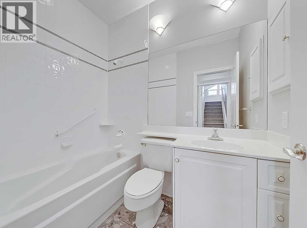
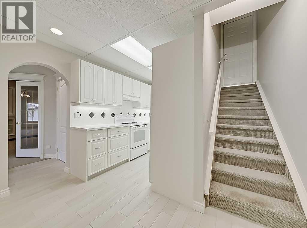
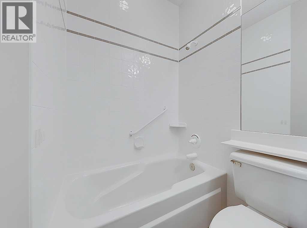
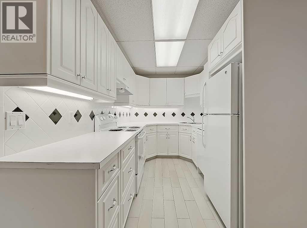
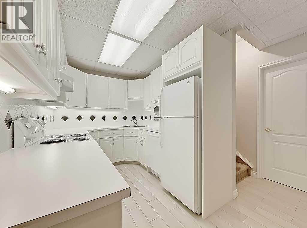
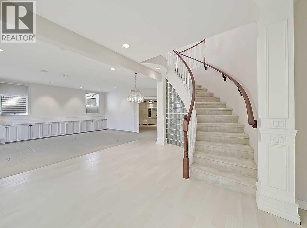
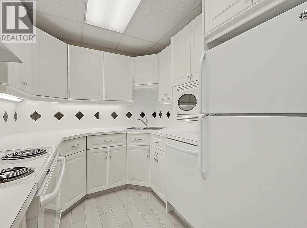
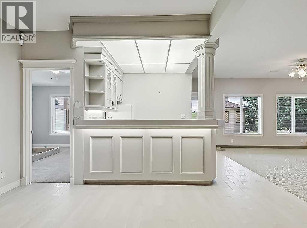
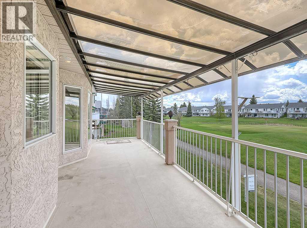
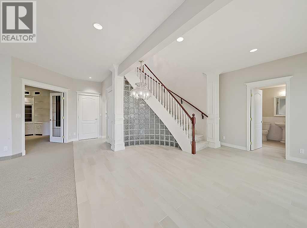
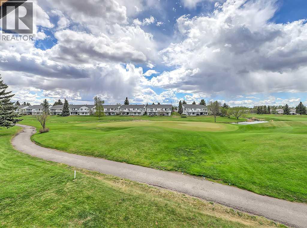
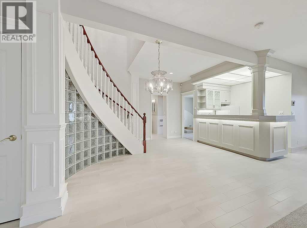
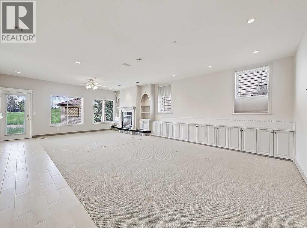
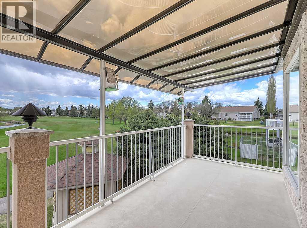
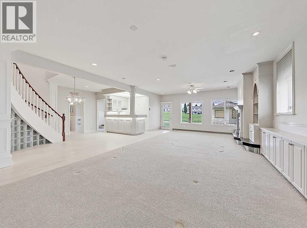
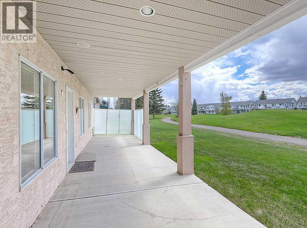
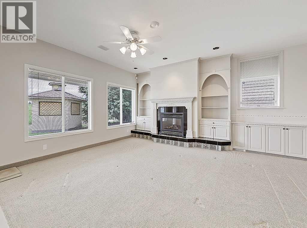
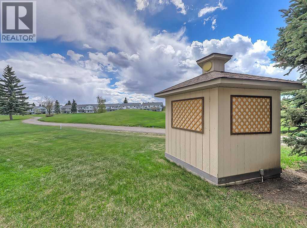
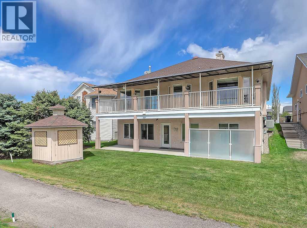
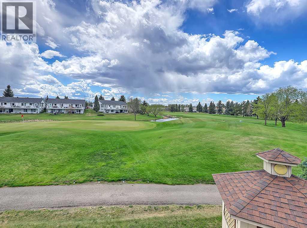
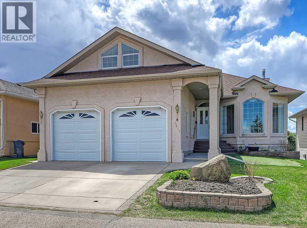
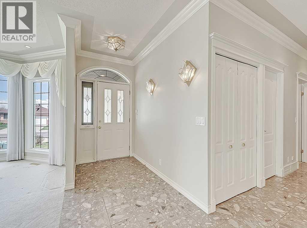
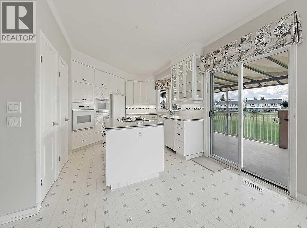
$40,000 PRICE IMPROVEMENT. Experience executive bungalow living at its finest with this stunning walk-out home backing directly onto the Highwood Golf & Country Club and showcasing exceptional golf course views. Offering over 4,000 sq ft of developed living space, this impressive 3 bedroom home is perfectly designed for both family living and entertaining.As you enter, you are welcomed by a spacious living room that flows into a large dining area complete with built-in cabinetry. 9 Ft. ceilings throughout make this a very spacious feeling. Above the garage, a versatile bonus room provides the perfect space for an additional bedroom, home office, or hobby room.The main floor features 2 generous bedrooms, including a luxurious primary retreat with breathtaking golf course views, built-in cabinets, a walk-in closet, and a spa-inspired 5-piece ensuite. The bright kitchen overlooks the course and offers an abundance of cabinetry, a centre island, and excellent workspace for entertaining and everyday living. Just off the kitchen, the warm and inviting family room features a gas fireplace and wet bar. The breakfast nook opens onto a covered south-facing deck that spans the length of the home and delivers spectacular panoramic views.A stunning spiral staircase leads to the fully developed walk-out basement with 9 foot ceilings and in-floor heating throughout. This incredible lower level includes a massive family room with gas fireplace, wet bar, summer kitchen, and a separate media room perfect for movie nights or entertaining guests. An additional bedroom and a beautifully appointed 3-piece bathroom with steam shower complete the lower level.The oversized attached garage is also equipped with in-floor heat and offers convenient direct access to the basement.This exceptional property combines luxury, space, and an unbeatable golf course location. Call today to book your private showing of this remarkable home! (id:53430)
Building
- Property Type:
- House
- Building Type:
- House
- Style:
- Bungalow
- Year Built:
- 1993
- Stories:
- 1.0
- Bedrooms:
- 3
- Bathrooms (total):
- 3.0
- Basement:
- Finished, Full, Separate entrance, Walk out
Finished Areas
- Interior Size (Total):
- 2336 square feet
- Above Grade:
- 2336 square feet
Interior
- Flooring:
- Marble, Carpeted, Ceramic Tile, Linoleum
- Appliances:
- Refrigerator, Oven - Electric, Cooktop - Electric, Dishwasher, Stove, Freezer, Garburator, Hood Fan, Window Coverings, Garage door opener, Washer & Dryer
Parking
- Spaces:
- 4
- Features:
- Attached Garage
Lot / Land
- Lot Size:
- 586.4 square meters
- Frontage:
- 15.85 meters
- Lot Features:
- See remarks, Wet bar, Closet Organizers, No Animal Home, No Smoking Home, Gas BBQ Hookup
Exterior
- Exterior Features:
- Stucco
- Foundation:
- Poured Concrete
- Fencing:
- Not fenced
Utilities & Mechanical
- Heating:
- Forced air, In Floor Heating, See remarks
- Cooling:
- Central air conditioning
Views & Waterfront
- View:
- View
Comfort & Security
- Fireplace(s):
- 2
Fees & Dates
- Property Taxes:
- $4,780
- Tax Year:
- 2025
- Last Modified:
- 07/02/2026 07:50:05 PM
- Status Change:
- 07/02/2026 07:42:05 PM
Association / Ownership
- Common Interest:
- Freehold
Room Dimensions
| Room | Level | Size |
|---|---|---|
| Other | Basement | 6.00 Ft x 8.75 Ft |
| Recreational, Games room | Basement | 9.75 Ft x 11.17 Ft |
| Recreational, Games room | Basement | 15.00 Ft x 29.58 Ft |
| Living room | Main level | 13.17 Ft x 15.50 Ft |
| Kitchen | Main level | 11.67 Ft x 14.25 Ft |
| Dining room | Main level | 11.58 Ft x 14.75 Ft |
| Media | Basement | 12.50 Ft x 16.25 Ft |
| Other | Basement | 8.00 Ft x 10.83 Ft |
| Storage | Basement | 9.00 Ft x 13.08 Ft |
| Furnace | Basement | 9.92 Ft x 14.58 Ft |
| 4pc Bathroom | Basement | 7.08 Ft x 9.42 Ft |
| Other | Main level | 7.33 Ft x 9.33 Ft |
| Family room | Main level | 14.08 Ft x 14.25 Ft |
| Primary Bedroom | Main level | 12.83 Ft x 16.92 Ft |
| Other | Main level | 5.83 Ft x 8.00 Ft |
| Bedroom | Main level | 14.08 Ft x 14.33 Ft |
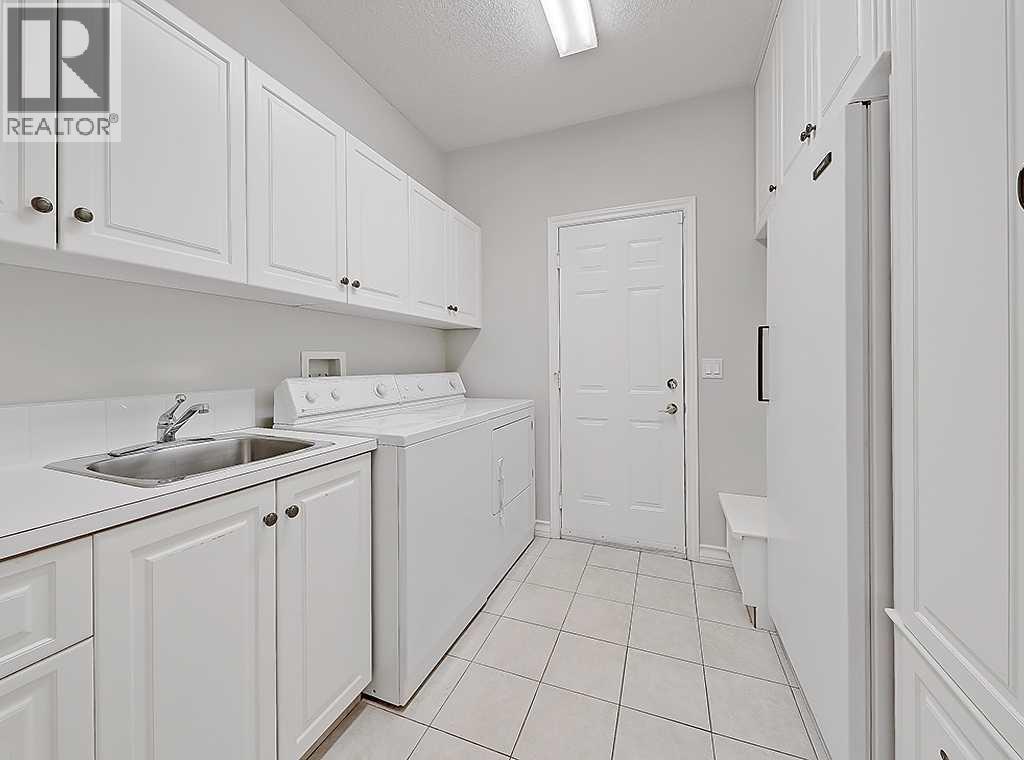
| Laundry room | Main level | 8.17 Ft x 10.75 Ft |
| 4pc Bathroom | Main level | 4.83 Ft x 7.50 Ft |
| 5pc Bathroom | Main level | 9.83 Ft x 13.08 Ft |
| Bonus Room | Second level | 21.17 Ft x 22.92 Ft |
| Bedroom | Basement | 11.17 Ft x 21.25 Ft |
Location
Data is supplied by Pillar 9 MLS® System. Pillar 9 is the owner of the copyright in its MLS® System. Data is deemed reliable but is not guaranteed accurate by Pillar 9.
The trademarks MLS®, Multiple Listing Service® and the associated logos are owned by The Canadian Real Estate Association (CREA) and identify the quality of services provided by real estate professionals who are members of CREA. Used under license.