Real estate on your terms®
$419,900
active
303 De Foras Close Northwest
High River
,
AB
T1V1R2
Key Details
- MLS® Number:
- A2303515
- Community:
- High River Golf Course
- Building Type:
- Duplex
- Interior Size:
- 1103 square feet
- Bedrooms:
- 2
- Parking:
- 4
- Parking Features:
- Attached Garage
- Lot Size:
- 330.0 square meters
- Attached:
- Yes

Property Description
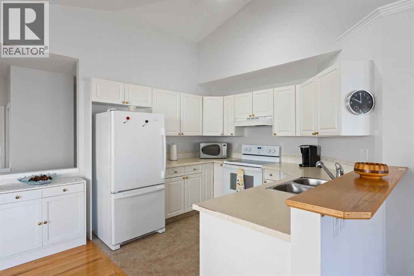
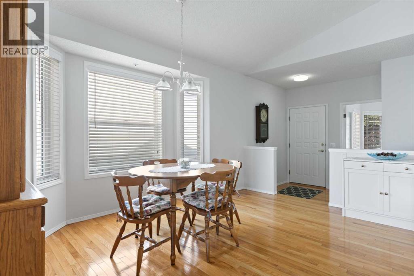
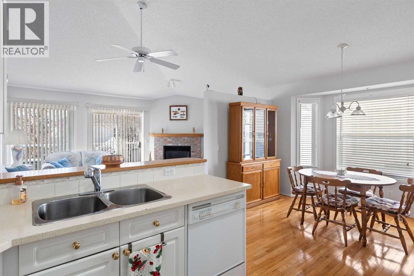
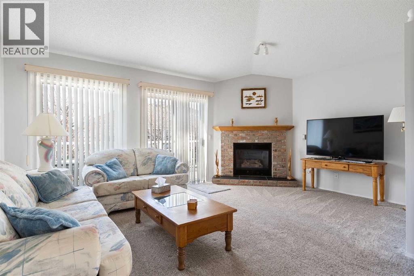
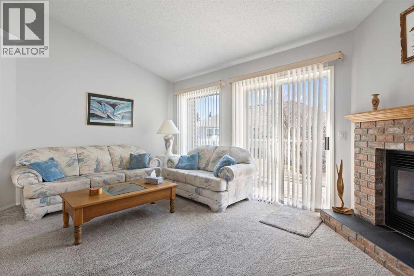
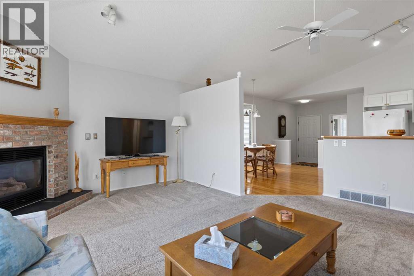

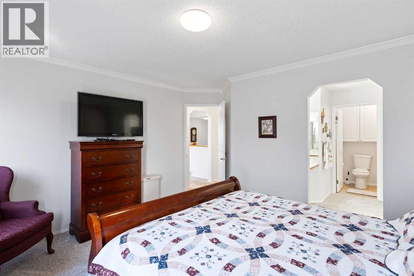
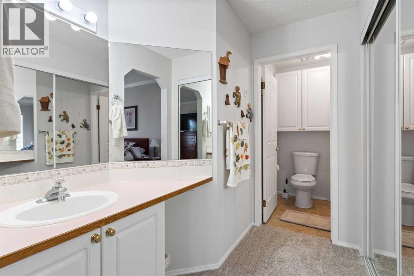
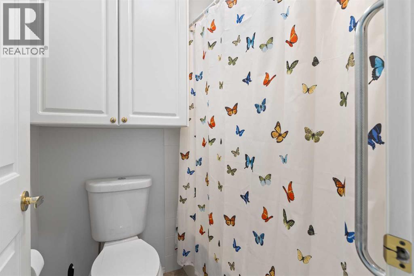
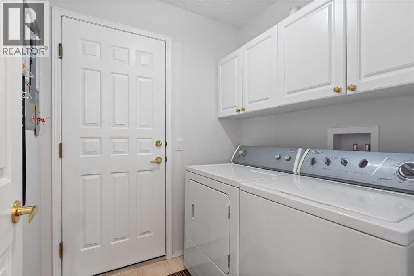
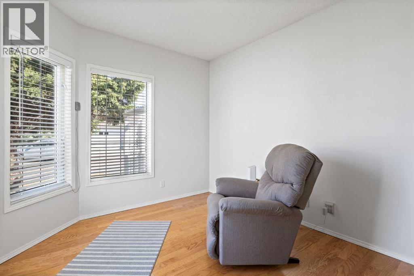
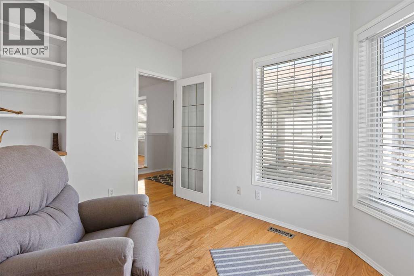
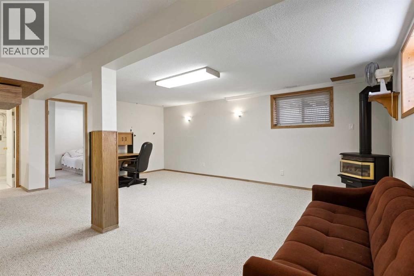
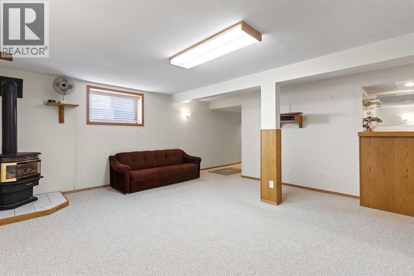
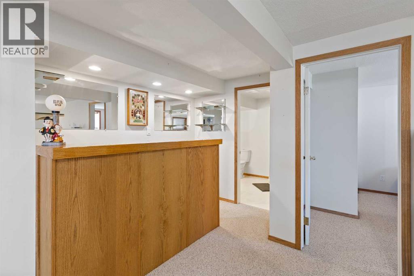
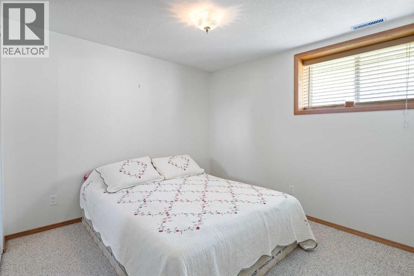
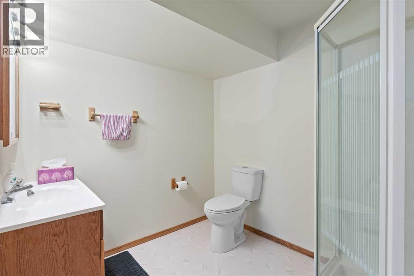
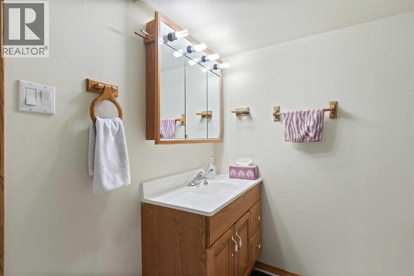
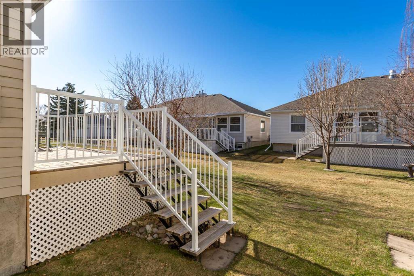
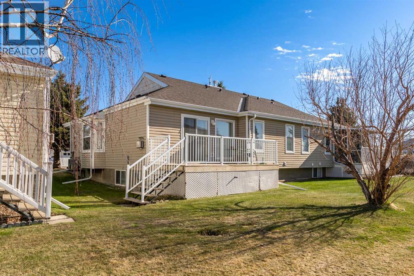
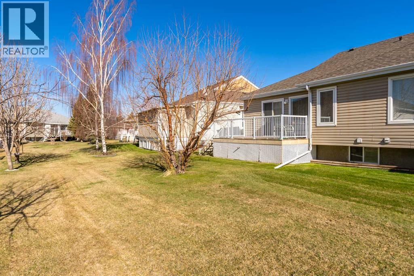
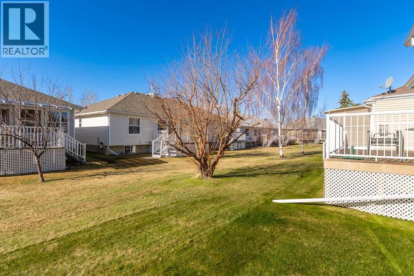
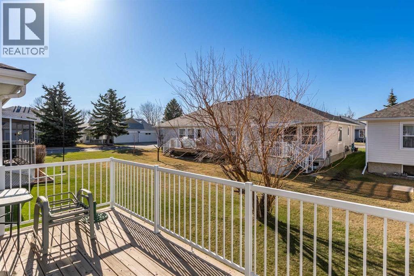
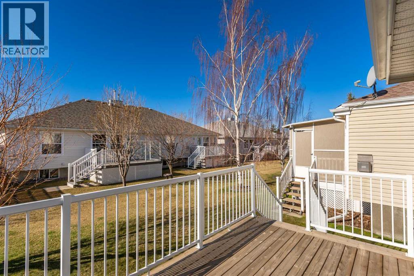
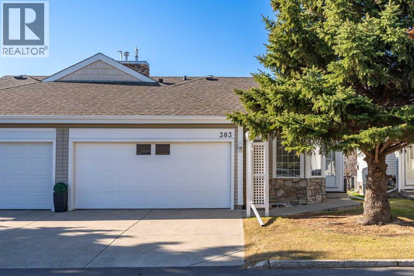
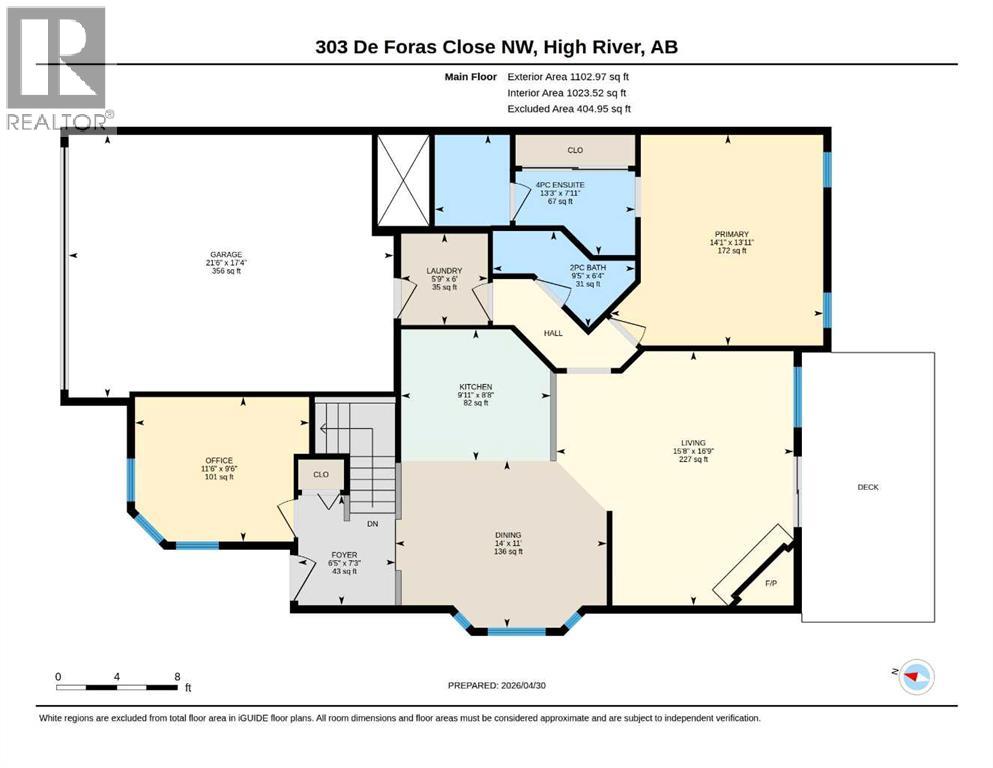
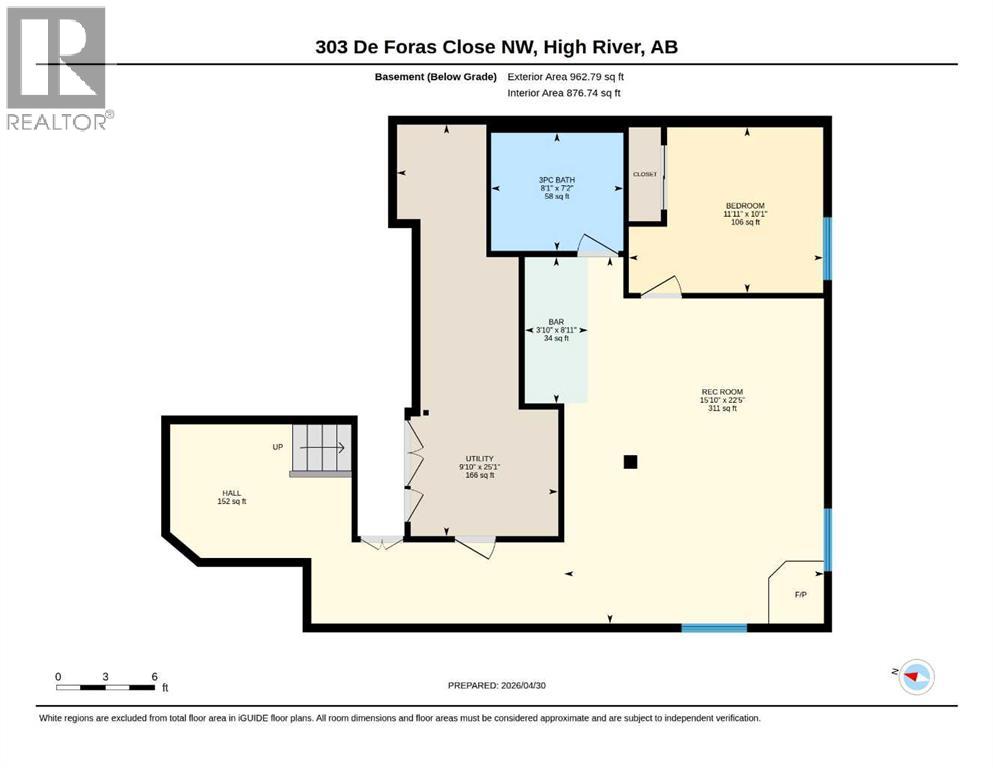
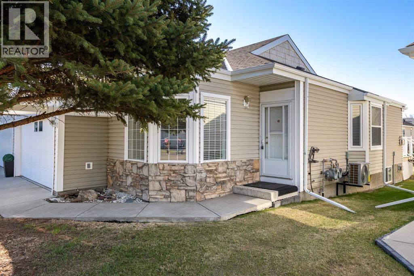
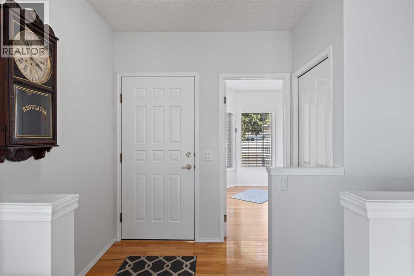
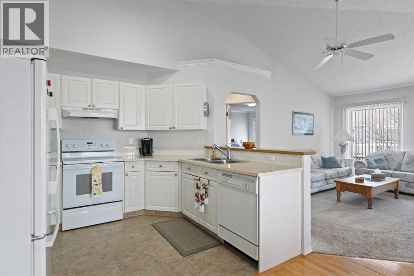
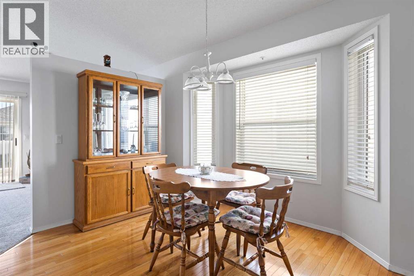
This 1102 square foot Polo Park bungalow has a double garage and is a fully finished end unit in excellent condition. It has an open style plan with a vaulted ceiling and lots of natural light. The kitchen is large with lots of cupboard and counter space and the living room has a corner fireplace and opens onto a sheltered deck that overlooks a lovely lawn. The main floor also has a 14’ x 14’ primary bedroom with a full ensuite, a laundry room, an office and a spacious entryway. Downstairs includes a large bright family room with a second gas fireplace, a guest bedroom, 3 piece bathroom, and plenty of storage space. Upgrades in this immaculate home include new central air conditioning, and a new water heater and high efficiency furnace in 2025. Polo Park is a quiet 55+ community, and monthly fees are only $260. Pets are allowed with approval. Please click the multimedia tab for an interactive 3D virtual tour and floor plans. (id:53430)
Building
- Property Type:
- Duplex
- Building Type:
- Duplex
- Style:
- Bungalow
- Year Built:
- 1994
- Stories:
- 1.0
- Bedrooms:
- 2
- Bathrooms (total):
- 3.5 (1 half)
- Basement:
- Finished, Full
Finished Areas
- Interior Size (Total):
- 1103 square feet
- Above Grade:
- 1103 square feet
Interior
- Flooring:
- Hardwood, Carpeted, Linoleum
- Appliances:
- Washer, Refrigerator, Dishwasher, Dryer, Garburator, Hood Fan, Window Coverings, Garage door opener
Parking
- Spaces:
- 4
- Features:
- Attached Garage
Lot / Land
- Lot Size:
- 330.0 square meters
- Frontage:
- 11.0 meters
- Lot Features:
- Cul-de-sac, No Animal Home, No Smoking Home, Level, Parking
Exterior
- Construction:
- Wood frame
- Foundation:
- Poured Concrete
- Fencing:
- Not fenced
Utilities & Mechanical
- Heating:
- Forced air
- Cooling:
- Central air conditioning
Comfort & Security
- Fireplace(s):
- 2
Fees & Dates
- Property Taxes:
- $2,713
- Tax Year:
- 2025
- HOA/Condo Fee:
- $260
- Last Modified:
- 08/11/2026 04:20:01 PM
- Status Change:
- 08/11/2026 04:18:37 PM
Association / Ownership
- Fee:
- $260 / Monthly
- Common Interest:
- Freehold
Room Dimensions
| Room | Level | Size |
|---|---|---|
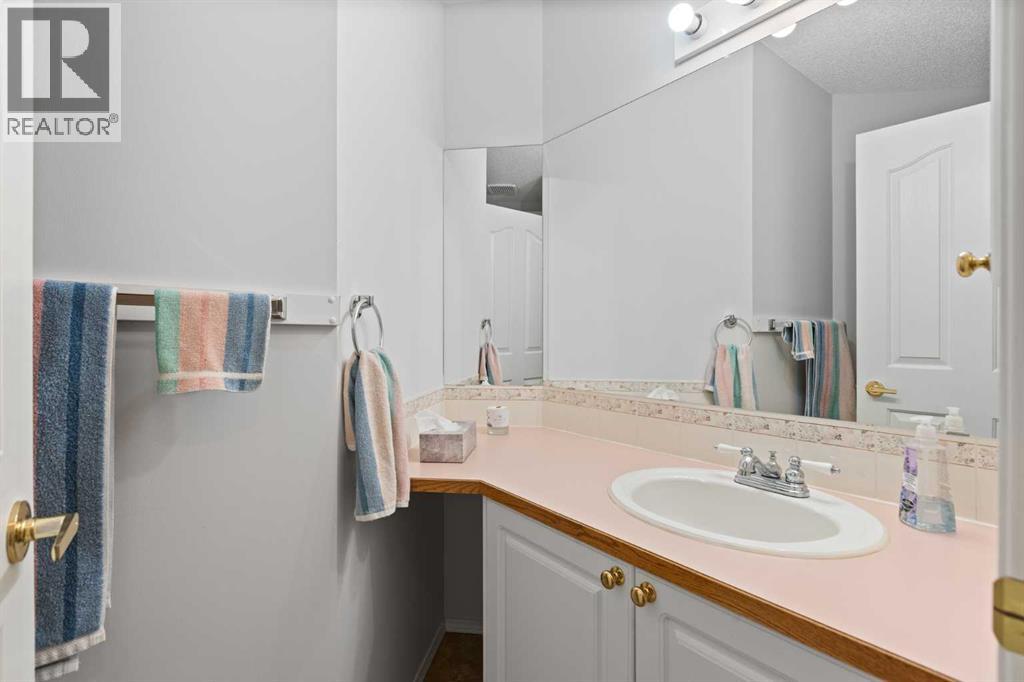
| 2pc Bathroom | Main level | 6.33 Ft x 9.42 Ft |
| 4pc Bathroom | Main level | 7.92 Ft x 13.25 Ft |
| Dining room | Main level | 11.00 Ft x 14.00 Ft |
| Foyer | Main level | 6.42 Ft x 7.25 Ft |
| Foyer | Main level | 8.67 Ft x 9.92 Ft |
| Laundry room | Main level | 5.75 Ft x 6.00 Ft |
| Living room | Main level | 15.67 Ft x 16.75 Ft |
| Office | Main level | 9.50 Ft x 11.50 Ft |
| Primary Bedroom | Main level | 13.92 Ft x 14.08 Ft |
| 3pc Bathroom | Basement | 7.17 Ft x 8.08 Ft |
| Bedroom | Basement | 10.08 Ft x 11.92 Ft |
| Hall | Basement | 8.17 Ft x 11.08 Ft |
| Recreational, Games room | Basement | 15.83 Ft x 22.42 Ft |
| Furnace | Basement | 9.83 Ft x 25.08 Ft |
Location
Data is supplied by Pillar 9 MLS® System. Pillar 9 is the owner of the copyright in its MLS® System. Data is deemed reliable but is not guaranteed accurate by Pillar 9.
The trademarks MLS®, Multiple Listing Service® and the associated logos are owned by The Canadian Real Estate Association (CREA) and identify the quality of services provided by real estate professionals who are members of CREA. Used under license.