Real estate on your terms®
$399,900
active
714 9 Avenue Southeast
High River
,
AB
T1V1K3
Key Details
- MLS® Number:
- A2336424
- Community:
- Emerson Lake Estates
- Building Type:
- House
- Interior Size:
- 1377 square feet
- Bedrooms:
- 4
- Parking:
- 4
- Parking Features:
- Attached Garage
- Lot Size:
- 640.0 square meters

Property Description
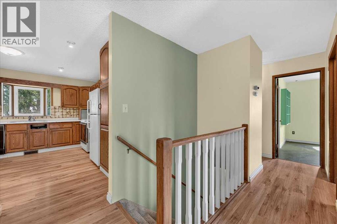
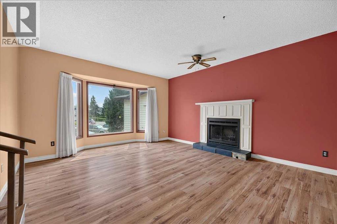
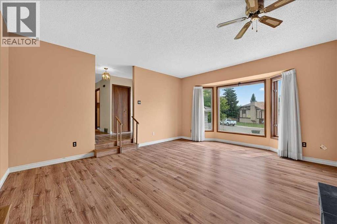
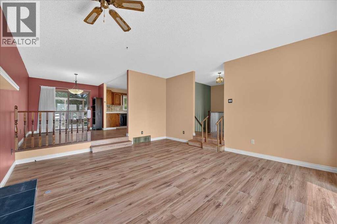
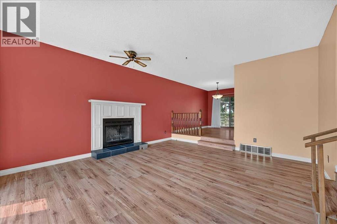
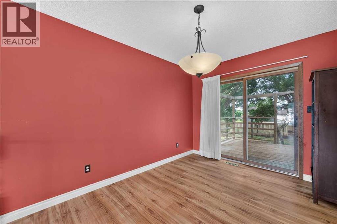
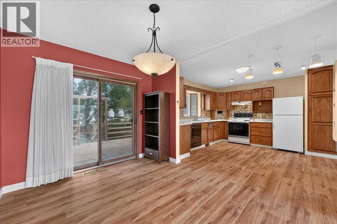
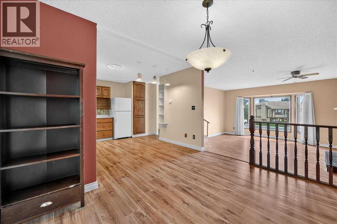
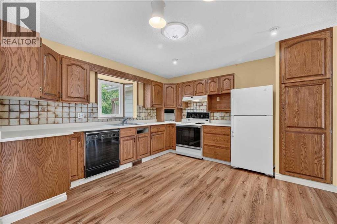
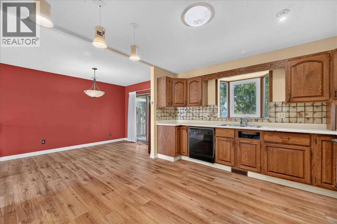
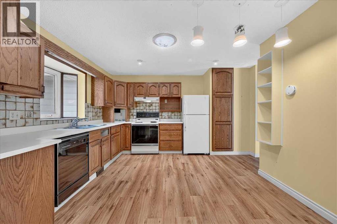
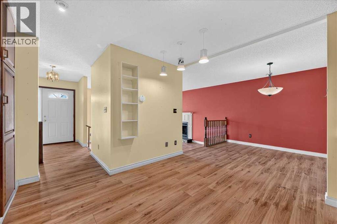
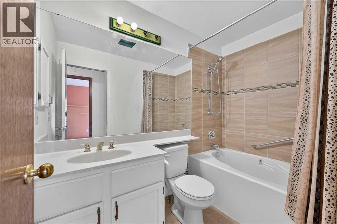
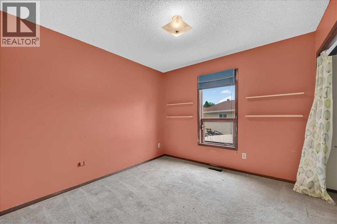
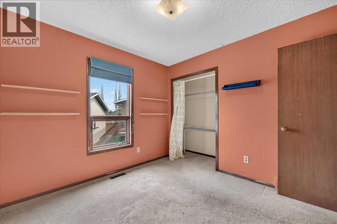
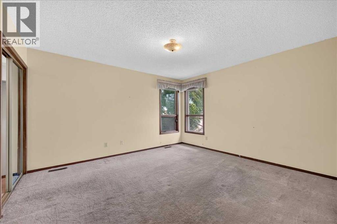
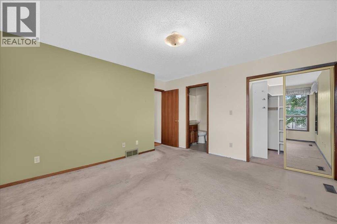
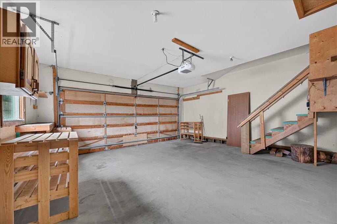
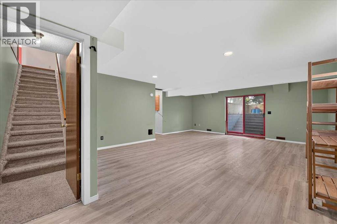
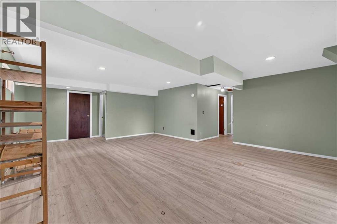
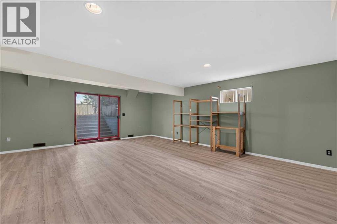
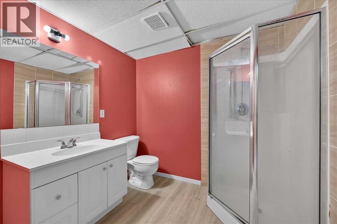
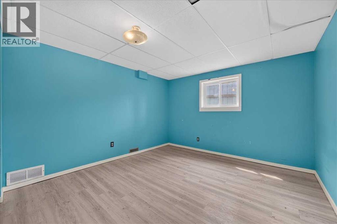
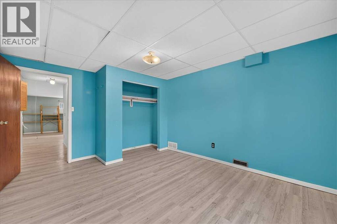
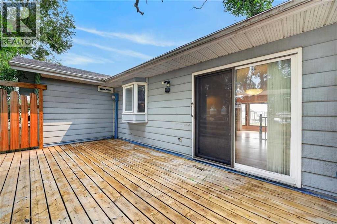
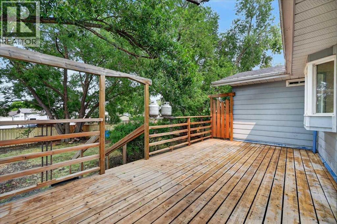
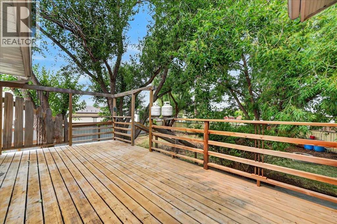
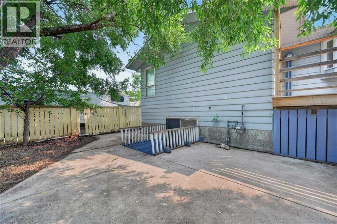
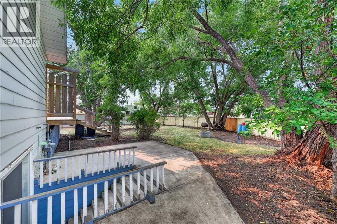
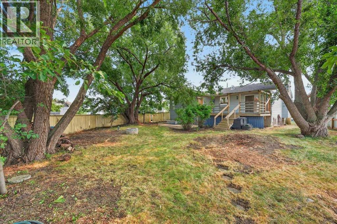
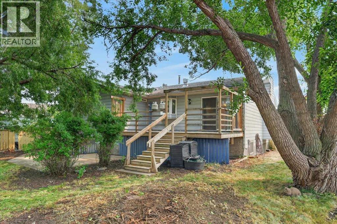
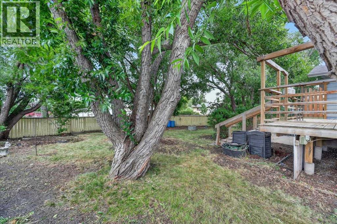
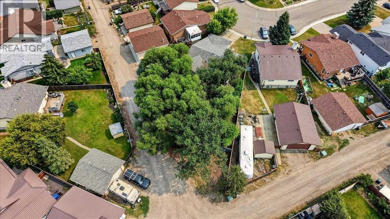
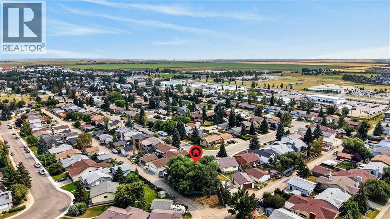
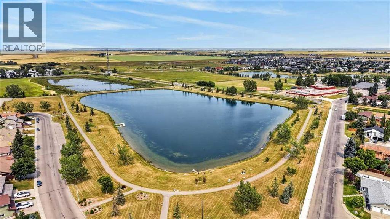
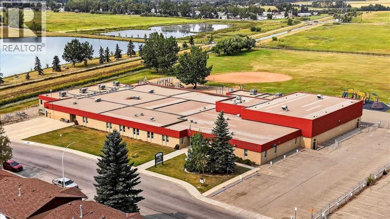
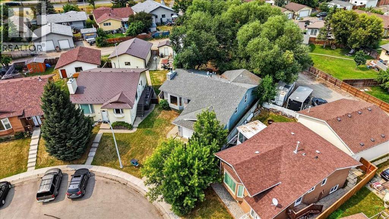
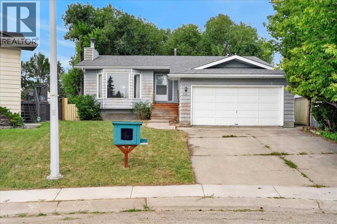
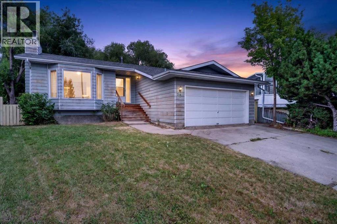
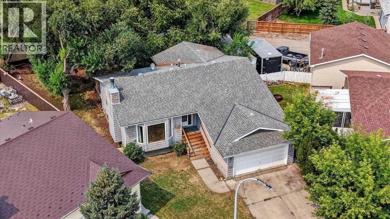
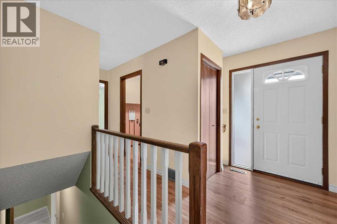
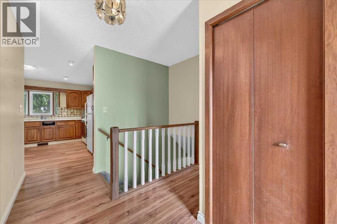
Here's your shot at a home in Emerson Lake Estates, one of High River's most established neighbourhoods, at a price that leaves real room to make it your own.The lot is nearly 6,900 sq ft. Emerson Lake and Snodgrass Park are steps away. Three schools are close enough that kids can walk. This is the kind of pocket people buy into and don't leave.The raised bungalow layout keeps everything on one level: three bedrooms, two full bathrooms, and a functional main floor of 1,377 sq ft. The walkout basement adds a fourth bedroom, rec room, and a 3-piece bath, with its own walk-up rear entrance; 798 sq ft of developed space with real independence. The bones are there for a suite, a home business, or a fully independent living space down the line, subject to local development requirements and permitting. Total floor area across all levels: over 2,700 sq ft.Step outside and the lot does the talking. The backyard is fenced, treed, and private, a space that doesn't need much imagination to see what it could become. A custom deck off the main floor features repurposed copper pipe railings; a detail that stands on its own and sets the tone for what this property could be in the right hands.Roof replaced circa 2016. Hardy board siding. Double attached garage with 9-foot ceilings. This is your opportunity to invest and realize the potential. (id:53430)
Building
- Property Type:
- House
- Building Type:
- House
- Style:
- Bungalow
- Year Built:
- 1984
- Stories:
- 1.0
- Bedrooms:
- 4
- Bathrooms (total):
- 3.0
- Basement:
- Finished, Full, Separate entrance, Walk out, Walk-up
Finished Areas
- Interior Size (Total):
- 1377 square feet
- Above Grade:
- 1377 square feet
Interior
- Flooring:
- Tile, Laminate, Carpeted
Parking
- Spaces:
- 4
- Features:
- Attached Garage
Lot / Land
- Lot Size:
- 640.0 square meters
- Frontage:
- 11.28 meters
- Lot Features:
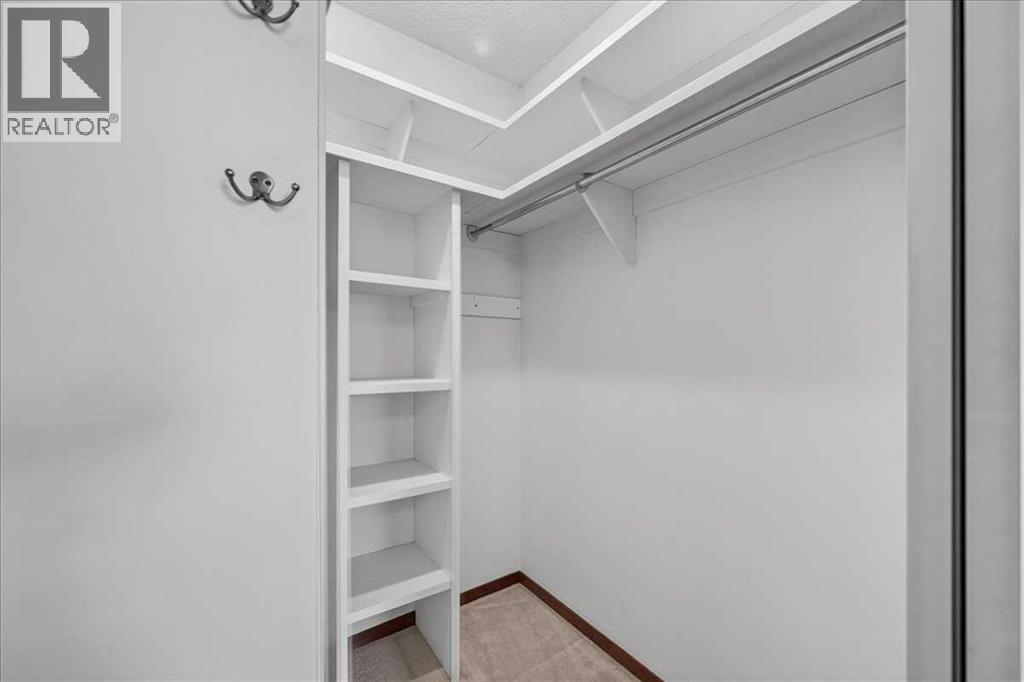
- Back lane, Closet Organizers
Exterior
- Exterior Features:
- Composite Siding
- Foundation:
- Wood
- Fencing:
- Fence
Utilities & Mechanical
- Heating:
- Forced air, Natural gas, Central heating
- Cooling:
- None
Comfort & Security
- Fireplace(s):
- 1
Fees & Dates
- Property Taxes:
- $3,453
- Tax Year:
- 2025
- Last Modified:
- 08/14/2026 04:05:21 PM
- Status Change:
- 08/14/2026 03:57:46 PM
Association / Ownership
- Common Interest:
- Freehold
Room Dimensions
| Room | Level | Size |
|---|---|---|
| Living room | Main level | 14.92 Ft x 17.75 Ft |
| Kitchen | Main level | 11.83 Ft x 12.75 Ft |
| Dining room | Main level | 8.92 Ft x 11.83 Ft |
| Primary Bedroom | Main level | 12.50 Ft x 13.58 Ft |
| Other | Main level | 4.67 Ft x 4.92 Ft |
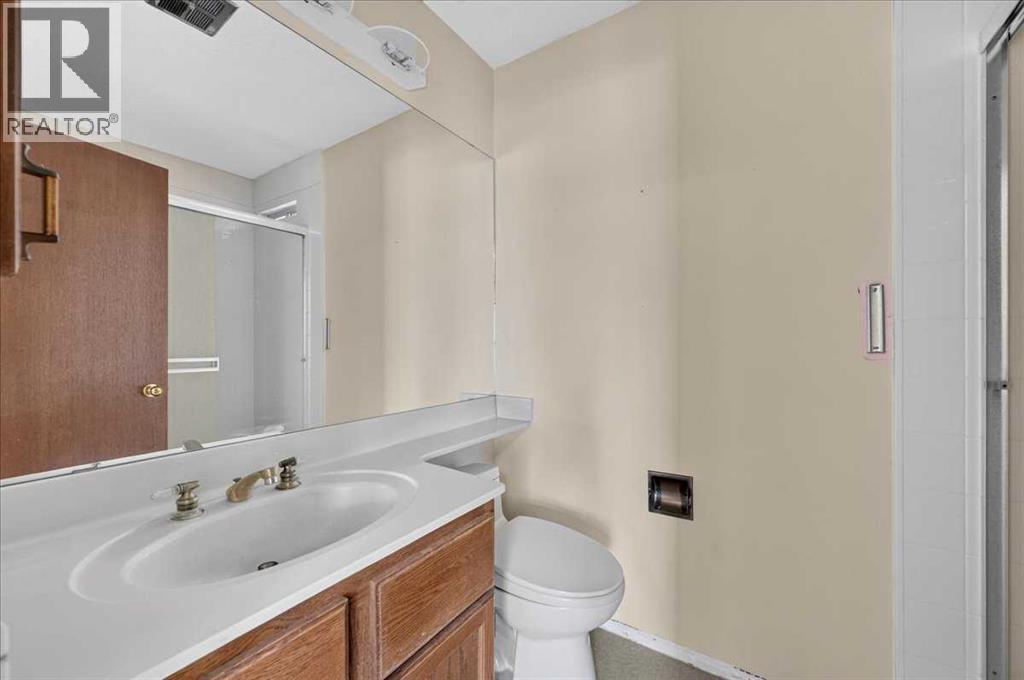
| 3pc Bathroom | Main level | 4.92 Ft x 7.67 Ft |
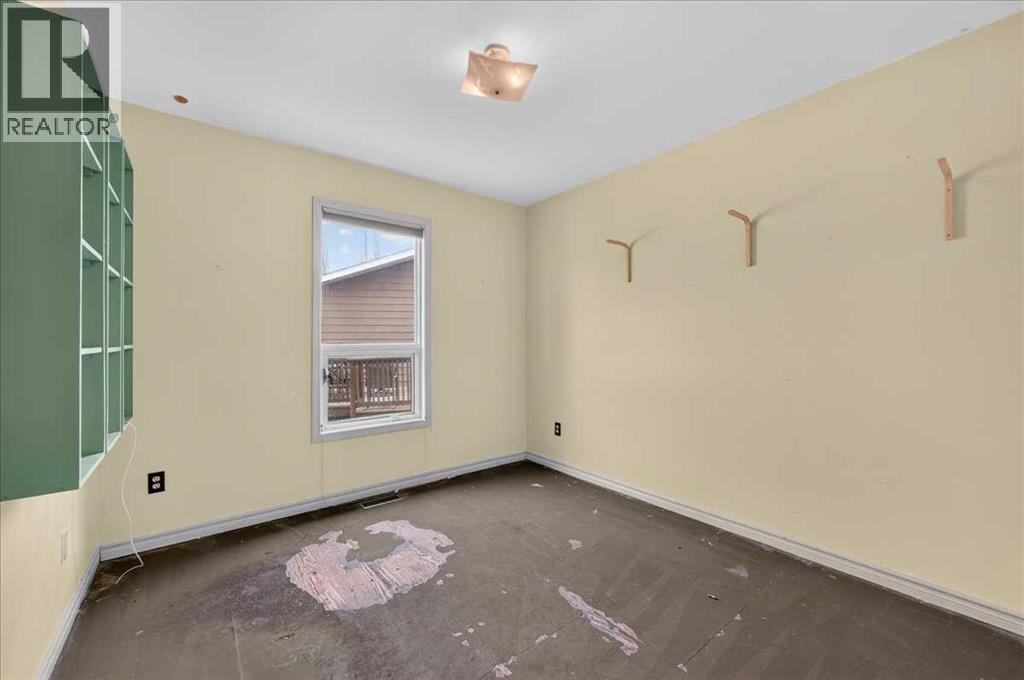
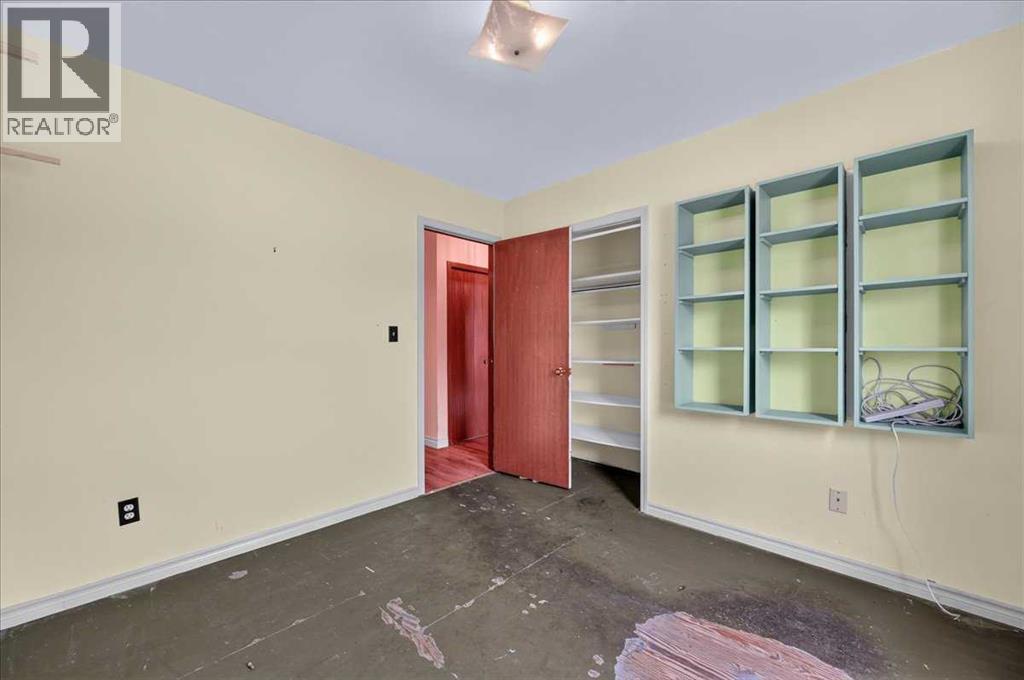
| Bedroom | Main level | 9.92 Ft x 10.17 Ft |
| Bedroom | Main level | 9.58 Ft x 10.17 Ft |
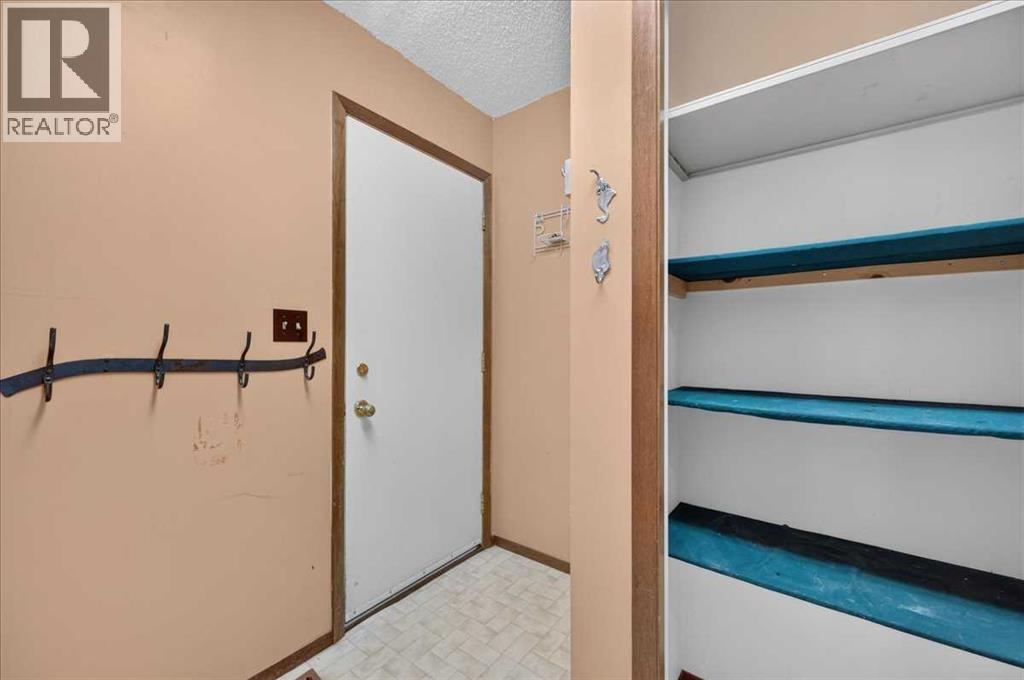
| Foyer | Main level | 5.17 Ft x 7.42 Ft |
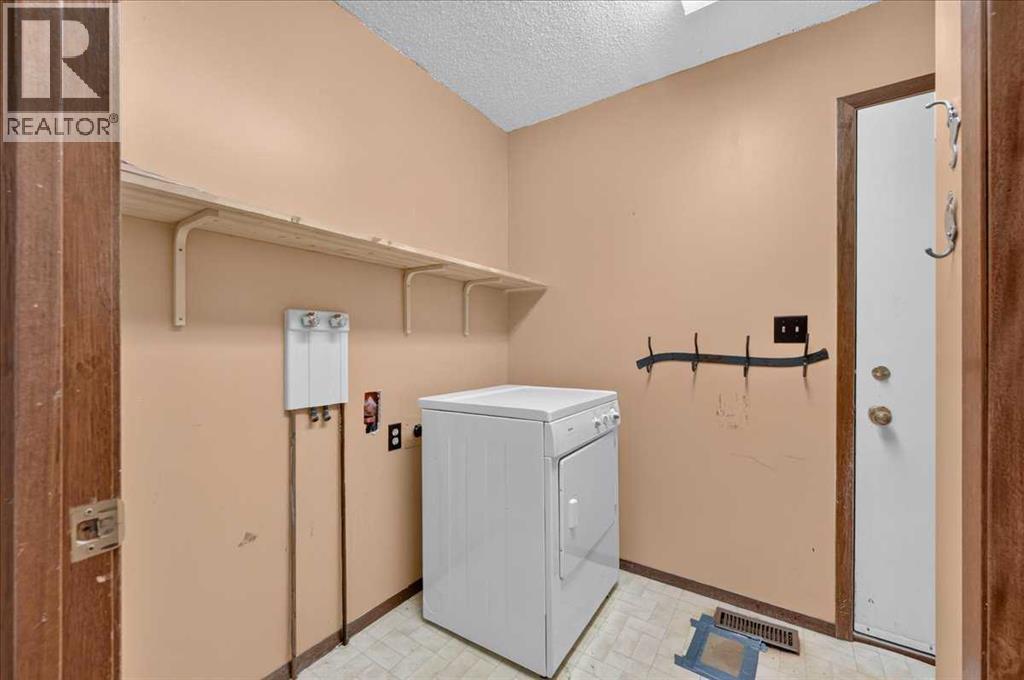
| Laundry room | Main level | 6.17 Ft x 8.33 Ft |
| 4pc Bathroom | Main level | 4.92 Ft x 8.50 Ft |
| Recreational, Games room | Basement | 18.83 Ft x 21.67 Ft |
| Bedroom | Basement | 11.58 Ft x 12.00 Ft |
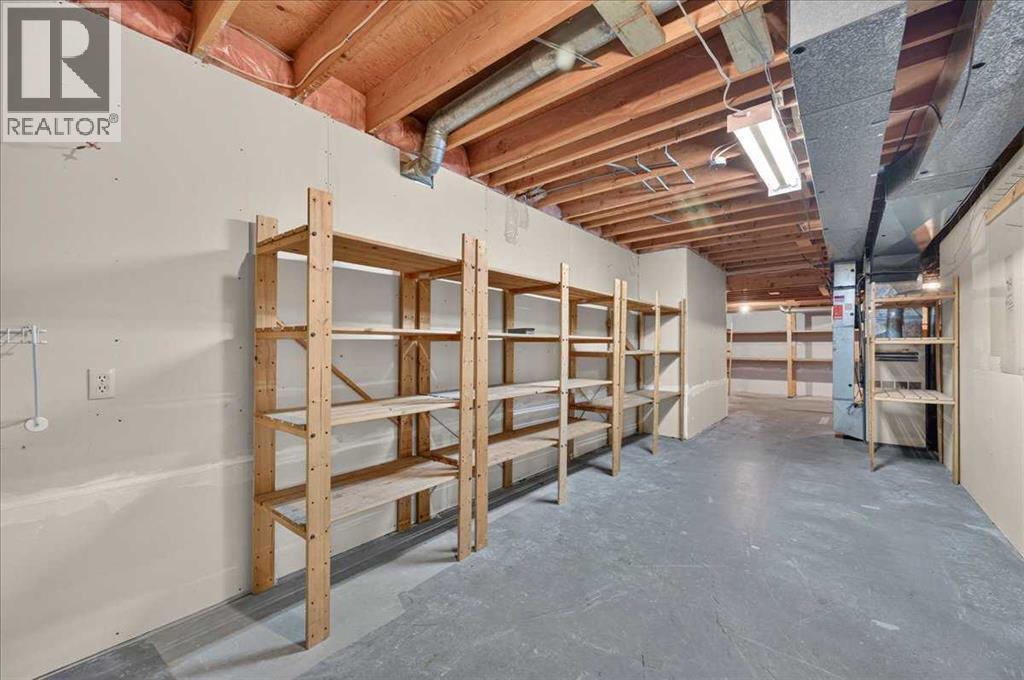
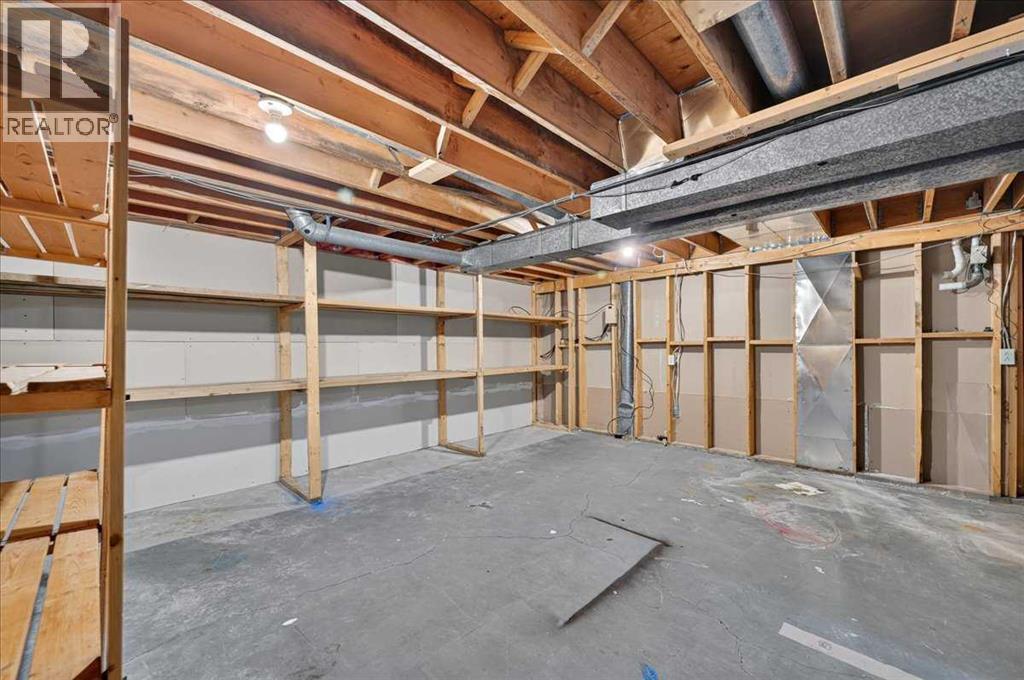
| Storage | Basement | 9.42 Ft x 18.92 Ft |
| Furnace | Basement | 16.67 Ft x 19.92 Ft |
| 3pc Bathroom | Basement | 7.17 Ft x 7.83 Ft |
Location
Data is supplied by Pillar 9 MLS® System. Pillar 9 is the owner of the copyright in its MLS® System. Data is deemed reliable but is not guaranteed accurate by Pillar 9.
The trademarks MLS®, Multiple Listing Service® and the associated logos are owned by The Canadian Real Estate Association (CREA) and identify the quality of services provided by real estate professionals who are members of CREA. Used under license.