Real estate on your terms®
$349,900
active
17 Stonehouse Crescent Northwest
High River
,
AB
T1V0G3
Key Details
- MLS® Number:
- A2330543
- Community:
- Eagleview Estates
- Building Type:
- Row / Townhouse
- Interior Size:
- 1294 square feet
- Bedrooms:
- 2
- Parking:
- 2
- Parking Features:
- Attached Garage
- Attached:
- Yes

Property Description
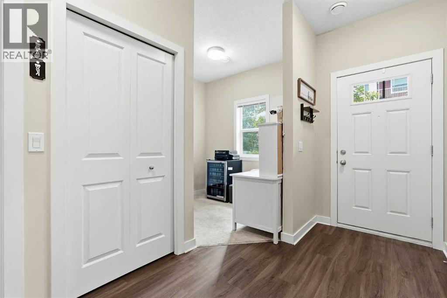
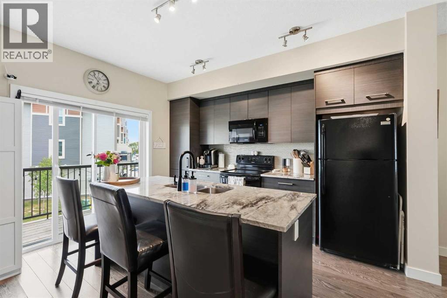
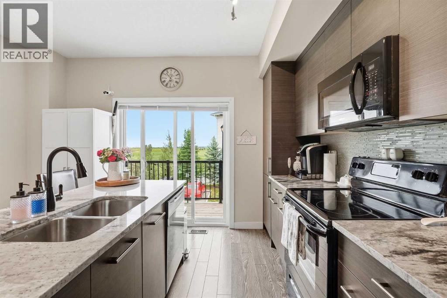
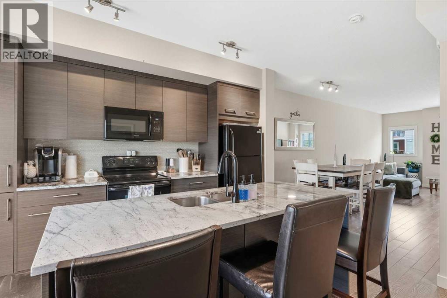
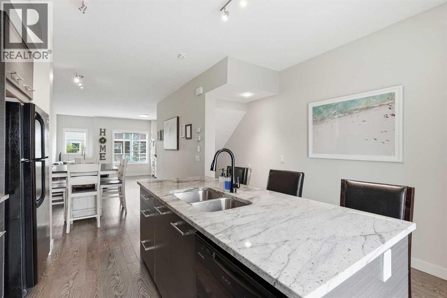
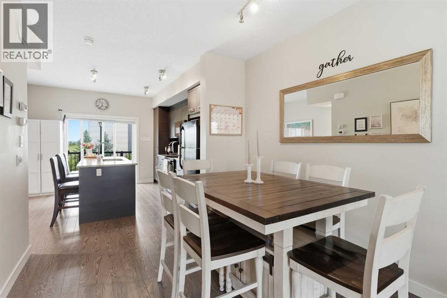
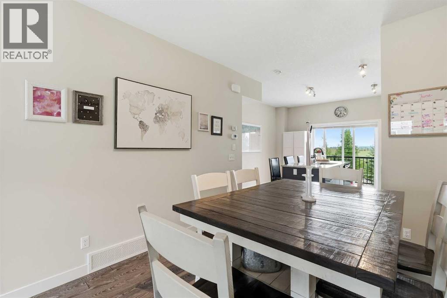
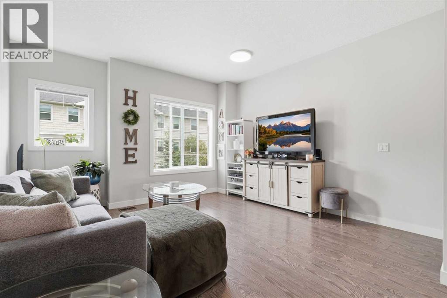
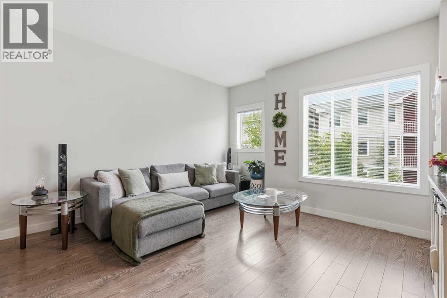
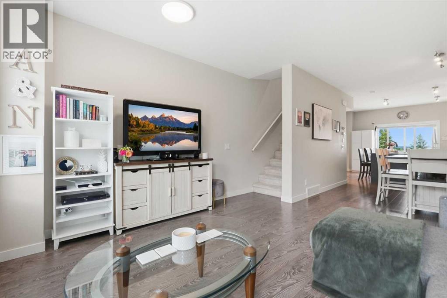
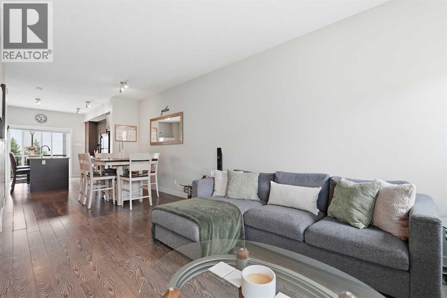
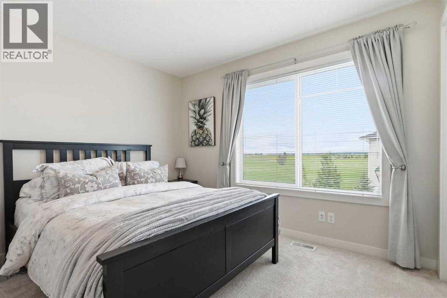
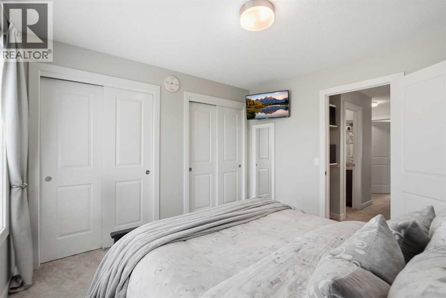
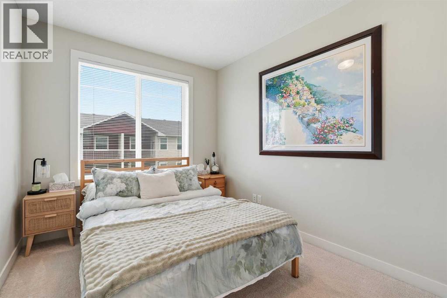
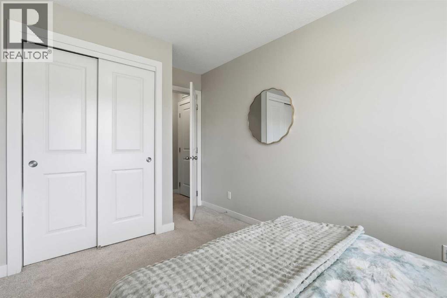
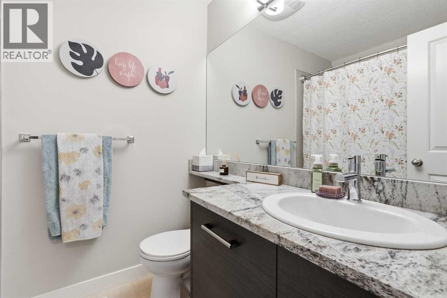
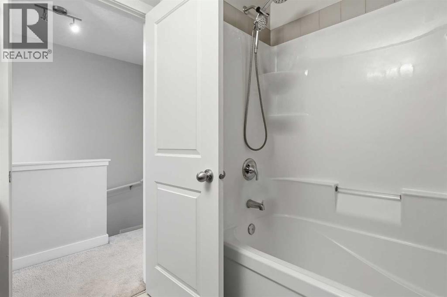
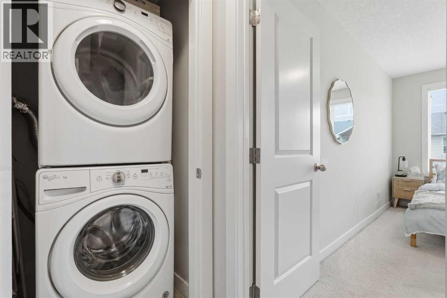
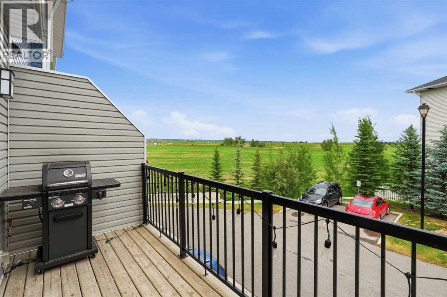
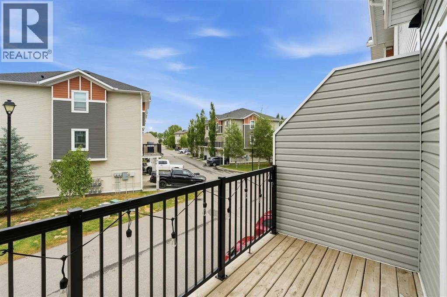
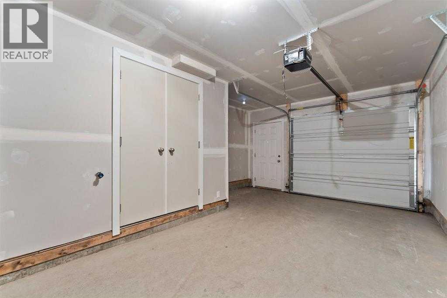
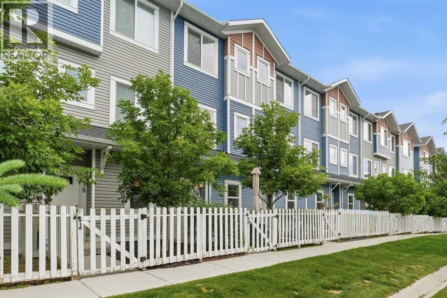
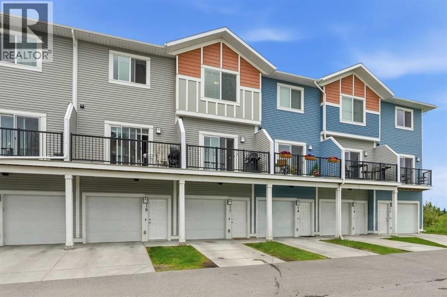
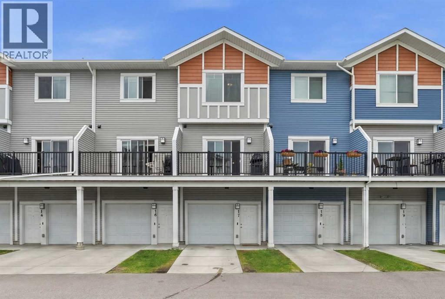
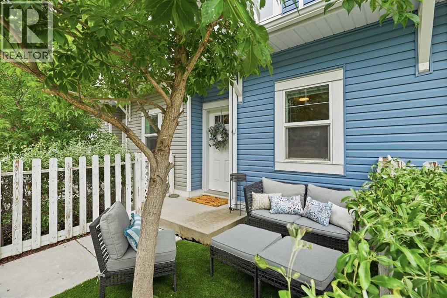
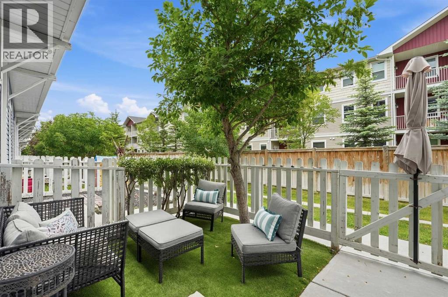
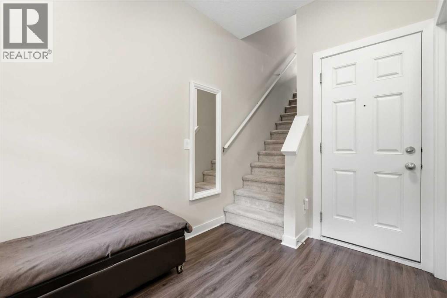
Welcome to this bright and well-kept three-storey townhouse at 17 Stonehouse Crescent in High River, offering scenic field views and plenty of space inside and out. The home features 2 bedrooms, 1.5 bathrooms, an attached single garage plus an additional parking space in front, and low condo fees. The ground level includes access to the garage, while the front entrance opens onto a fenced front patio with a mature tree and room for seating. On the main living level, large windows fill the spacious living room with natural light. The open kitchen and dining area offers plenty of cabinetry and a centre island with additional seating and workspace. Step outside onto the deck to relax and take in the field views. Upstairs are two bedrooms, a full bathroom, and laundry conveniently located on the same floor. Visitor parking is available near the unit, with additional stalls throughout the complex. The complex also features walking paths throughout. Close to schools, parks, recreation, shopping, and downtown High River, with easy access toward Calgary, this home is a great option for first-time buyers, downsizers, or investors. (id:53430)
Building
- Property Type:
- Row / Townhouse
- Building Type:
- Row / Townhouse
- Year Built:
- 2014
- Stories:
- 3.0
- Bedrooms:
- 2
- Bathrooms (total):
- 2.5 (1 half)
- Basement:
- None
Finished Areas
- Interior Size (Total):
- 1294 square feet
- Above Grade:
- 1294 square feet
Interior
- Flooring:
- Laminate, Carpeted, Ceramic Tile
- Appliances:
- Dishwasher, Stove, Microwave Range Hood Combo, Window Coverings, Garage door opener, Washer/Dryer Stack-Up
Parking
- Spaces:
- 2
- Features:
- Attached Garage
Lot / Land
- Lot Features:
- See remarks, Parking
Exterior
- Exterior Features:
- Vinyl siding
- Foundation:
- Poured Concrete
- Fencing:
- Fence
Utilities & Mechanical
- Heating:
- Forced air, Natural gas
- Cooling:
- None
Fees & Dates
- Property Taxes:
- $2,523
- Tax Year:
- 2025
- HOA/Condo Fee:
- $241
- Last Modified:
- 08/10/2026 09:30:02 PM
- Status Change:
- 08/10/2026 09:22:51 PM
Association / Ownership
- Association:
- Karen King & Associates
- Fee:
- $241 / Monthly
- Common Interest:
- Condo/Strata
Room Dimensions
| Room | Level | Size |
|---|---|---|
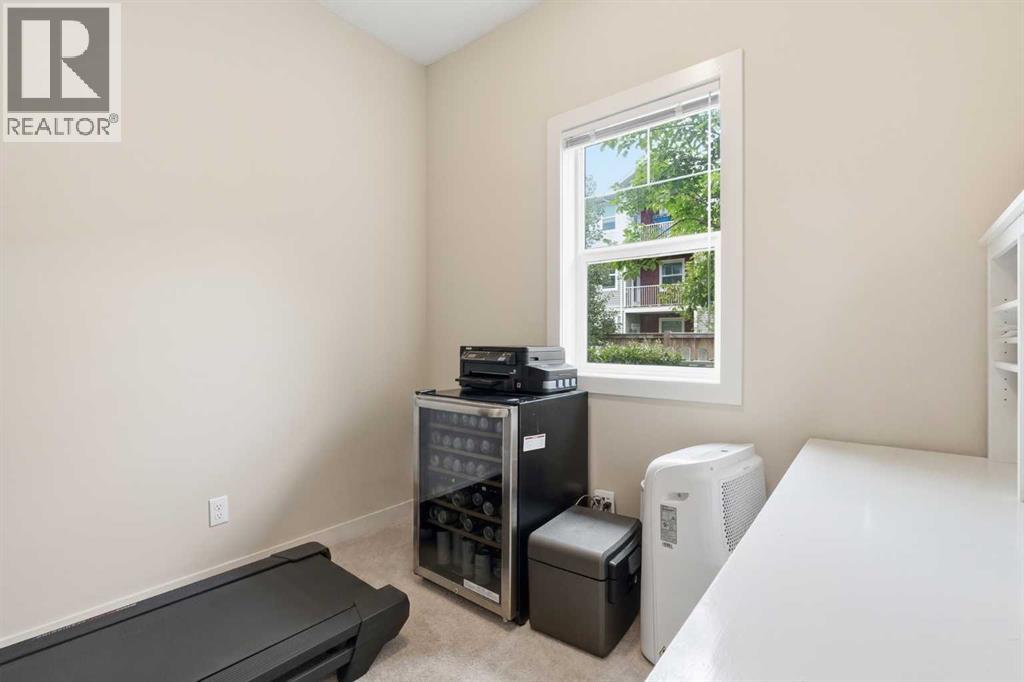
| Den | Lower level | 8.67 Ft x 9.08 Ft |
| Living room | Main level | 13.42 Ft x 14.58 Ft |
| Dining room | Main level | 9.58 Ft x 101.50 Ft |
| Kitchen | Main level | 13.50 Ft x 12.58 Ft |
| Bedroom | Upper Level | 8.33 Ft x 13.75 Ft |
| Primary Bedroom | Upper Level | 11.00 Ft x 10.92 Ft |
| 4pc Bathroom | Upper Level | 11.00 Ft x 7.67 Ft |
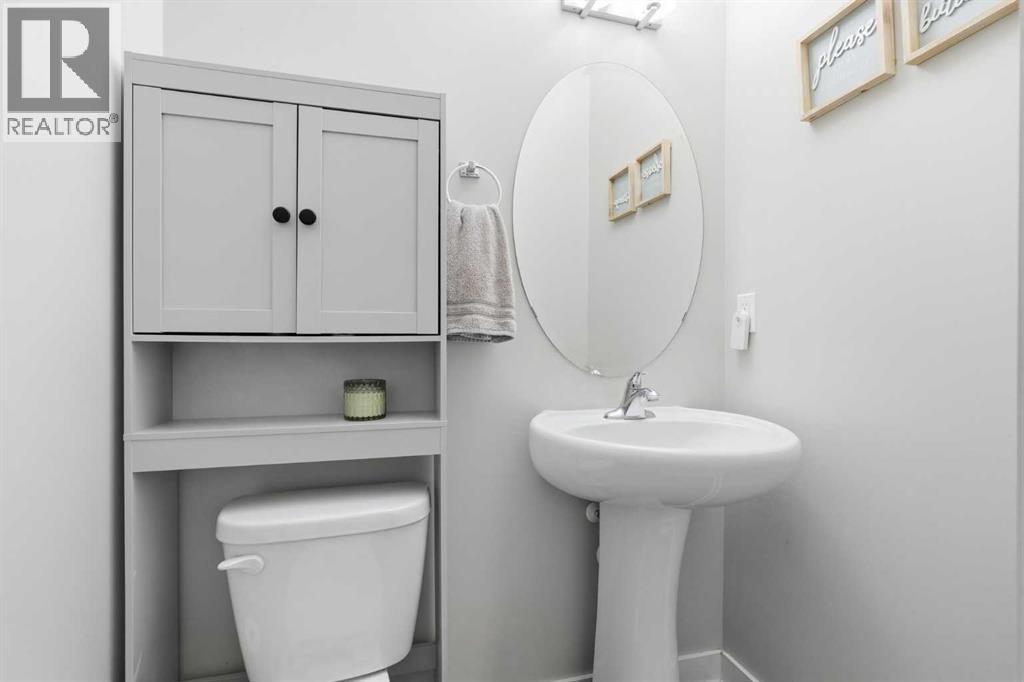
| 2pc Bathroom | Lower level | - |
| Furnace | Lower level | - |
Location
Data is supplied by Pillar 9 MLS® System. Pillar 9 is the owner of the copyright in its MLS® System. Data is deemed reliable but is not guaranteed accurate by Pillar 9.
The trademarks MLS®, Multiple Listing Service® and the associated logos are owned by The Canadian Real Estate Association (CREA) and identify the quality of services provided by real estate professionals who are members of CREA. Used under license.