Real estate on your terms®
$544,900
active
117 5 Avenue Southeast
High River
,
AB
T1V1G2
Key Details
- MLS® Number:
- A2307229
- Community:
- Downtown High River
- Building Type:
- Duplex
- Interior Size:
- 1198 square feet
- Bedrooms:
- 3
- Parking:
- 2
- Parking Features:
- Detached Garage, See Remarks
- Lot Size:
- 267.6 square meters
- Attached:
- Yes

Property Description
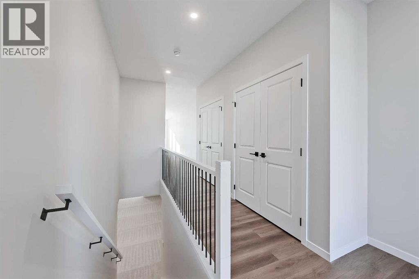
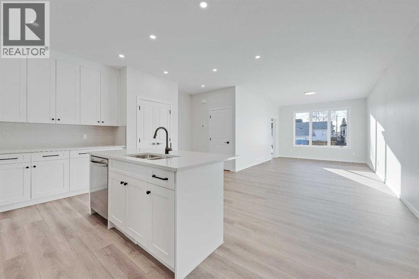
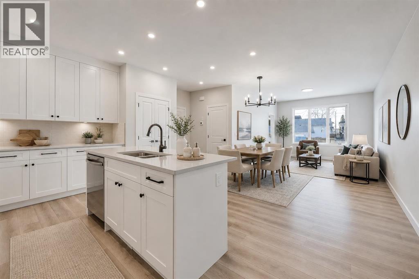
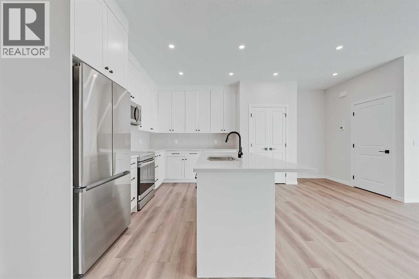
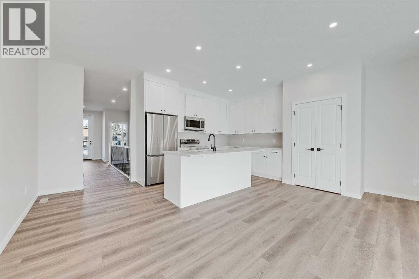
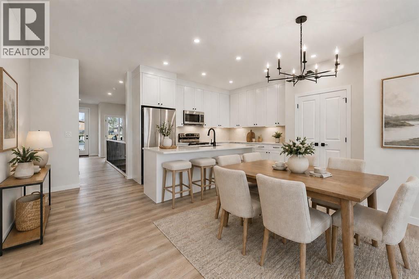
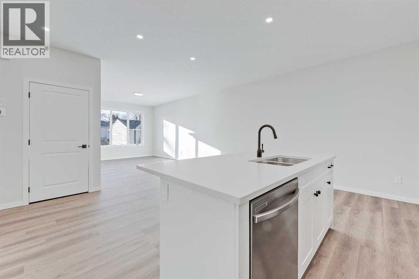
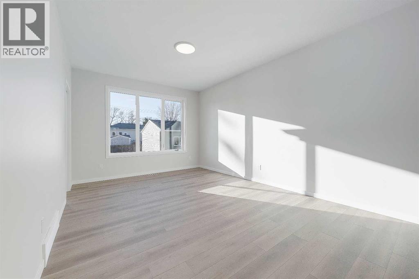
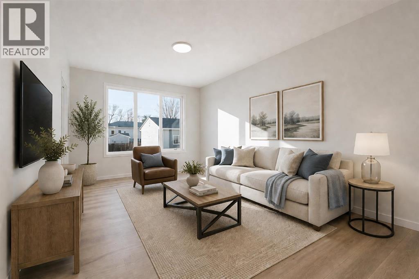
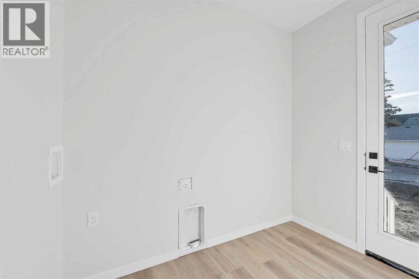
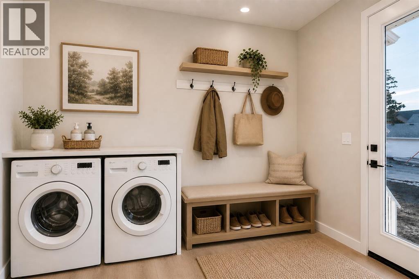
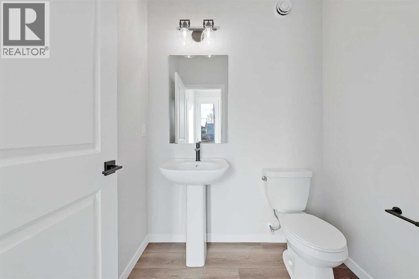
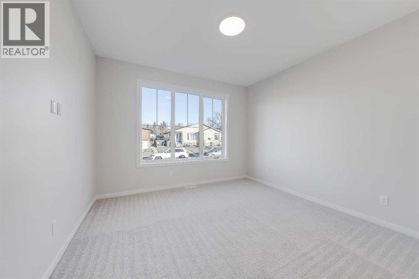
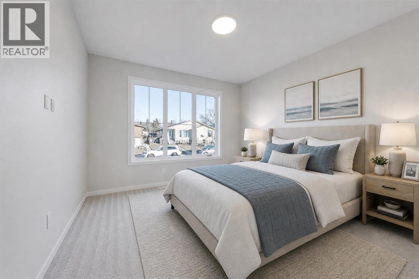
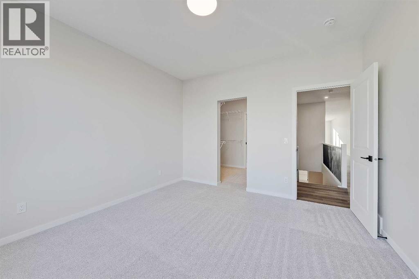
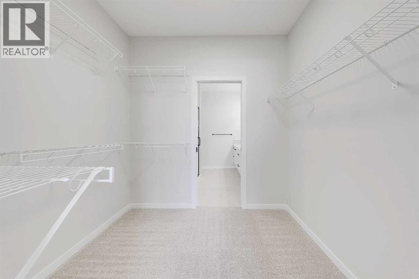
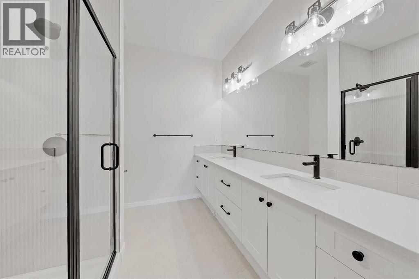
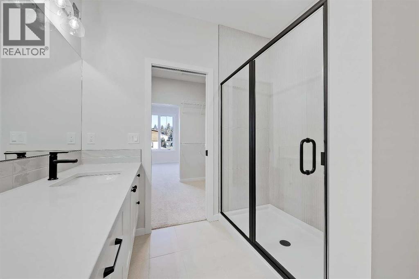
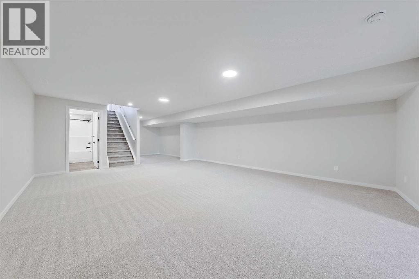
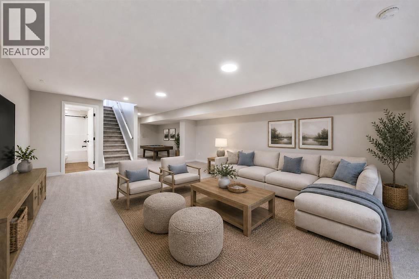
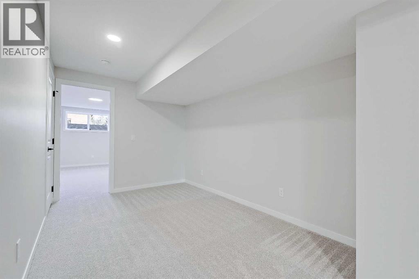
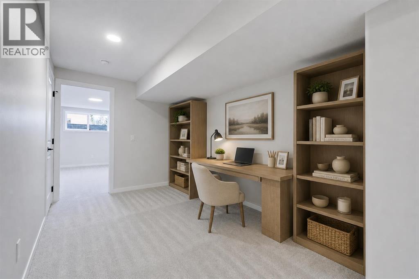
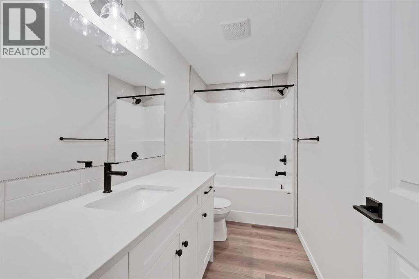
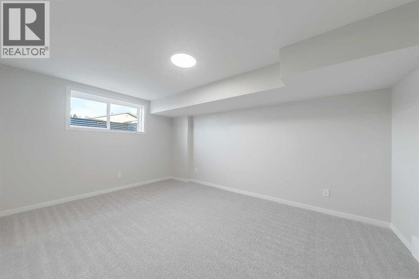
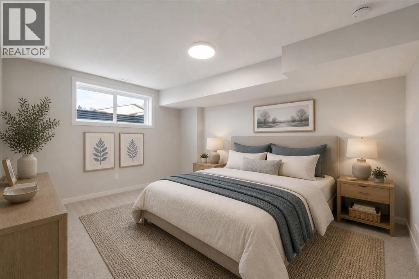
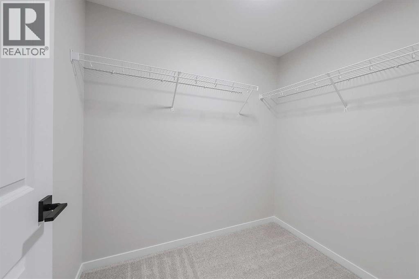
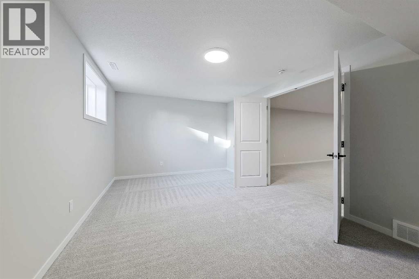
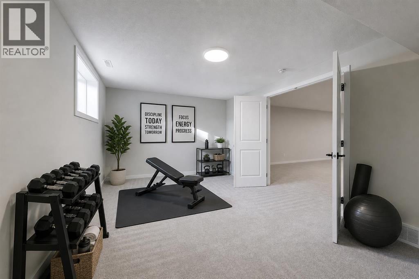
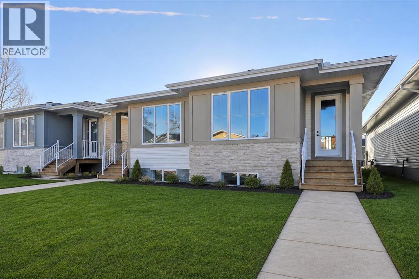
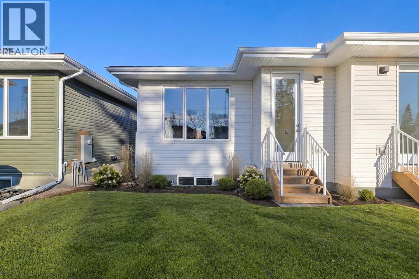
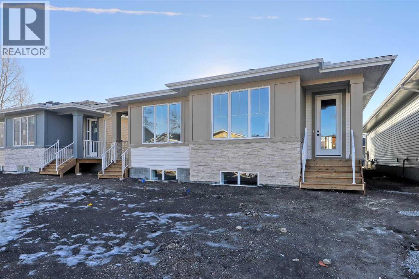
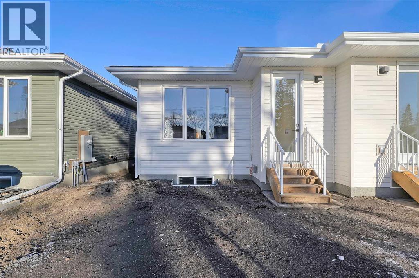
** BRAND NEW 2 CAR GARAGE INCLUDED IN PRICE + FULLY DEVELOPED BASEMENT ** 2245 SQ/FT OF BRAND NEWLY BUILT LUXURY LIVING SPACE** Front sidewalks & final grading will be fully completed in May for this stunning fully move-in-ready bungalow on a quiet street in the heart of High River.The main level features a bright and functional layout with main floor laundry and utility room, along with a spacious primary retreat complete with a walk-through closet and a highly upgraded ensuite showcasing a tiled shower, double sinks, and an oversized vanity. A convenient 2-piece bath completes the upper level.At the heart of the home, the kitchen is thoughtfully designed with custom cabinetry and ample storage, blending style and functionality for everyday living.Downstairs, the fully developed basement provides additional living space with a comfortable den area, two oversized bedrooms, and a 3-piece bathroom—perfect for guests or extended family.Enjoy the added benefit of a double attached garage, along with a location just minutes from downtown amenities, parks, and walking paths. This home offers the perfect balance of comfort, convenience, and flexibility at a great price in a wonderful town. *Some photos are virtually staged & no furniture is included* (id:53430)
Building
- Property Type:
- Duplex
- Building Type:
- Duplex
- Year Built:
- 2026
- Stories:
- 1.0
- Bedrooms:
- 3
- Bathrooms (total):
- 3.5 (1 half)
- Basement:
- Finished, Full
Finished Areas
- Interior Size (Total):
- 1198 square feet
- Above Grade:
- 1198 square feet
Interior
- Flooring:
- Tile, Carpeted, Vinyl Plank
- Appliances:
- Refrigerator, Dishwasher, Stove, Microwave, Freezer, Garage door opener
Parking
- Spaces:
- 2
- Features:
- Detached Garage, See Remarks
Lot / Land
- Lot Size:
- 267.6 square meters
- Frontage:
- 6.86 meters
- Lot Features:
- See remarks, Back lane, PVC window
Exterior
- Exterior Features:
- Stone, Vinyl siding, See Remarks
- Construction:
- Wood frame
- Foundation:
- Poured Concrete
- Fencing:
- Not fenced
Utilities & Mechanical
- Heating:
- Forced air
- Cooling:
- See Remarks
Fees & Dates
- Property Taxes:
- $472
- Tax Year:
- 2025
- Last Modified:
- 07/26/2026 02:00:01 AM
- Status Change:
- 07/26/2026 01:50:37 AM
Association / Ownership
- Common Interest:
- Freehold
Room Dimensions
| Room | Level | Size |
|---|---|---|
| Living room | Main level | 11.58 Ft x 15.75 Ft |
| Kitchen | Main level | 8.67 Ft x 11.92 Ft |
| Dining room | Main level | 9.17 Ft x 9.67 Ft |
| Laundry room | Main level | 5.92 Ft x 8.67 Ft |
| Primary Bedroom | Main level | 11.92 Ft x 12.08 Ft |
| Other | Main level | 6.92 Ft x 8.17 Ft |
| Furnace | Main level | 4.92 Ft x 6.08 Ft |
| 2pc Bathroom | Main level | 4.92 Ft x 5.92 Ft |
| 4pc Bathroom | Main level | 8.08 Ft x 8.83 Ft |
| Bedroom | Basement | 10.92 Ft x 17.42 Ft |
| Bedroom | Basement | 11.42 Ft x 15.25 Ft |
| Recreational, Games room | Basement | 17.42 Ft x 23.50 Ft |
| Den | Basement | 8.33 Ft x 12.08 Ft |
| 4pc Bathroom | Basement | 4.92 Ft x 10.67 Ft |
Location
Data is supplied by Pillar 9 MLS® System. Pillar 9 is the owner of the copyright in its MLS® System. Data is deemed reliable but is not guaranteed accurate by Pillar 9.
The trademarks MLS®, Multiple Listing Service® and the associated logos are owned by The Canadian Real Estate Association (CREA) and identify the quality of services provided by real estate professionals who are members of CREA. Used under license.