Real estate on your terms®
$345,000
active
4844 57 Avenue
High Prairie
,
AB
T0G1E0
Key Details
- MLS® Number:
- A2332098
- Building Type:
- House
- Interior Size:
- 1149 square feet
- Bedrooms:
- 4
- Parking:
- 3
- Parking Features:
- Attached Garage, RV
- Lot Size:
- 6185.0 square feet

Property Description
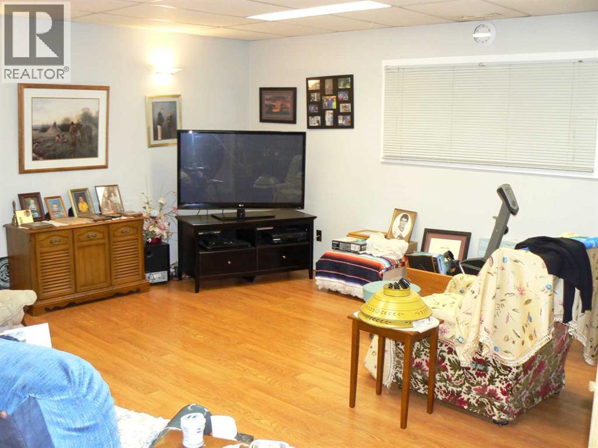
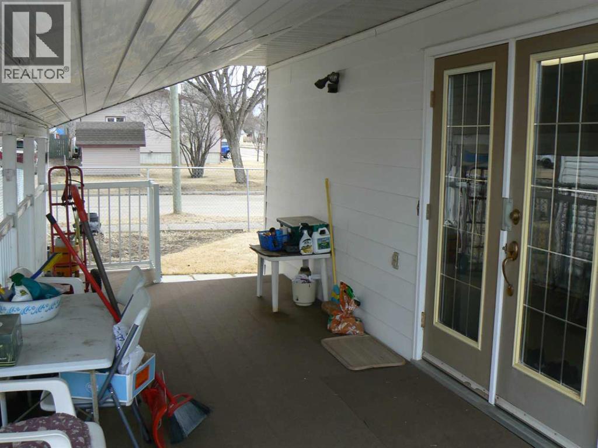
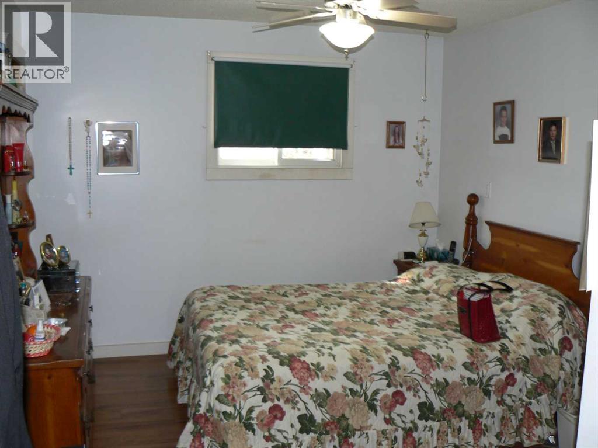
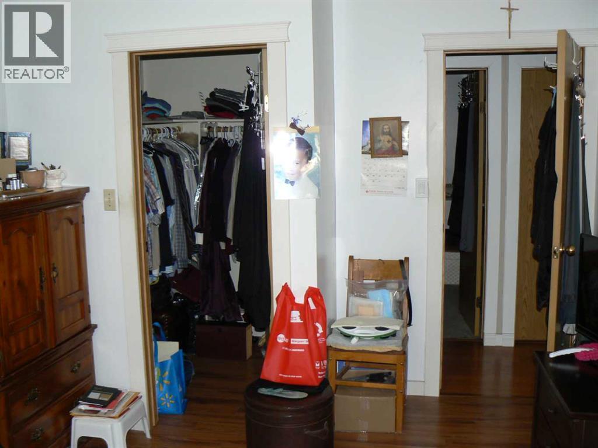
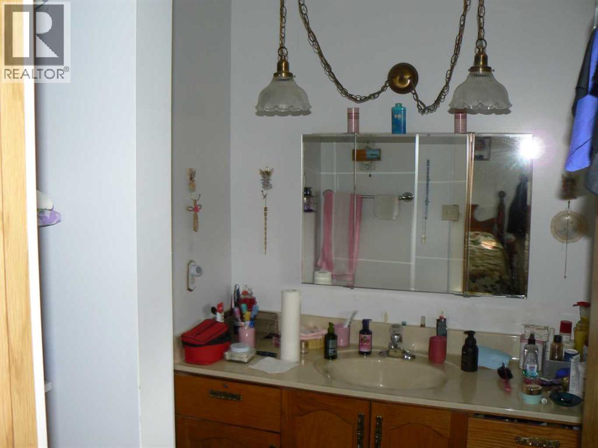
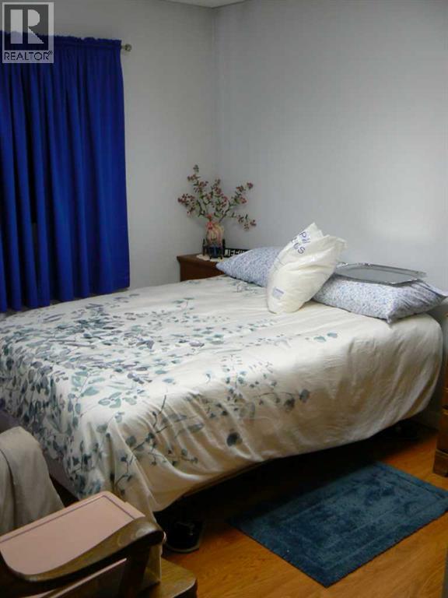
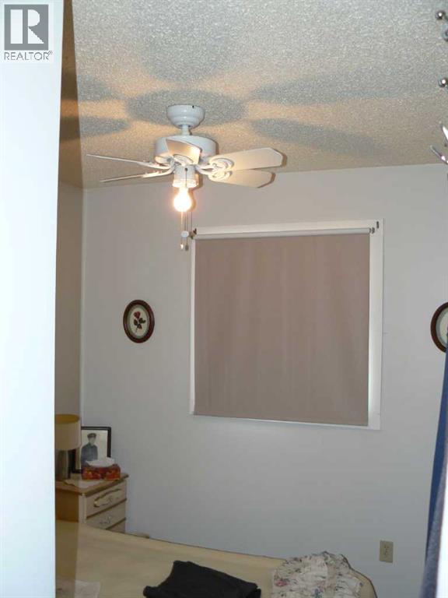
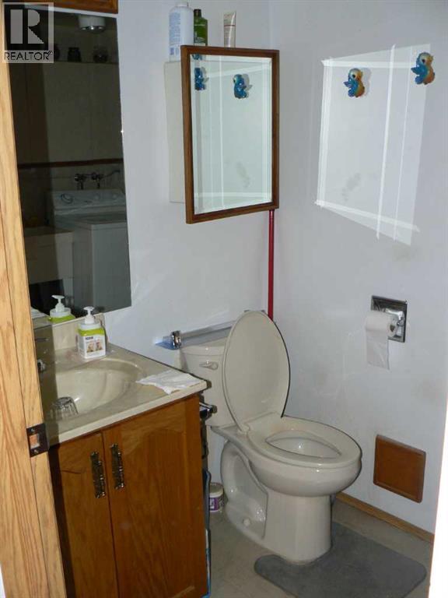
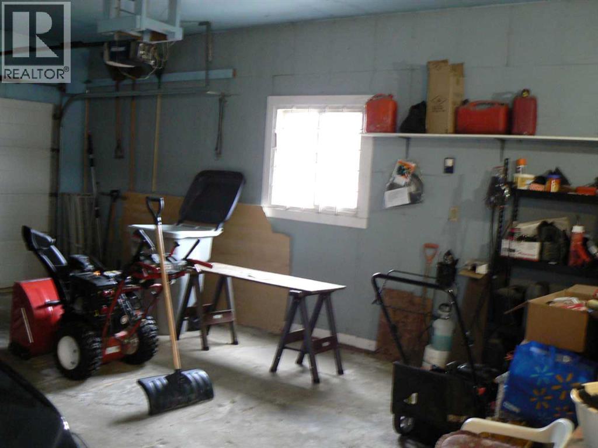
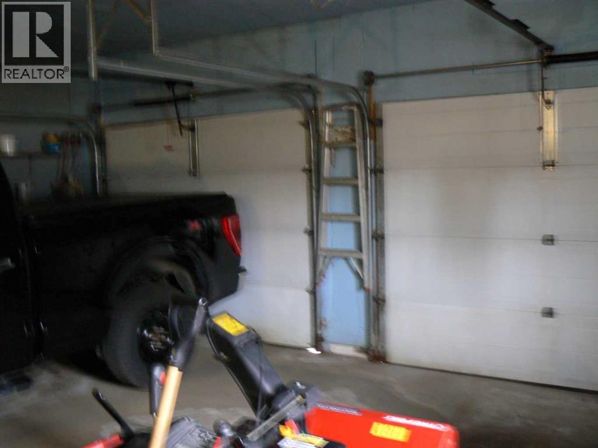
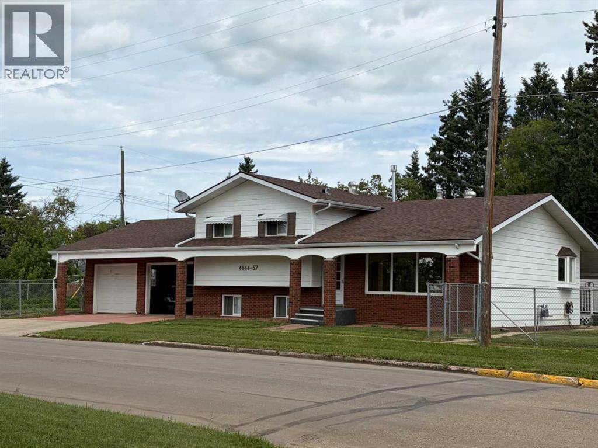
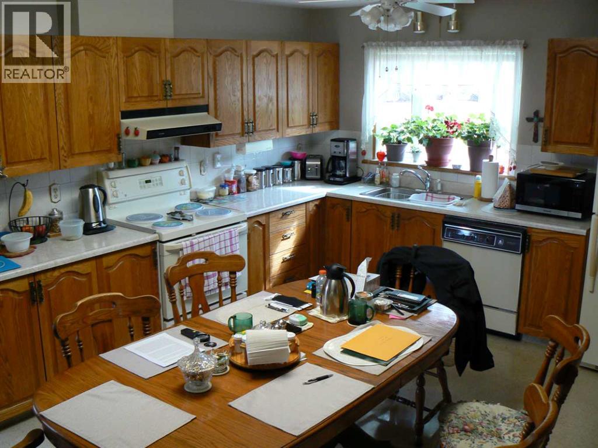
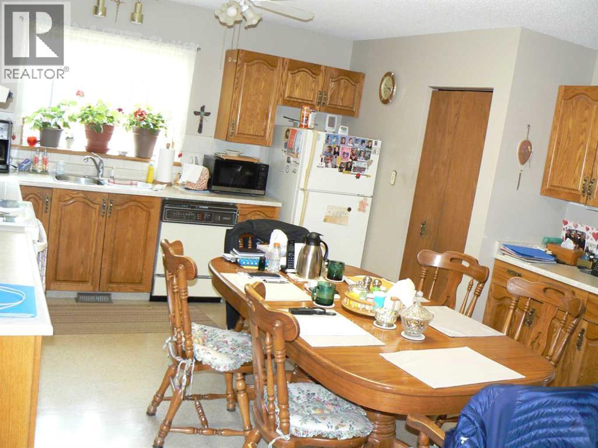
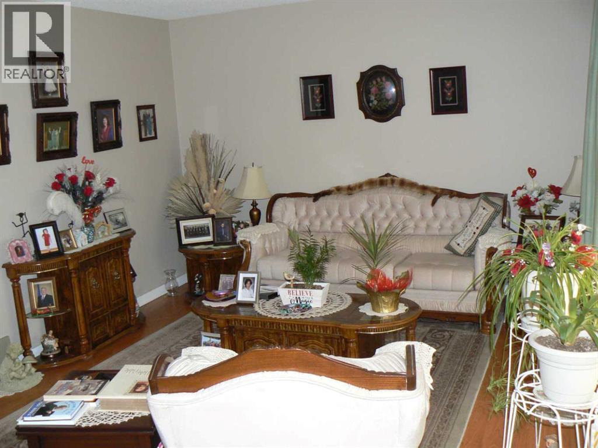
This home has no peers. Built with quality in mind, you need only look to recognize it. Brick exterior, double attached garage, manicured yard ( with a garden spot no less) and fully fenced for security. Centrally situated, its great for families with children in any school, close to parks, Sports Palace and the Aquatic Centre. maintenance in this jewel has been second to none, with two hot water heaters and newer high efficiency furnace. Tons of features, gar fireplace in the family room, total of four bedrooms, two bathrooms along with a two piece ensuite in the master bedroom all in a home with over 2200 square feet of space above grade along with another two levels below grade. Having space to live is not an issue! This home exudes quality and pride of ownership (id:53430)
Building
- Property Type:
- House
- Building Type:
- House
- Style:
- 4 Level
- Year Built:
- 1986
- Bedrooms:
- 4
- Bathrooms (total):
- 3.5 (1 half)
- Basement:
- Finished, Full, Walk-up
Finished Areas
- Interior Size (Total):
- 1149 square feet
- Above Grade:
- 1149 square feet
Interior
- Flooring:
- Laminate, Carpeted, Linoleum
- Appliances:
- Washer, Refrigerator, Dishwasher, Stove, Dryer, Garage door opener
Parking
- Spaces:
- 3
- Features:
- Attached Garage, RV
Lot / Land
- Lot Size:
- 6185.0 square feet
- Frontage:
- 37.7 meters
- Lot Features:
- No Animal Home, No Smoking Home, Level, Gas BBQ Hookup
Exterior
- Exterior Features:
- Brick
- Construction:
- Wood frame
- Foundation:
- Poured Concrete
- Fencing:
- Fence
Utilities & Mechanical
- Heating:
- Forced air, High-Efficiency Furnace, Other
- Cooling:
- None
Comfort & Security
- Fireplace(s):
- 1
Fees & Dates
- Property Taxes:
- $3,020
- Tax Year:
- 2024
- Last Modified:
- 07/24/2026 09:55:18 PM
- Status Change:
- 07/24/2026 09:47:09 PM
Association / Ownership
- Common Interest:
- Freehold
Room Dimensions
| Room | Level | Size |
|---|---|---|
| Other | Main level | 19.58 Ft x 11.58 Ft |
| Living room | Main level | 12.08 Ft x 12.08 Ft |
| Family room | Lower level | 17.92 Ft x 17.42 Ft |
| Bedroom | Lower level | 11.83 Ft x 8.92 Ft |
| 3pc Bathroom | Lower level | 8.58 Ft x 8.75 Ft |
| Furnace | Fourth level | 6.00 Ft x 26.08 Ft |
| 4pc Bathroom | Second level | 7.25 Ft x 8.58 Ft |
| Bedroom | Second level | 8.50 Ft x 10.42 Ft |
| Bedroom | Second level | 8.83 Ft x 10.42 Ft |
| Primary Bedroom | Second level | 10.33 Ft x 14.25 Ft |
| 2pc Bathroom | Second level | 5.08 Ft x 7.25 Ft |
Location
Data is supplied by Pillar 9 MLS® System. Pillar 9 is the owner of the copyright in its MLS® System. Data is deemed reliable but is not guaranteed accurate by Pillar 9.
The trademarks MLS®, Multiple Listing Service® and the associated logos are owned by The Canadian Real Estate Association (CREA) and identify the quality of services provided by real estate professionals who are members of CREA. Used under license.