Real estate on your terms®
$199,900
active
5032 55th Avenue
High Prairie
,
AB
T0G1E0
Key Details
- MLS® Number:
- A2330713
- Building Type:
- House
- Interior Size:
- 816 square feet
- Bedrooms:
- 4
- Parking:
- 4
- Parking Features:
- Parking Pad
- Lot Size:
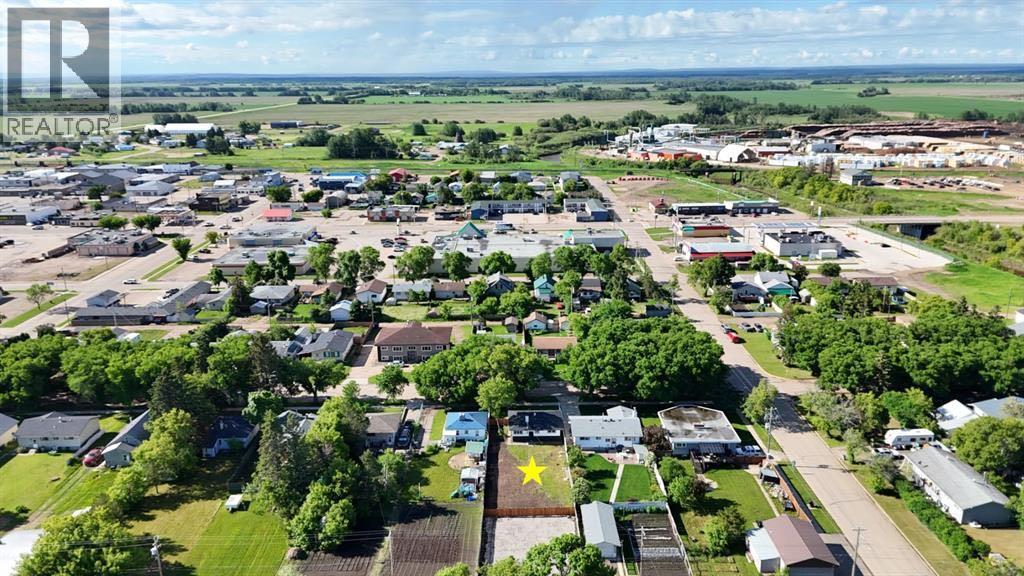
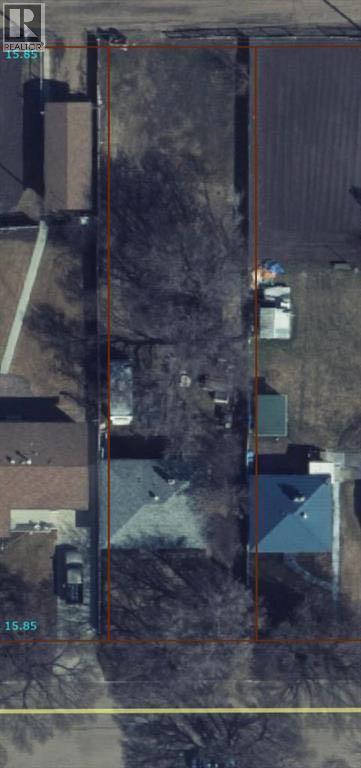
- 10852.0 square feet

Property Description
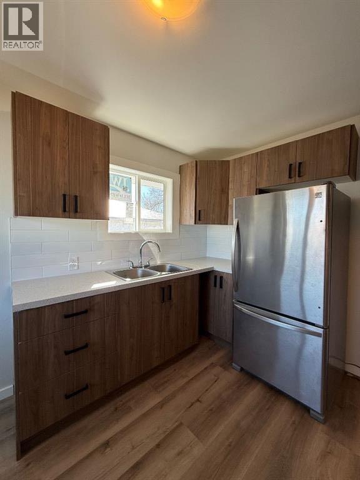
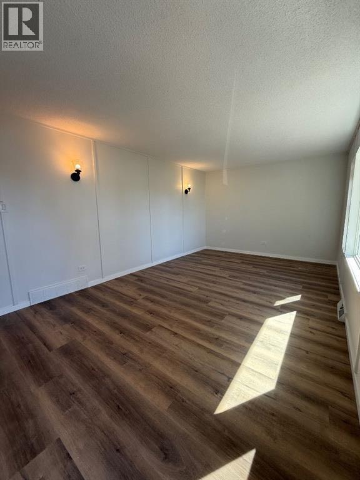
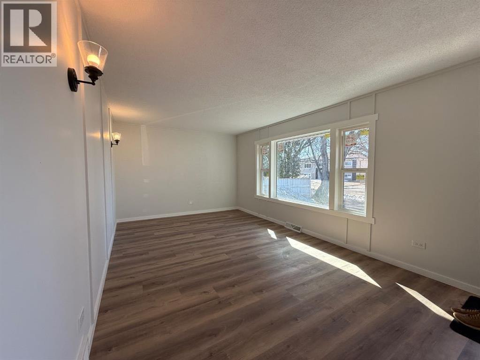
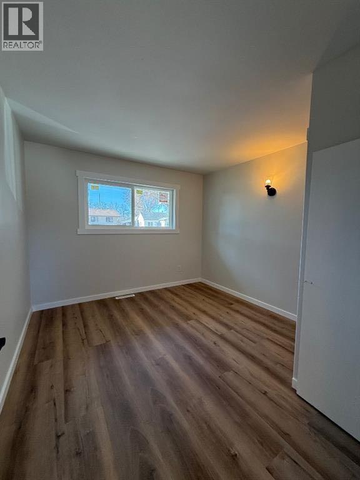
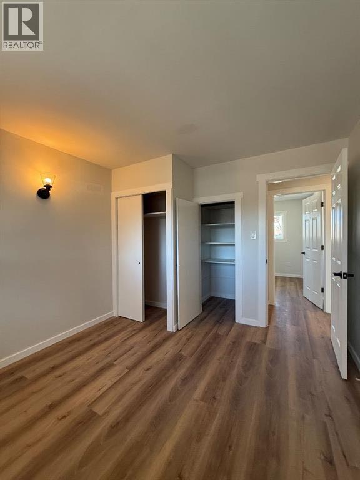
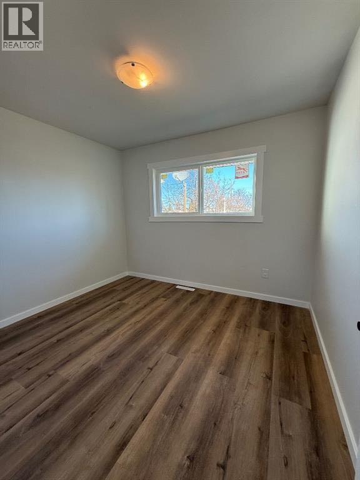
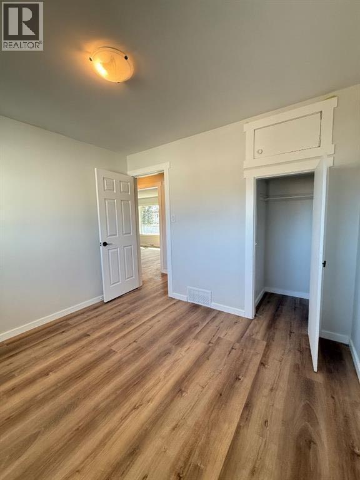
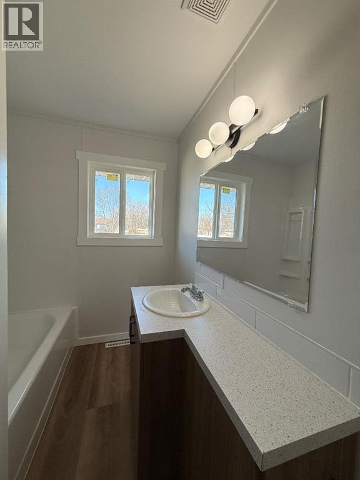
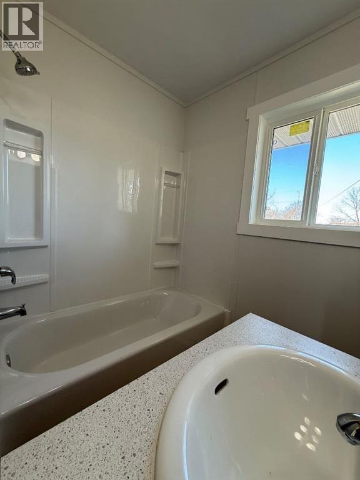
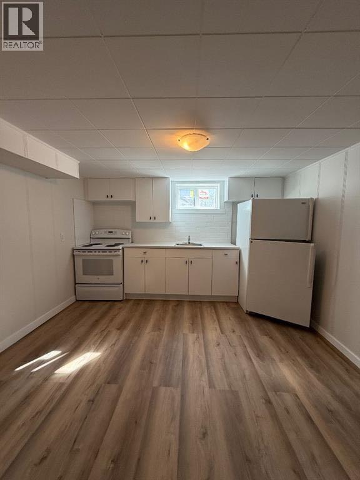
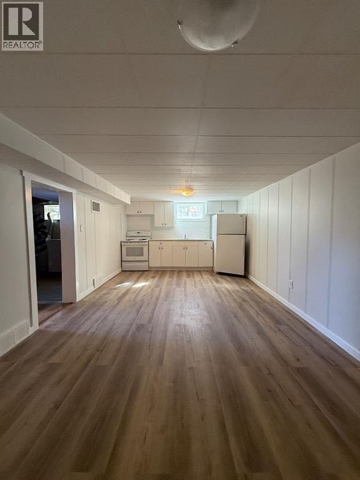
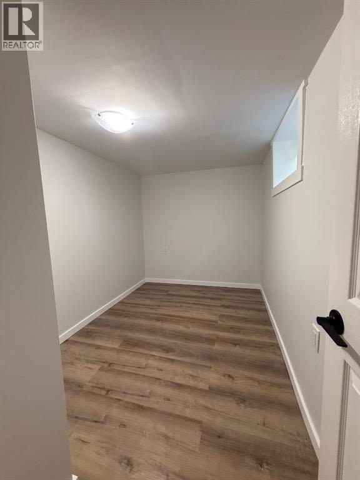
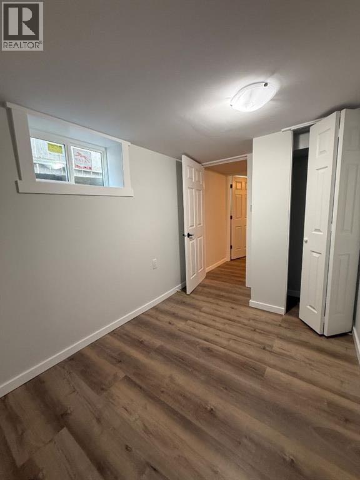
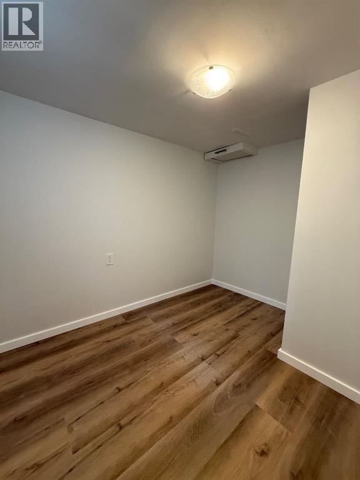
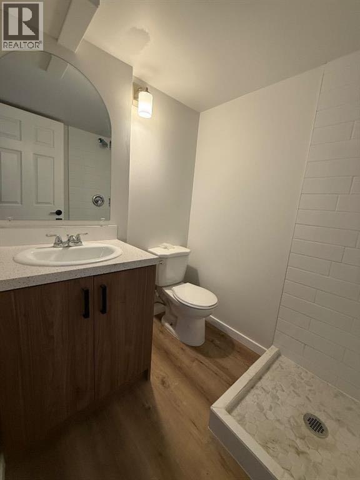
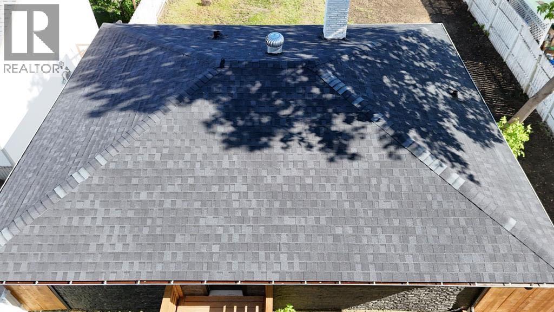
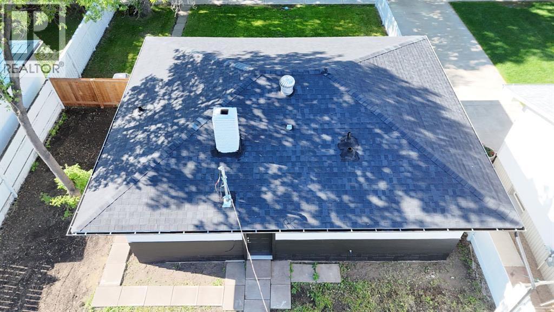
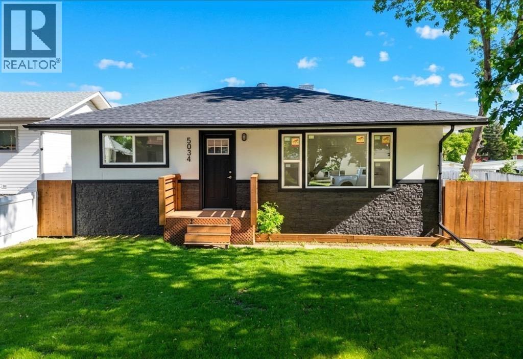
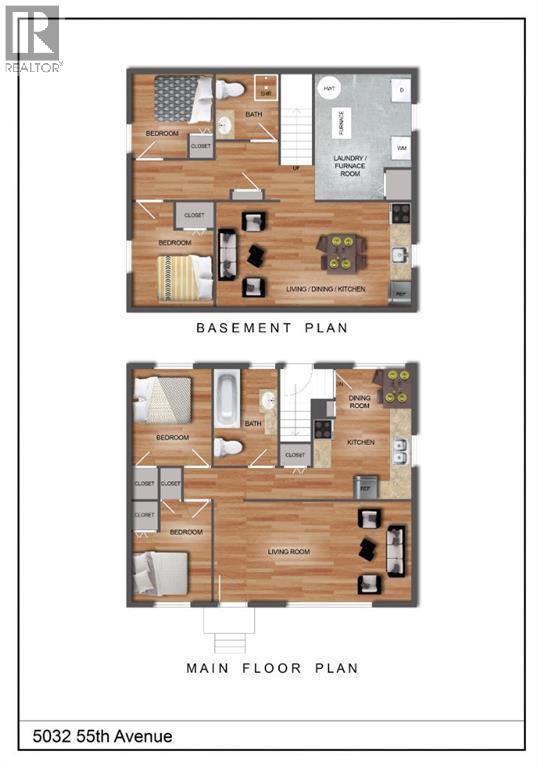
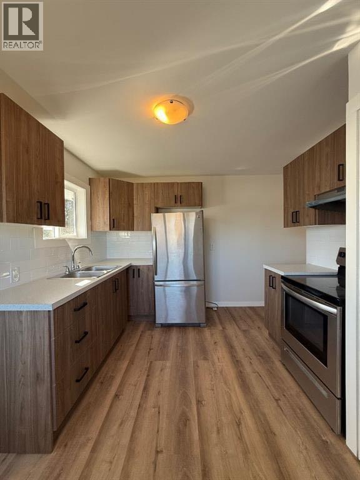
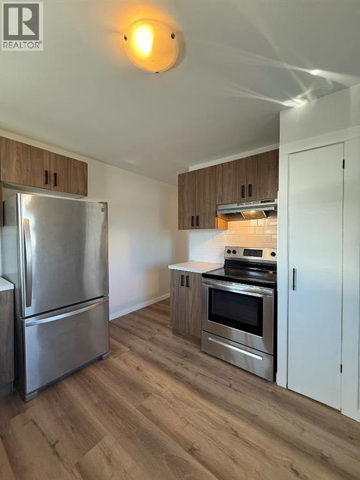
Welcome to this freshly renovated home, featuring two separate suites—one upstairs and one downstairs. The upper level has a bright, south-facing living room, two bedrooms, and one full bathroom. Recent updates include brand-new kitchen and bathroom cabinets, all-new windows and doors, and fresh flooring throughout. Downstairs, you'll find a second suite with two bedrooms, its own kitchen and living area, and a bathroom with a convenient stand-up shower. Outside, the transformation continues with fresh paint, new shingles, a brand-new front deck, a partially fenced backyard, and a stunning new stone facade on the front of the house. Shared laundry on the lower floor. This move-in-ready property offers incredible flexibility and modern comfort at every turn. Immediate possession available. Call today to book your viewing. (id:53430)
Building
- Property Type:
- House
- Building Type:
- House
- Style:
- Bungalow
- Year Built:
- 1956
- Stories:
- 1.0
- Bedrooms:
- 4
- Bathrooms (total):
- 2.0
- Basement:
- Finished, Full, Suite
Finished Areas
- Interior Size (Total):
- 816 square feet
- Above Grade:
- 816 square feet
Interior
- Flooring:
- Vinyl Plank
- Appliances:
- Refrigerator, Range - Electric, Washer & Dryer
Parking
- Spaces:
- 4
- Features:
- Parking Pad
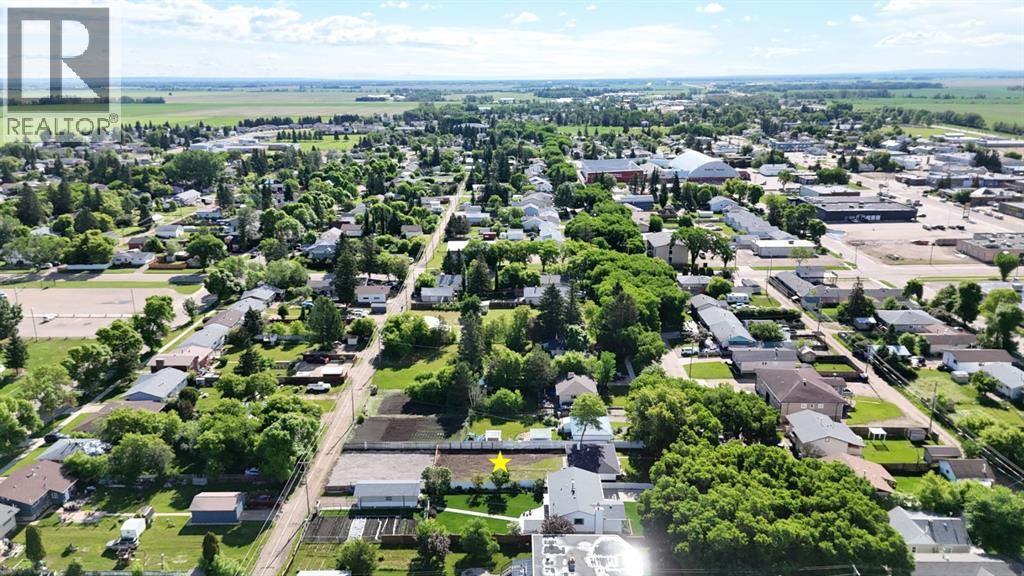
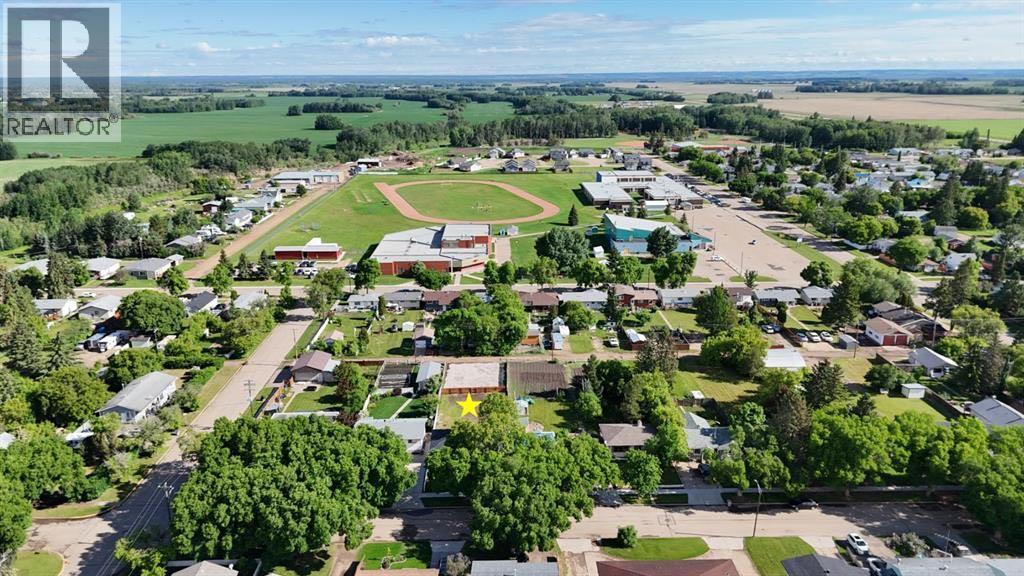
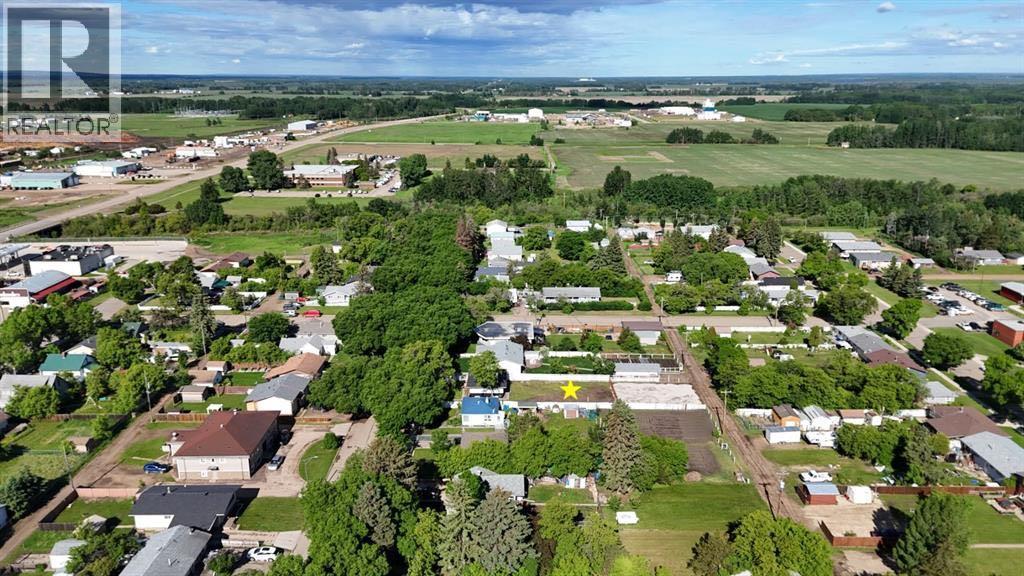
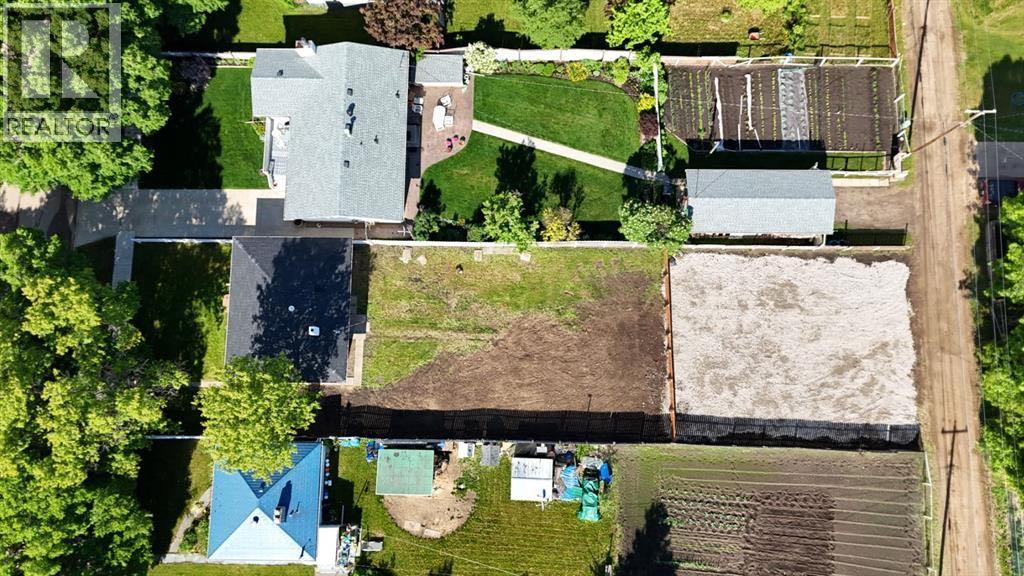
Lot / Land
- Lot Size:
- 10852.0 square feet
- Frontage:
- 15.85 meters
- Lot Features:
- See remarks, Back lane
Exterior
- Exterior Features:
- See Remarks
- Foundation:
- Poured Concrete
- Fencing:
- Fence
Utilities & Mechanical
- Heating:
- Forced air
- Cooling:
- None
Fees & Dates
- Property Taxes:
- $2,081
- Tax Year:
- 2025
- Last Modified:
- 08/10/2026 05:30:08 PM
- Status Change:
- 08/10/2026 05:20:30 PM
Association / Ownership
- Common Interest:
- Freehold
Room Dimensions
| Room | Level | Size |
|---|---|---|
| Primary Bedroom | Main level | 10.33 Ft x 10.08 Ft |
| Bedroom | Main level | 10.25 Ft x 9.50 Ft |
| 3pc Bathroom | Main level | 6.08 Ft x 9.33 Ft |
| Bedroom | Basement | 11.33 Ft x 7.00 Ft |
| Bedroom | Basement | 9.75 Ft x 7.17 Ft |
| 3pc Bathroom | Basement | 5.92 Ft x 5.25 Ft |
Location
Data is supplied by Pillar 9 MLS® System. Pillar 9 is the owner of the copyright in its MLS® System. Data is deemed reliable but is not guaranteed accurate by Pillar 9.
The trademarks MLS®, Multiple Listing Service® and the associated logos are owned by The Canadian Real Estate Association (CREA) and identify the quality of services provided by real estate professionals who are members of CREA. Used under license.