Real estate on your terms®
$319,900
active
4408 56th Avenue
High Prairie
,
AB
T0G1E0
Key Details
- MLS® Number:
- A2329892
- Building Type:
- House
- Interior Size:
- 1177 square feet
- Bedrooms:
- 4
- Parking:
- 4
- Parking Features:
- Parking Pad
- Lot Size:
- 5500.0 square feet

Property Description
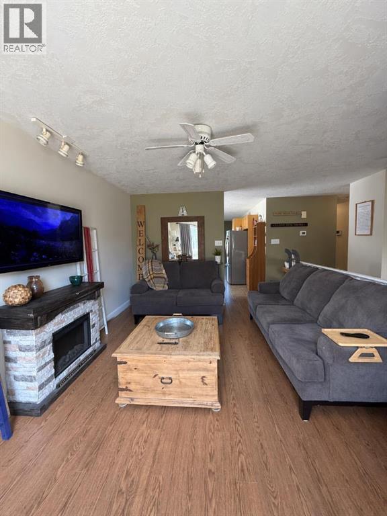
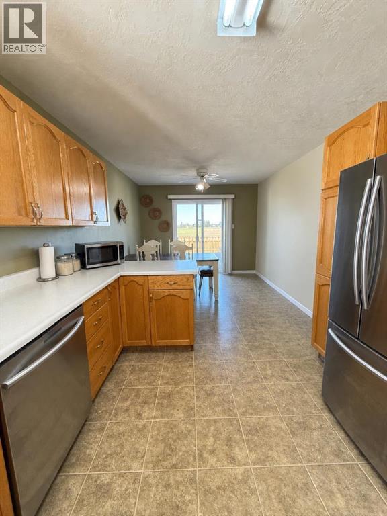
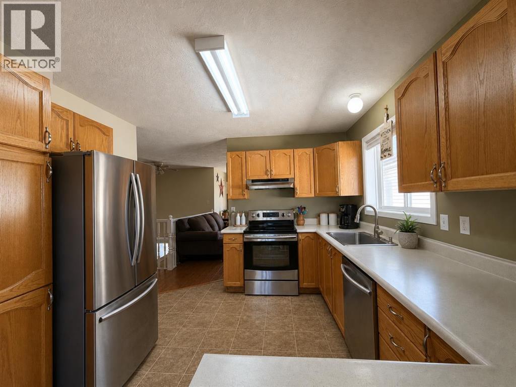
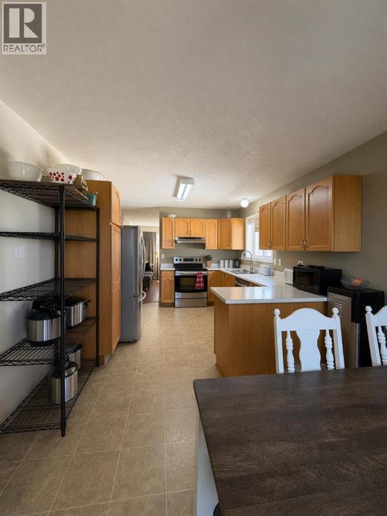
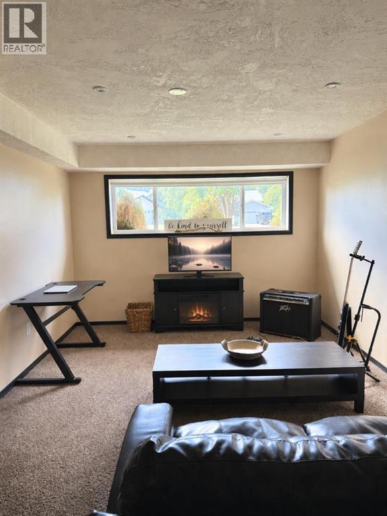
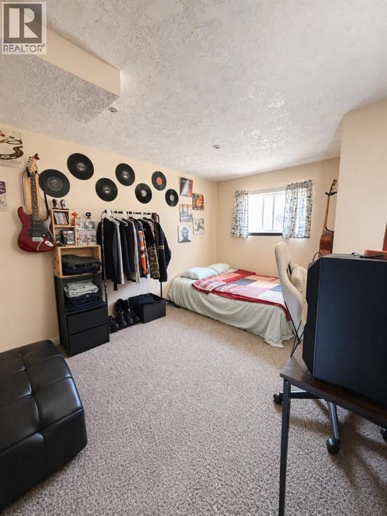
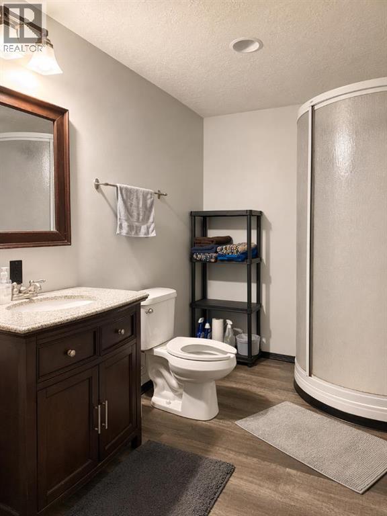
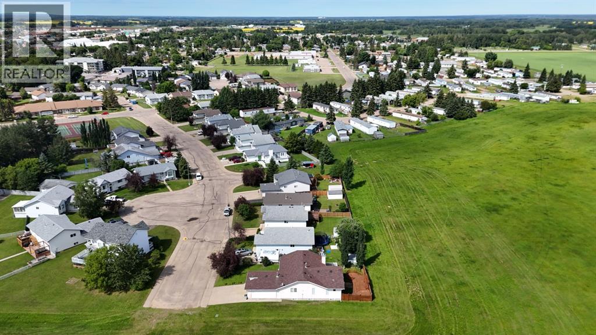
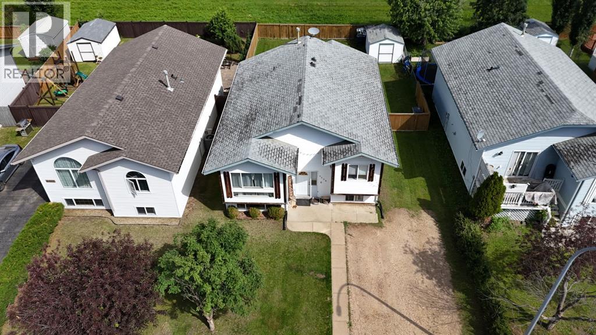
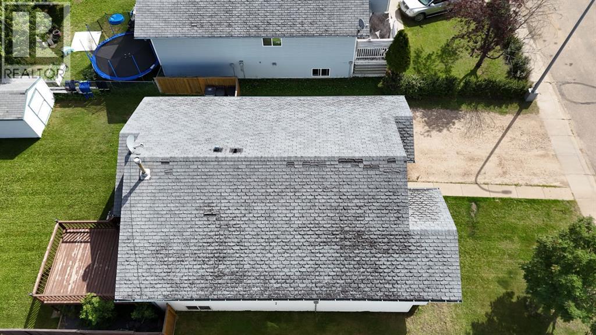
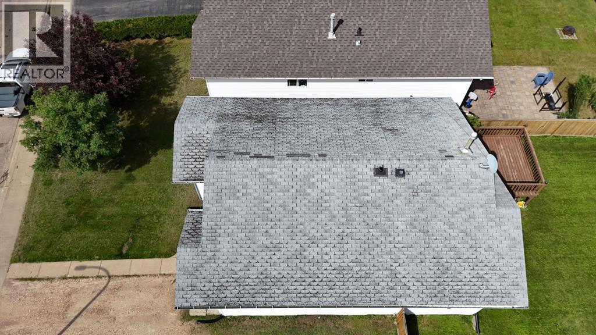
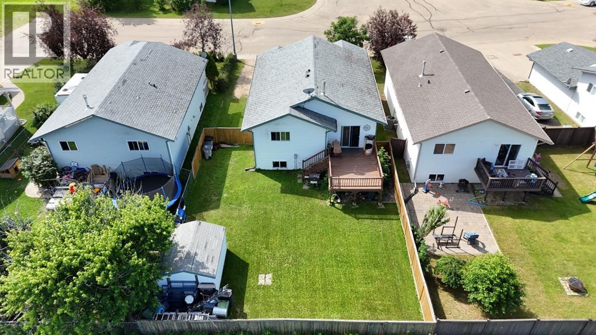
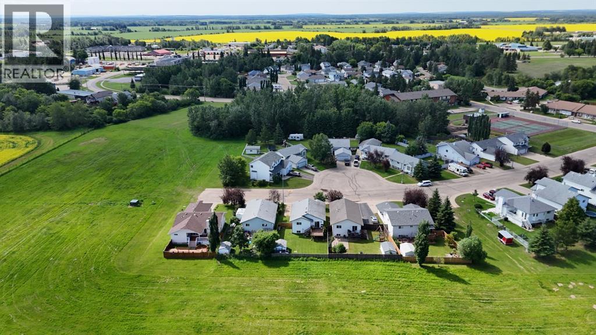
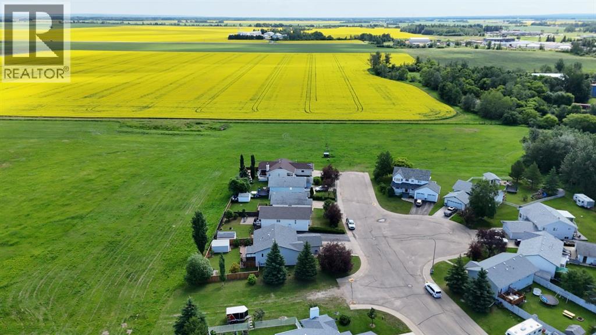
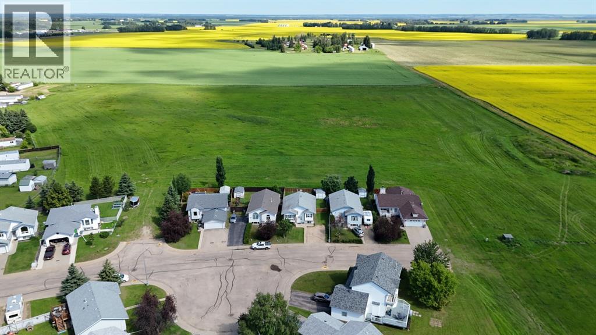
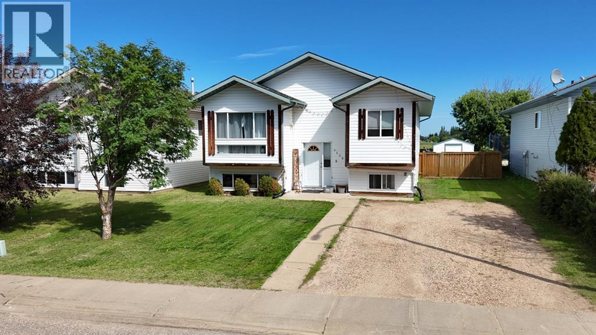
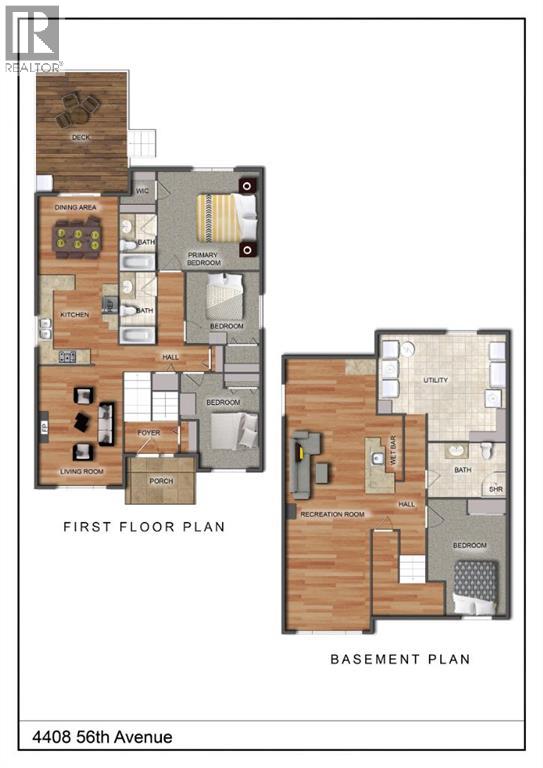
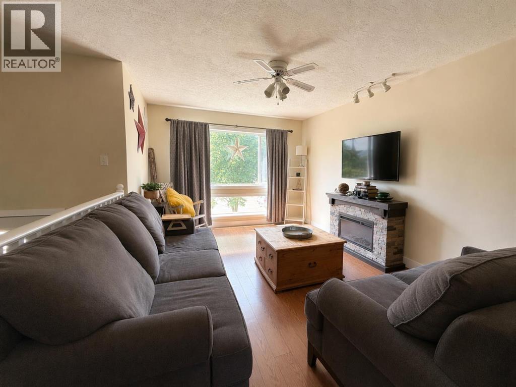
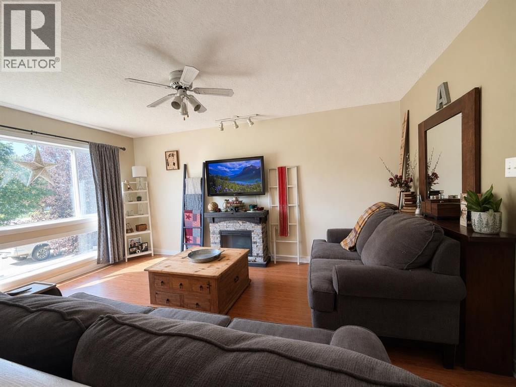
Near the end of a cul-de-sac with no through traffic, this well-maintained 1,177-square-foot home offers four bedrooms and three full baths, making it an ideal fit for families of any size. Recent mechanical updates provide immediate peace of mind, including a furnace and a newer hot water tank. The fully fenced backyard is a true highlight, offering a safe, private space for children and pets while backing directly onto open farmland for unobstructed views. From the north-facing deck, you can enjoy quiet mornings or evening relaxation overlooking the fields, with no rear neighbors to disturb your mental space. Downstairs, the basement is anything but typical—above-ground south-facing windows flood the space with natural light, creating a bright and inviting lower level that features a large family room, a dedicated entertainment area with a bar, and additional bonus space perfect for a home theater, gym, or guest quarters. Situated in a quiet, family-friendly location with easy access to local amenities, this home delivers comfort, privacy, and move-in readiness in one complete package. Call today to book your viewing appointment. (id:53430)
Building
- Property Type:
- House
- Building Type:
- House
- Style:
- Bi-level
- Year Built:
- 1998
- Stories:
- 1.0
- Bedrooms:
- 4
- Bathrooms (total):
- 3.0
- Basement:
- Finished, Full
Finished Areas
- Interior Size (Total):
- 1177 square feet
- Above Grade:
- 1177 square feet
Interior
- Flooring:
- Laminate, Carpeted, Linoleum
- Appliances:
- Refrigerator, Range - Electric, Window Coverings, Washer & Dryer
Parking
- Spaces:
- 4
- Features:
- Parking Pad
Lot / Land
- Lot Size:
- 5500.0 square feet
- Frontage:
- 15.24 meters
- Lot Features:
- Wet bar, No neighbours behind
Exterior
- Exterior Features:
- Vinyl siding
- Foundation:
- Wood
- Fencing:
- Fence
Utilities & Mechanical
- Heating:
- Forced air
- Cooling:
- None
Fees & Dates
- Property Taxes:
- $4,184
- Tax Year:
- 2026
- Last Modified:
- 08/15/2026 01:25:18 PM
- Status Change:
- 08/15/2026 01:18:34 PM
Association / Ownership
- Common Interest:
- Freehold
Room Dimensions
| Room | Level | Size |
|---|---|---|
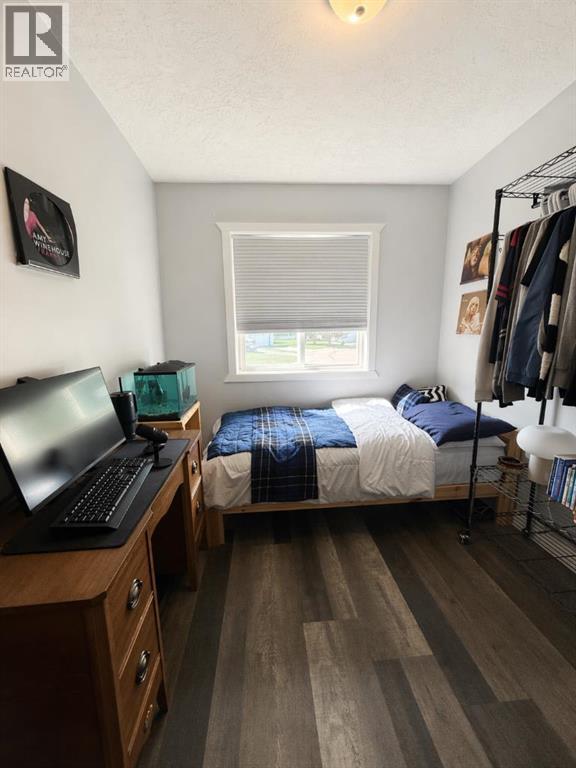
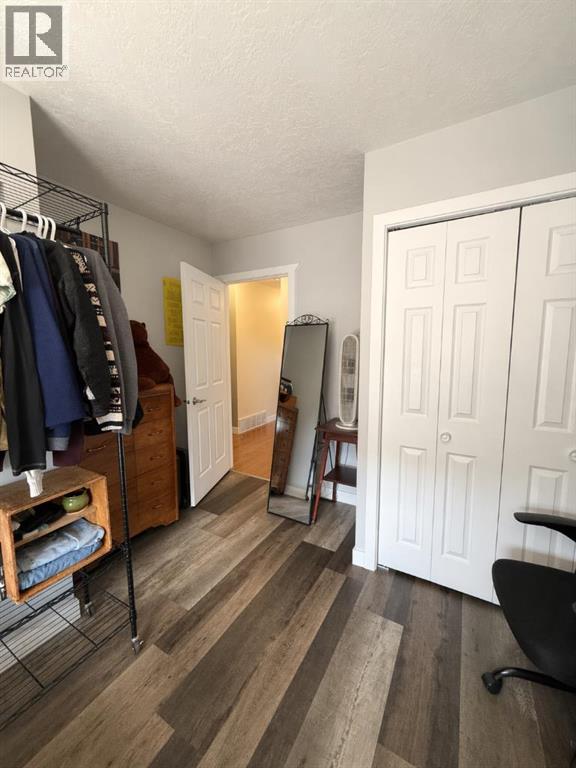
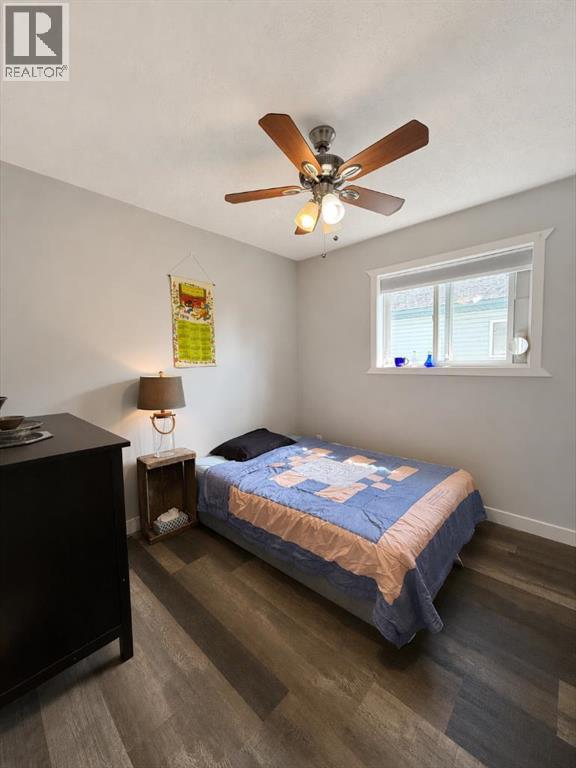
| Bedroom | Main level | 10.33 Ft x 12.50 Ft |
| Bedroom | Main level | 9.33 Ft x 9.25 Ft |
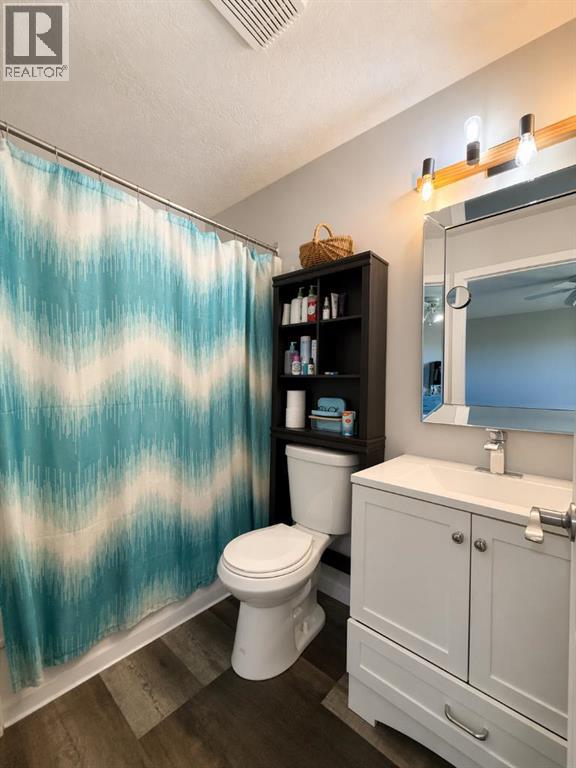
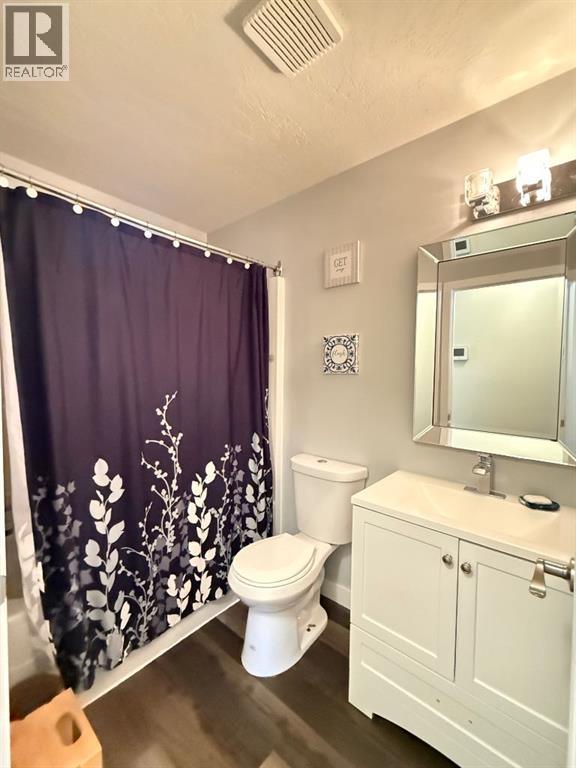
| 3pc Bathroom | Main level | 7.83 Ft x 4.92 Ft |
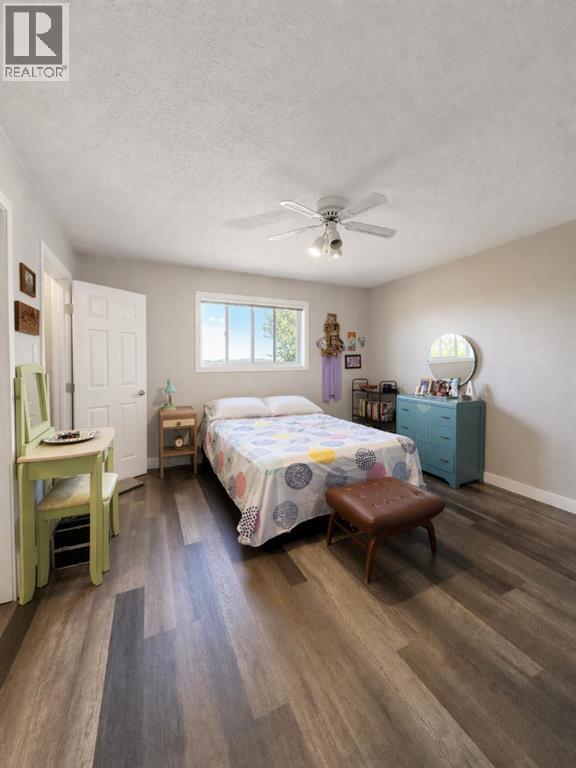
| Primary Bedroom | Main level | 13.00 Ft x 12.67 Ft |
| 3pc Bathroom | Main level | 7.92 Ft x 4.92 Ft |
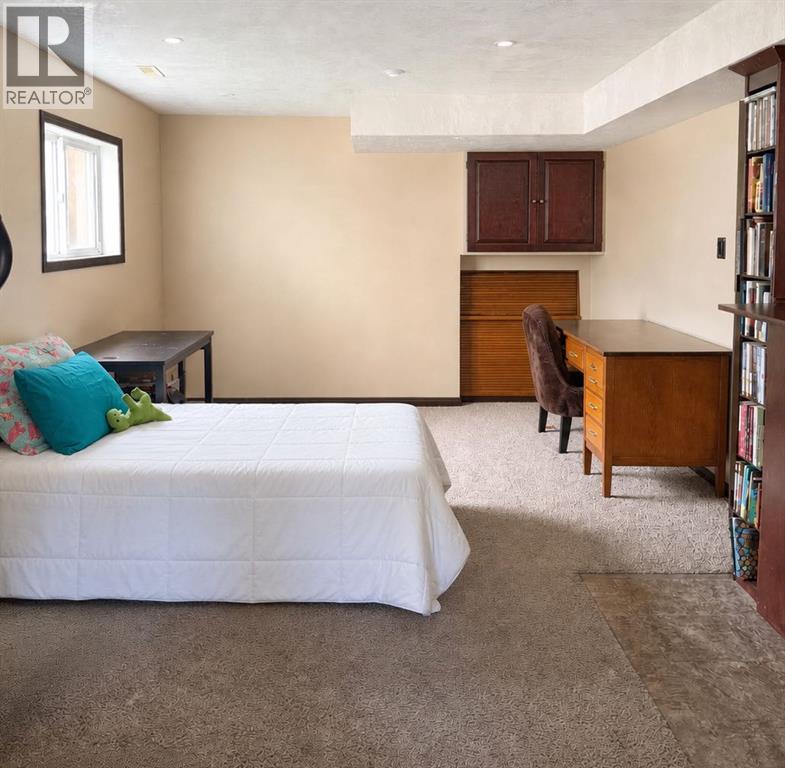
| Bedroom | Basement | 13.25 Ft x 10.33 Ft |
| 3pc Bathroom | Basement | 10.25 Ft x 6.50 Ft |
Location
Data is supplied by Pillar 9 MLS® System. Pillar 9 is the owner of the copyright in its MLS® System. Data is deemed reliable but is not guaranteed accurate by Pillar 9.
The trademarks MLS®, Multiple Listing Service® and the associated logos are owned by The Canadian Real Estate Association (CREA) and identify the quality of services provided by real estate professionals who are members of CREA. Used under license.