Real estate on your terms®
$389,900
active
4404 54A Avenue
High Prairie
,
AB
T0G1E0
Key Details
- MLS® Number:
- A2326562
- Building Type:
- House
- Interior Size:
- 1215 square feet
- Bedrooms:
- 5
- Parking:
- 6
- Parking Features:
- Attached Garage
- Lot Size:
- 6820.0 square feet

Property Description
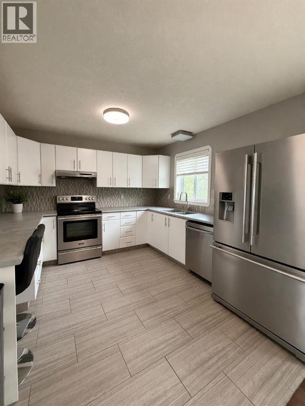
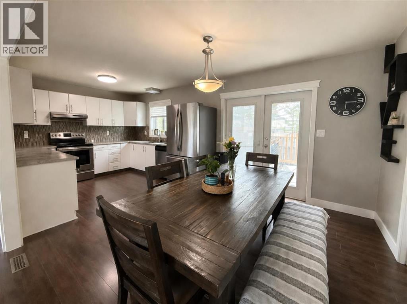
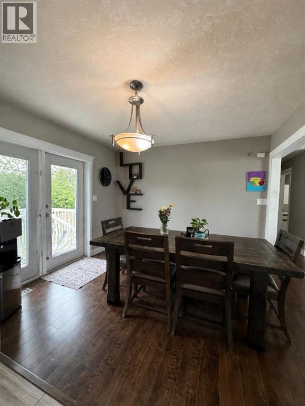
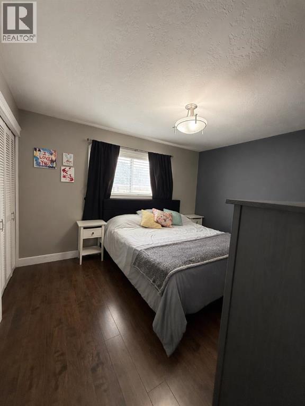
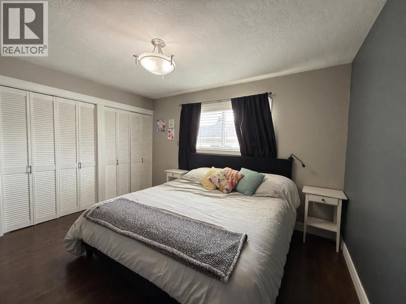
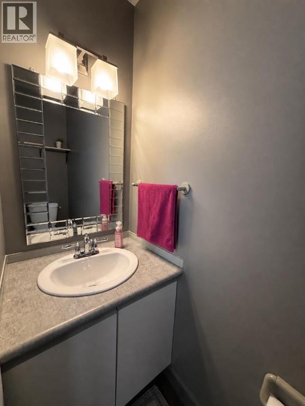
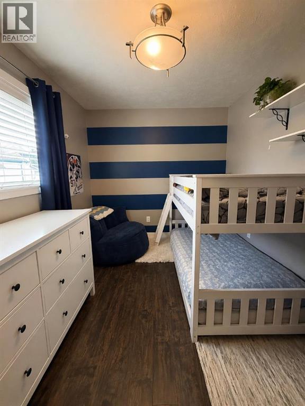
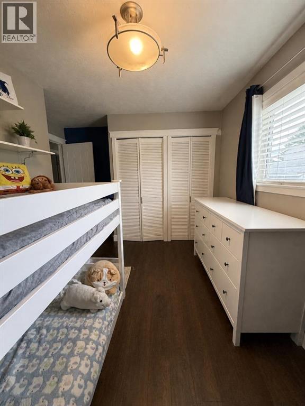
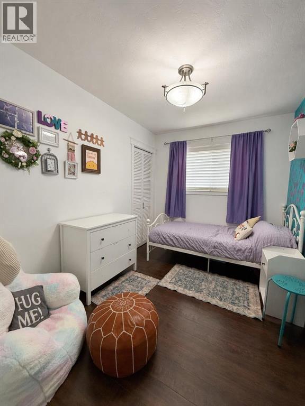
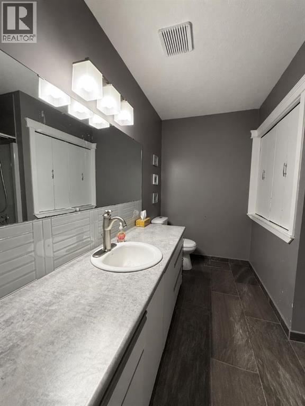
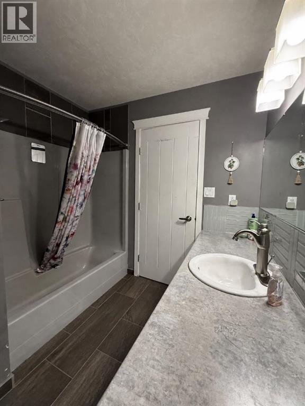
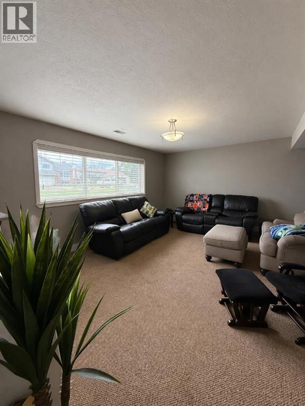
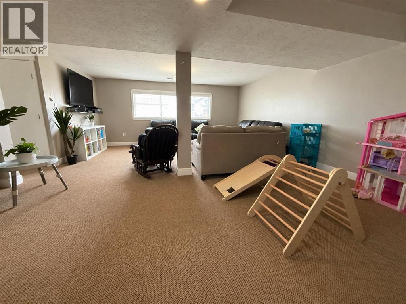
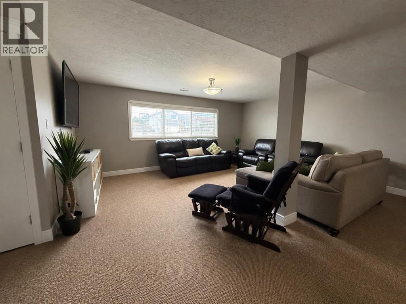
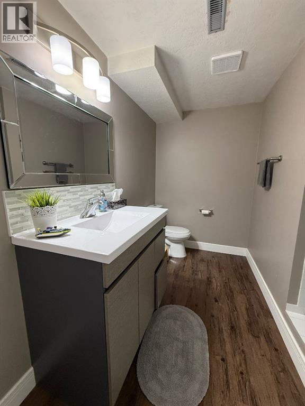
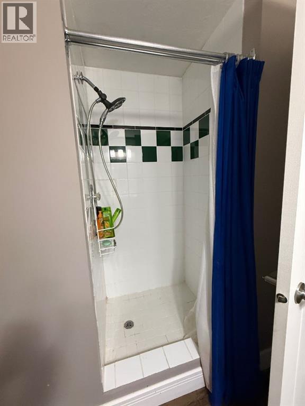
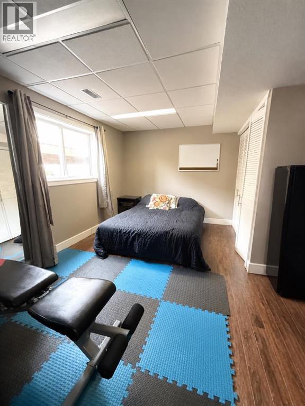
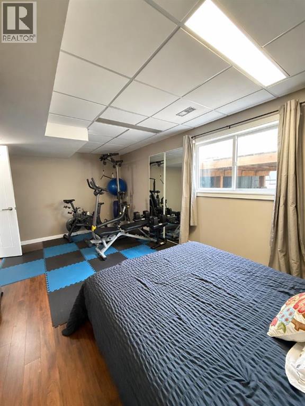
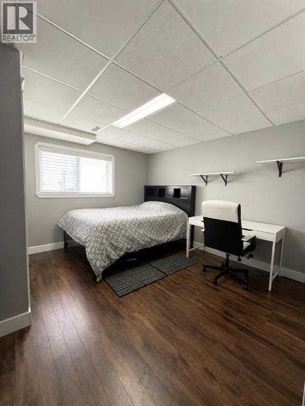
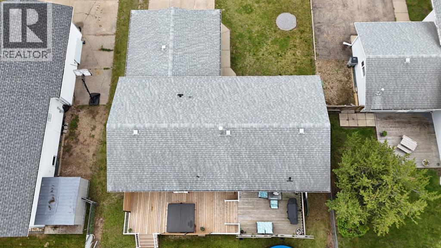
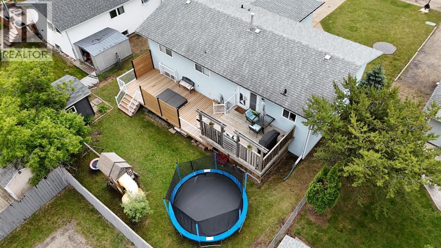
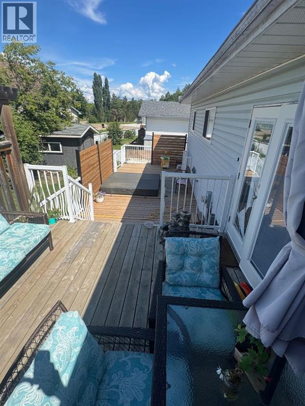
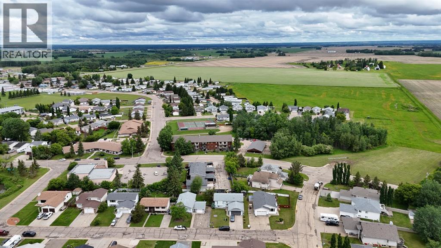
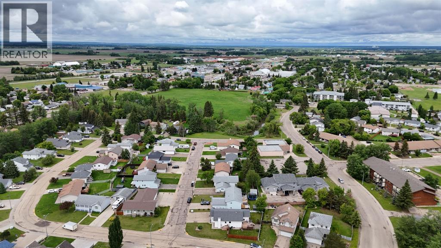
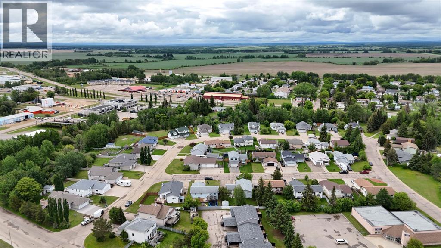
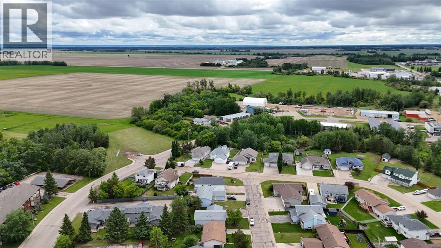
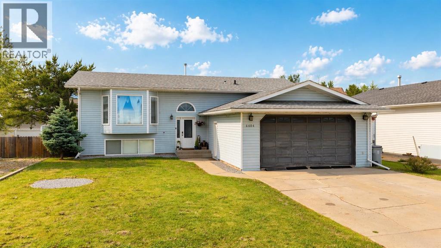
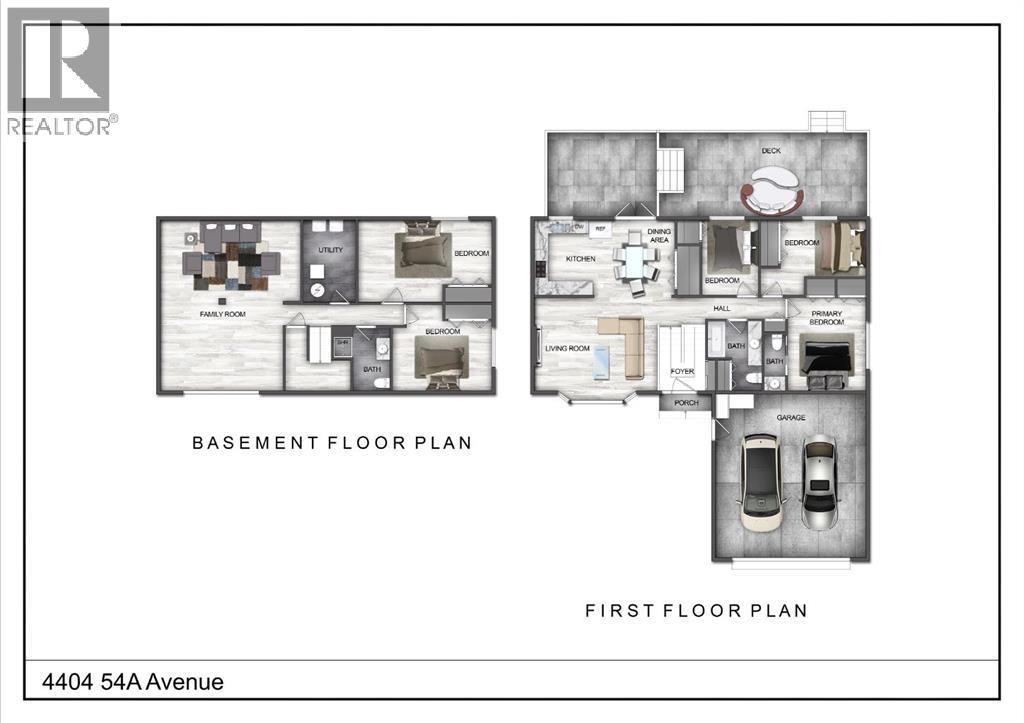
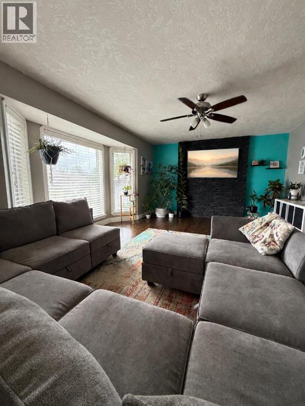
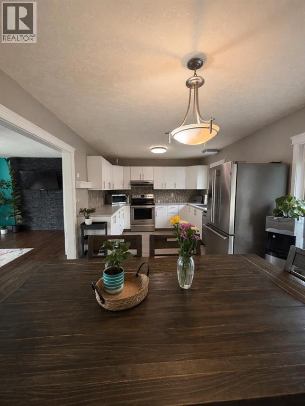
This well-appointed Bi-Level home received updates in 2017 that continue to provide lasting comfort and function throughout. The kitchen includes cabinet doors and hardware, along with stainless steel appliances, offering a practical space for everyday meal preparation. French doors open from the living area onto a pressure-treated deck, which has been extended to include a built-in hot tub—perfect for relaxing or entertaining. The deck and yard offer a private outdoor retreat, fully enclosed by a fenced backyard that provides both security and seclusion. A storage shed is also conveniently located on the property for additional outdoor storage. The main floor offers three bedrooms, including a master suite with a 2-piece ensuite and his-and-hers closets, plus a main bathroom. The finished basement provides additional living space with a recreation room, a 3-piece bathroom, two more bedrooms, and a utility and laundry area. This home also features a double attached heated garage and sits in a peaceful, family-friendly subdivision. With its thoughtful layout and well-cared-for condition, this property is ready to welcome its next owners. (id:53430)
Building
- Property Type:
- House
- Building Type:
- House
- Style:
- Bi-level
- Year Built:
- 1992
- Stories:
- 1.0
- Bedrooms:
- 5
- Bathrooms (total):
- 3.5 (1 half)
- Basement:
- Finished, Full
Finished Areas
- Interior Size (Total):
- 1215 square feet
- Above Grade:
- 1215 square feet
Interior
- Flooring:
- Laminate, Carpeted, Linoleum
- Appliances:
- Refrigerator, Dishwasher, Stove, Washer & Dryer
Parking
- Spaces:
- 6
- Features:
- Attached Garage
Lot / Land
- Lot Size:
- 6820.0 square feet
- Frontage:
- 18.9 meters
- Lot Features:
- See remarks
Exterior
- Exterior Features:
- Vinyl siding
- Foundation:
- Poured Concrete
- Fencing:
- Fence
Utilities & Mechanical
- Heating:
- Forced air
- Cooling:
- None
Fees & Dates
- Property Taxes:
- $4,153
- Tax Year:
- 2026
- Last Modified:
- 08/15/2026 06:25:10 AM
- Status Change:
- 08/15/2026 06:18:34 AM
Association / Ownership
- Common Interest:
- Freehold
Room Dimensions
| Room | Level | Size |
|---|---|---|
| Bedroom | Main level | 10.83 Ft x 7.92 Ft |
| Bedroom | Main level | 14.08 Ft x 10.75 Ft |
| Primary Bedroom | Main level | 12.67 Ft x 10.75 Ft |
| 3pc Bathroom | Main level | 4.83 Ft x 9.33 Ft |
| 2pc Bathroom | Main level | 7.00 Ft x 2.50 Ft |
| Bedroom | Basement | 12.08 Ft x 13.58 Ft |
| Bedroom | Basement | 18.75 Ft x 11.33 Ft |
| 3pc Bathroom | Basement | 4.92 Ft x 8.75 Ft |
Location
Data is supplied by Pillar 9 MLS® System. Pillar 9 is the owner of the copyright in its MLS® System. Data is deemed reliable but is not guaranteed accurate by Pillar 9.
The trademarks MLS®, Multiple Listing Service® and the associated logos are owned by The Canadian Real Estate Association (CREA) and identify the quality of services provided by real estate professionals who are members of CREA. Used under license.