Real estate on your terms®
$459,900
active
74420 Range Road 172
High Prairie
,
AB
T0G1E0
Key Details
- MLS® Number:
- A2305530
- Building Type:
- House
- Interior Size:
- 1755 square feet
- Bedrooms:
- 5
- Parking Features:
- Detached Garage
- Lot Size:
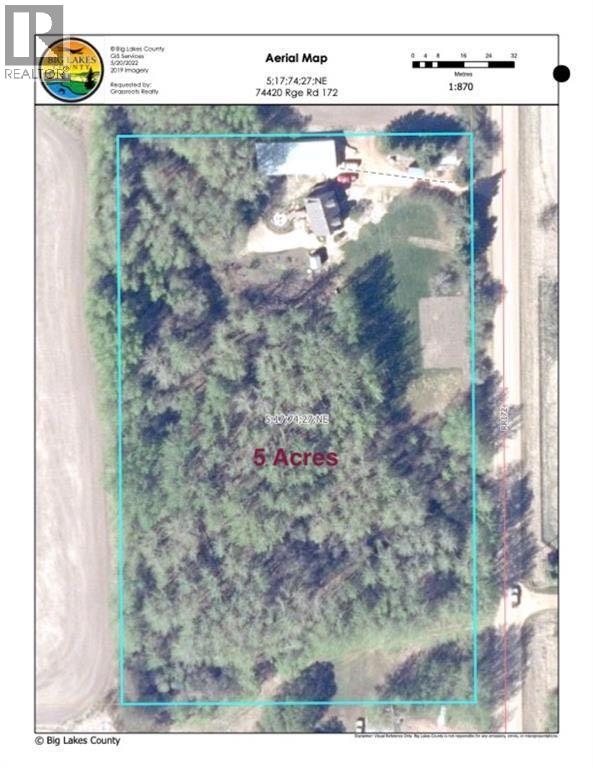
- 5.0 acres

Property Description
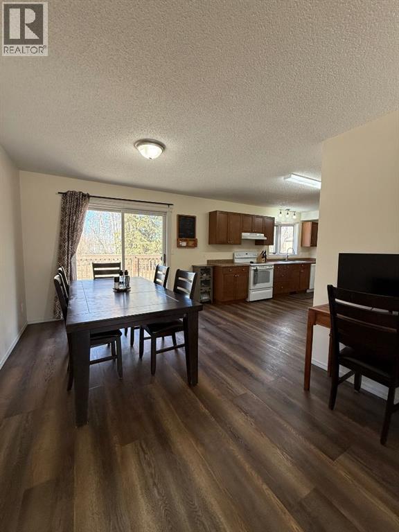
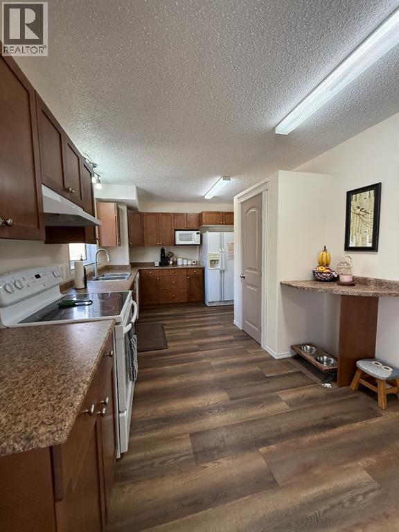
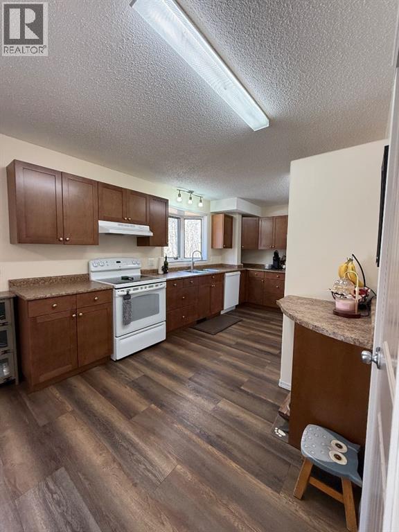
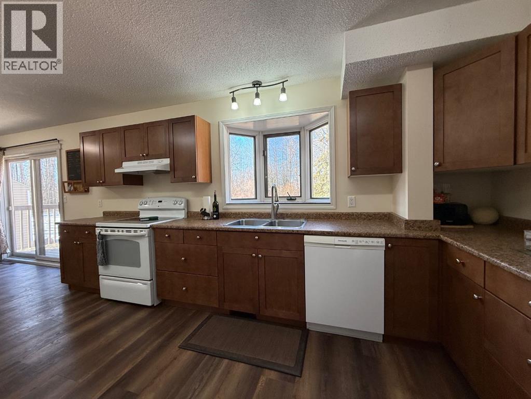
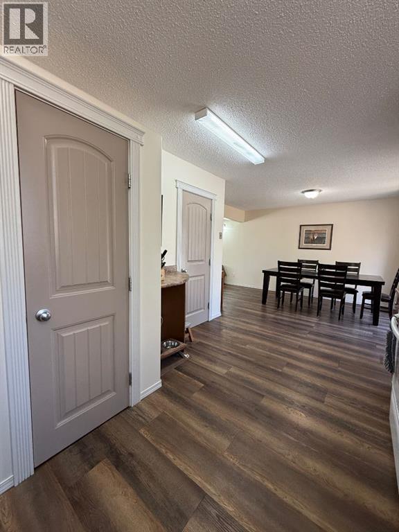
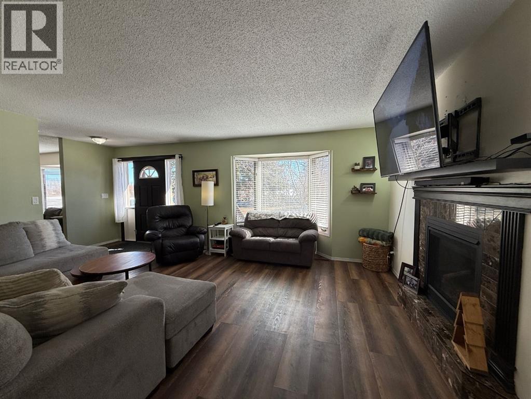
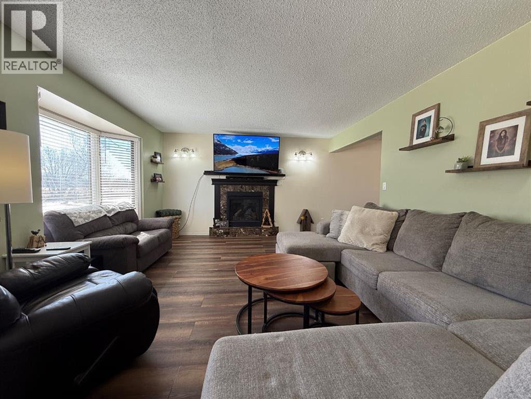
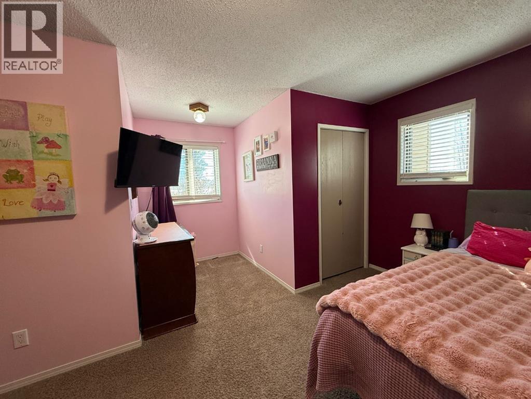
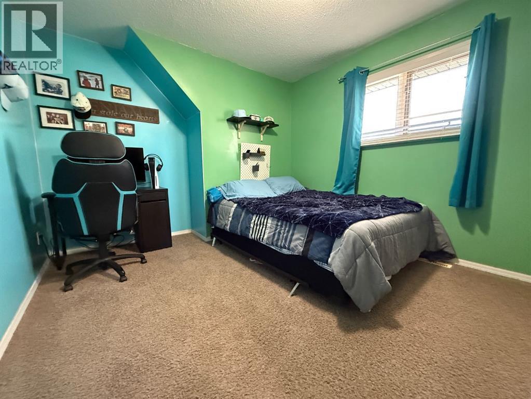
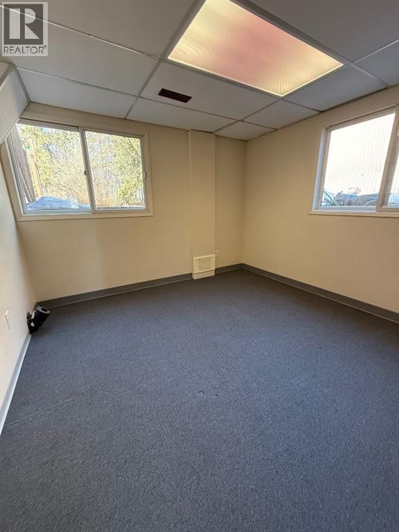
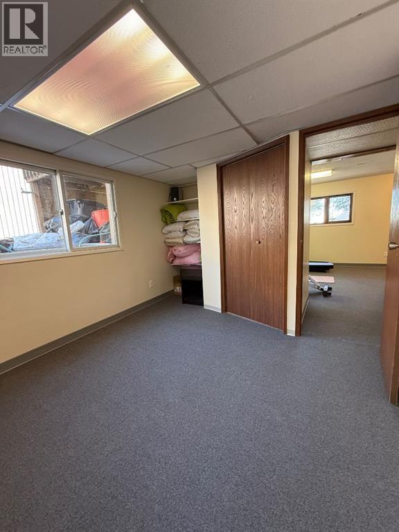
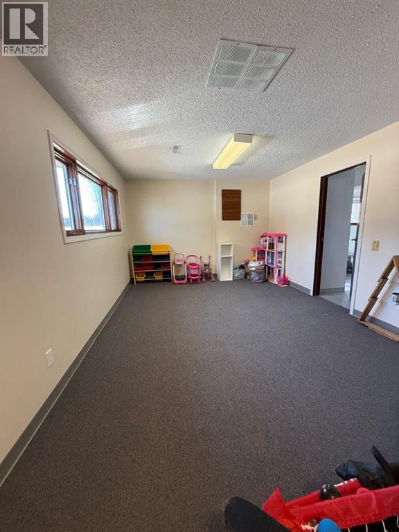
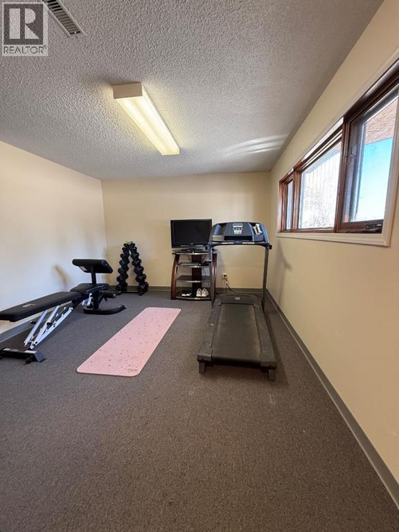
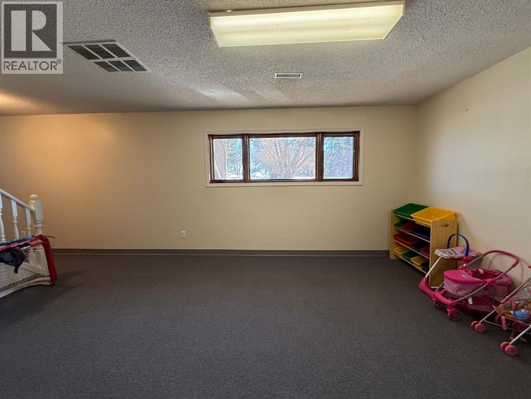
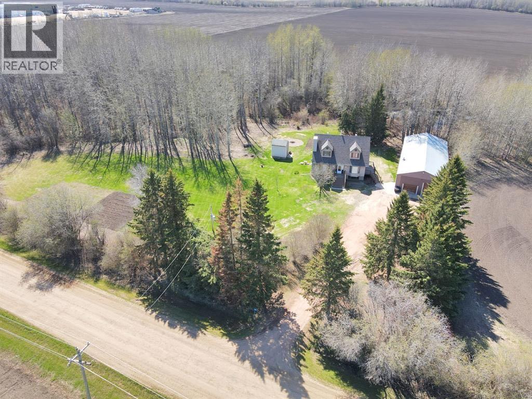
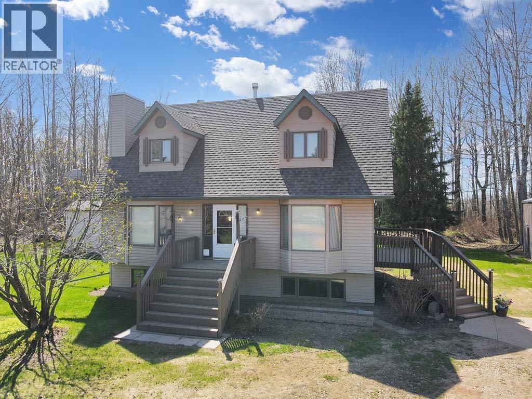
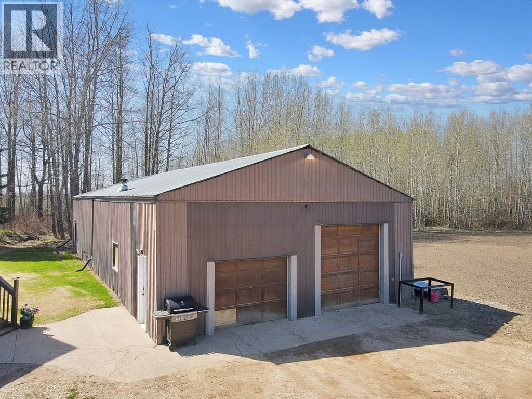
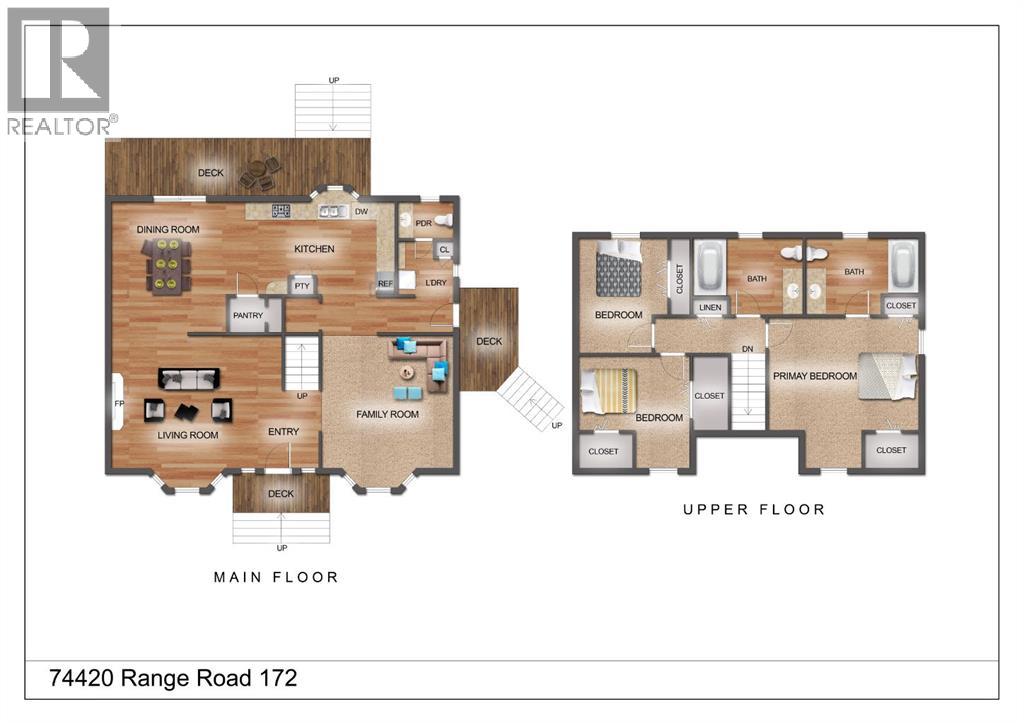
Surrounded by trees on the edge of High Prairie, this spacious two-storey farmhouse sits on 5 private acres and offers 5 bedrooms and 4 bathrooms. The home features three bedrooms upstairs and two downstairs, with both lower-level bedrooms boasting full-size above-ground windows that fill the rooms with natural light. The main living area includes a kitchen with a double pantry, along with a coveted retro white fridge featuring a water dispenser and ice machine, while the gas fireplace in the living room can be enjoyed from the kitchen and dining room as well, creating a warm and open atmosphere. Step out onto the back deck to enjoy the peace and tranquility of acreage living, all while being just a couple of steps from town limits. Outside, a fire pit area with a poured cement pad makes it easy to maintain and keep clean. The large shop is divided into three sections: the furthest back can be used as a studio or (wo)man cave (pool table time) while utilizing the front for your everyday needs, and the central area would be ideal as cold storage. This property offers the perfect balance of rural serenity and town convenience. Call today to book your viewing. (id:53430)
Building
- Property Type:
- House
- Building Type:
- House
- Year Built:
- 1986
- Stories:
- 2.0
- Bedrooms:
- 5
- Bathrooms (total):
- 4.5 (1 half)
- Basement:
- Finished, Full
Finished Areas
- Interior Size (Total):
- 1755 square feet
- Above Grade:
- 1755 square feet
Interior
- Flooring:
- Carpeted, Linoleum, Vinyl Plank
- Appliances:
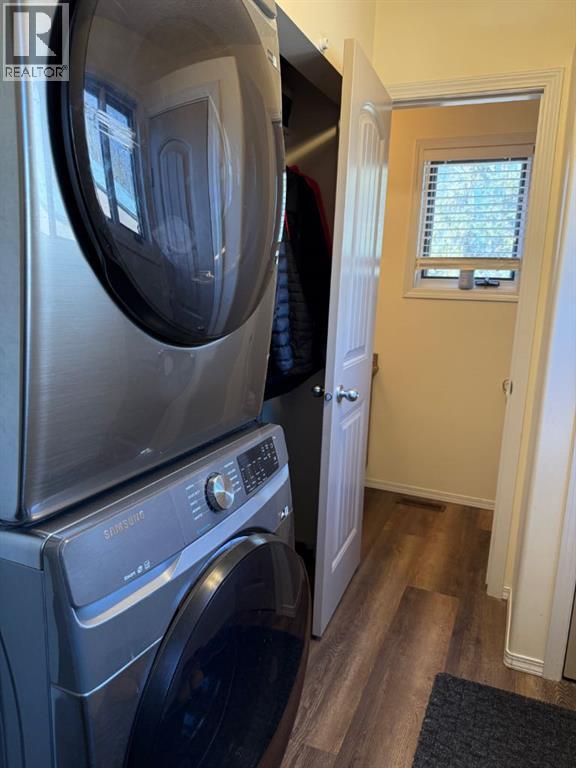
- Refrigerator, Range - Electric, Dishwasher, Window Coverings, Washer & Dryer
Parking
- Features:
- Detached Garage
Lot / Land
- Lot Size:
- 5.0 acres
- Lot Features:
- Treed, No neighbours behind
Exterior
- Exterior Features:
- Vinyl siding
- Foundation:
- Wood
- Fencing:
- Not fenced
Utilities & Mechanical
- Heating:
- Forced air
- Cooling:
- None
Fees & Dates
- Property Taxes:
- $3,380
- Tax Year:
- 2025
- Last Modified:
- 08/16/2026 04:20:00 AM
- Status Change:
- 08/16/2026 04:11:51 AM
Association / Ownership
- Common Interest:
- Freehold
Room Dimensions
| Room | Level | Size |
|---|---|---|
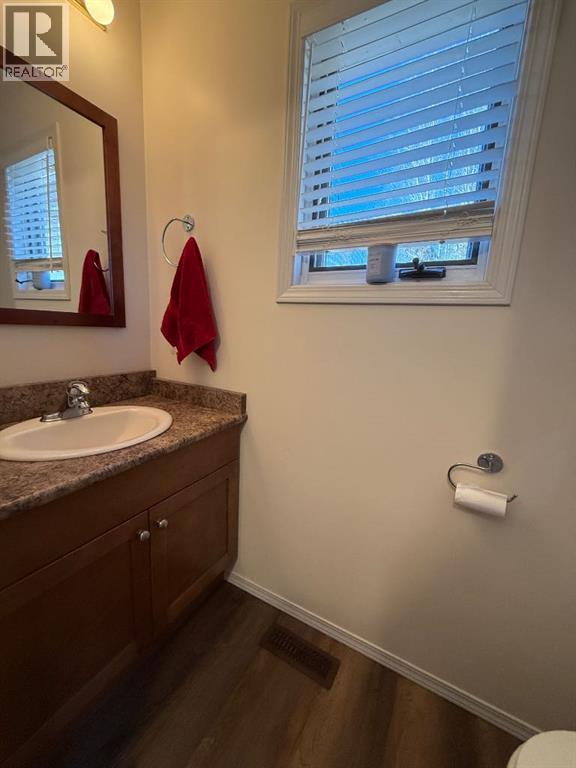
| 2pc Bathroom | Main level | 7.00 Ft x 2.83 Ft |
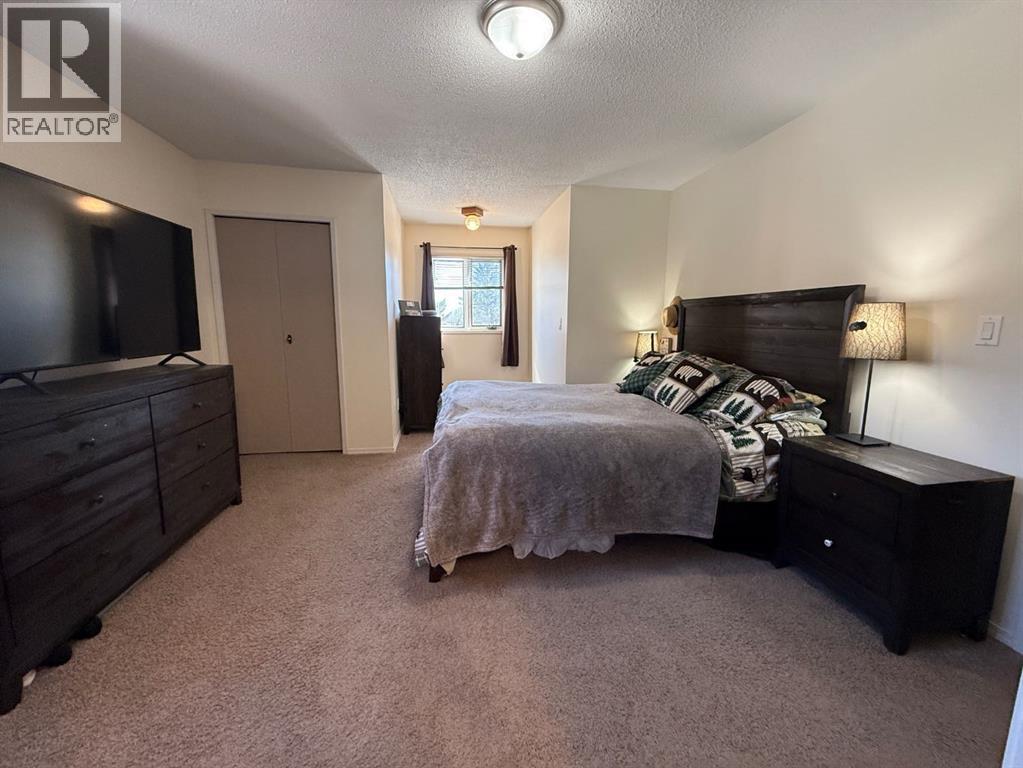
| Primary Bedroom | Upper Level | 17.83 Ft x 13.17 Ft |
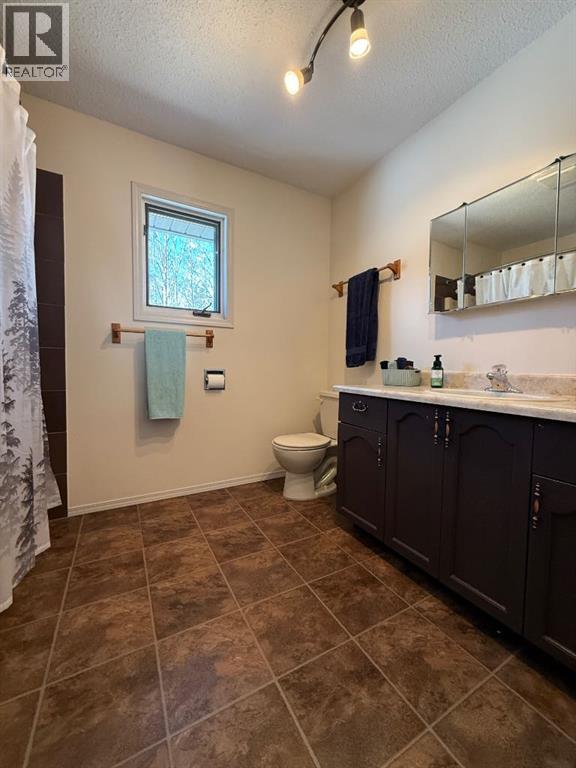
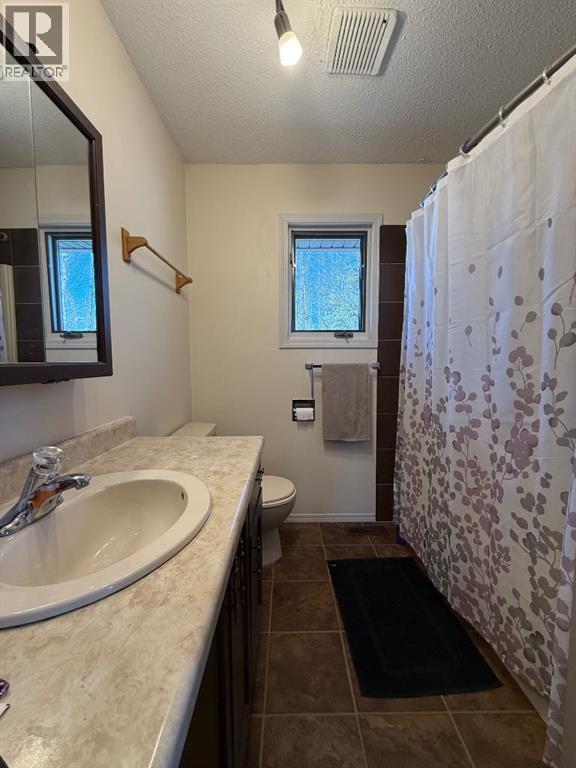
| 3pc Bathroom | Upper Level | 7.50 Ft x 7.17 Ft |
| 3pc Bathroom | Upper Level | 9.67 Ft x 7.17 Ft |
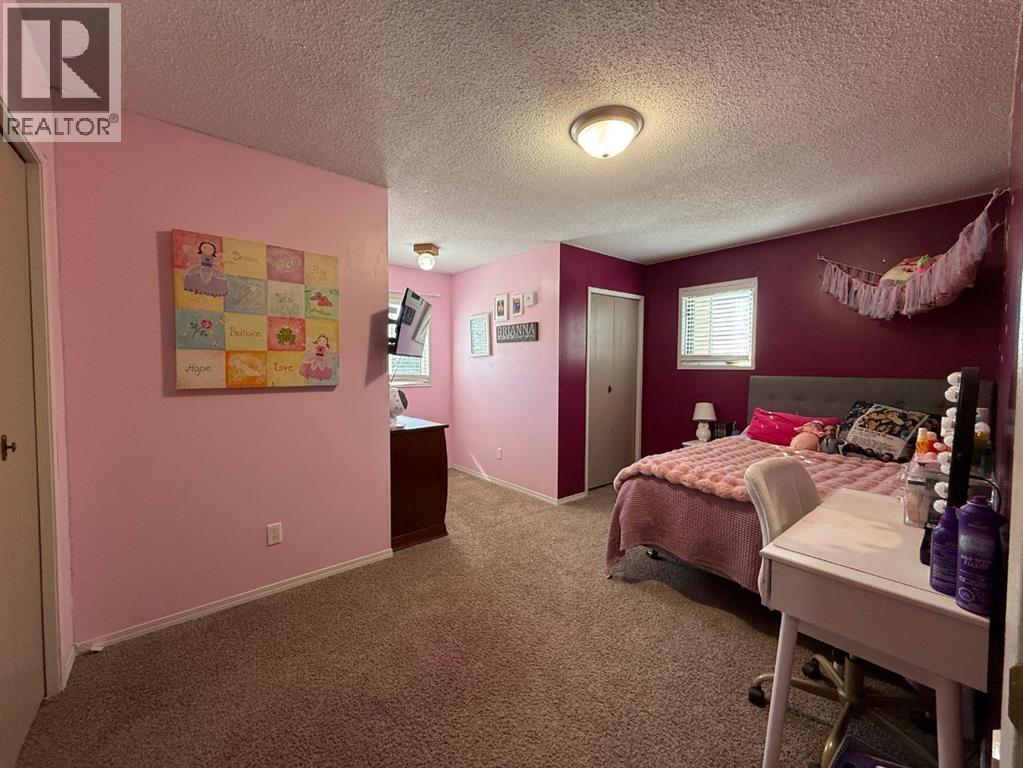
| Bedroom | Upper Level | 14.83 Ft x 14.50 Ft |
| Bedroom | Upper Level | 12.00 Ft x 10.50 Ft |
| 3pc Bathroom | Basement | 8.83 Ft x 5.83 Ft |
| Bedroom | Basement | 10.67 Ft x 10.00 Ft |
| Bedroom | Basement | 13.33 Ft x 9.08 Ft |
Location
Data is supplied by Pillar 9 MLS® System. Pillar 9 is the owner of the copyright in its MLS® System. Data is deemed reliable but is not guaranteed accurate by Pillar 9.
The trademarks MLS®, Multiple Listing Service® and the associated logos are owned by The Canadian Real Estate Association (CREA) and identify the quality of services provided by real estate professionals who are members of CREA. Used under license.