Real estate on your terms®
$378,900
active
74504 172 Range
High Prairie
,
AB
T0G1E0
Key Details
- MLS® Number:
- A2197123
- Building Type:
- House
- Interior Size:
- 1009 square feet
- Bedrooms:
- 3
- Parking Features:
- Attached Garage, Detached Garage, Garage, Parking Pad
- Lot Size:
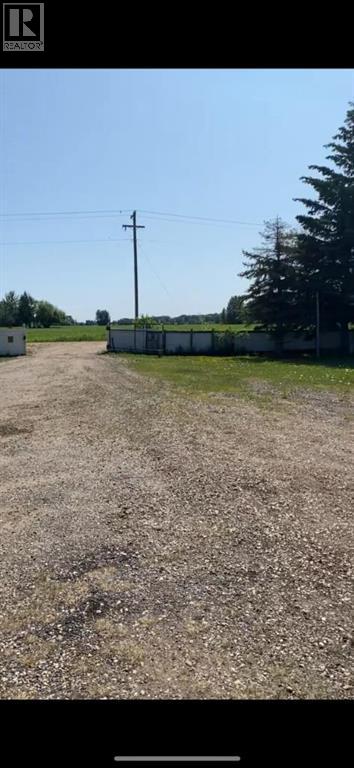
- 11.54 acres

Property Description
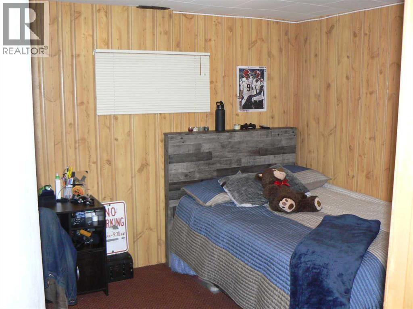
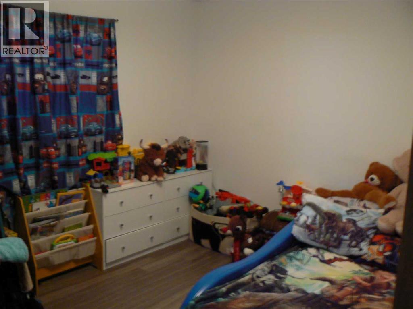
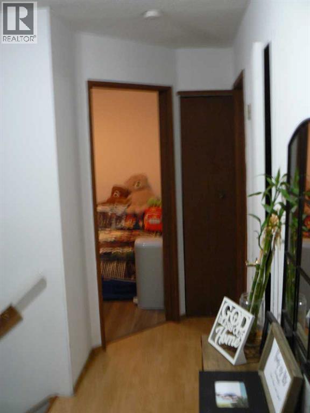
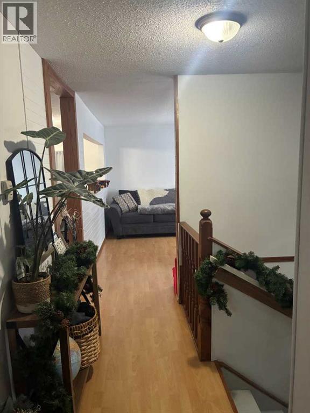
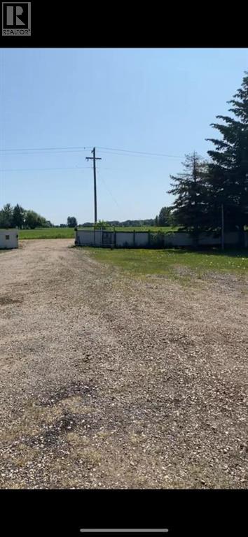
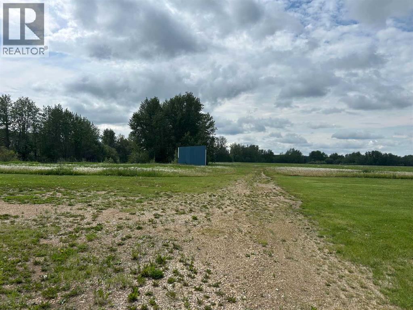
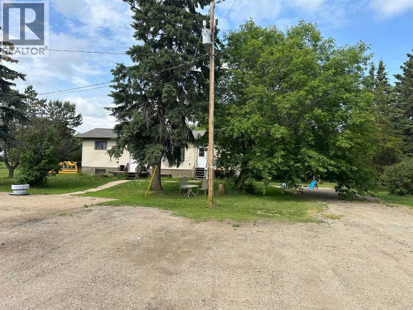
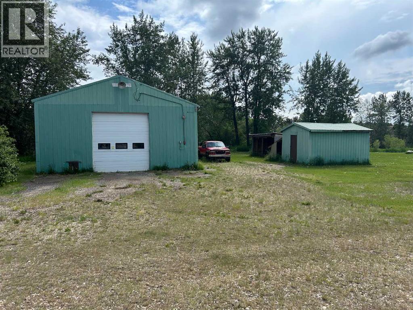
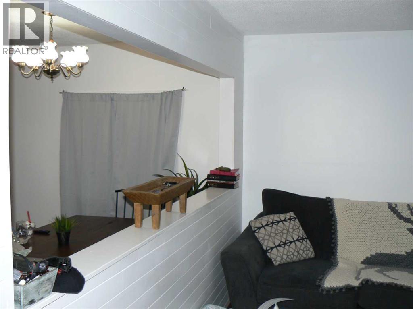
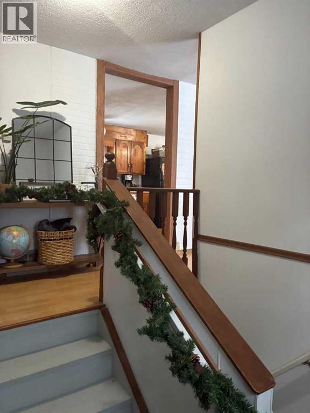
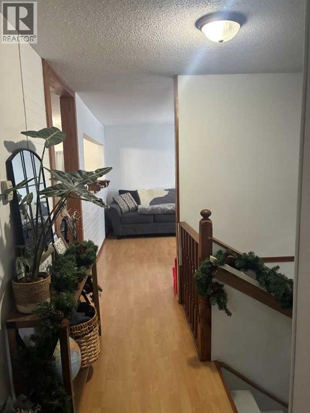
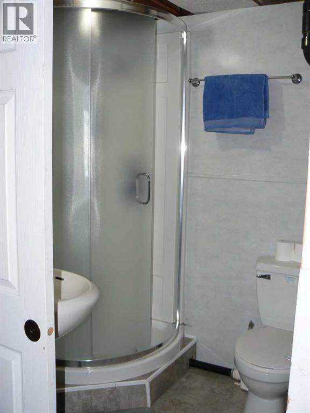
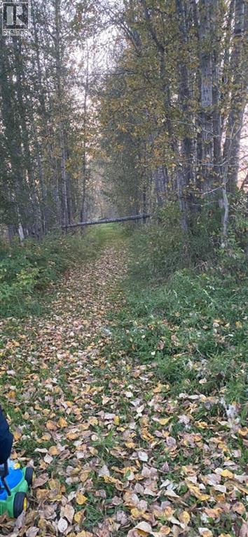
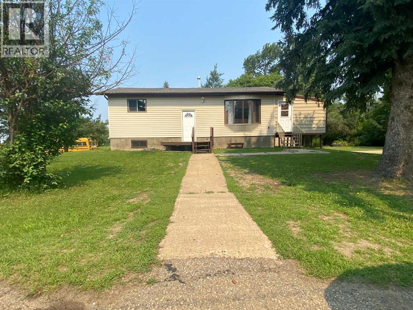
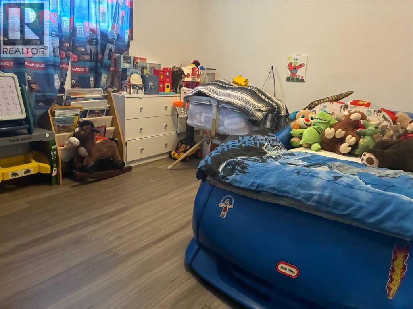
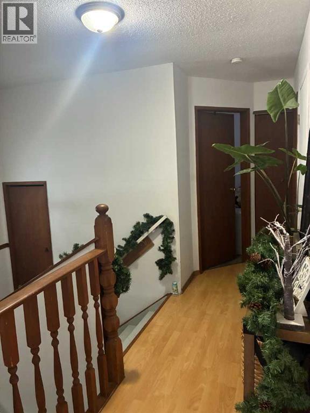
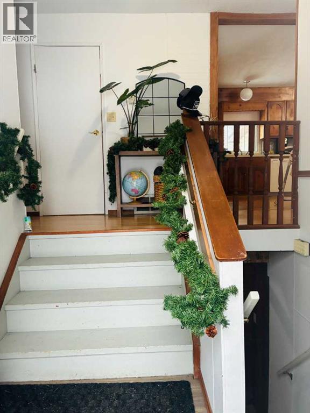
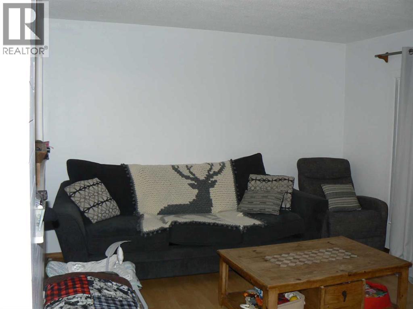
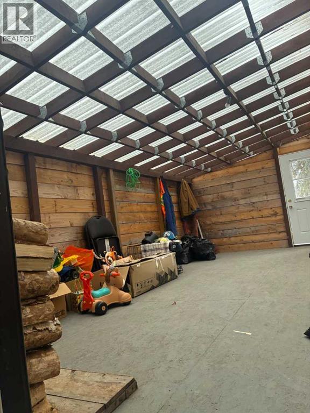
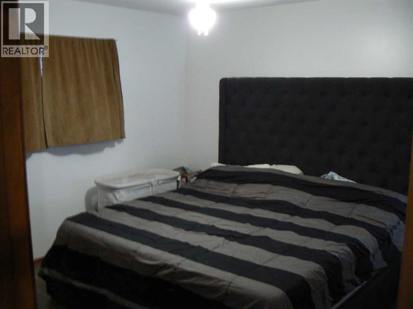
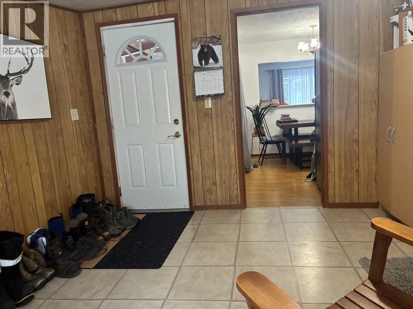
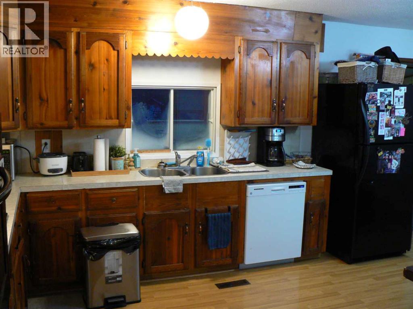
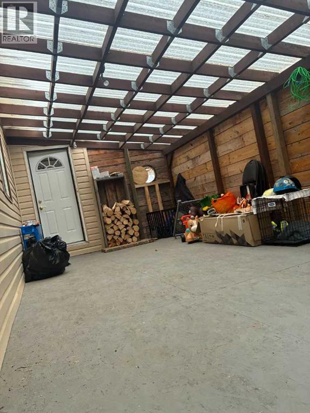
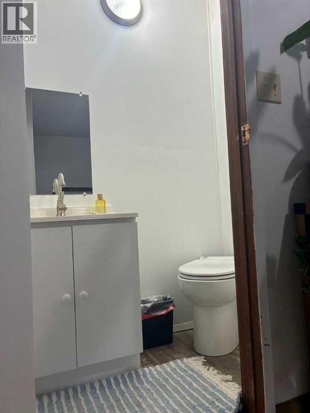
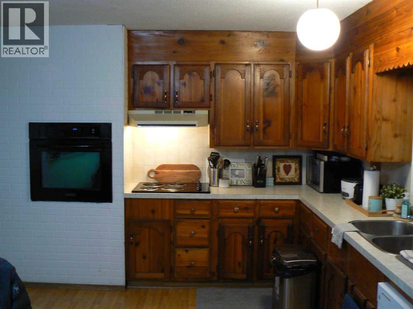
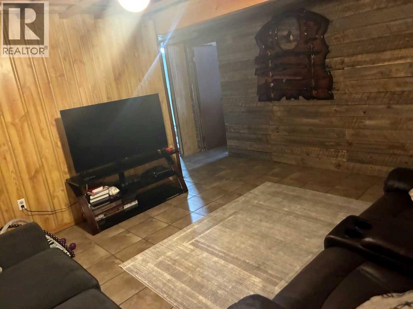
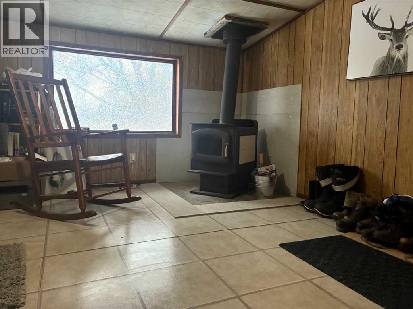
Typically distance to town is measured in miles or kilometers, not here, measurements are in feet or meters. This two bedroom home (plus one in the basement with easy potential for another) has all the perks of 11 plus acres of land but the convenience of being across the road from town. Tons of features from updated bathrooms kitchen and bedrooms to additional bedrooms and bathroom developed in the basement. A two car garage is awesome but an additional 1000+ square foot shop is even better. Keep your toys and vehicles out of the element. Lots of additional storage as well. A one of a kind property (id:53430)
Building
- Property Type:
- House
- Building Type:
- House
- Style:
- Bungalow
- Year Built:
- 1970
- Stories:
- 1.0
- Bedrooms:
- 3
- Bathrooms (total):
- 3.5 (1 half)
- Basement:
- Finished, Full
Finished Areas
- Interior Size (Total):
- 1009 square feet
- Above Grade:
- 1009 square feet
Interior
- Flooring:
- Laminate, Linoleum, Vinyl
- Appliances:
- Refrigerator, Stove, Washer & Dryer
Parking
- Features:
- Attached Garage, Detached Garage, Garage, Parking Pad
Lot / Land
- Lot Size:
- 11.54 acres
- Lot Features:
- No Smoking Home
Exterior
- Exterior Features:
- Wood siding
- Foundation:
- Poured Concrete
- Fencing:
- Partially fenced
Utilities & Mechanical
- Heating:
- Forced air
- Cooling:
- None
Comfort & Security
- Fireplace(s):
- 1
Fees & Dates
- Property Taxes:
- $2,380
- Tax Year:
- 2024
- Last Modified:
- 05/29/2026 10:40:09 PM
- Status Change:
- 05/29/2026 10:31:26 PM
Association / Ownership
- Common Interest:
- Freehold
Room Dimensions
| Room | Level | Size |
|---|---|---|
| Other | Main level | 11.33 Ft x 15.17 Ft |
| Living room | Main level | 11.58 Ft x 13.33 Ft |
| Bonus Room | Main level | 11.00 Ft x 11.58 Ft |
| Bedroom | Main level | 11.25 Ft x 9.58 Ft |
| Primary Bedroom | Main level | 12.33 Ft x 11.42 Ft |
| 4pc Bathroom | Main level | 8.00 Ft x 5.00 Ft |
| 2pc Bathroom | Main level | 4.58 Ft x 2.92 Ft |
| Family room | Basement | 14.92 Ft x 12.75 Ft |
| Storage | Basement | 10.92 Ft x 10.83 Ft |
| 3pc Bathroom | Basement | 6.83 Ft x 5.00 Ft |
| Laundry room | Basement | 11.33 Ft x 10.58 Ft |
| Bedroom | Basement | 10.50 Ft x 10.50 Ft |
Location
Data is supplied by Pillar 9 MLS® System. Pillar 9 is the owner of the copyright in its MLS® System. Data is deemed reliable but is not guaranteed accurate by Pillar 9.
The trademarks MLS®, Multiple Listing Service® and the associated logos are owned by The Canadian Real Estate Association (CREA) and identify the quality of services provided by real estate professionals who are members of CREA. Used under license.