Real estate on your terms®
$574,900
active
744 Township Raod South
High Prairie
,
AB
T0G1E0
Key Details
- MLS® Number:
- A2278943
- Building Type:
- House
- Interior Size:
- 3788 square feet
- Bedrooms:
- 5
- Parking Features:
- Detached Garage, Garage
- Lot Size:
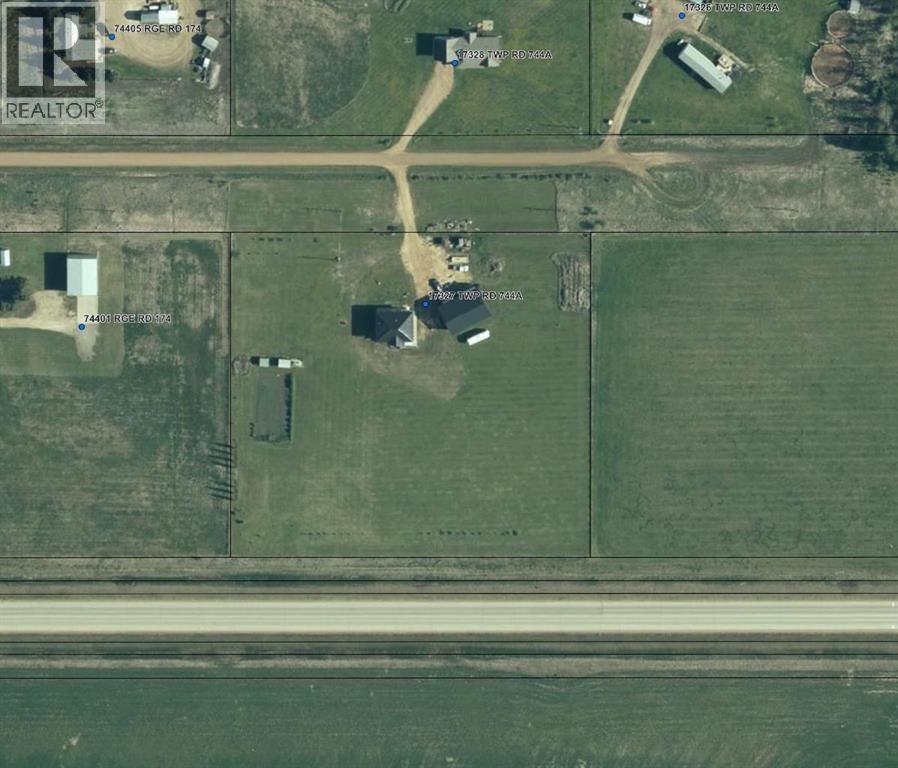
- 4.99 acres

Property Description
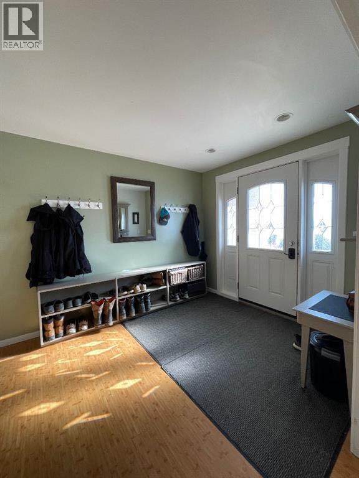
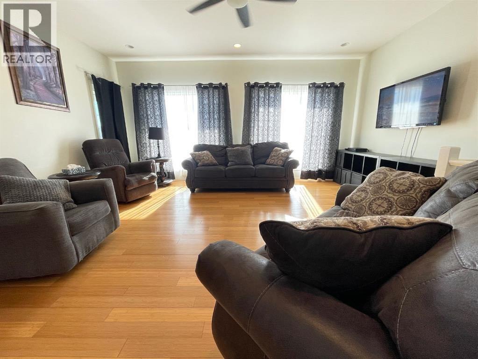
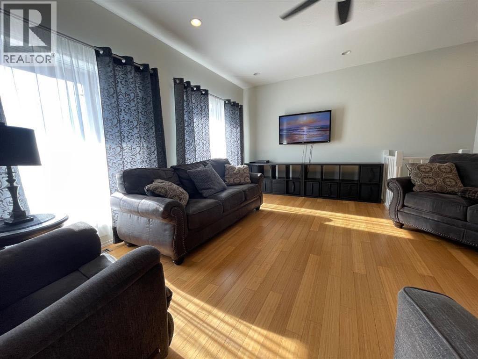
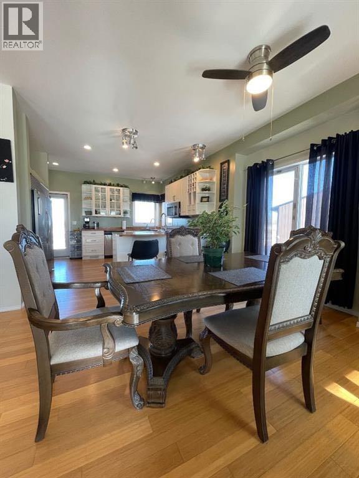
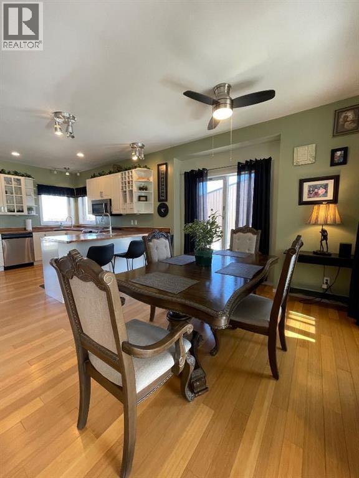
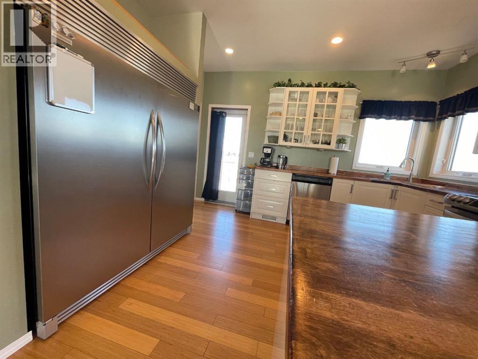
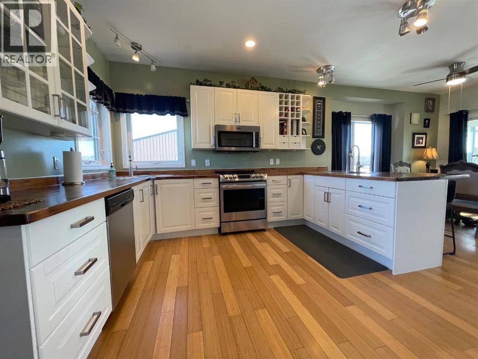
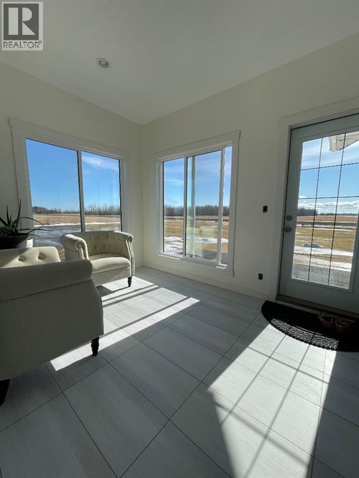
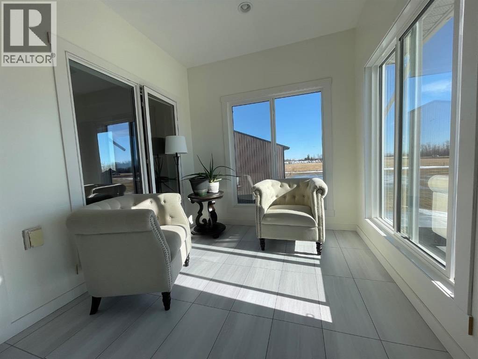
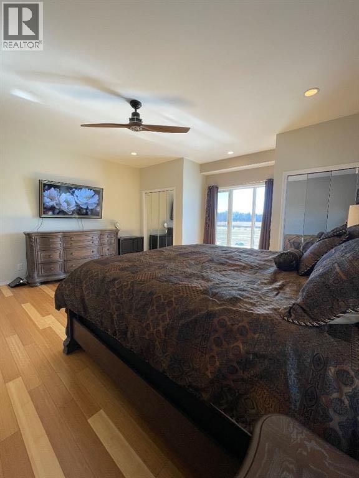
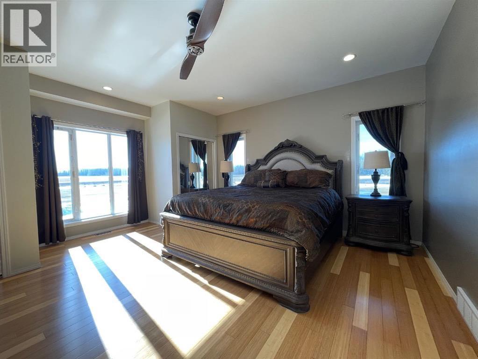
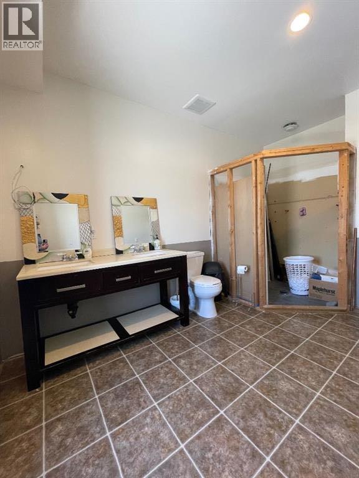
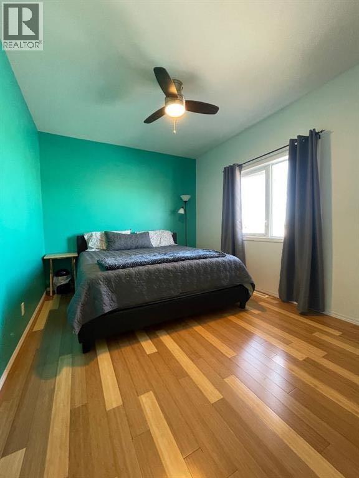
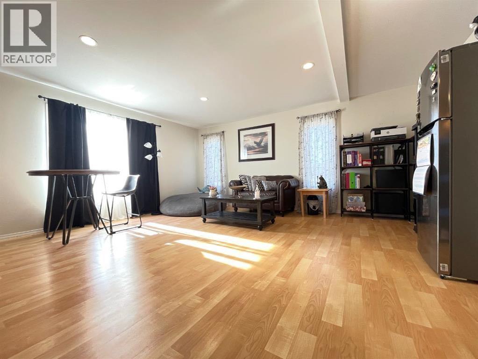
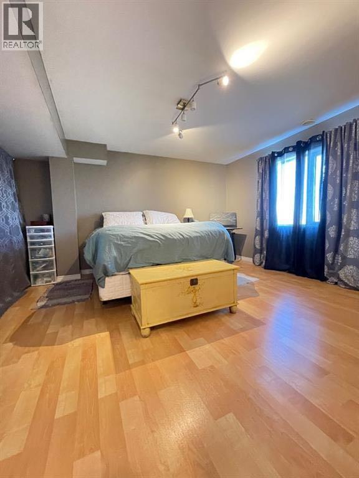
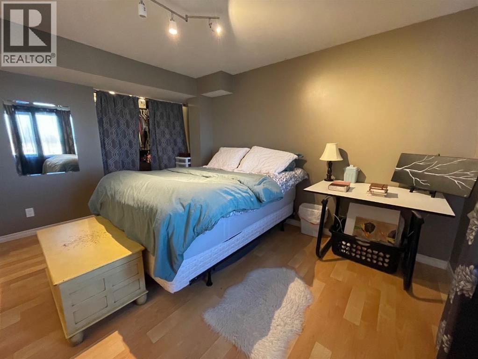
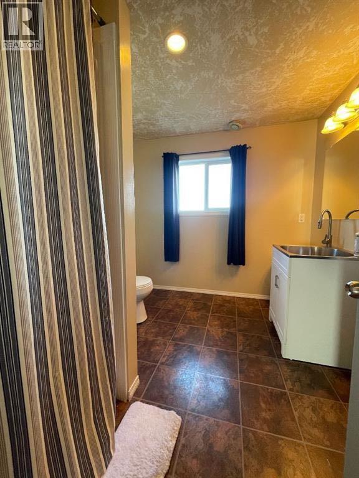
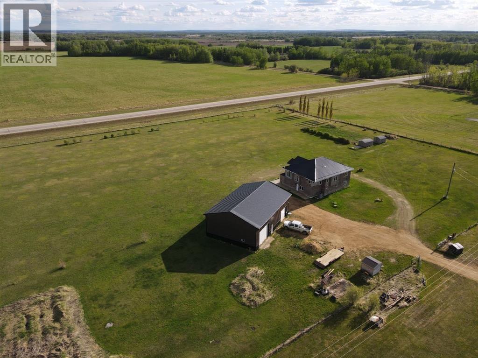
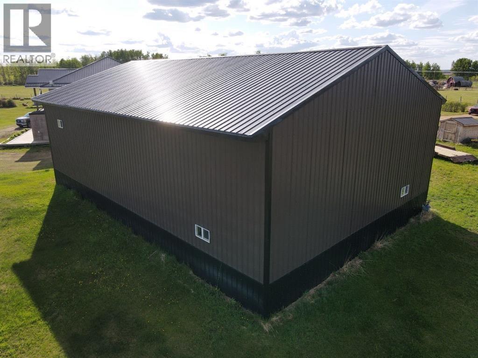
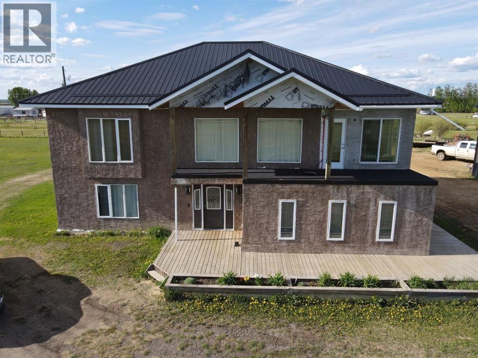
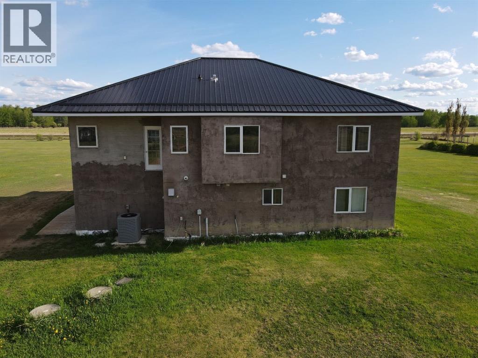
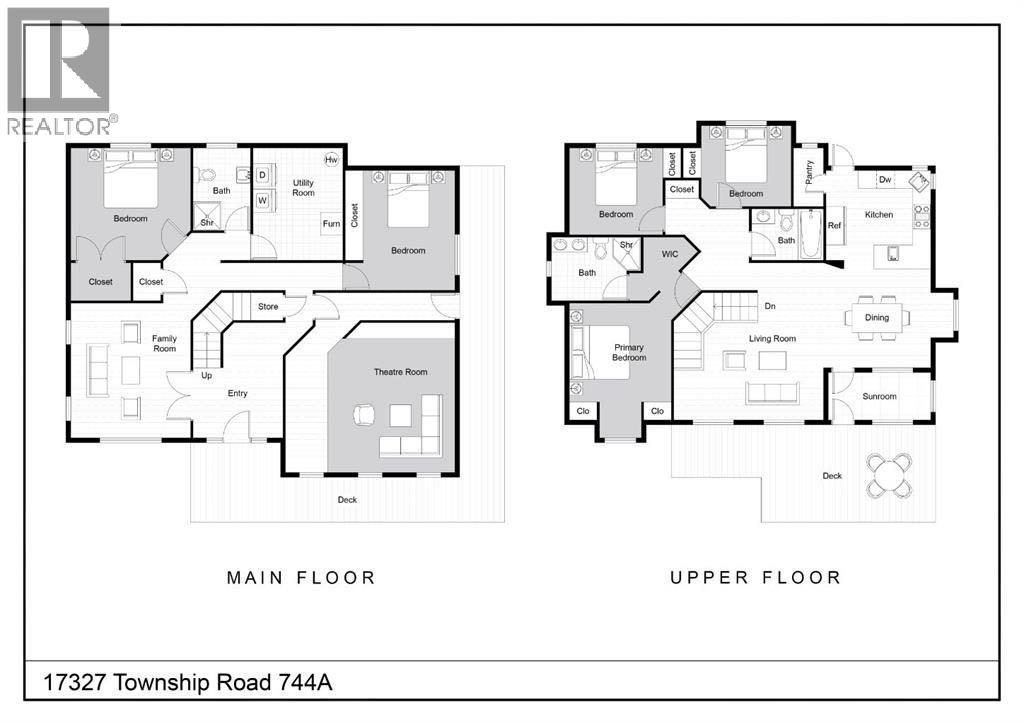
On a five-acre lot, this 3,788-square-foot home offers the perfect balance of serene rural living and convenient access to the amenities and recreational opportunities of Big Lakes County. The residence features five bedrooms, with three positioned on the upper level to take advantage of breathtaking prairie views through large, light-flooded windows. The master suite is a retreat, thoughtfully designed to accommodate a luxurious ensuite bathroom and a spacious walk-in closet. Enusite Bathroom is ready to be completed with your vision. Throughout the home, panoramic vistas of the open landscape provide a stunning backdrop. The main living areas and a cheerful south-facing sunroom—an ideal spot for morning coffee or evening tea—capitalize on this beautiful setting. The kitchen is appointed with high-end stainless steel appliances, including a smart range and full-sized refrigerator-freezer, and is complemented by a versatile walk-in pantry ready to be tailored to your storage needs. Practicality extends to a massive 40 x 60 detached garage for vehicles, equipment, and toys, while modern comforts are assured with municipal water, multiple heat sources, and central air conditioning. More than just a house, this incredible property represents a complete lifestyle, offering everything needed to enjoy life to the fullest amidst peace, space, and beauty. Call, email or text today to book your showing. (id:53430)
Building
- Property Type:
- House
- Building Type:
- House
- Year Built:
- 2007
- Stories:
- 2.0
- Bedrooms:
- 5
- Bathrooms (total):
- 3.0
- Basement:
- None
Finished Areas
- Interior Size (Total):
- 3788 square feet
- Above Grade:
- 3788 square feet
Interior
- Flooring:
- Carpeted, Other, Ceramic Tile, Linoleum
- Appliances:
- Refrigerator, Stove, Oven, Freezer
Parking
- Features:
- Detached Garage, Garage
Lot / Land
- Lot Size:
- 4.99 acres
- Lot Features:
- Other, PVC window, No Animal Home, No Smoking Home, Level
Exterior
- Exterior Features:
- Stucco
- Foundation:
- See Remarks
- Fencing:
- Fence
Utilities & Mechanical
- Heating:
- Forced air, In Floor Heating
- Cooling:
- Central air conditioning
Fees & Dates
- Property Taxes:
- $4,935
- Tax Year:
- 2024
- Last Modified:
- 04/29/2026 10:10:59 PM
- Status Change:
- 04/29/2026 10:06:30 PM
Association / Ownership
- Common Interest:
- Freehold
Room Dimensions
| Room | Level | Size |
|---|---|---|
| Primary Bedroom | Upper Level | 17.08 Ft x 16.92 Ft |
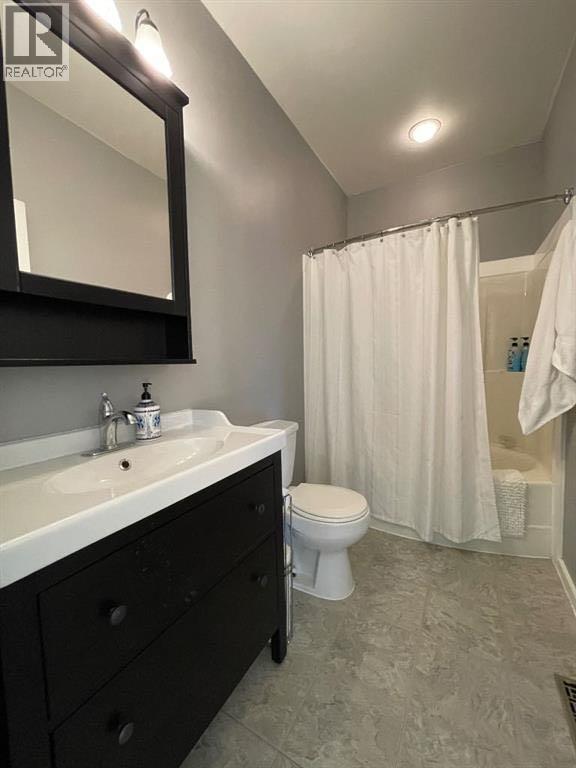
| 4pc Bathroom | Upper Level | 12.08 Ft x 9.83 Ft |
| 3pc Bathroom | Upper Level | 9.75 Ft x 4.92 Ft |
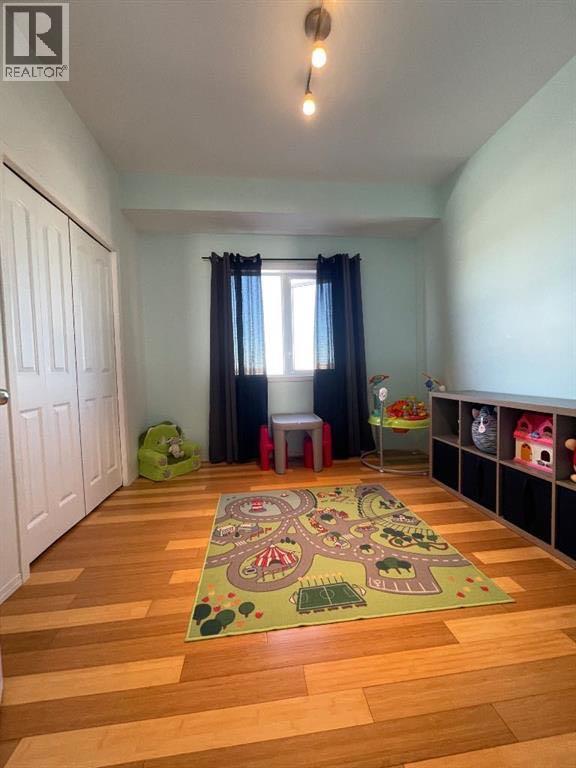
| Bedroom | Upper Level | 10.25 Ft x 9.83 Ft |
| Bedroom | Upper Level | 12.92 Ft x 10.33 Ft |
| Sunroom | Upper Level | 11.42 Ft x 8.42 Ft |
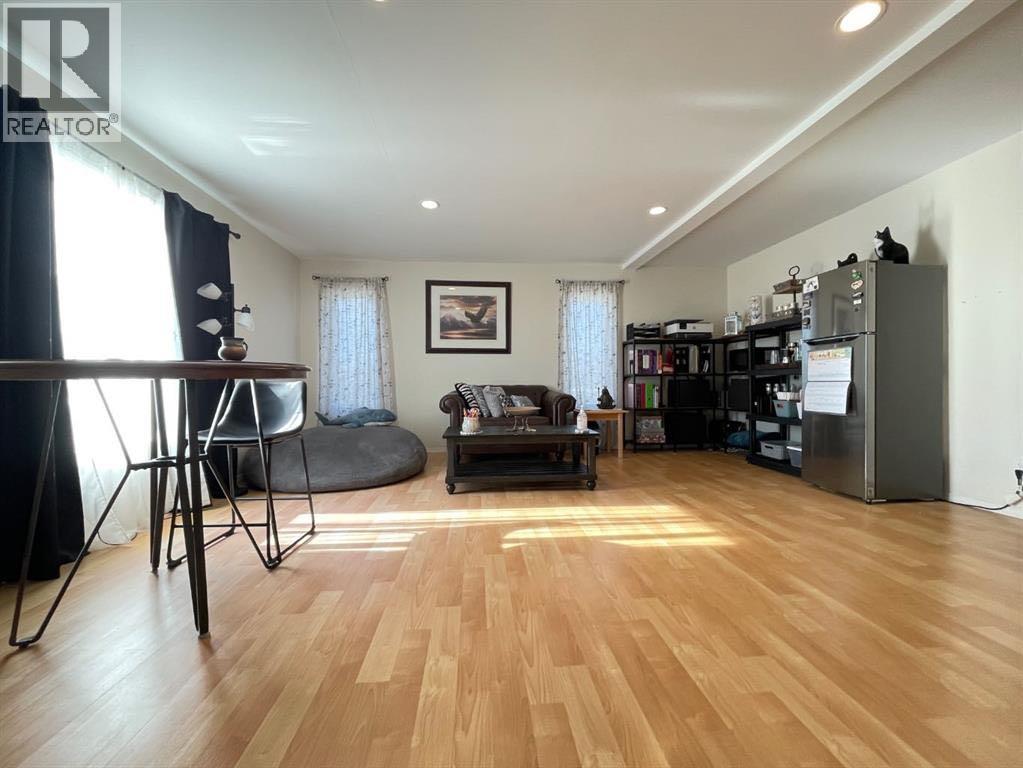
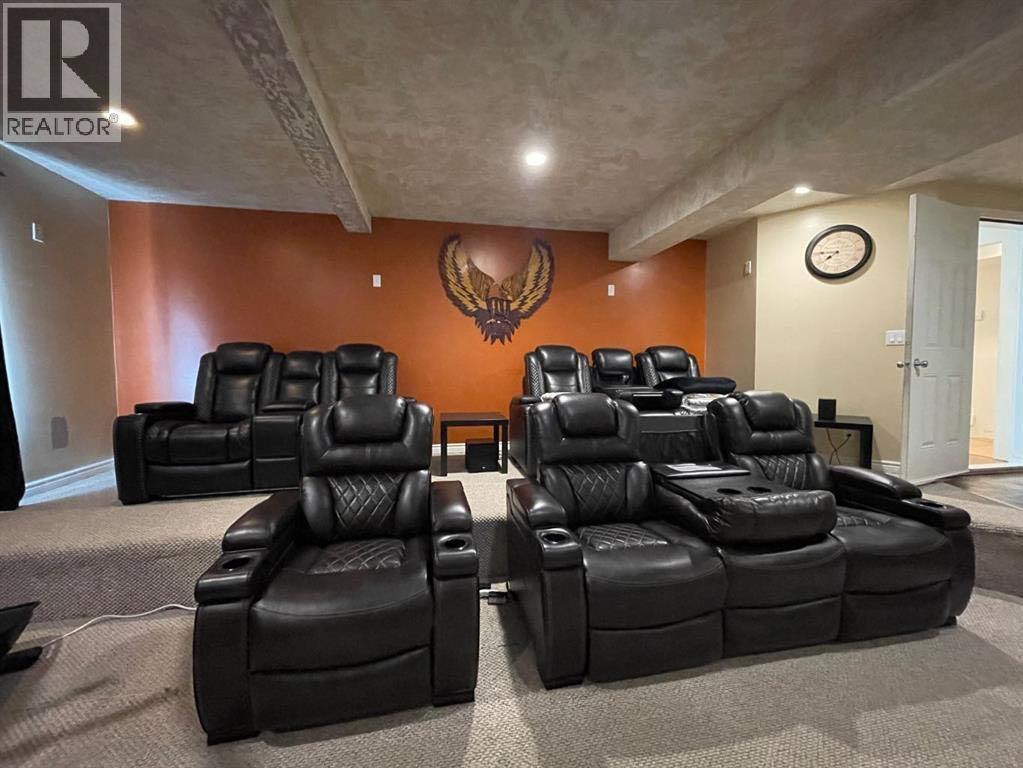
| Recreational, Games room | Main level | 20.92 Ft x 26.08 Ft |
| Bedroom | Main level | 11.58 Ft x 13.25 Ft |
| 3pc Bathroom | Main level | 8.42 Ft x 9.50 Ft |
| Bedroom | Main level | 13.58 Ft x 13.75 Ft |
Location
Data is supplied by Pillar 9 MLS® System. Pillar 9 is the owner of the copyright in its MLS® System. Data is deemed reliable but is not guaranteed accurate by Pillar 9.
The trademarks MLS®, Multiple Listing Service® and the associated logos are owned by The Canadian Real Estate Association (CREA) and identify the quality of services provided by real estate professionals who are members of CREA. Used under license.