Real estate on your terms®
$179,900
active
5804 48A Street
High Prairie
,
AB
T0G1E0
Key Details
- MLS® Number:
- A2250925
- Building Type:
- House
- Interior Size:
- 1310 square feet
- Bedrooms:
- 5
- Parking:
- 2
- Parking Features:
- Attached Garage
- Lot Size:
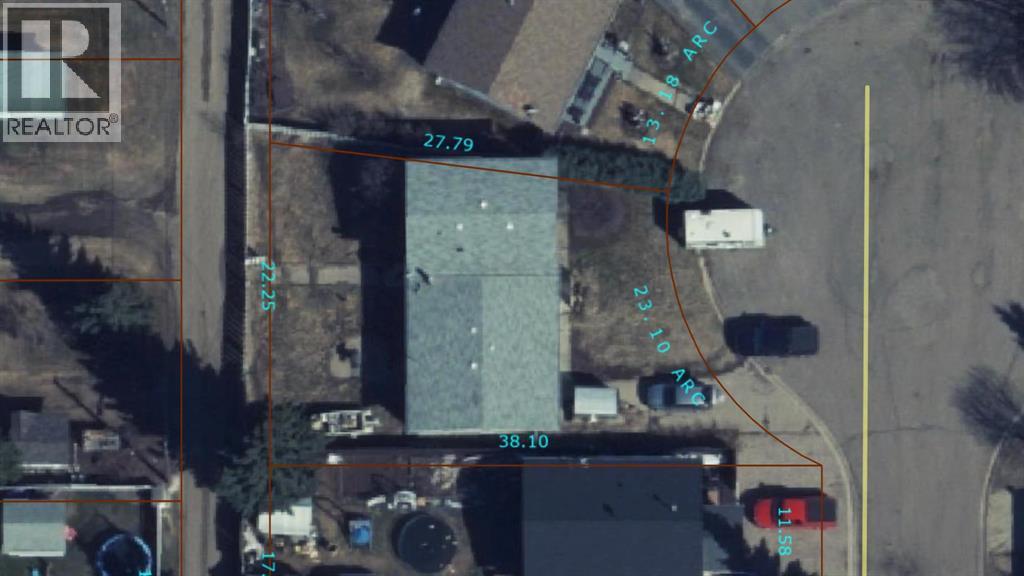
- 6510.0 square feet

Property Description
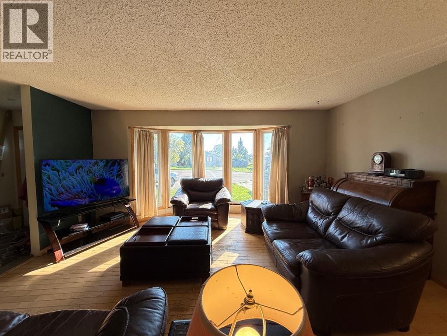
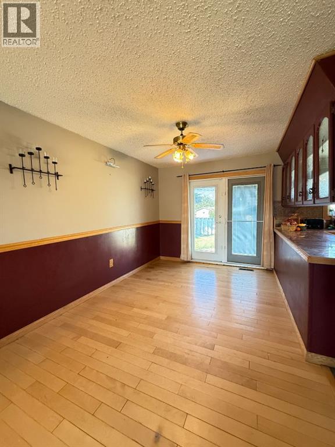
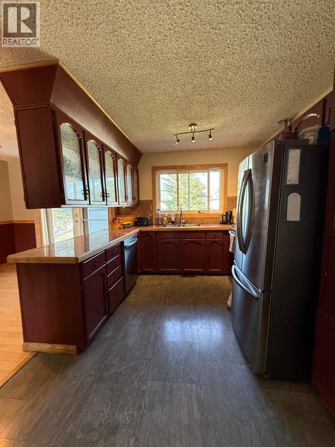
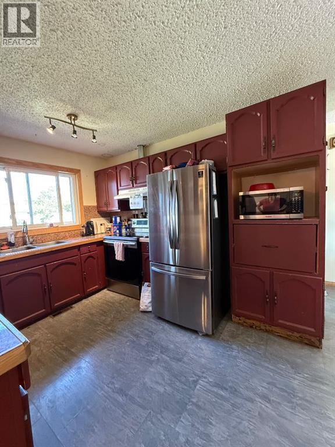
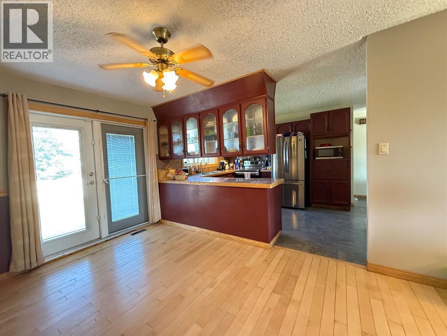
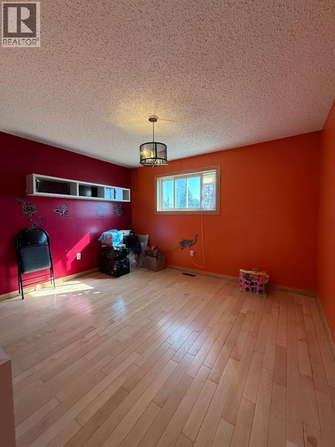
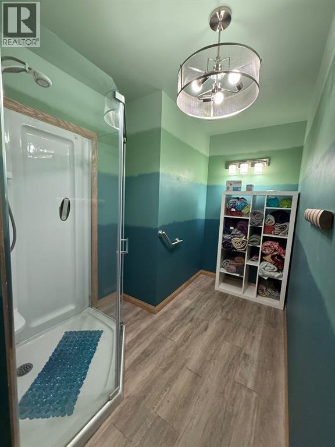
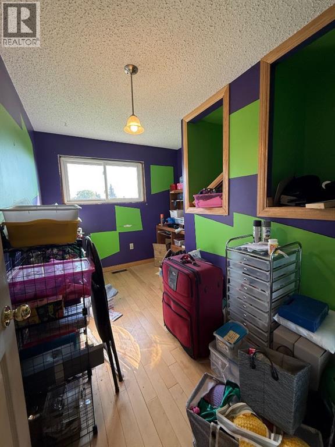
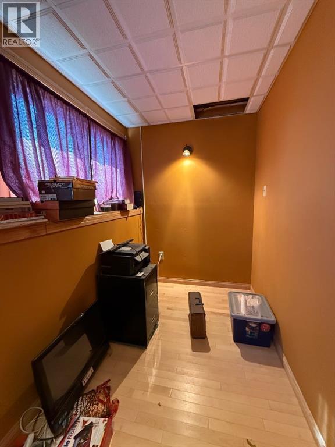
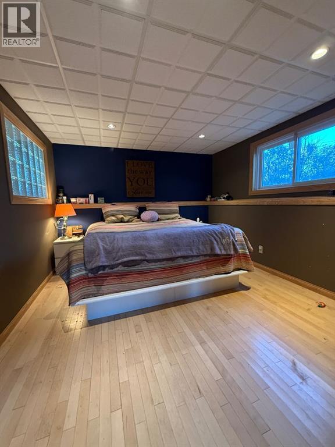
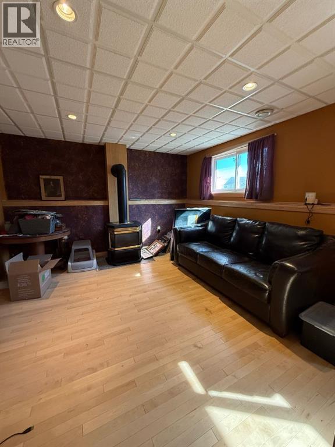
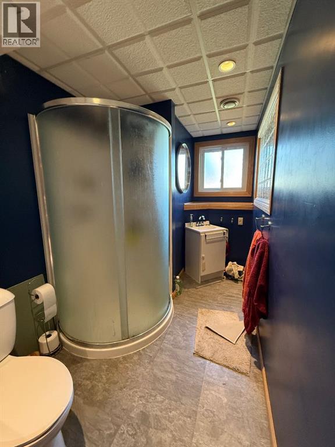
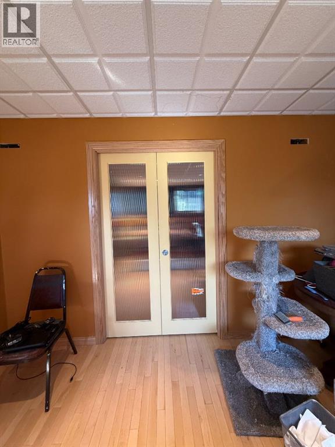
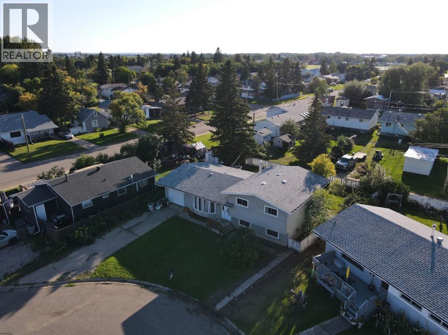
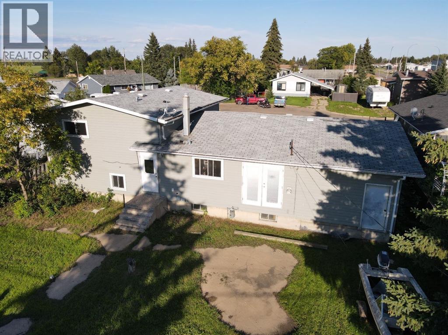
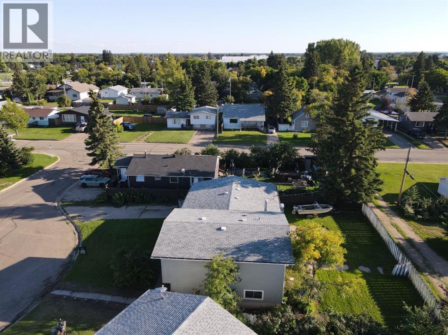
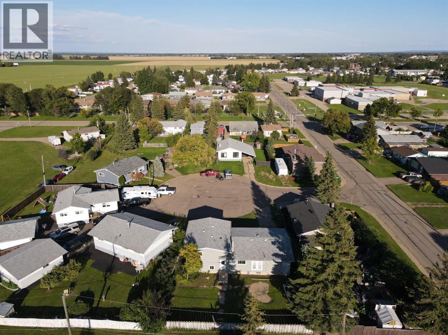
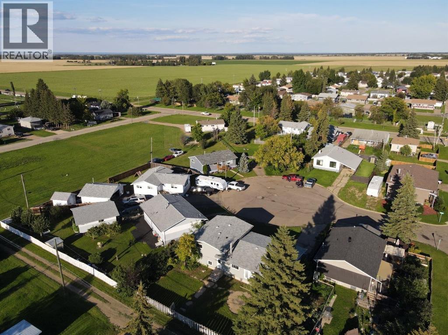
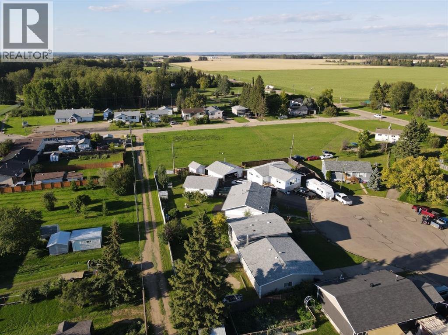
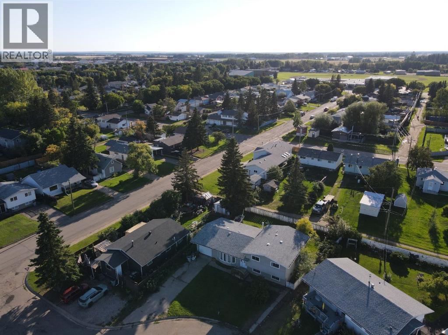
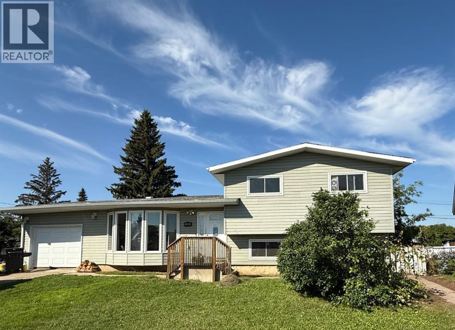
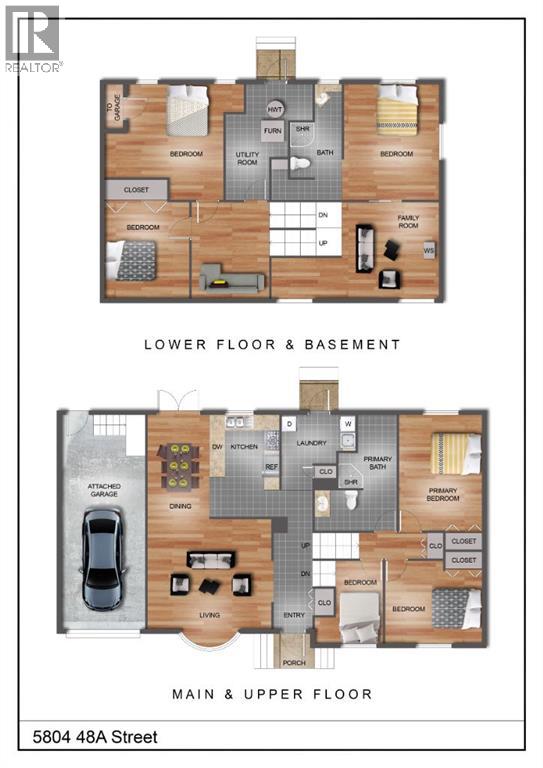
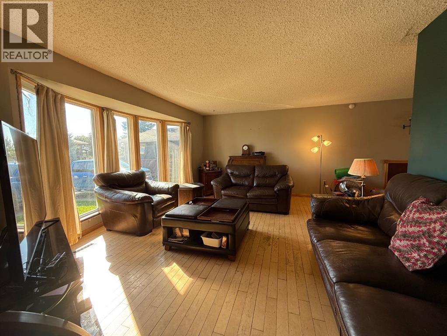
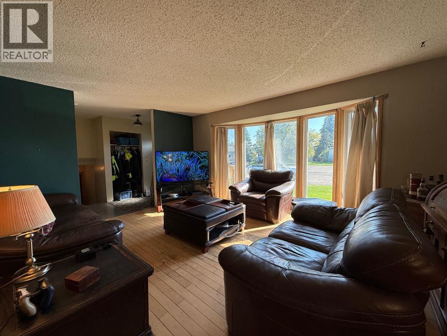
A diamond in the rough awaits! This fixer-upper is ideal for the handyperson or investor looking to build equity through a renovation. It is a uniquely laid-out 4-level split, a home built in 1978 with vinyl window updates and hardwood flooring. Nestled on a peaceful, family-friendly cul-de-sac, this 1300 sq ft property sits on a desirable pie-shaped lot, offering a generous and private fenced backyard. The kitchen is equipped with updated stainless steel appliances. The home's exceptional layout is designed for comfort and privacy. The entire third level can serve as your personal retreat, featuring a gas fireplace and a primary bedroom that boasts a convenient 3-piece ensuite bathroom and a walk-in closet. Adding to the home's unique functionality, the fourth level features workshop space with direct access up a small flight of stairs into the attached garage. This one-of-a-kind home in a quiet location is a must-see! (id:53430)
Building
- Property Type:
- House
- Building Type:
- House
- Style:
- 4 Level
- Year Built:
- 1978
- Bedrooms:
- 5
- Bathrooms (total):
- 2.0
- Basement:
- Finished, Full
Finished Areas
- Interior Size (Total):
- 1310 square feet
- Above Grade:
- 1310 square feet
Interior
- Flooring:
- Hardwood, Linoleum, Vinyl
- Appliances:
- Refrigerator, Dishwasher, Stove
Parking
- Spaces:
- 2
- Features:
- Attached Garage
Lot / Land
- Lot Size:
- 6510.0 square feet
- Frontage:
- 22.86 meters
- Lot Features:
- Back lane, PVC window
Exterior
- Exterior Features:
- Vinyl siding
- Foundation:
- Block, See Remarks
- Fencing:
- Fence
Utilities & Mechanical
- Heating:
- Forced air
- Cooling:
- None
Fees & Dates
- Property Taxes:
- $4,031
- Tax Year:
- 2025
- Last Modified:
- 09/03/2025 09:26:00 PM
- Status Change:
- 09/03/2025 09:25:54 PM
Association / Ownership
- Common Interest:
- Freehold
Room Dimensions
| Room | Level | Size |
|---|---|---|
| Bedroom | Upper Level | 11.08 Ft x 8.42 Ft |
| Primary Bedroom | Upper Level | 14.25 Ft x 10.83 Ft |
| Bedroom | Upper Level | 11.08 Ft x 12.42 Ft |
| 3pc Bathroom | Upper Level | 14.42 Ft x 10.00 Ft |
| Bedroom | Lower level | 13.58 Ft x 10.58 Ft |
| 3pc Bathroom | Lower level | 10.25 Ft x 5.92 Ft |
| Bedroom | Basement | 11.75 Ft x 10.33 Ft |
| Office | Basement | 13.75 Ft x 10.92 Ft |
Data is supplied by Pillar 9 MLS® System. Pillar 9 is the owner of the copyright in its MLS® System. Data is deemed reliable but is not guaranteed accurate by Pillar 9.
The trademarks MLS®, Multiple Listing Service® and the associated logos are owned by The Canadian Real Estate Association (CREA) and identify the quality of services provided by real estate professionals who are members of CREA. Used under license.