Real estate on your terms®
$379,900
active
5069 Cornerstone
High Prairie
,
AB
T0G1E0
Key Details
- MLS® Number:
- A2303558
- Building Type:
- House
- Interior Size:
- 1255 square feet
- Bedrooms:
- 4
- Parking:
- 4
- Parking Features:
- Attached Garage
- Lot Size:
- 4500.0 square feet

Property Description
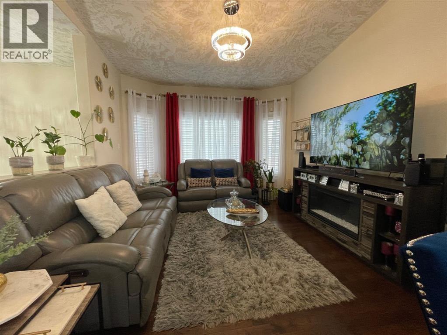
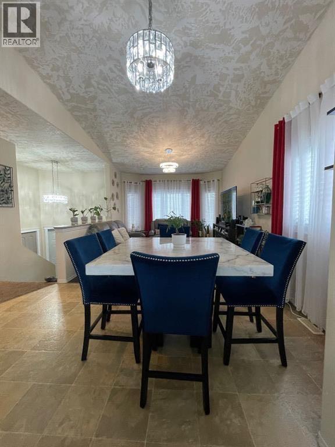
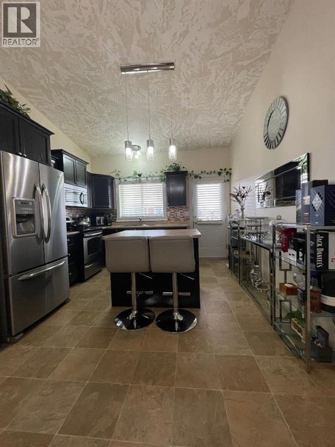
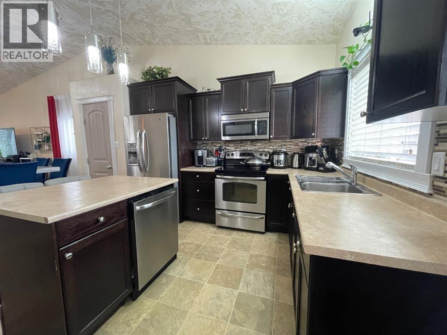
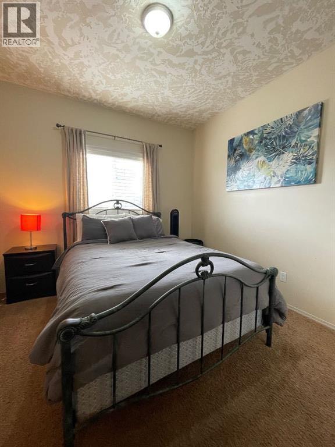
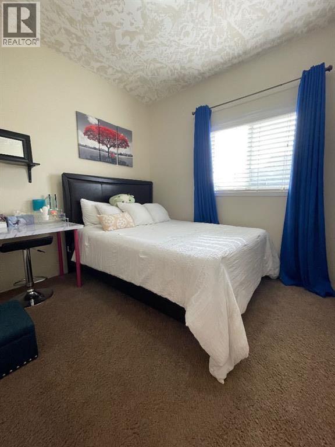
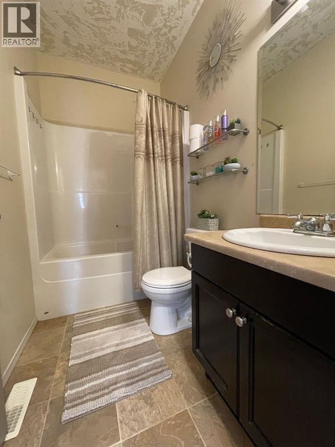
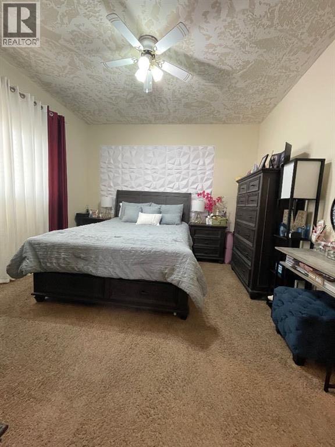
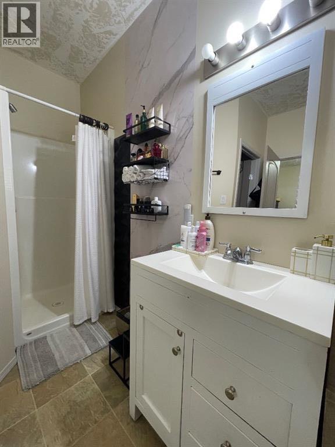
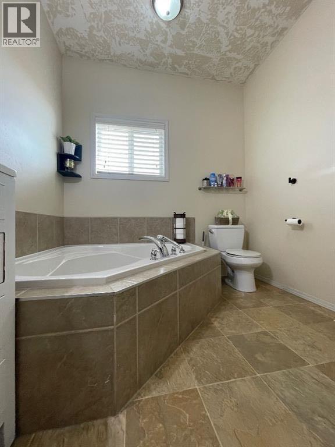
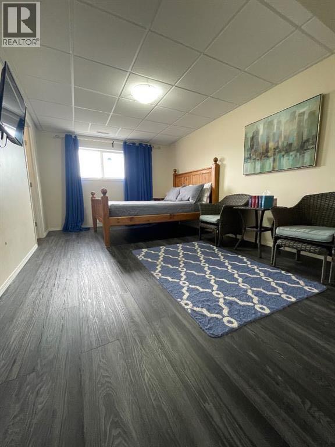
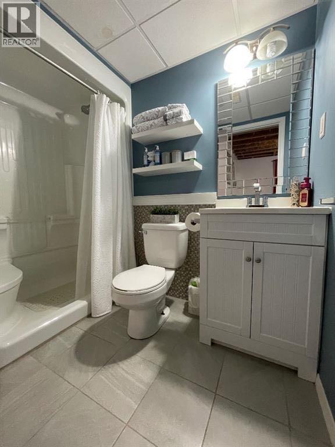
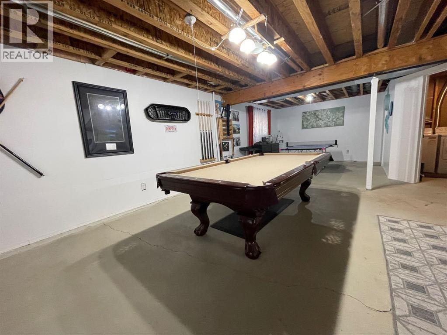
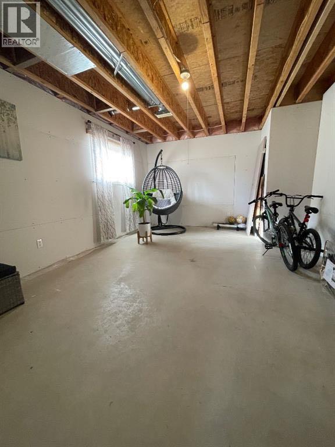
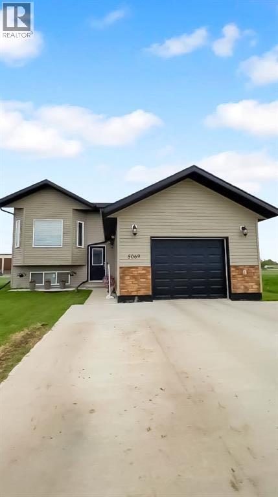
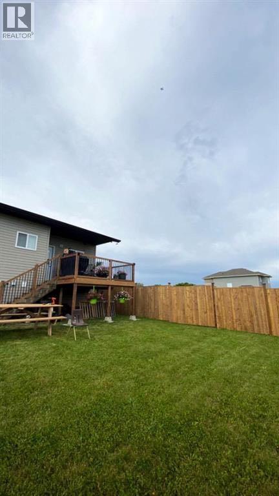
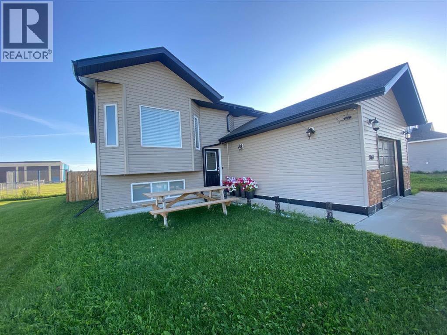
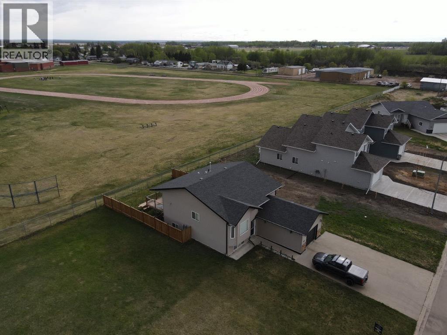
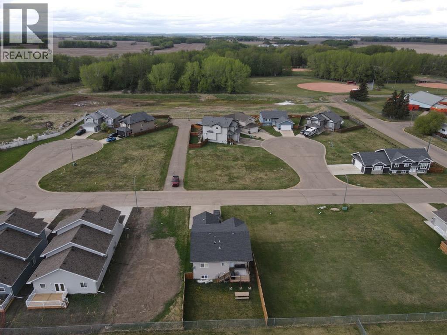
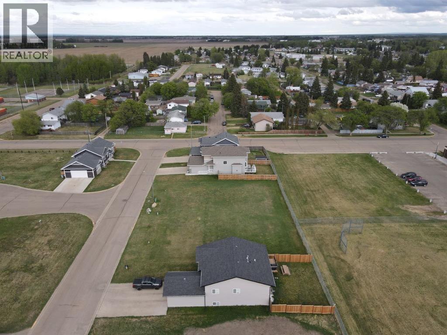
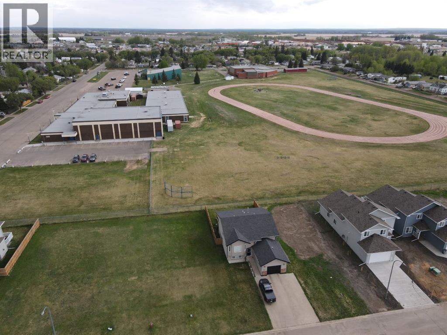
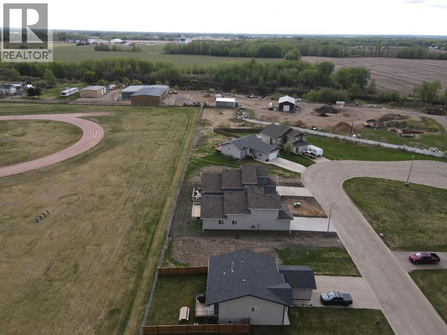
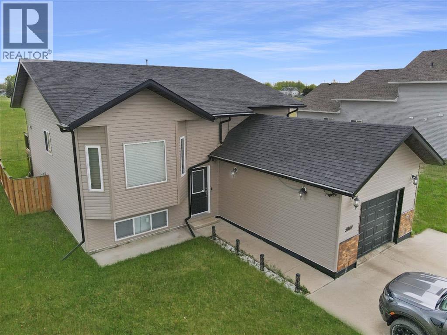
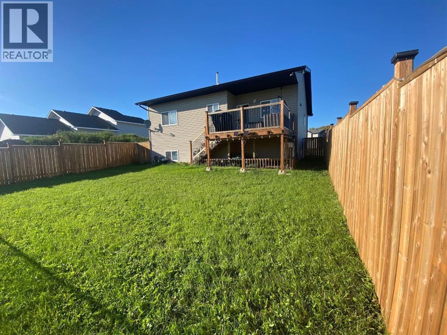
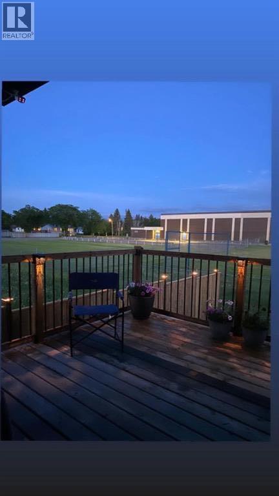
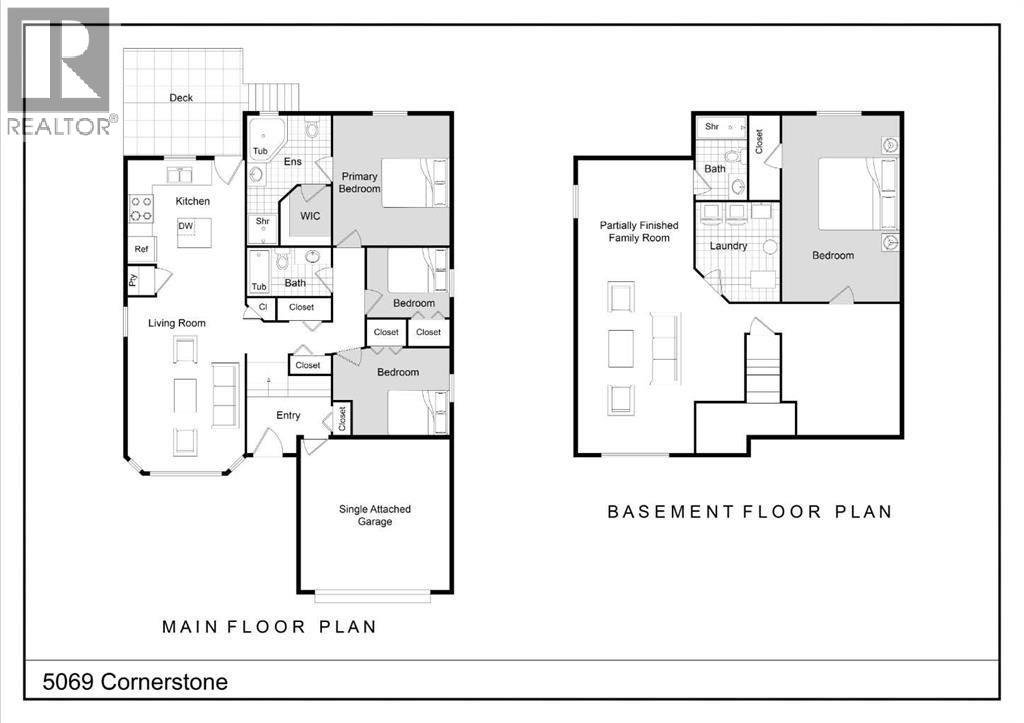
Welcome to this beautiful 4-bedroom, 3-bathroom family home in Cornerstone, High Prairie's premier subdivision! This move-in-ready property features an attached finished garage, providing not just convenient parking but additional clean, insulated space perfect for vehicles,storage, or a workshop. Inside, you'll find a thoughtfully designed layout with a newly developed 3-piece bathroom in the basement, adding modernconvenience. The kitchen boasts a double pantry and walk-out access to a back deck, where you can enjoy unobstructed views of the school playingfields, with the added benefit of no rear neighbors for complete privacy. The fully fenced yard creates a safe, secure outdoor space for children andpets. The partially finished basement offers excellent potential, with drywall already complete - all that remains is your choice of drop ceiling andflooring to create additional living space. The most recent renovation includes the concrete driveway. Located in a quiet, family-friendly neighborhood,this home combines modern amenities with small-town charm. A property designed for a growing family in a desirable subdivision close to schools,walking trails and walking distance from downtown. Schedule your viewing today before this exceptional property is gone! (id:53430)
Building
- Property Type:
- House
- Building Type:
- House
- Style:
- Bi-level
- Year Built:
- 2010
- Bedrooms:
- 4
- Bathrooms (total):
- 3.0
- Basement:
- Partially finished, Full
Finished Areas
- Interior Size (Total):
- 1255 square feet
- Above Grade:
- 1255 square feet
Interior
- Flooring:
- Laminate, Carpeted, Linoleum
- Appliances:
- Refrigerator, Range - Electric, Dishwasher, Washer & Dryer
Parking
- Spaces:
- 4
- Features:
- Attached Garage
Lot / Land
- Lot Size:
- 4500.0 square feet
- Frontage:
- 13.72 meters
- Lot Features:
- No neighbours behind
Exterior
- Exterior Features:
- Vinyl siding
- Foundation:
- Wood
- Fencing:
- Fence
Utilities & Mechanical
- Heating:
- Forced air
- Cooling:
- None
Fees & Dates
- Property Taxes:
- $4,005
- Tax Year:
- 2024
- Last Modified:
- 04/20/2026 08:15:51 PM
- Status Change:
- 04/20/2026 08:08:08 PM
Association / Ownership
- Common Interest:
- Freehold
Room Dimensions
| Room | Level | Size |
|---|---|---|
| Bedroom | Main level | 12.17 Ft x 10.33 Ft |
| Bedroom | Main level | 9.50 Ft x 8.83 Ft |
| Primary Bedroom | Main level | 12.42 Ft x 11.92 Ft |
| 3pc Bathroom | Main level | 8.08 Ft x 4.92 Ft |
| 4pc Bathroom | Main level | 14.00 Ft x 7.92 Ft |
| Bedroom | Basement | 10.58 Ft x 17.33 Ft |
| 3pc Bathroom | Basement | 7.67 Ft x 5.00 Ft |
Location
Data is supplied by Pillar 9 MLS® System. Pillar 9 is the owner of the copyright in its MLS® System. Data is deemed reliable but is not guaranteed accurate by Pillar 9.
The trademarks MLS®, Multiple Listing Service® and the associated logos are owned by The Canadian Real Estate Association (CREA) and identify the quality of services provided by real estate professionals who are members of CREA. Used under license.