Real estate on your terms®
$199,900
active
18 Dragonfly Crescent
High Level
,
AB
T0H1Z0
Key Details
- MLS® Number:
- A2330906
- Building Type:
- Manufactured Home
- Interior Size:
- 1216 square feet
- Bedrooms:
- 3
- Parking:
- 2
- Parking Features:
- Parking Pad
- Lot Size:
- 497.44 square meters

Property Description
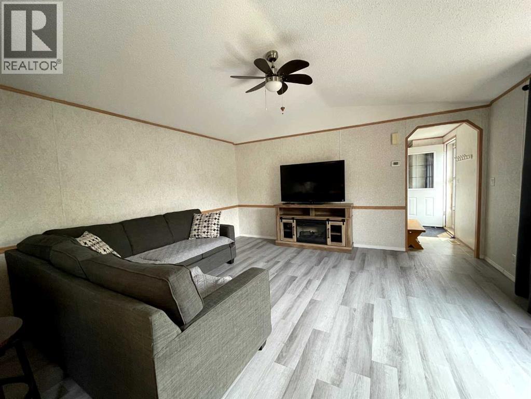
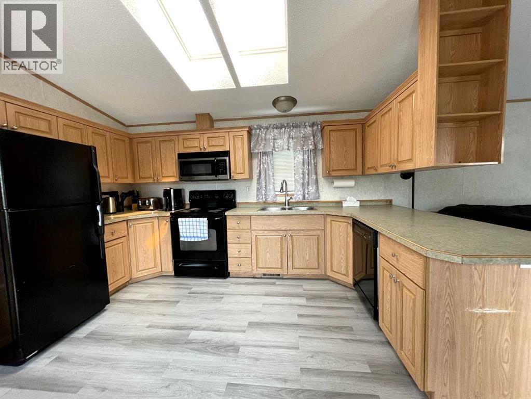
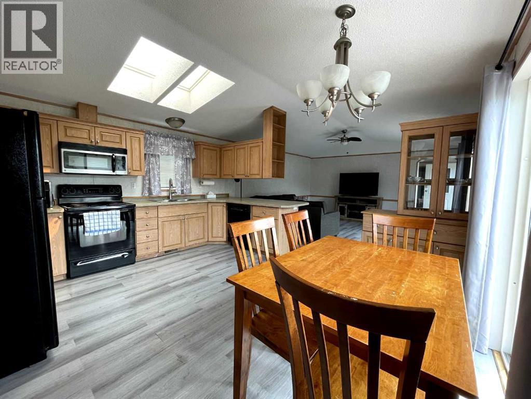
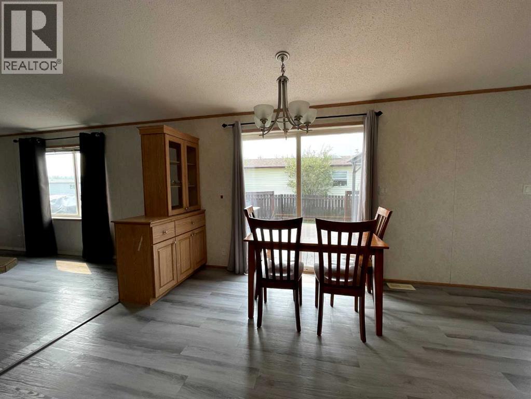
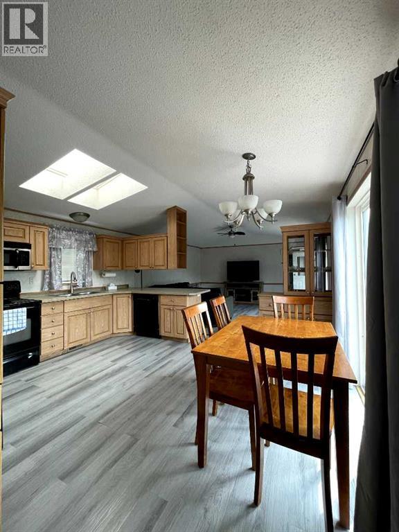
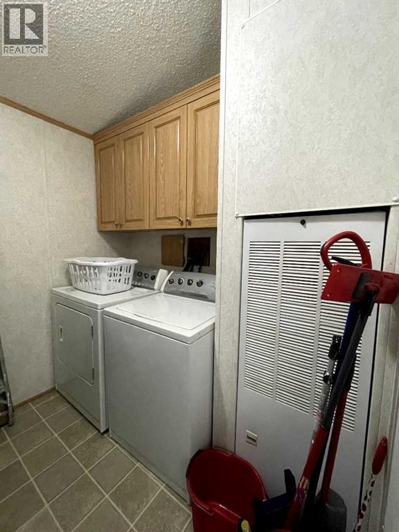
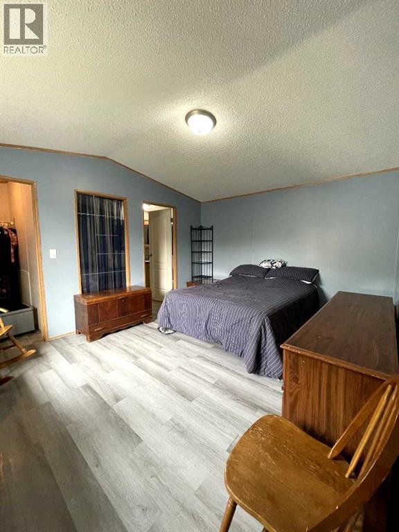
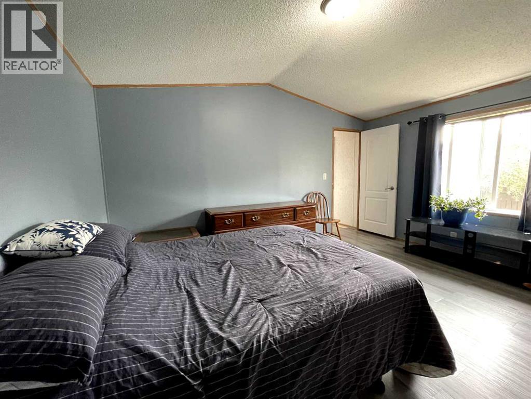
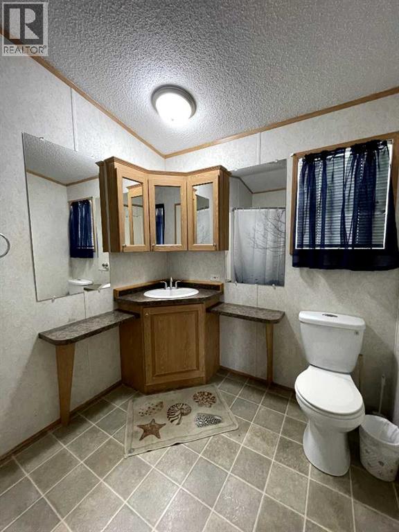
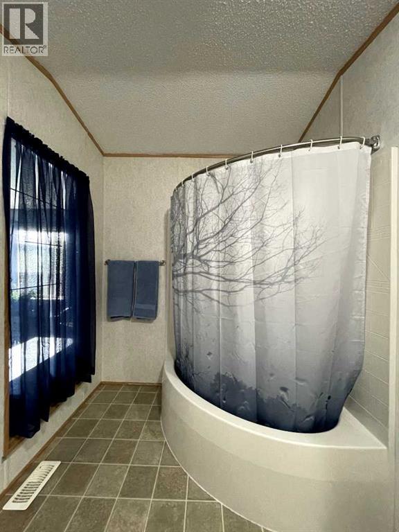
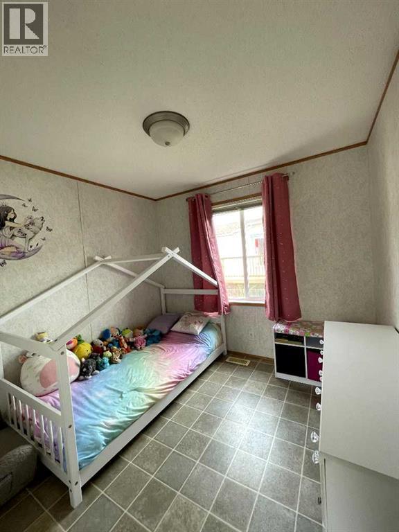
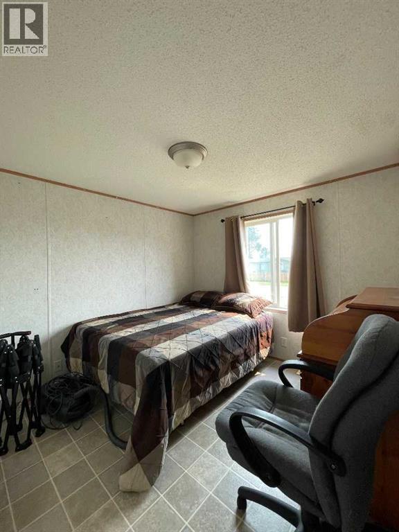
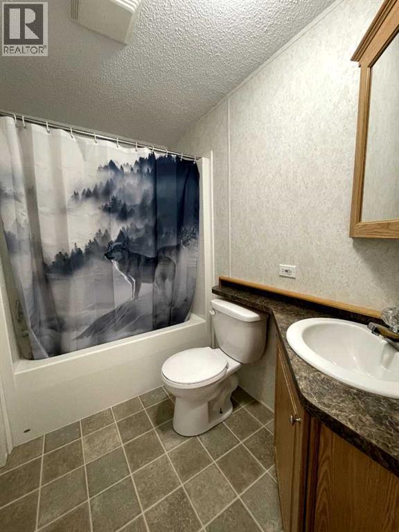
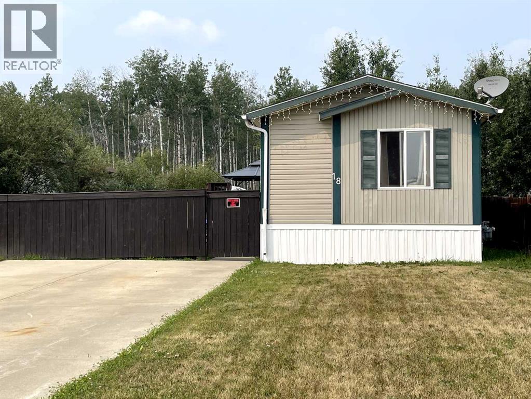
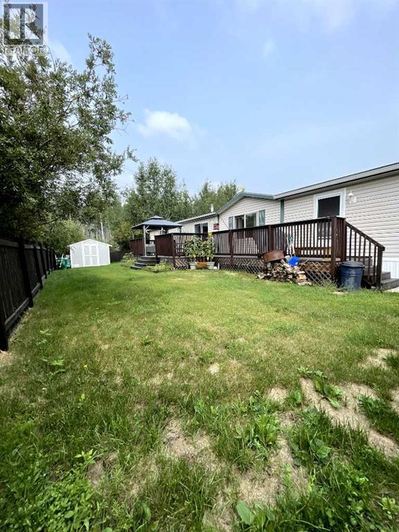
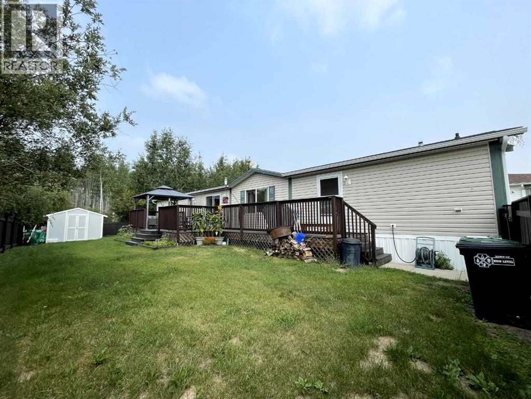
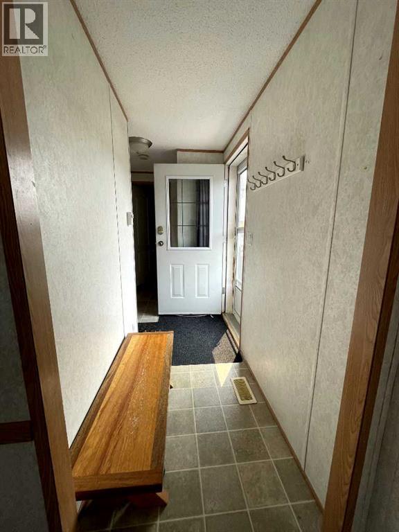
PRIDE and OWNERSHIP beams throughout this home.... This quaint little home features 3 bedrooms and 2 full sized bathrooms and shed/workshop. At one end of this home is where you will find the master bedroom boasts a large walk in closet, and full ensuite and at the other end are the other 2 bedrooms and the second full bathroom. In the kitchen are 2 large skylights that provide lots of natural light throughout the home to compliment the vaulted ceilings and the open floor plan between the living and kitchen area make it ideal for entertaining. There is plenty of cupboard space and a good sized walk-in pantry to meet all your storage needs. There is a separate laundry/utility room right down the hall. To top this off is the second outside entrance that takes you onto a large deck and decent sized yard. A great space for enjoying the outdoors. Take advantage of the no rear neighbors with the walking path just a hop skip and jump away as well as the playground close by, are such great features... This home rests on a quiet street and offers a large concrete driveway that has enough space for four cars. With it's ideal location, is sure to seal the deal. Call today to book a viewing to see what could be your new home! (id:53430)
Building
- Property Type:
- Manufactured Home
- Building Type:
- Manufactured Home
- Style:
- Bungalow
- Year Built:
- 2006
- Stories:
- 1.0
- Bedrooms:
- 3
- Bathrooms (total):
- 2.0
- Basement:
- None
Finished Areas
- Interior Size (Total):
- 1216 square feet
- Above Grade:
- 1216 square feet
Interior
- Flooring:
- Laminate, Carpeted, Linoleum
- Appliances:
- Washer, Refrigerator, Range - Electric, Dishwasher, Dryer
Parking
- Spaces:
- 2
- Features:
- Parking Pad
Lot / Land
- Lot Size:
- 497.44 square meters
- Frontage:
- 15.24 meters
Exterior
- Exterior Features:
- Vinyl siding
- Foundation:
- Piled
- Fencing:
- Not fenced
Utilities & Mechanical
- Heating:
- Forced air, Natural gas
- Cooling:
- None
Fees & Dates
- Property Taxes:
- $2,023
- Tax Year:
- 2026
- Last Modified:
- 07/21/2026 05:20:06 PM
- Status Change:
- 07/21/2026 05:12:06 PM
Association / Ownership
- Common Interest:
- Freehold
Room Dimensions
| Room | Level | Size |
|---|---|---|
| Primary Bedroom | Main level | 10.00 Ft x 16.00 Ft |
| 4pc Bathroom | Main level | .00 Ft x .00 Ft |
| Bedroom | Main level | 9.00 Ft x 8.00 Ft |
| Bedroom | Main level | 9.00 Ft x 9.00 Ft |
| 4pc Bathroom | Main level | - |
Location
Data is supplied by Pillar 9 MLS® System. Pillar 9 is the owner of the copyright in its MLS® System. Data is deemed reliable but is not guaranteed accurate by Pillar 9.
The trademarks MLS®, Multiple Listing Service® and the associated logos are owned by The Canadian Real Estate Association (CREA) and identify the quality of services provided by real estate professionals who are members of CREA. Used under license.