Real estate on your terms®
$339,900
active
10801 104 Street
High Level
,
AB
T0H1Z0
Key Details
- MLS® Number:
- A2323792
- Building Type:
- House
- Interior Size:
- 1260 square feet
- Bedrooms:
- 4
- Parking:
- 2
- Parking Features:
- Attached Garage
- Lot Size:
- 564.75 square meters

Property Description
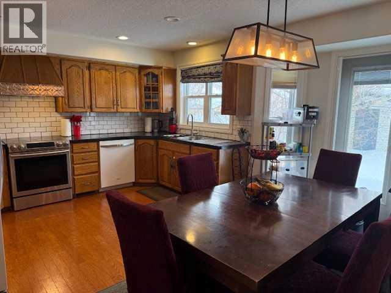
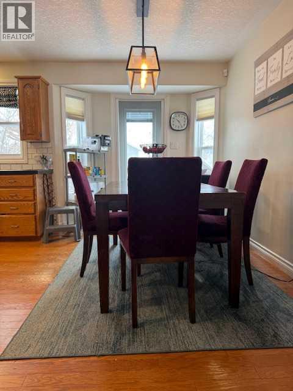
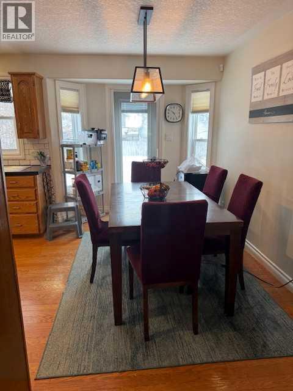
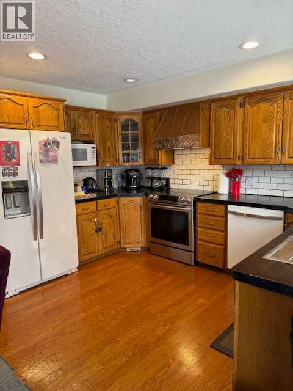
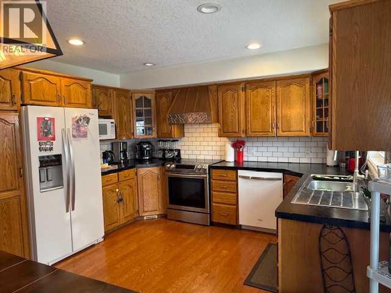
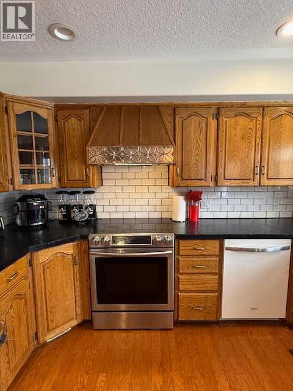
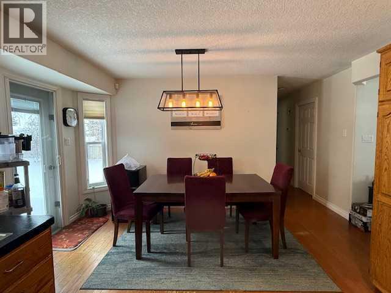
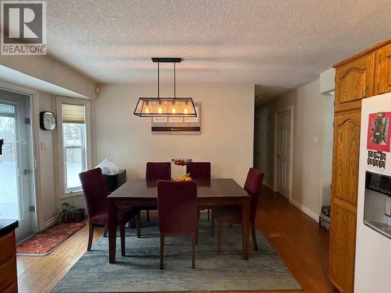
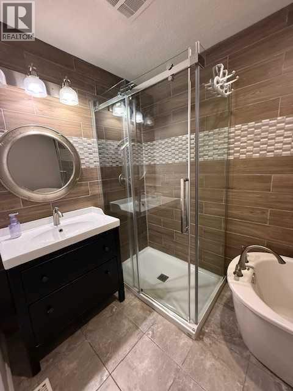
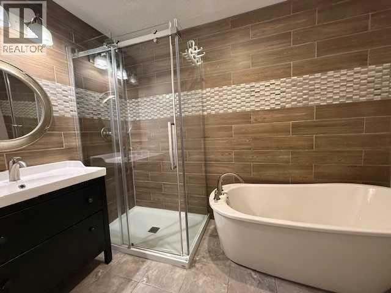
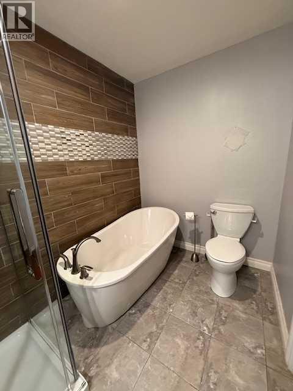
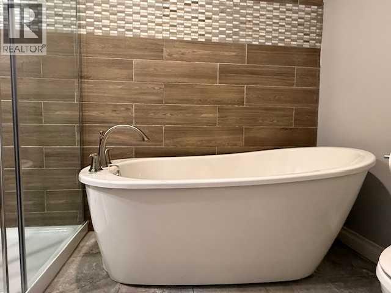
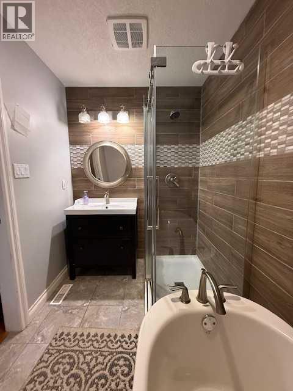
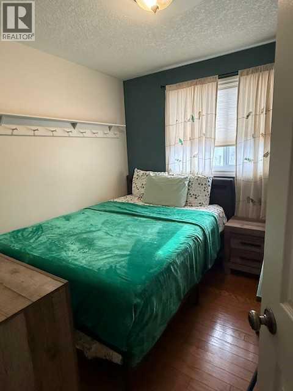
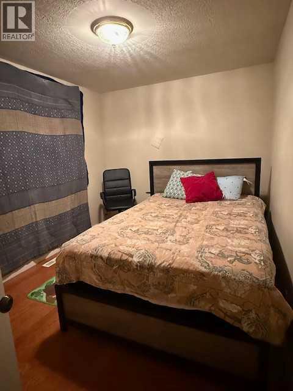
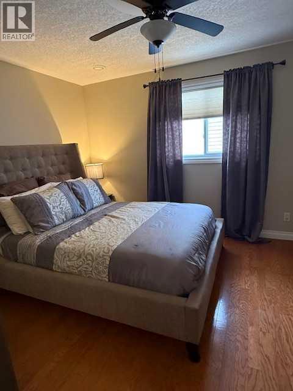
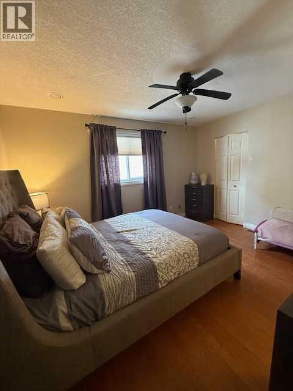
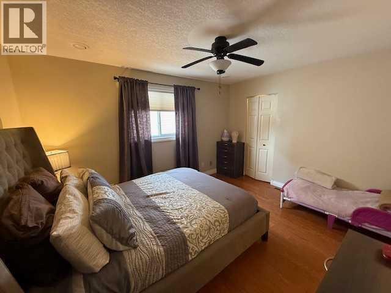
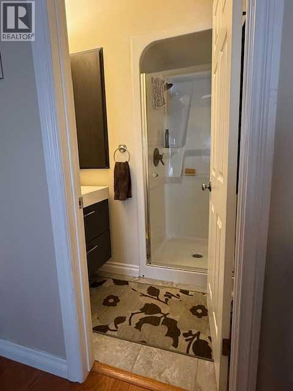
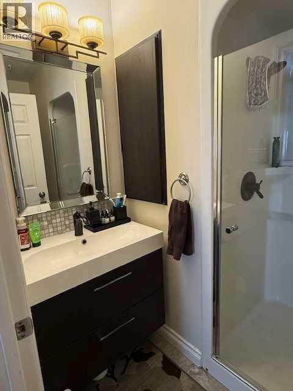
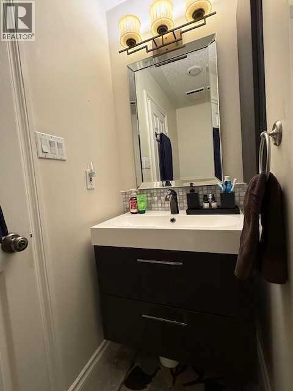
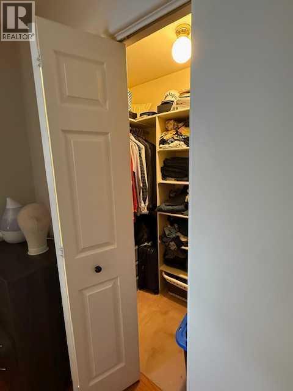
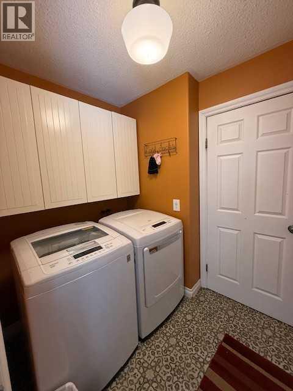
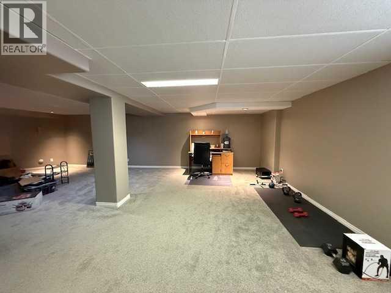
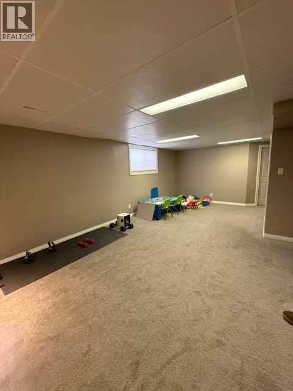
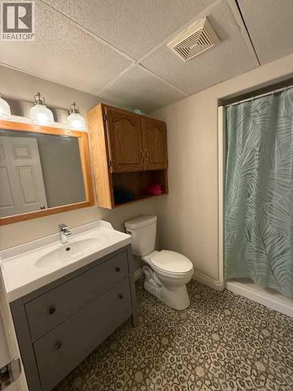
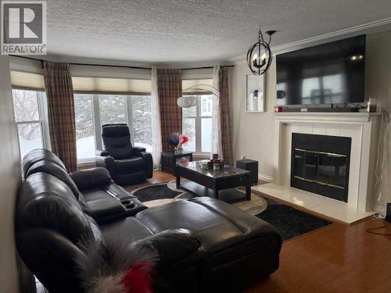
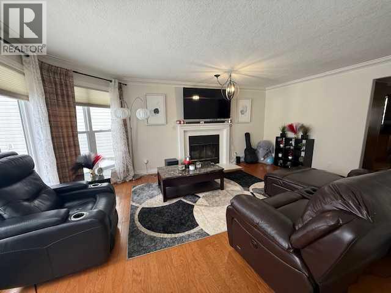
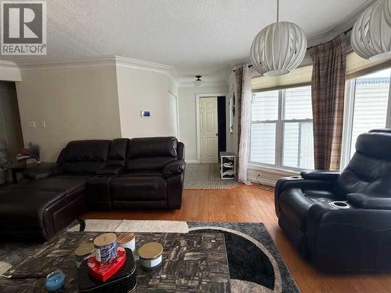
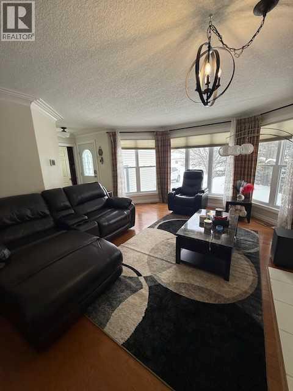
Located in one of High Level's most desirable family neighborhoods sits this beautiful 4 bedroom, 3 bath home. Walking through the front door, the first thing you will notice is the beautiful wood burning fireplace and stunning hardwood floors. walking into the kitchen, you see an abundance of oak cabinets, laminate counter tops and garden door to the back yard. 2 good sized bedrooms for your children and a primary bedroom that features a walk in closet and very well addressed ensuite. The "creme de la creme" of the main floor has got to be the stunning main bath with a gorgeous free standing tub, shower and absolutely STUNNING tile work. Just off the side of the front entrance is the laundry leading down to the lower level. Here you have a very good sized bedroom, a 3 piece bath and oversized family room. The back yard is fully fenced and the large trees create a calming private retreat. (id:53430)
Building
- Property Type:
- House
- Building Type:
- House
- Style:
- Bungalow
- Year Built:
- 1991
- Stories:
- 1.0
- Bedrooms:
- 4
- Bathrooms (total):
- 3.0
- Basement:
- Finished, Full
Finished Areas
- Interior Size (Total):
- 1260 square feet
- Above Grade:
- 1260 square feet
Interior
- Flooring:
- Hardwood, Linoleum
- Appliances:
- Refrigerator, Oven - Electric, Range - Electric, Dishwasher, Washer & Dryer
Parking
- Spaces:
- 2
- Features:
- Attached Garage
Lot / Land
- Lot Size:
- 564.75 square meters
- Frontage:
- 15.24 meters
Exterior
- Exterior Features:
- Vinyl siding
- Foundation:
- Wood
- Fencing:
- Fence
Utilities & Mechanical
- Heating:
- Forced air, Natural gas, Other
- Cooling:
- Central air conditioning
Comfort & Security
- Fireplace(s):
- 1
Fees & Dates
- Property Taxes:
- $3,913
- Tax Year:
- 2025
- Last Modified:
- 06/24/2026 02:25:15 PM
- Status Change:
- 06/24/2026 02:16:00 PM
Association / Ownership
- Common Interest:
- Freehold
Room Dimensions
| Room | Level | Size |
|---|---|---|
| Bedroom | Main level | 10.00 Ft x 8.00 Ft |
| Primary Bedroom | Main level | 13.00 Ft x 11.00 Ft |
| Bedroom | Main level | 9.00 Ft x 9.00 Ft |
| Bedroom | Lower level | 12.00 Ft x 12.00 Ft |
| 4pc Bathroom | Main level | .00 Ft x .00 Ft |
| 3pc Bathroom | Main level | .00 Ft x .00 Ft |
| 3pc Bathroom | Lower level | .00 Ft x .00 Ft |
Location
Data is supplied by Pillar 9 MLS® System. Pillar 9 is the owner of the copyright in its MLS® System. Data is deemed reliable but is not guaranteed accurate by Pillar 9.
The trademarks MLS®, Multiple Listing Service® and the associated logos are owned by The Canadian Real Estate Association (CREA) and identify the quality of services provided by real estate professionals who are members of CREA. Used under license.