Real estate on your terms®
$215,000
active
10314 100 Street
High Level
,
AB
T0H1Z0
Key Details
- MLS® Number:
- A2321789
- Building Type:
- House
- Interior Size:
- 1140 square feet
- Bedrooms:
- 3
- Parking:
- 2
- Parking Features:
- Parking Pad
- Lot Size:
- 846.0 square meters

Property Description
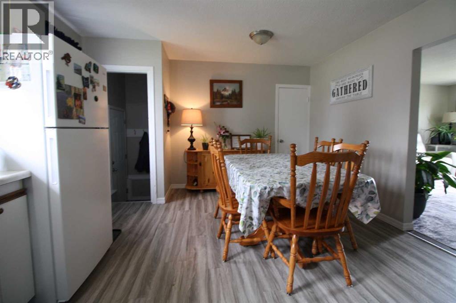
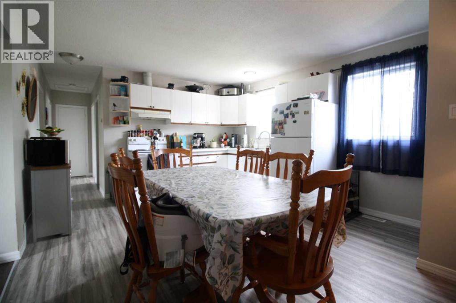
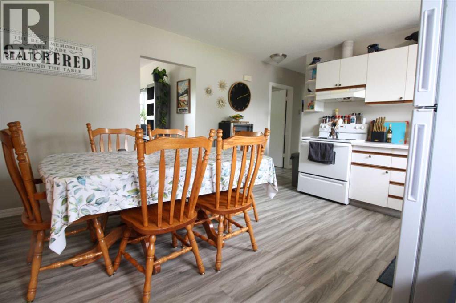
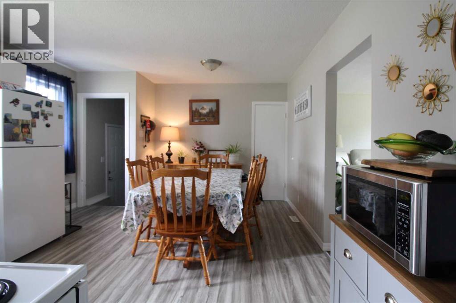
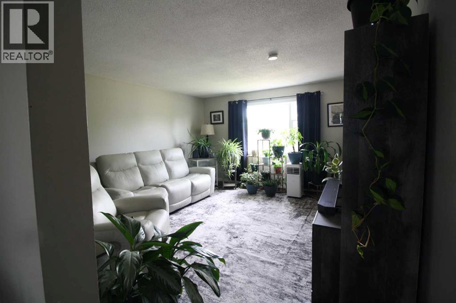
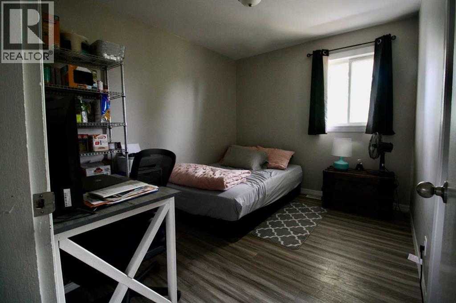
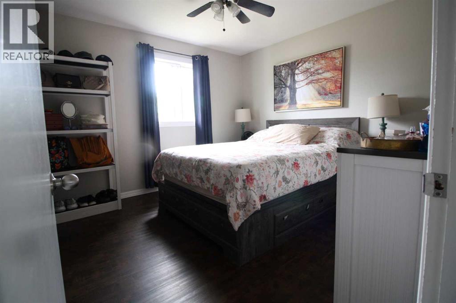
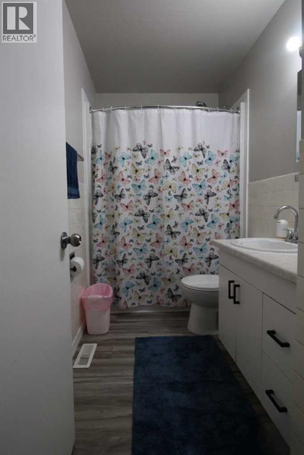
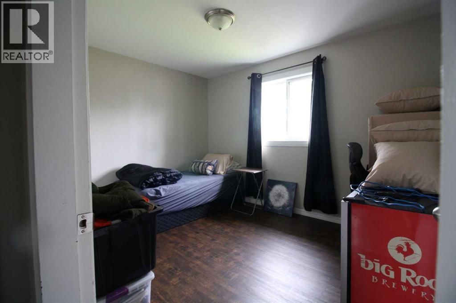
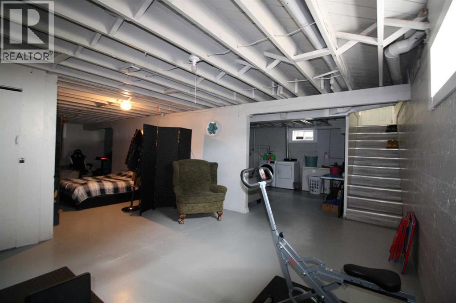
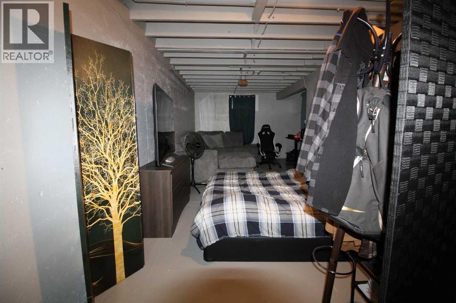
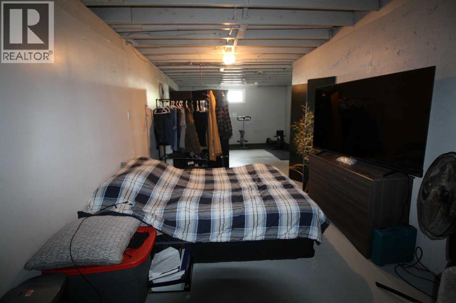
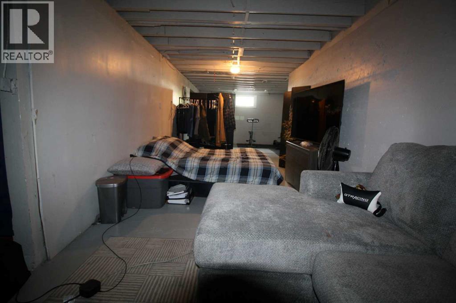
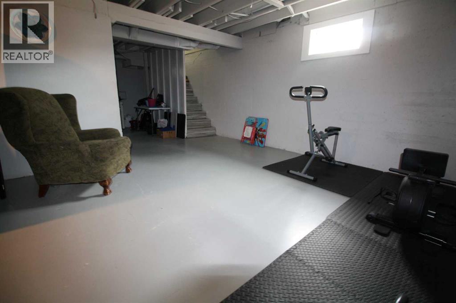
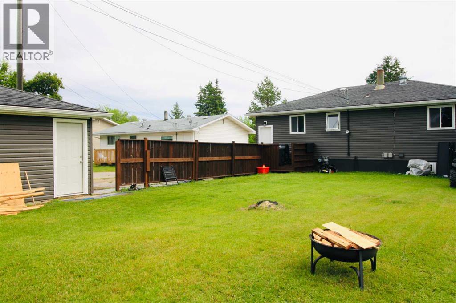
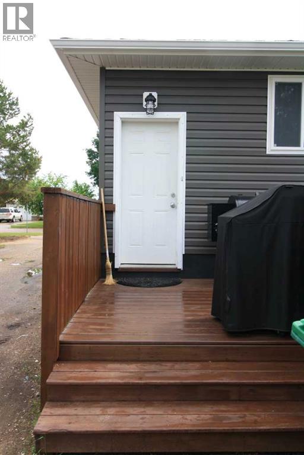
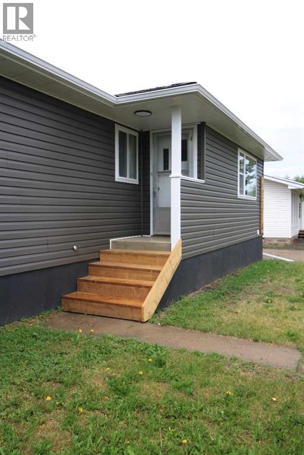
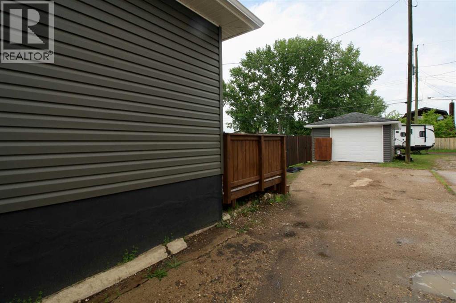
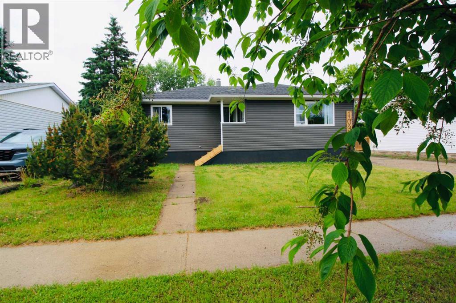
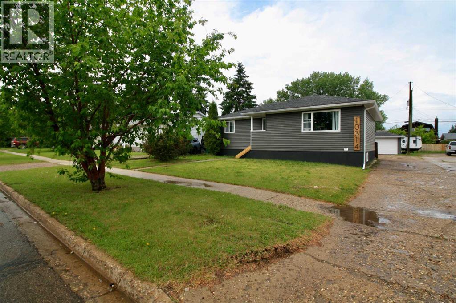
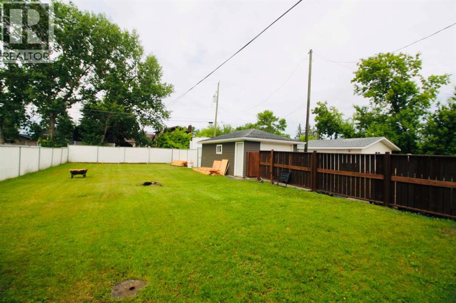
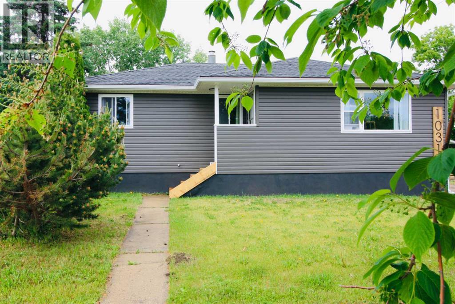
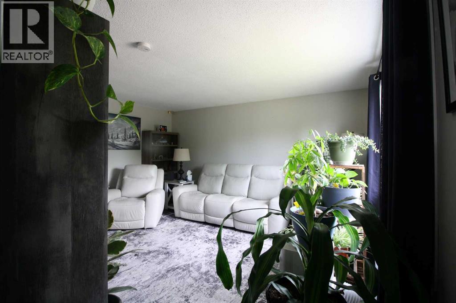
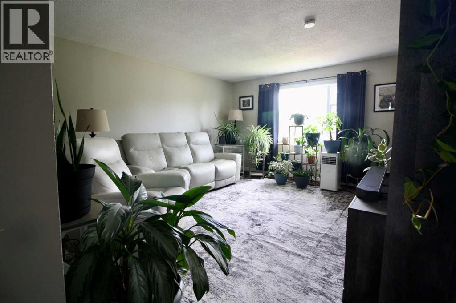
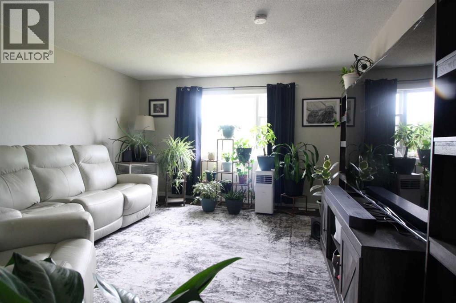
HONEY STOP THE CAR!! You will not want to miss this home at this price! Resting quietly in a natural setting, sits this inspiring 3 bedroom home offering a thoughtful layout with a great flow and separation of your day to day living spaces. The front entrance greets you with a guest closet and room for the shoes, flowing into the living room with an oversized front window welcoming the warmth of the morning sun ,offering wall space galore to display all the pictures of your loved ones. The kitchen has white cabinetry with a perfectly placed window at the sinks overlooking the fenced backyard , the eat in kitchen is sure to be where great conversation and love is shared over a sit down meal ,or a cup of tea with dear friends. The back door leads onto the deck , to take in the long summer evenings or perhaps a Sunday backyard B.B.Q . There is a detached upgraded heated garage as well as plenty of space for gardens to grow all of your own herbs and veggies . A hallway leads to a 4 pc Bath, and all 3 bedrooms the lower level sports plenty of storage space. Park in the detached garage or it's also easy to live a car-free lifestyle you are only steps away from all amenities and schools. There have been many upgrades completed ,including sidings, shingles, flooring, furnace was upgraded approximately 7 years ago plus much more. Fully loaded with opportunity and potential… (id:53430)
Building
- Property Type:
- House
- Building Type:
- House
- Style:
- Bungalow
- Year Built:
- 1964
- Stories:
- 1.0
- Bedrooms:
- 3
- Bathrooms (total):
- 1.0
- Basement:
- Partially finished, Partial
Finished Areas
- Interior Size (Total):
- 1140 square feet
- Above Grade:
- 1140 square feet
Interior
- Flooring:
- Vinyl
- Appliances:
- Washer, Refrigerator, Dishwasher, Stove, Dryer
Parking
- Spaces:
- 2
- Features:
- Parking Pad
Lot / Land
- Lot Size:
- 846.0 square meters
- Frontage:
- 18.0 meters
- Lot Features:
- Back lane
Exterior
- Exterior Features:
- Vinyl siding
- Foundation:
- Poured Concrete
- Fencing:
- Fence
Utilities & Mechanical
- Heating:
- Forced air
- Cooling:
- None
Fees & Dates
- Property Taxes:
- $2,061
- Tax Year:
- 2026
- Last Modified:
- 07/31/2026 10:55:06 PM
- Status Change:
- 07/31/2026 10:46:55 PM
Association / Ownership
- Common Interest:
- Freehold
Room Dimensions
| Room | Level | Size |
|---|---|---|
| Bedroom | Main level | 8.92 Ft x 10.92 Ft |
| Bedroom | Main level | 11.75 Ft x 9.33 Ft |
| Primary Bedroom | Main level | 10.92 Ft x 11.33 Ft |
| 4pc Bathroom | Main level | - |
Location
Data is supplied by Pillar 9 MLS® System. Pillar 9 is the owner of the copyright in its MLS® System. Data is deemed reliable but is not guaranteed accurate by Pillar 9.
The trademarks MLS®, Multiple Listing Service® and the associated logos are owned by The Canadian Real Estate Association (CREA) and identify the quality of services provided by real estate professionals who are members of CREA. Used under license.