Real estate on your terms®
$315,000
active
10308 104 Street
High Level
,
AB
T0H1Z0
Key Details
- MLS® Number:
- A2320794
- Building Type:
- House
- Interior Size:
- 2045 square feet
- Bedrooms:
- 5
- Parking:
- 3
- Parking Features:
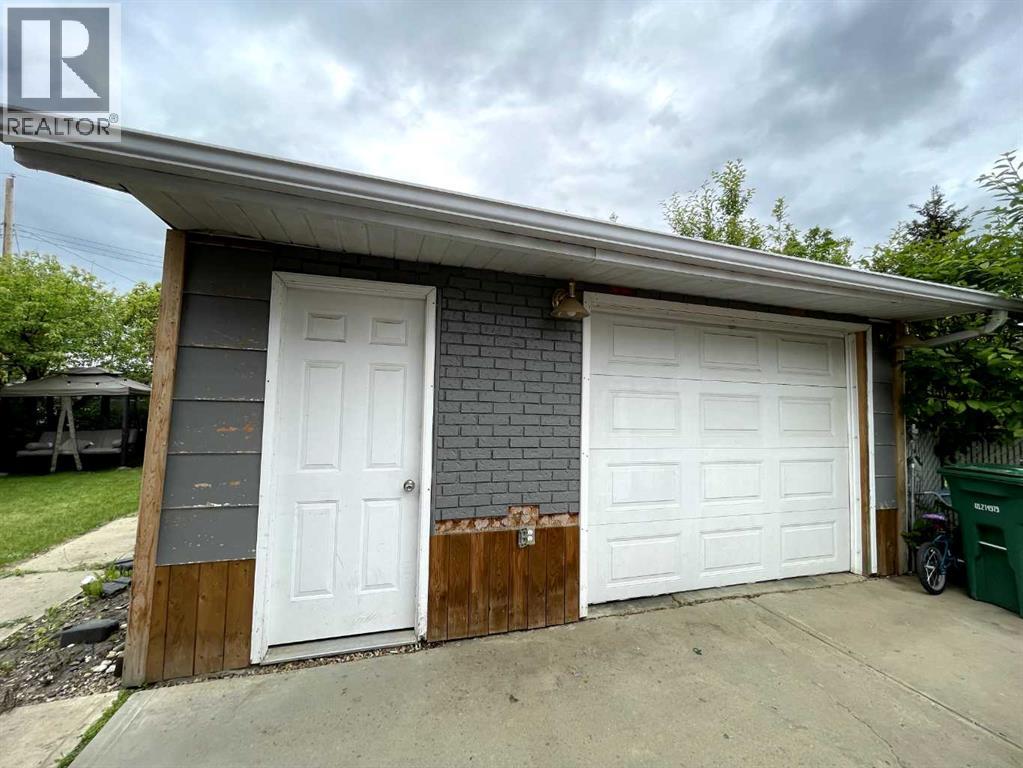
- Detached Garage
- Lot Size:
- 905.71 square meters

Property Description
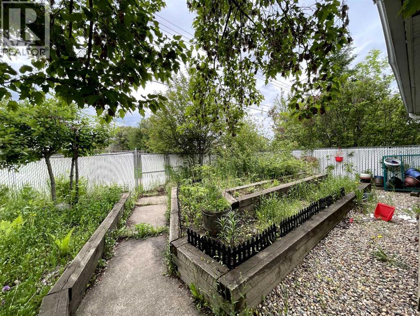
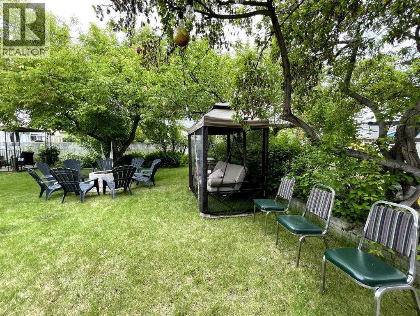
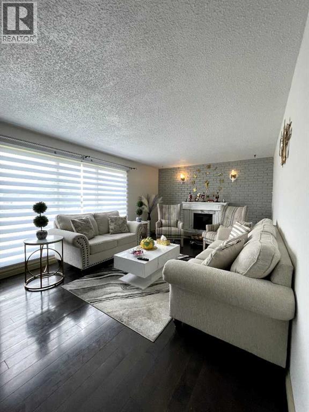
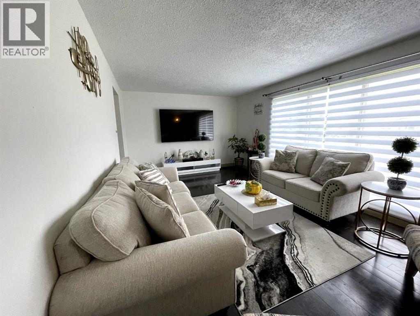
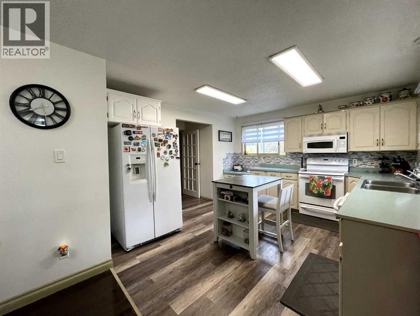
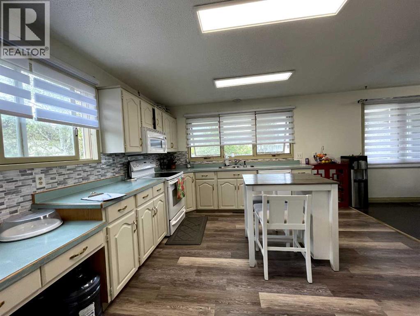
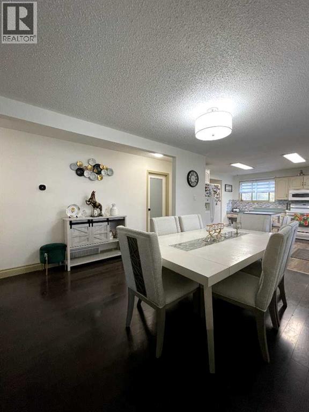
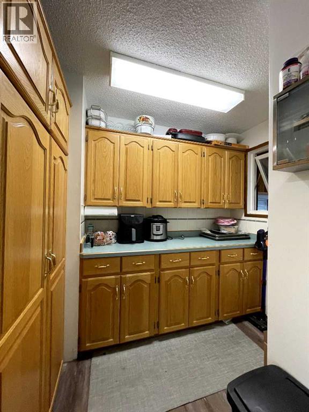
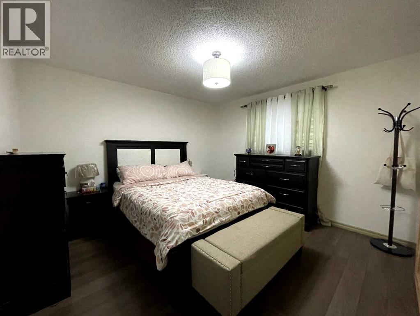
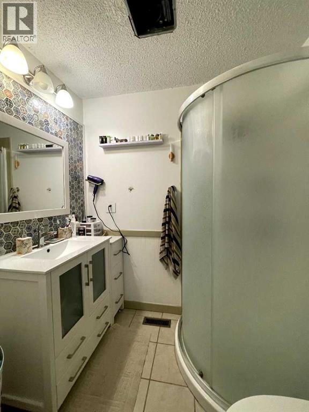
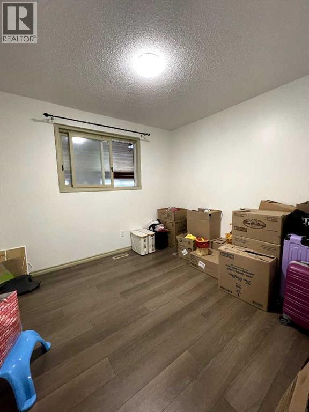
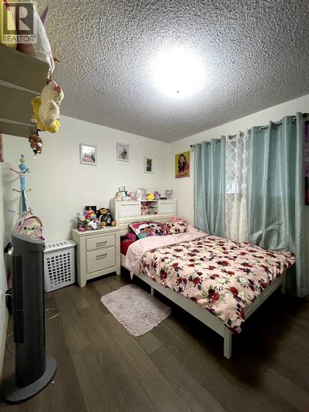
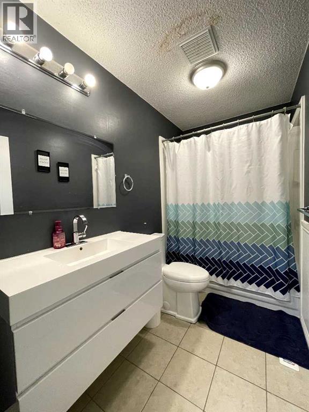
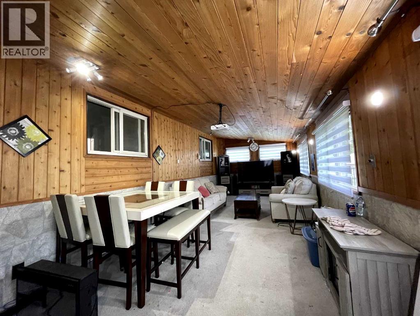
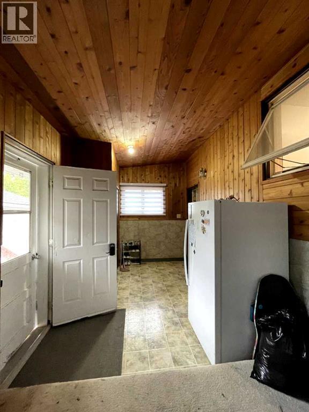
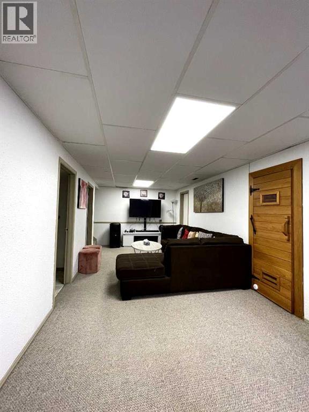
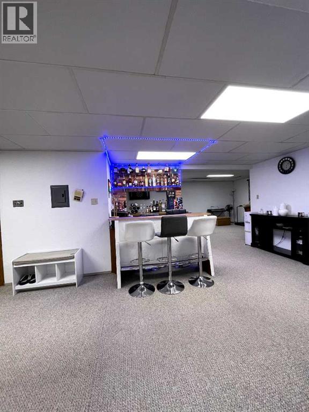
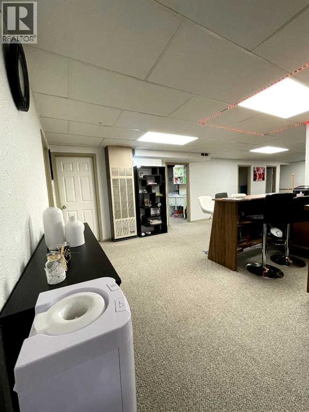
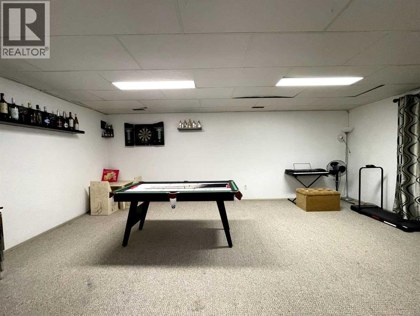
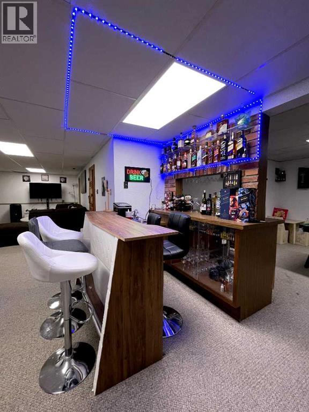
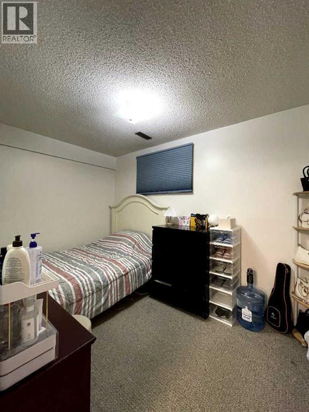
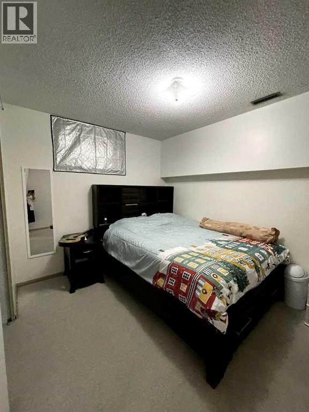
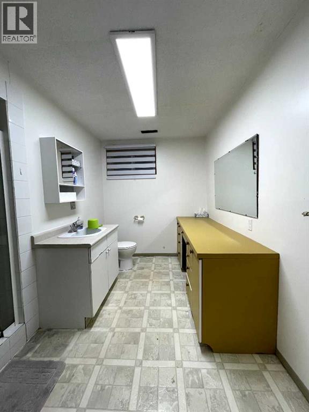
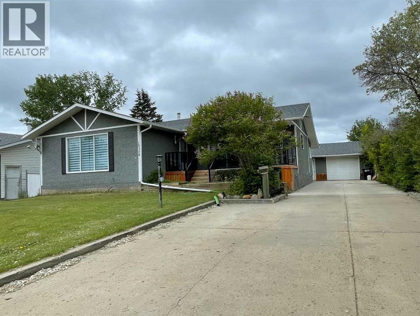
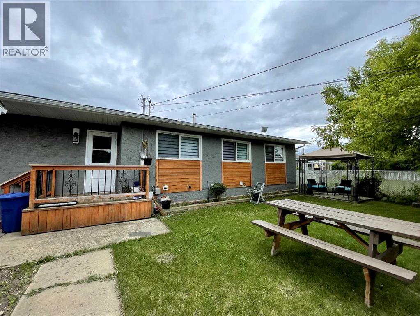
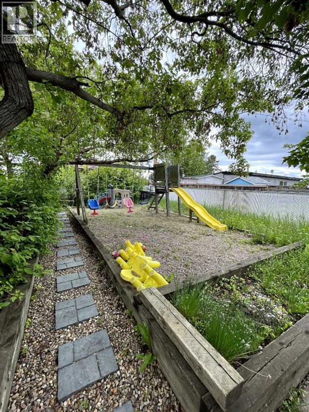
CHECK OUT THIS LISTING.... If it's space you are looking for, your search is over. Loaded in sq. ft is exactly what this home offers. This elegant Livingroom is spacious in size, featuring a Brick Built in Fireplace and Hardwood Flooring. As you make your way through the dining area your are welcomed by a large kitchen that is boasting loads of cabinetry and counter space. It even comes with its very own Butler's Kitchen. Yup, Imagine that, every home should have one. From here, we are just down the hall is the Primary Bedroom offering built in wall drawers, his/hers closets plus a 3 pc. ensuite. 2 more bedrooms & 4 pc main bathroom completes the main level. As we flow through this space we are welcomed by the oversized separate entertainment area. Great space for the kids to game in or capture the opportunity to just sit and relax after a long days work. Down in the lower level, here is where you will find 2 additional bedrooms, 3 pc bathroom, Family Room complete with a built in Wet Bar and enough storage rooms one could ever ask for. This home has received some freshening up in the last couple of years, some to include Paint, Flooring, Lighting and Window Blinds. To top this off, some of furnishing can be part of the deal. Why purchase more when you can buy complete. Enjoy your evenings nestled in the oversized back yard surrounded by mature trees> Its a must in the north to just sit and take in those long summer nights. Even has a separate kids play area. Perhaps you would like to try your hand at Gardening, lord knows, you have tones of space to do it. The Concrete driveway will lead you all the way to the single car + garage. This is the "Perfect Family Home", just waiting for that "Perfect Family" to move into it. So, trust me, You will be totally amazed.... (id:53430)
Building
- Property Type:
- House
- Building Type:
- House
- Style:
- Bi-level
- Year Built:
- 1979
- Stories:
- 1.0
- Bedrooms:
- 5
- Bathrooms (total):
- 3.0
- Basement:
- Finished, Full
Finished Areas
- Interior Size (Total):
- 2045 square feet
- Above Grade:
- 2045 square feet
Interior
- Flooring:
- Hardwood, Laminate, Carpeted, Ceramic Tile, Linoleum
- Appliances:
- Washer, Refrigerator, Range - Electric, Dishwasher, Dryer, Microwave Range Hood Combo
Parking
- Spaces:
- 3
- Features:
- Detached Garage
Lot / Land
- Lot Size:
- 905.71 square meters
- Frontage:
- 15.24 meters
- Lot Features:
- Back lane, Wood windows, Sauna
Exterior
- Exterior Features:
- Stucco
- Foundation:
- Wood, Poured Concrete
- Fencing:
- Partially fenced
Utilities & Mechanical
- Heating:
- Forced air, Natural gas
- Cooling:
- Central air conditioning
Comfort & Security
- Fireplace(s):
- 1
Fees & Dates
- Property Taxes:
- $3,933
- Tax Year:
- 2026
- Last Modified:
- 07/08/2026 03:50:01 AM
- Status Change:
- 07/08/2026 03:45:50 AM
Association / Ownership
- Common Interest:
- Freehold
Room Dimensions
| Room | Level | Size |
|---|---|---|
| Primary Bedroom | Main level | 13.75 Ft x 14.58 Ft |
| 3pc Bathroom | Main level | .00 Ft x .00 Ft |
| Bedroom | Main level | 9.17 Ft x 12.83 Ft |
| Bedroom | Main level | 9.17 Ft x 11.67 Ft |
| 4pc Bathroom | Main level | .00 Ft x .00 Ft |
| Bedroom | Basement | 10.83 Ft x 11.17 Ft |
| Bedroom | Basement | 7.33 Ft x 13.58 Ft |
| 3pc Bathroom | Basement | .00 Ft x .00 Ft |
Location
Data is supplied by Pillar 9 MLS® System. Pillar 9 is the owner of the copyright in its MLS® System. Data is deemed reliable but is not guaranteed accurate by Pillar 9.
The trademarks MLS®, Multiple Listing Service® and the associated logos are owned by The Canadian Real Estate Association (CREA) and identify the quality of services provided by real estate professionals who are members of CREA. Used under license.