Real estate on your terms®
$315,000
active
10409 106 Street
High Level
,
AB
T0H1Z0
Key Details
- MLS® Number:
- A2316432
- Building Type:
- House
- Interior Size:
- 1258 square feet
- Bedrooms:
- 4
- Parking:
- 2
- Parking Features:
- Parking Pad
- Lot Size:
- 539.75 square meters

Property Description
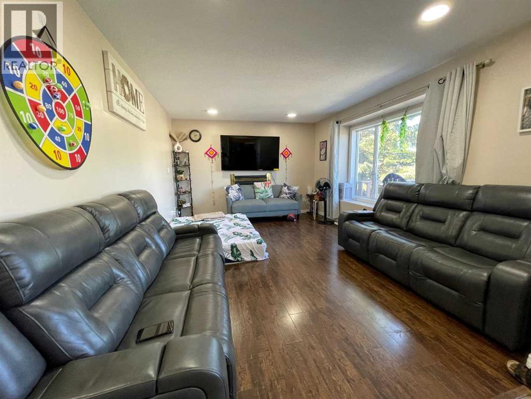
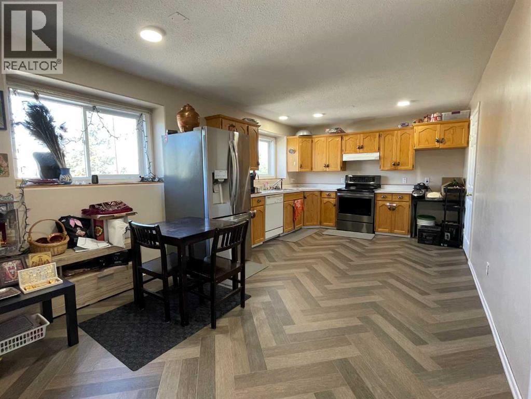
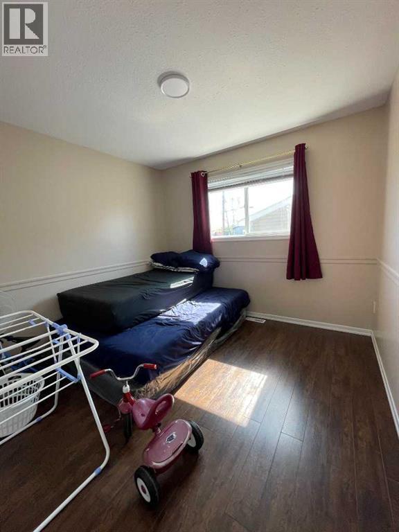
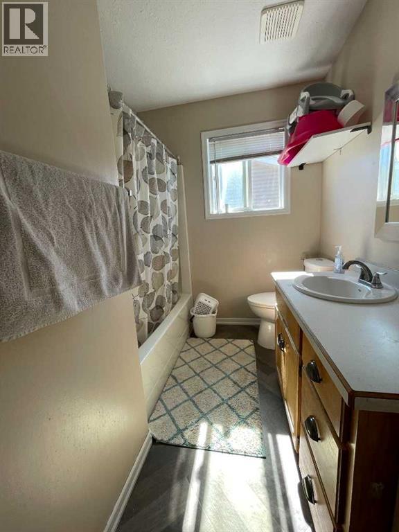
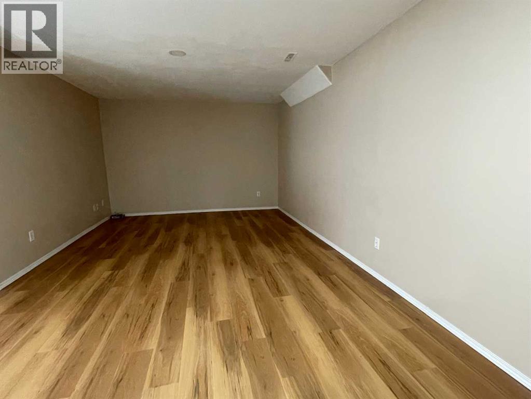
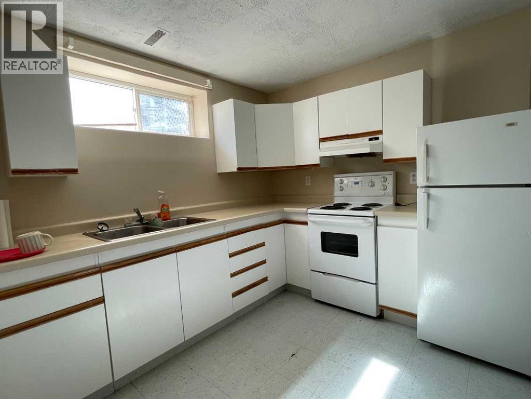
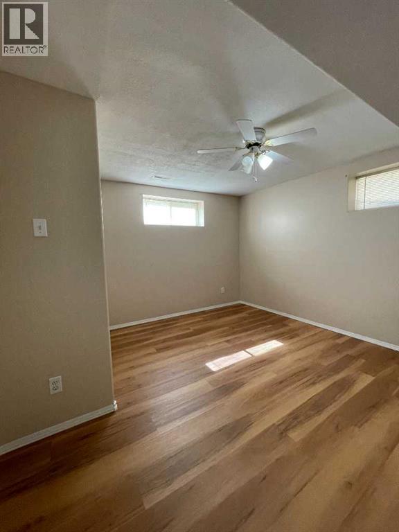
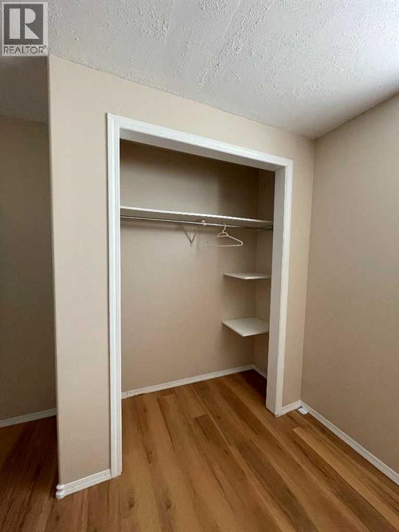
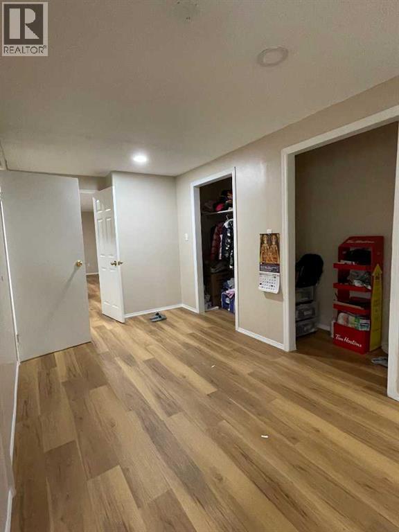
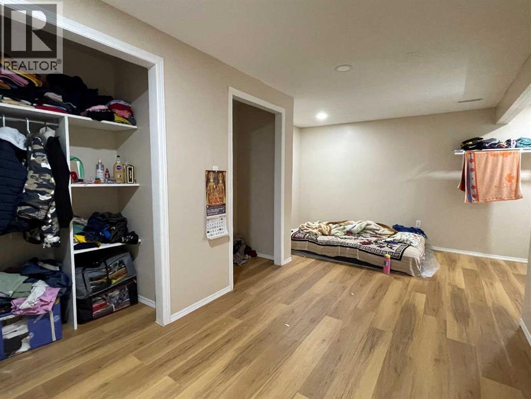
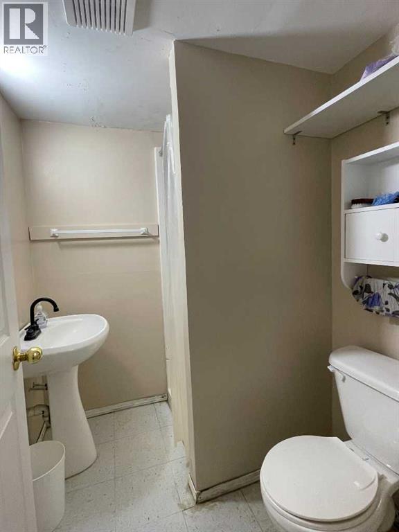
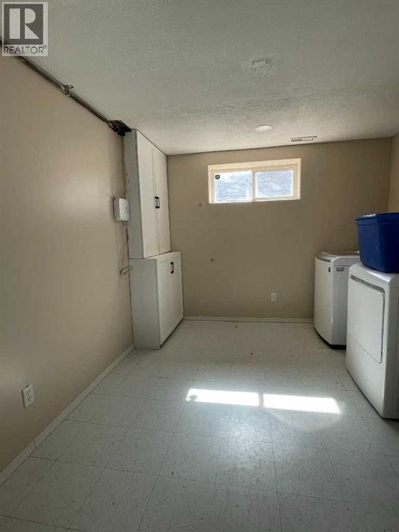
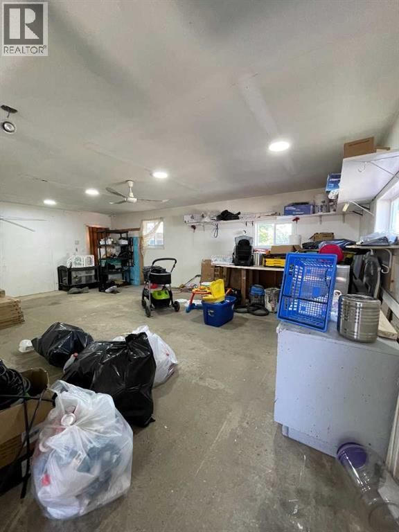
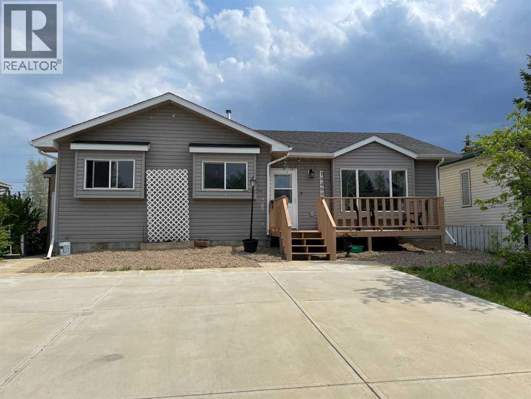
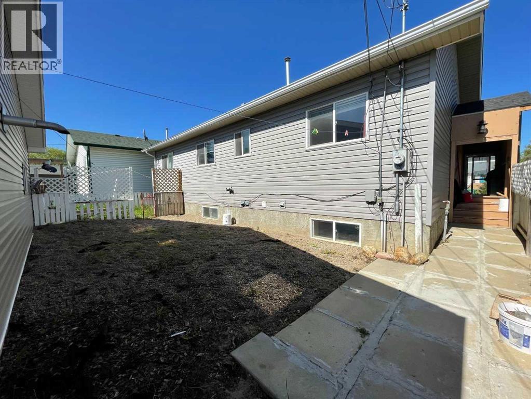
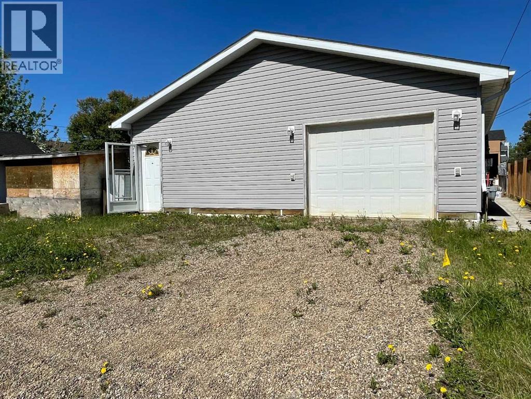
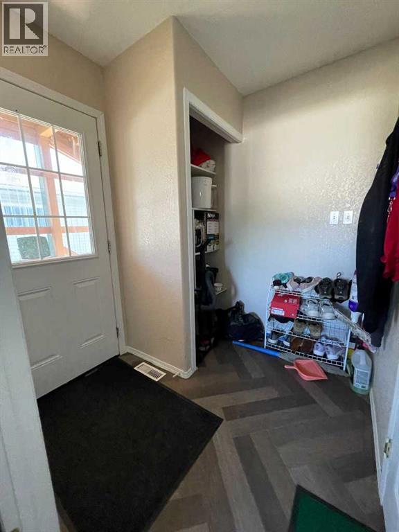
Are you looking for that "Perfect Family Home"!!! Your search is over.... Offering three bedrooms up + one down, two full bathrooms, nice open kitchen/dining area with tones of oak cabinetry and counter space. The spacious living room boasts a Natural Gas Fireplace and large front window. The added feature is the separate spilt side entrance which allows you to enter the main level or the basement which allows you to enjoy the extra living space without disrupting the main level. The basement provides more added space for your family and for entertaining or perhaps you need to accommodate your "Mother In-Law" the choice is your. Some of the upgrades recently done are, freshly painted areas, newer refrigerator, new flooring and updated water lines throughout. The yard is partially fenced and landscaped. Why not enjoy the oversized 30' x 28' heated 2 plus car garage wired for telephone and internet with Back Alley access.... "A Must be seen Home." Move In Ready.... Great Location makes this a property to see. (id:53430)
Building
- Property Type:
- House
- Building Type:
- House
- Style:
- Bi-level
- Year Built:
- 1996
- Bedrooms:
- 4
- Bathrooms (total):
- 2.0
- Basement:
- Partially finished, Full
Finished Areas
- Interior Size (Total):
- 1258 square feet
- Above Grade:
- 1258 square feet
Interior
- Flooring:
- Laminate, Linoleum
- Appliances:
- Washer, Refrigerator, Dishwasher, Stove, Dryer, Hood Fan
Parking
- Spaces:
- 2
- Features:
- Parking Pad
Lot / Land
- Lot Size:
- 539.75 square meters
- Frontage:
- 14.93 meters
- Lot Features:
- Other, Back lane, PVC window
Exterior
- Exterior Features:
- Vinyl siding
- Foundation:
- Poured Concrete
- Fencing:
- Fence
Utilities & Mechanical
- Heating:
- Forced air, Natural gas
- Cooling:
- None
Comfort & Security
- Fireplace(s):
- 1
Fees & Dates
- Property Taxes:
- $3,667
- Tax Year:
- 2026
- Last Modified:
- 07/09/2026 02:15:01 PM
- Status Change:
- 07/09/2026 02:00:14 PM
Association / Ownership
- Common Interest:
- Freehold
Room Dimensions
| Room | Level | Size |
|---|---|---|
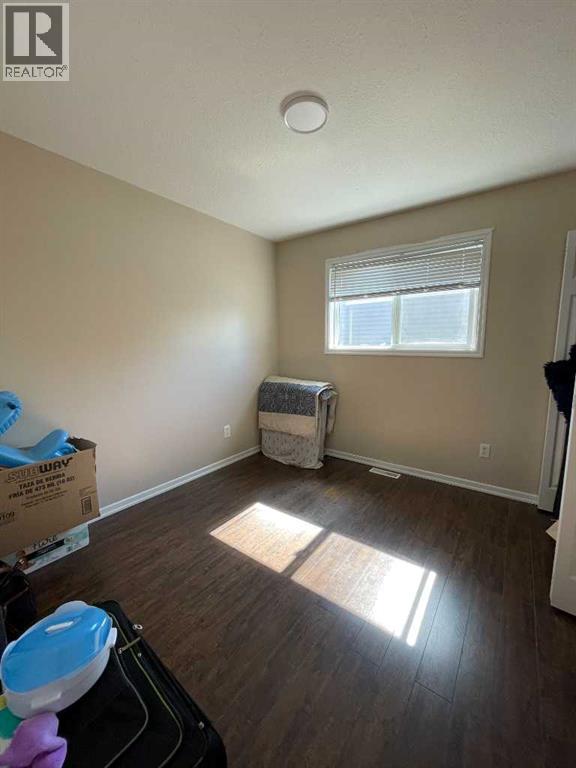
| Bedroom | Main level | 10.00 Ft x 10.00 Ft |
| Bedroom | Main level | 10.00 Ft x 9.25 Ft |
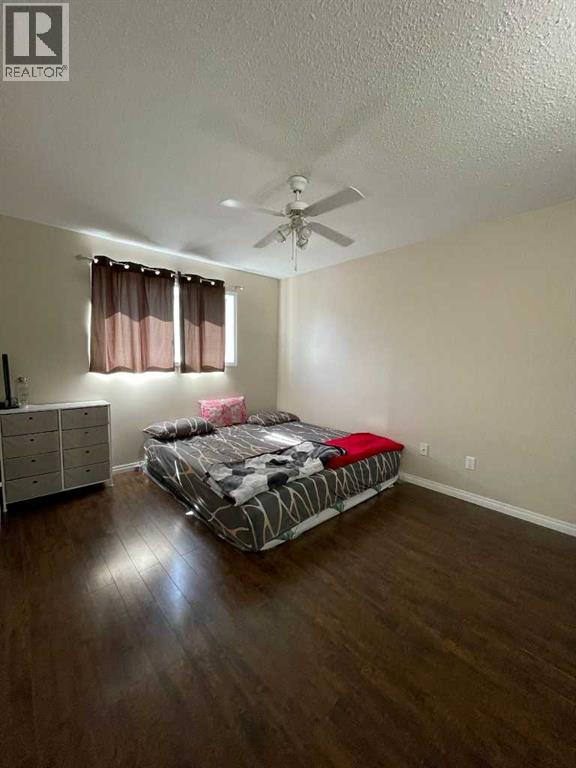
| Primary Bedroom | Main level | 13.67 Ft x 10.50 Ft |
| 4pc Bathroom | Main level | .00 Ft x .00 Ft |
| Bedroom | Lower level | 12.25 Ft x 12.50 Ft |
| 3pc Bathroom | Basement | - |
Location
Data is supplied by Pillar 9 MLS® System. Pillar 9 is the owner of the copyright in its MLS® System. Data is deemed reliable but is not guaranteed accurate by Pillar 9.
The trademarks MLS®, Multiple Listing Service® and the associated logos are owned by The Canadian Real Estate Association (CREA) and identify the quality of services provided by real estate professionals who are members of CREA. Used under license.