Real estate on your terms®
$579,000
active
5 Caribou Close
High Level
,
AB
T0H1Z0
Key Details
- MLS® Number:
- A2308264
- Building Type:
- House
- Interior Size:
- 2422 square feet
- Bedrooms:
- 3
- Parking:
- 4
- Parking Features:
- Attached Garage, Concrete
- Lot Size:
- 1860.0 square meters

Property Description
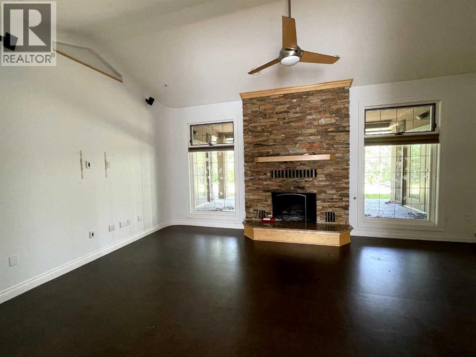
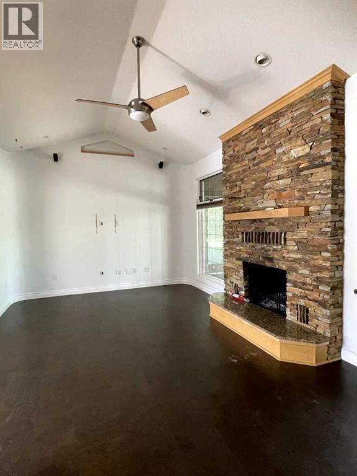
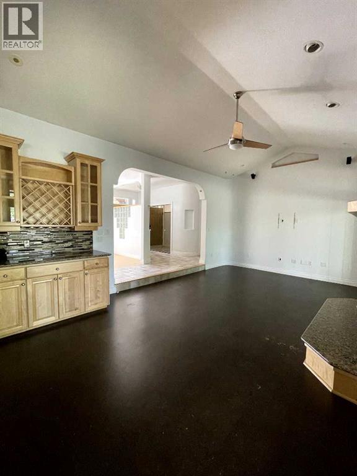
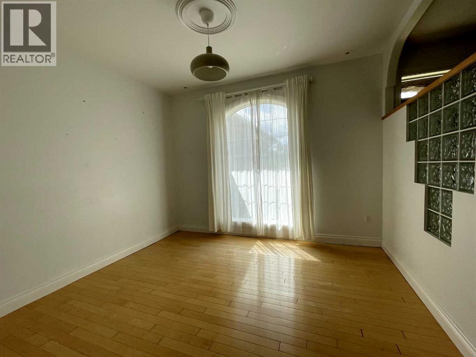
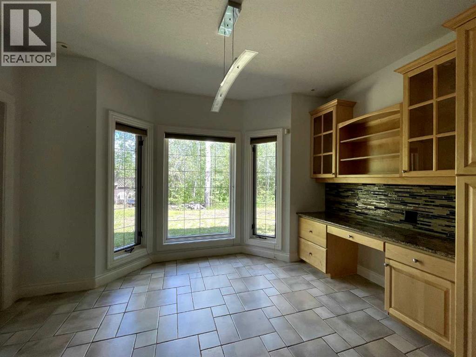
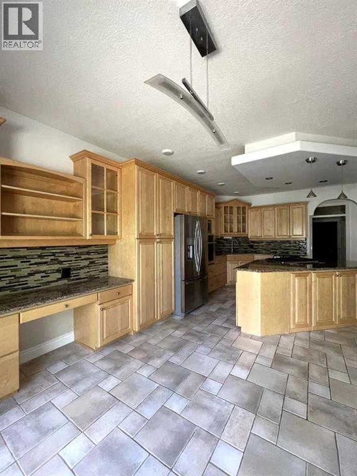
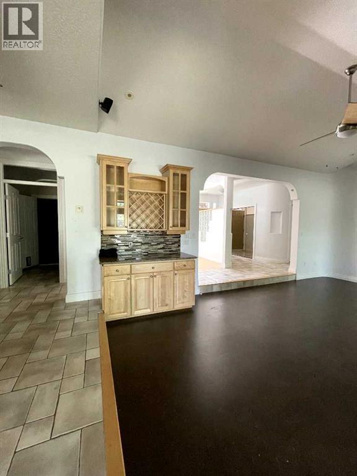
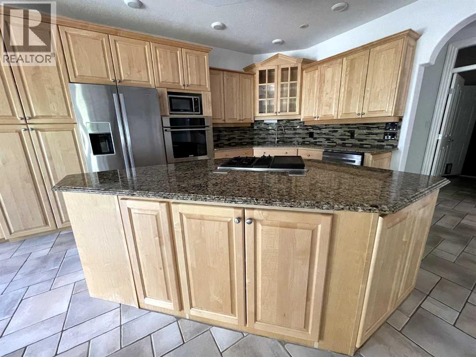
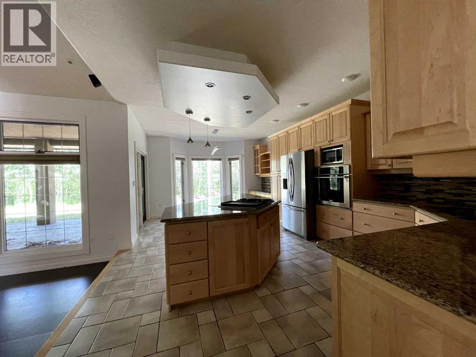
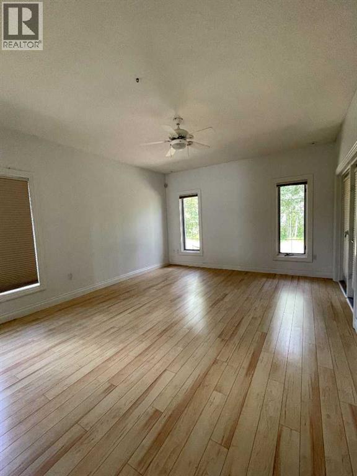
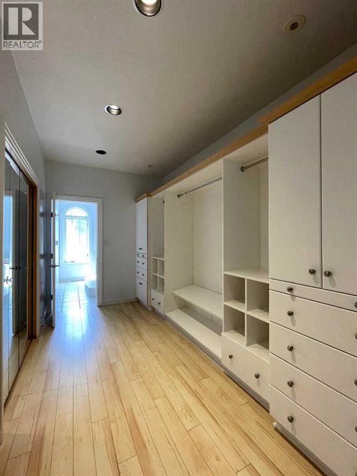
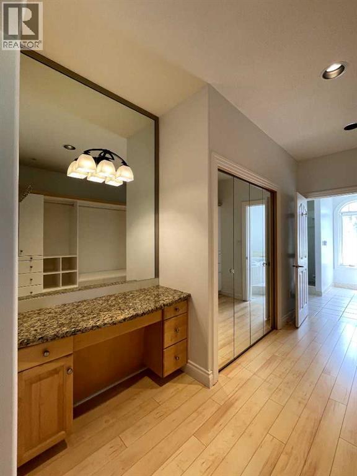
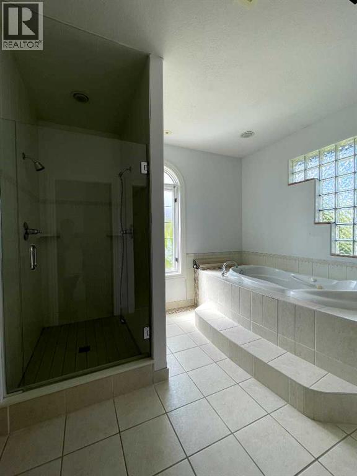
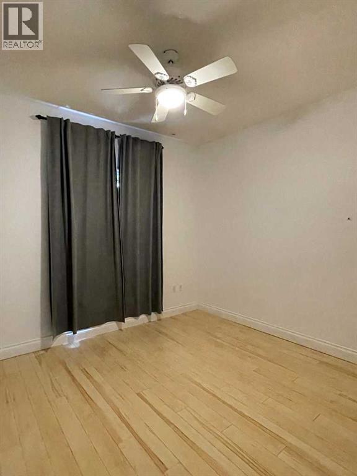
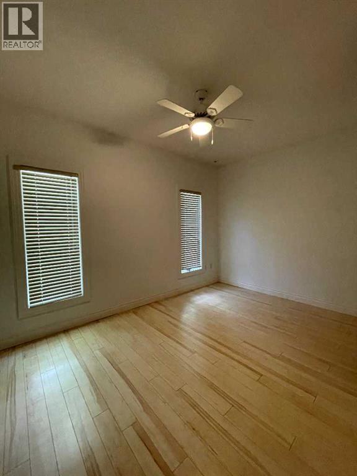
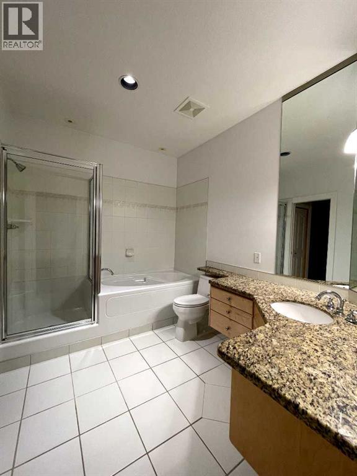
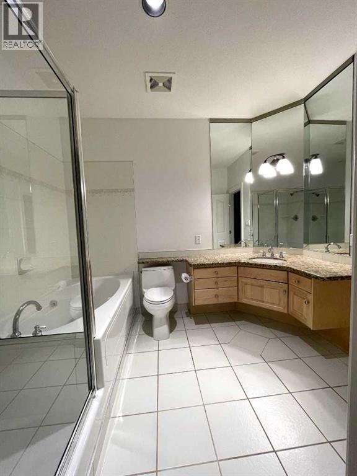
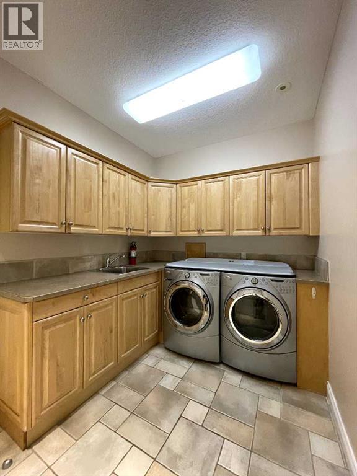
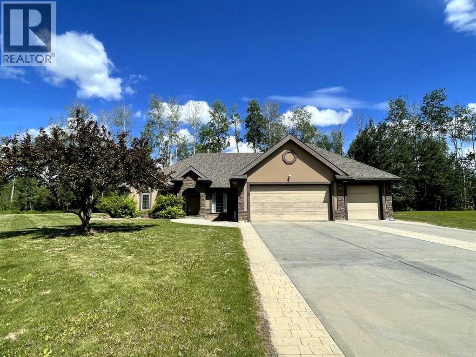
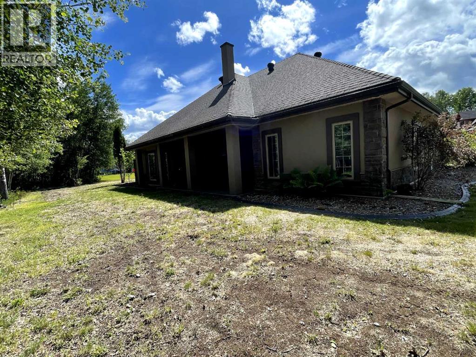
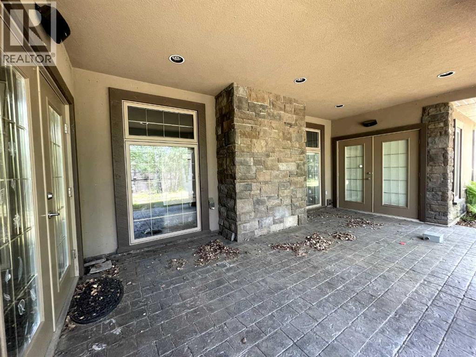
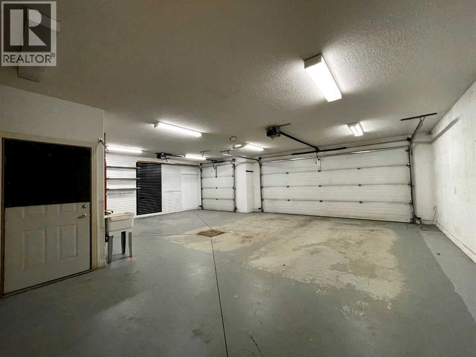
ONE OF A KIND....This Executive Style Home was custom built in 2000 and must be seen!! This Bungalow is located in a very desirable area of High Level offering over 2400 Sq. Ft. of living space and is loaded with many bells & whistles. When you make your way through the front doors, be prepared to be "WOWED". The oversized foyer is where you start your venture through this "Magnificent Home". To your right you are welcomed by a bright office/family room area, across the hall is the sunken living room complete with a wood burning Fireplace. The kitchen is loaded with custom designed Maple Cabinetry and Quartz counter tops. There are 2 bedrooms & 1- 4 piece bathroom on one end of the home and a huge Master Bedroom, spacious closet space, (every women’s dream), with a 4 piece ensuite that is situated at the opposite end of the home. Just off this fabulous space is a set of garden doors leading covered sitting area or perhaps your very own private Hot Tub area. This offers a combination of ceramic, hardwood, cork and vinyl plank flooring. The main floor laundry is on your way to the attached 2+ car heated garage. There is also an additional set of garden doors off the dining area that leads to the covered sitting area. What a great space to enjoy your morning coffee. This home has in-floor heat throughout including the garage. All this come complete with it's own RV Hook-up and walking trails only a step away. Imagine to find all this nestled on an oversized town lot in a welcoming, family orientated community.... Don't let this opportunity pass you by. (id:53430)
Building
- Property Type:
- House
- Building Type:
- House
- Style:
- Bungalow
- Year Built:
- 2000
- Stories:
- 1.0
- Bedrooms:
- 3
- Bathrooms (total):
- 2.0
- Basement:
- None
Finished Areas
- Interior Size (Total):
- 2422 square feet
- Above Grade:
- 2422 square feet
Interior
- Flooring:
- Hardwood, Laminate, Ceramic Tile, Cork
- Appliances:
- Washer, Refrigerator, Cooktop - Electric, Dishwasher, Dryer, Oven - Built-In, Window Coverings
Parking
- Spaces:
- 4
- Features:
- Attached Garage, Concrete
Lot / Land
- Lot Size:
- 1860.0 square meters
- Frontage:
- 18.29 meters
- Lot Features:
- Cul-de-sac, French door, Closet Organizers, No Smoking Home
Exterior
- Exterior Features:
- Stone, Stucco
- Foundation:
- Poured Concrete
- Fencing:
- Not fenced
Utilities & Mechanical
- Heating:
- In Floor Heating, Natural gas, Other
- Cooling:
- Central air conditioning
Comfort & Security
- Fireplace(s):
- 1
Fees & Dates
- Property Taxes:
- $7,895
- Tax Year:
- 2025
- Last Modified:
- 07/08/2026 10:55:05 PM
- Status Change:
- 07/08/2026 10:45:47 PM
Association / Ownership
- Common Interest:
- Freehold
Room Dimensions
| Room | Level | Size |
|---|---|---|
| Primary Bedroom | Main level | 13.42 Ft x 16.92 Ft |
| Other | Main level | 9.83 Ft x 13.25 Ft |
| Bedroom | Main level | 9.33 Ft x 14.00 Ft |
| Bedroom | Main level | 9.83 Ft x 11.25 Ft |
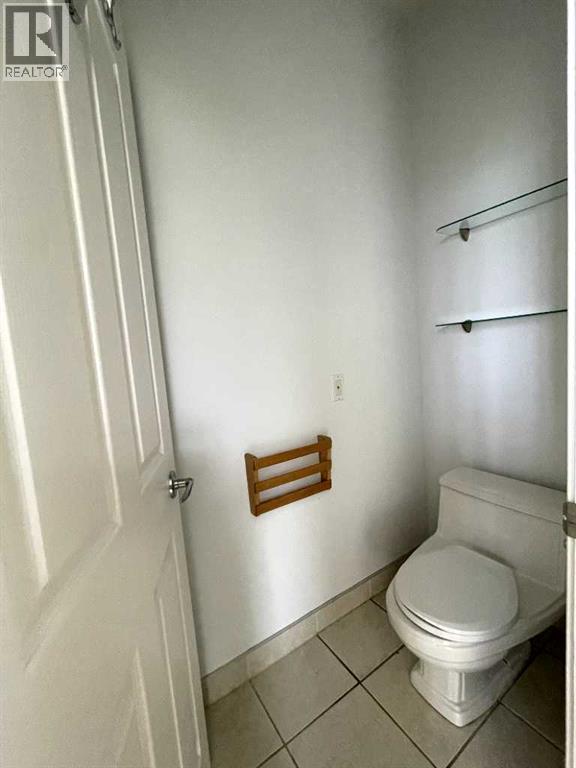
| 4pc Bathroom | Main level | 9.00 Ft x 13.58 Ft |
| 4pc Bathroom | Main level | 7.92 Ft x 10.08 Ft |
Location
Data is supplied by Pillar 9 MLS® System. Pillar 9 is the owner of the copyright in its MLS® System. Data is deemed reliable but is not guaranteed accurate by Pillar 9.
The trademarks MLS®, Multiple Listing Service® and the associated logos are owned by The Canadian Real Estate Association (CREA) and identify the quality of services provided by real estate professionals who are members of CREA. Used under license.