
Real estate on your terms®
$239,900
active
C 10310 98 Street West
High Level
,
AB
T0H1Z0
Key Details
- MLS® Number:
- A2268850
- Interior Size:
- 1175 square feet
- Bedrooms:
- 2
- Parking:
- 2
- Parking Features:
- Attached Garage
- Lot Size:
- 609.14 square meters
- Attached:
- Yes

Property Description
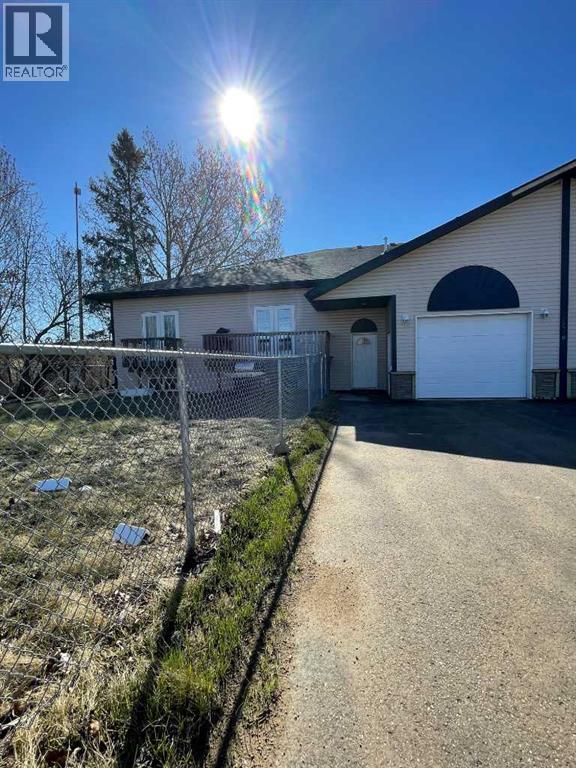
Looking for that "PERFECT STARTER HOME"... Your search is over. Here is a opportunity to own not only one but 2 units in this 4 plex. 2 bedrooms , 2 bathrooms, Open concept, High Vaulted ceilings, separate laundry room shared with the garage entrance. 2 sets of Garden doors leading to 2 separate east facing balconies. All with in walking distance to all schools and other amenities. Why wait any longer than you have to, you can start your venture today.... Please note: 24 hrs notice is required for all showings. (id:53430)
Building
- Style:
- Bi-level
- Year Built:
- 2007
- Stories:
- 1.0
- Bedrooms:
- 2
- Bathrooms (total):
- 2.0
- Basement:
- Unfinished, Full
Finished Areas
- Interior Size (Total):
- 1175 square feet
- Above Grade:
- 1175 square feet
Interior
- Flooring:
- Laminate, Carpeted, Linoleum
- Appliances:
- Washer, Refrigerator, Dishwasher, Stove, Dryer, Microwave Range Hood Combo
Parking
- Spaces:
- 2
- Features:
- Attached Garage
Lot / Land
- Lot Size:
- 609.14 square meters
- Frontage:
- 26.52 meters
Exterior
- Exterior Features:
- Vinyl siding
- Foundation:
- Poured Concrete
- Fencing:
- Fence
Utilities & Mechanical
- Heating:
- Forced air, Natural gas
- Cooling:
- None
Fees & Dates
- Property Taxes:
- $2,896
- Tax Year:
- 2025
- Last Modified:
- 07/06/2026 06:30:01 PM
- Status Change:
- 07/06/2026 06:20:23 PM
Association / Ownership
- Common Interest:
- Freehold
Room Dimensions
| Room | Level | Size |
|---|---|---|
| Primary Bedroom | Main level | 11.75 Ft x 13.58 Ft |
| 3pc Bathroom | Main level | .00 Ft x .00 Ft |
| Bedroom | Main level | 10.33 Ft x 12.33 Ft |
| 4pc Bathroom | Main level | .00 Ft x .00 Ft |
Location
Data is supplied by Pillar 9 MLS® System. Pillar 9 is the owner of the copyright in its MLS® System. Data is deemed reliable but is not guaranteed accurate by Pillar 9.
The trademarks MLS®, Multiple Listing Service® and the associated logos are owned by The Canadian Real Estate Association (CREA) and identify the quality of services provided by real estate professionals who are members of CREA. Used under license.