Real estate on your terms®
$129,000
active
9917 106A Street
High Level
,
AB
T0H1Z0
Key Details
- MLS® Number:
- A2301569
- Building Type:
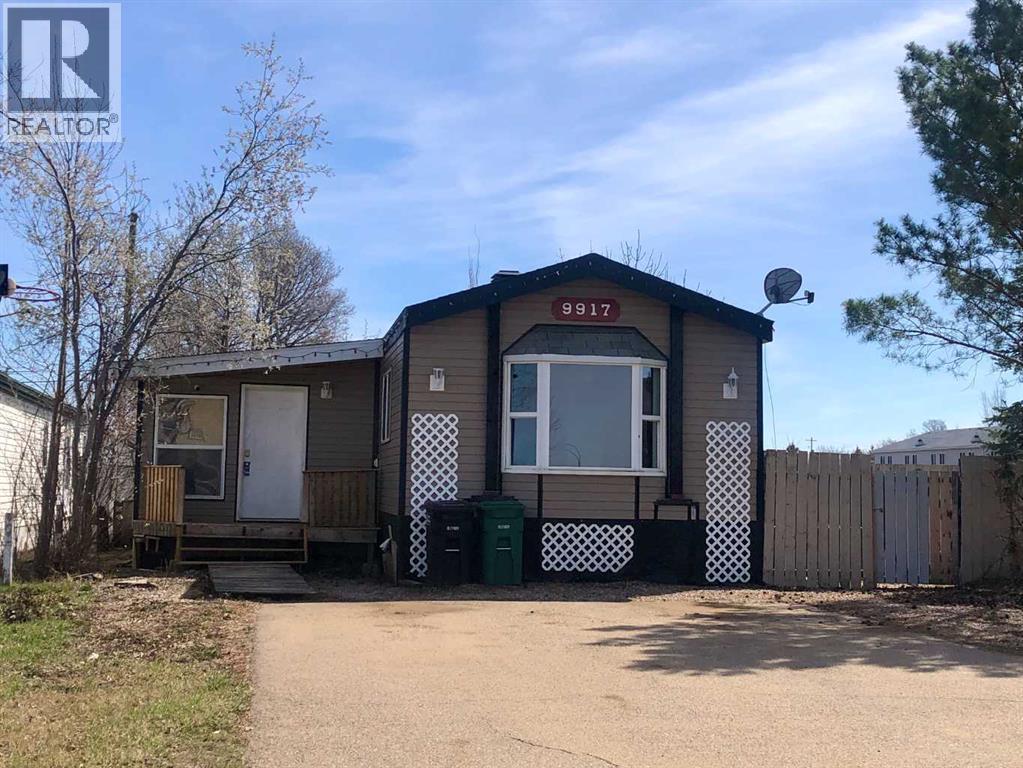
- Manufactured Home
- Interior Size:
- 1656 square feet
- Bedrooms:
- 3
- Parking:
- 2
- Parking Features:
- Parking Pad
- Lot Size:
- 525.0 square meters

Property Description
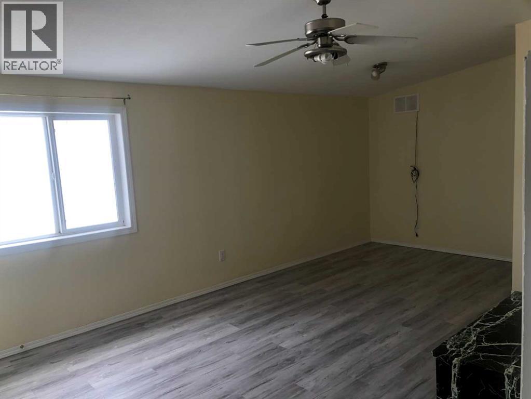
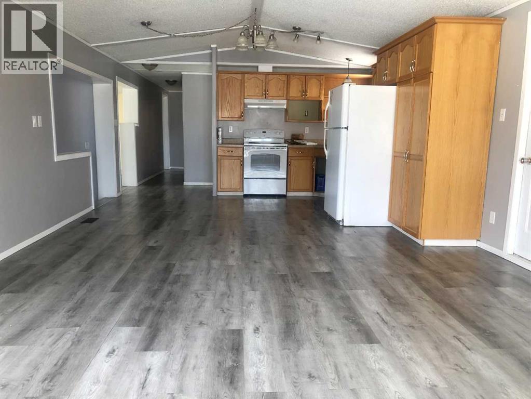
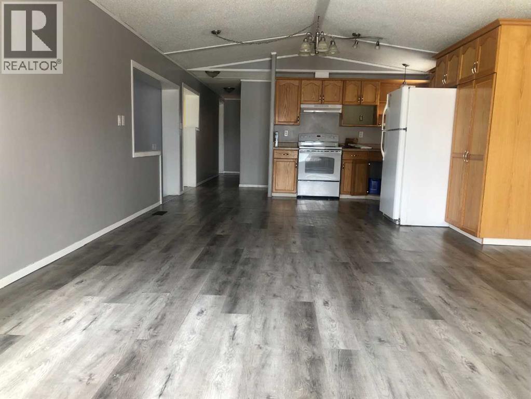
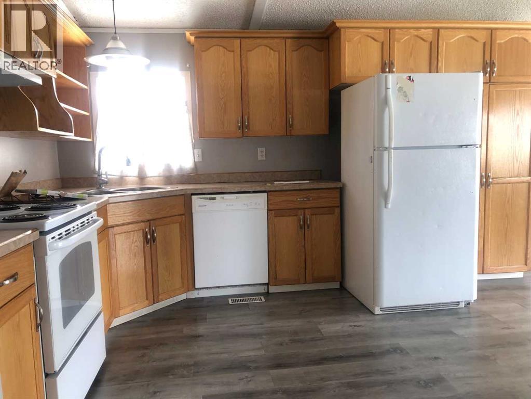
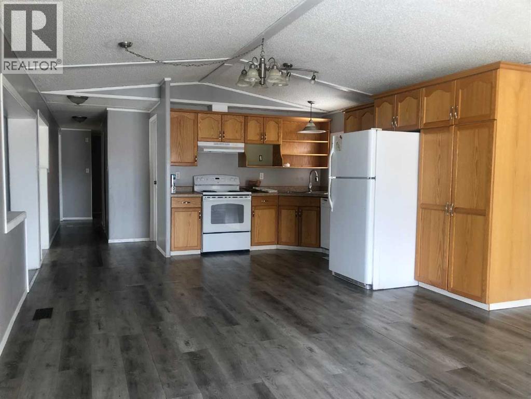
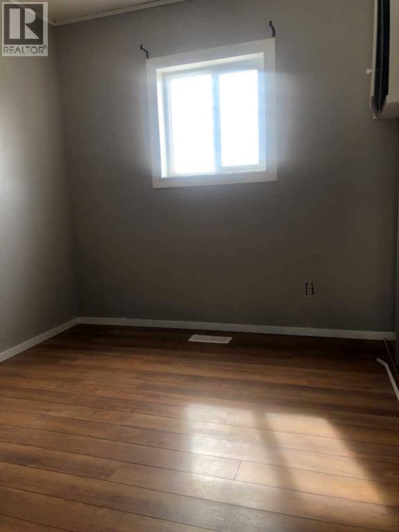
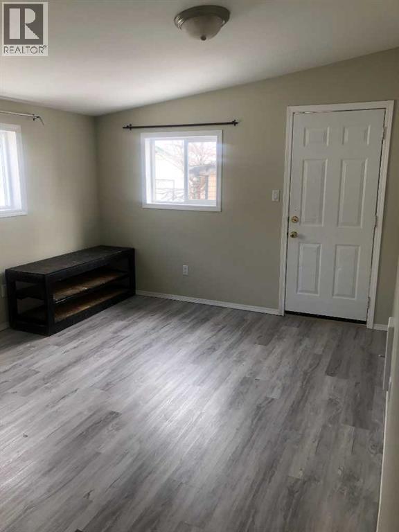
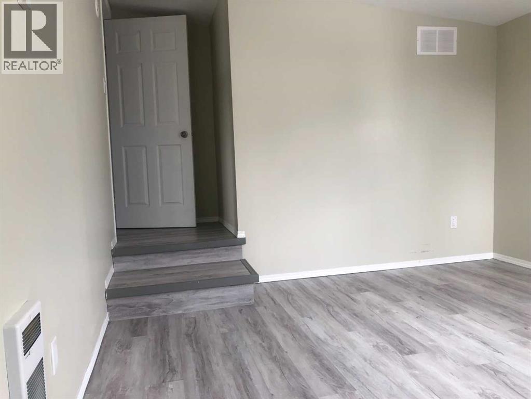
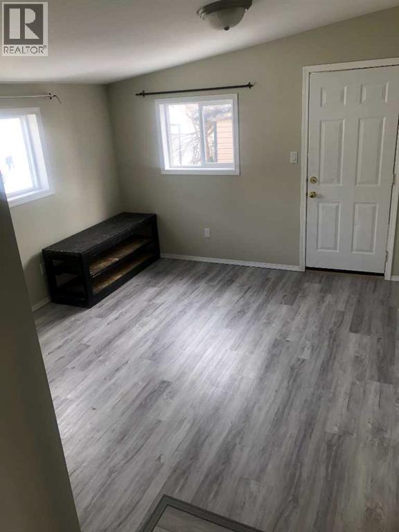
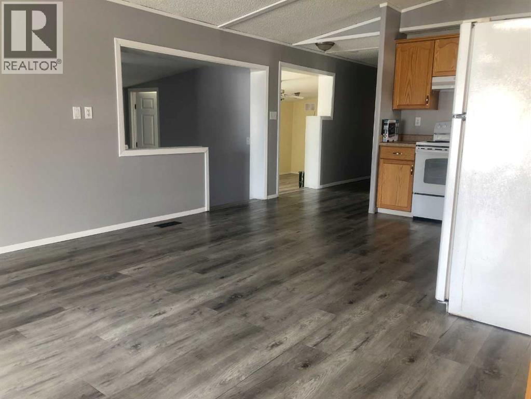
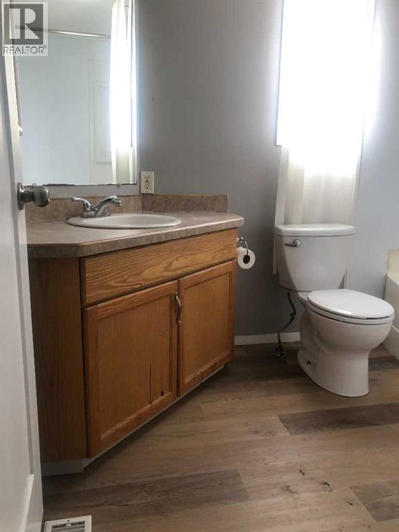
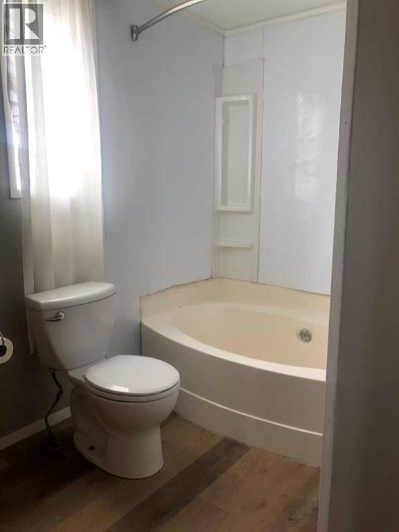
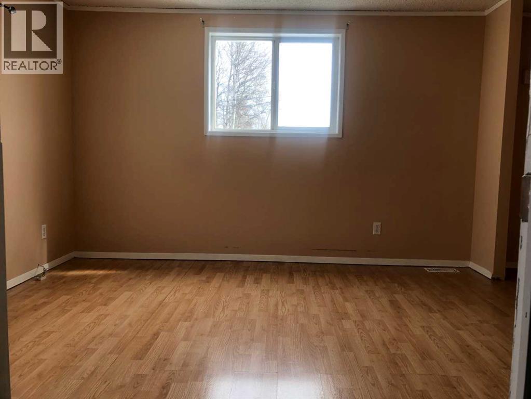
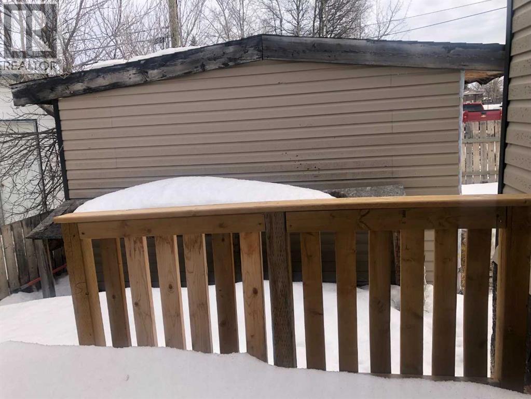
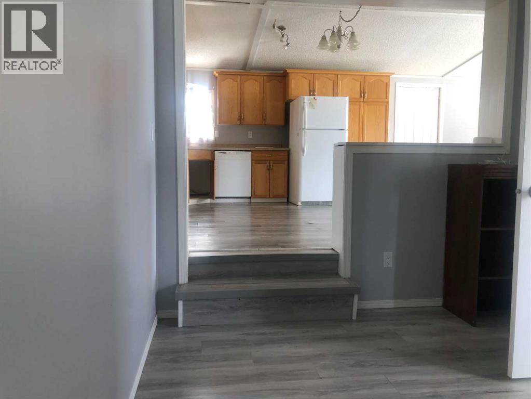
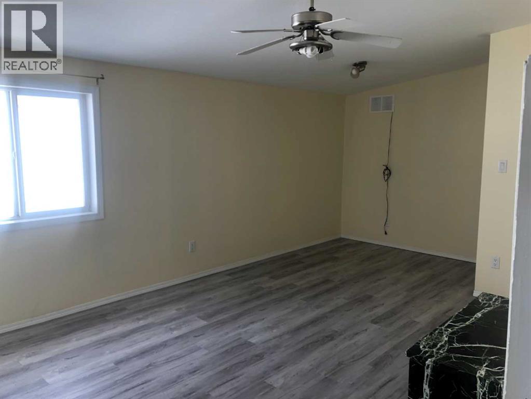
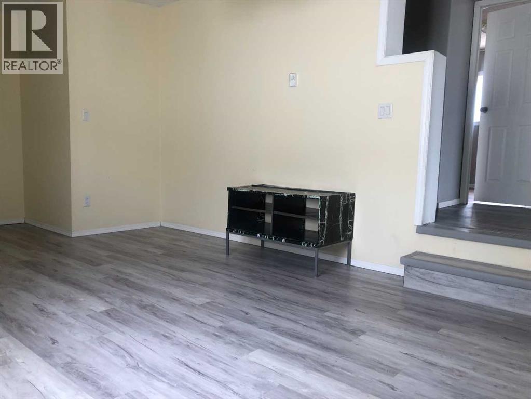
Are you tired of paying rent and dreaming of a place to call your very own? Perhaps you have been wanting to get into owning a investment property ? This home sits on its own lot has received many many sensible upgrades through the years, including flooring ,oak cabinetry and so much more , giving you space of your very own, with a front living room , a wonderful bay window for your plants to receive plenty of sunshine , the Eat-in Kitchen offers an area for a coffee bar and extra cabinets. There are 3 bedrooms with a main bath including a tub/shower combo , the HUGE stick-built addition(Just received 40,000 in upgrades) offers a space to create a perfect home office as well as a huge family room or play area . The yard offers space to create your very own oasis with a fire-pit and offers a huge shed . You are just a short walk away from the downtown core . Your dream of owning a home are in reach, call today and make homeownership a reality... Property is sold "As is Where is". (id:53430)
Building
- Property Type:
- Manufactured Home
- Building Type:
- Manufactured Home
- Style:
- Mobile Home
- Year Built:
- 1990
- Stories:
- 1.0
- Bedrooms:
- 3
- Bathrooms (total):
- 1.0
- Basement:
- None
Finished Areas
- Interior Size (Total):
- 1656 square feet
- Above Grade:
- 1656 square feet
Interior
- Flooring:
- Laminate, Vinyl Plank
- Appliances:
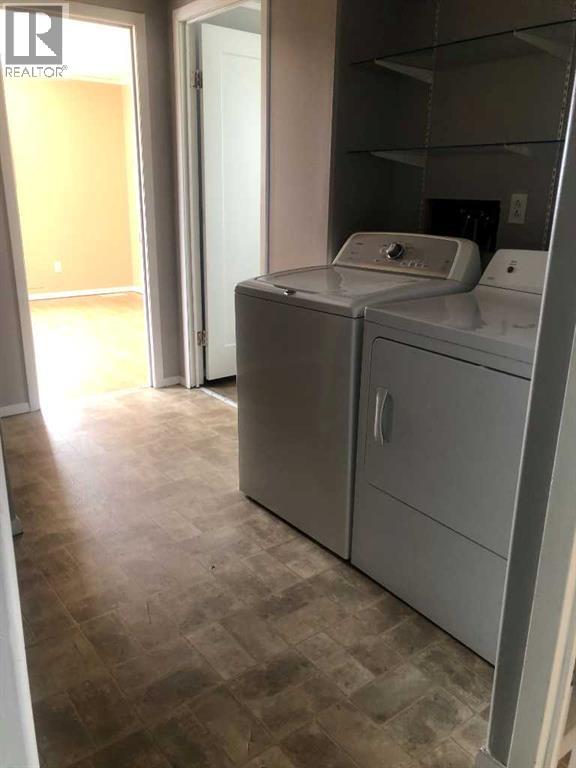
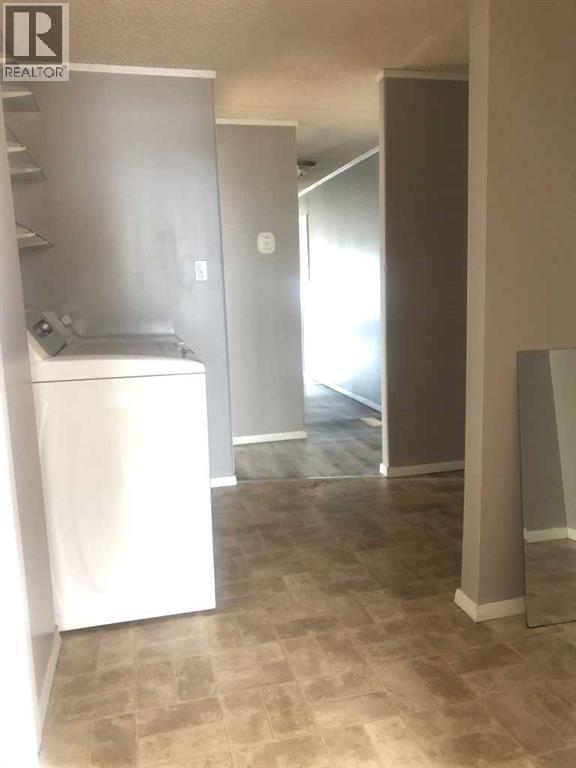
- Washer, Refrigerator, Stove, Dryer
Parking
- Spaces:
- 2
- Features:
- Parking Pad
Lot / Land
- Lot Size:
- 525.0 square meters
- Frontage:
- 15.0 meters
- Lot Features:
- Back lane
Exterior
- Exterior Features:
- Vinyl siding
- Foundation:
- See Remarks
- Fencing:
- Fence
Utilities & Mechanical
- Heating:
- Forced air
- Cooling:
- None
Fees & Dates
- Property Taxes:
- $1,644
- Tax Year:
- 2026
- Last Modified:
- 08/14/2026 11:40:00 PM
- Status Change:
- 08/14/2026 11:31:48 PM
Association / Ownership
- Common Interest:
- Freehold
Room Dimensions
| Room | Level | Size |
|---|---|---|
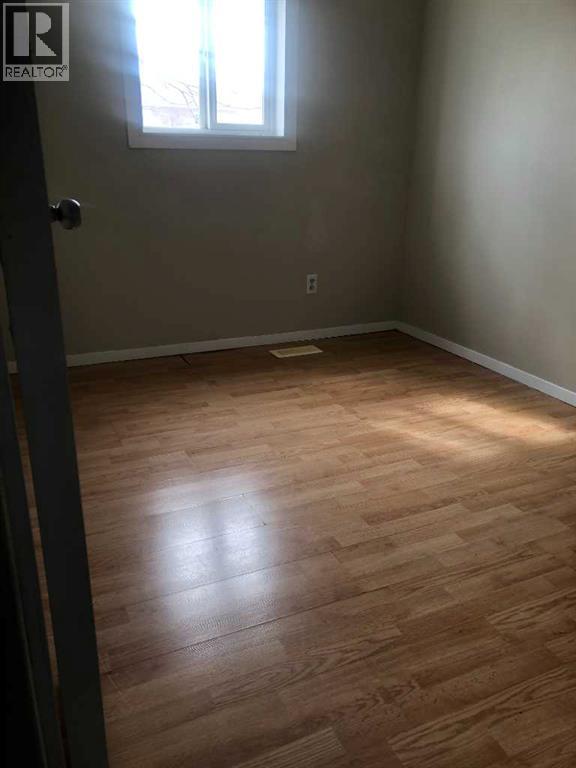
| Bedroom | Main level | 7.00 Ft x 9.08 Ft |
| Bedroom | Main level | 7.67 Ft x 9.75 Ft |
| Primary Bedroom | Main level | 12.17 Ft x 11.33 Ft |
| Office | Main level | 11.08 Ft x 10.58 Ft |
| 4pc Bathroom | Main level | - |
Location
Data is supplied by Pillar 9 MLS® System. Pillar 9 is the owner of the copyright in its MLS® System. Data is deemed reliable but is not guaranteed accurate by Pillar 9.
The trademarks MLS®, Multiple Listing Service® and the associated logos are owned by The Canadian Real Estate Association (CREA) and identify the quality of services provided by real estate professionals who are members of CREA. Used under license.