Real estate on your terms®
$174,900
active
3 Dewberry Road
High Level
,
AB
T0H1Z0
Key Details
- MLS® Number:
- A2289018
- Building Type:
- Manufactured Home
- Interior Size:
- 1216 square feet
- Bedrooms:
- 3
- Parking:
- 2
- Parking Features:
- Parking Pad
- Lot Size:
- 592.0 square meters

Property Description
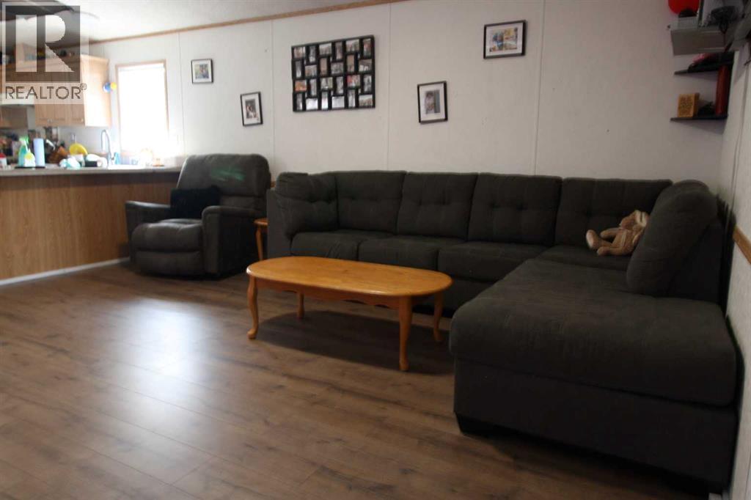
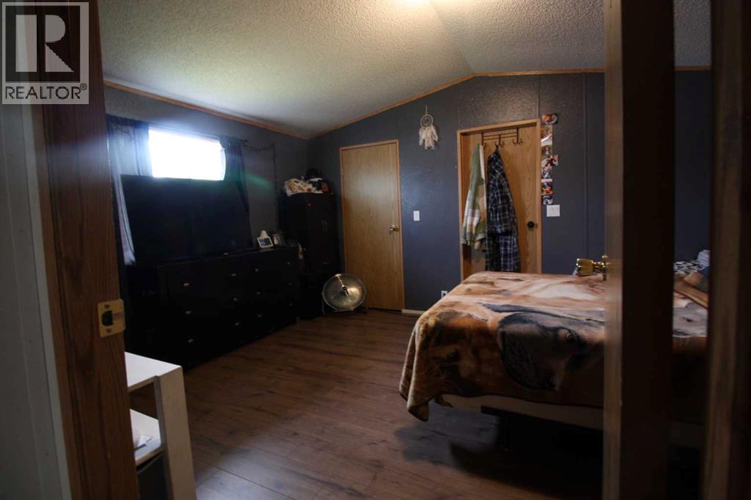
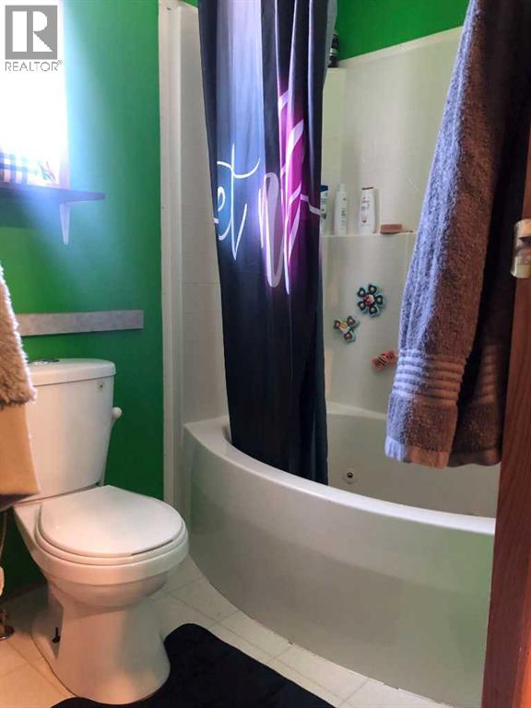
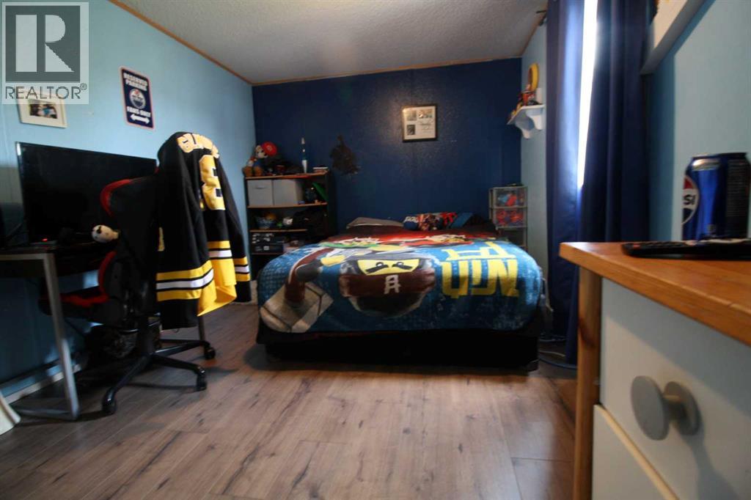
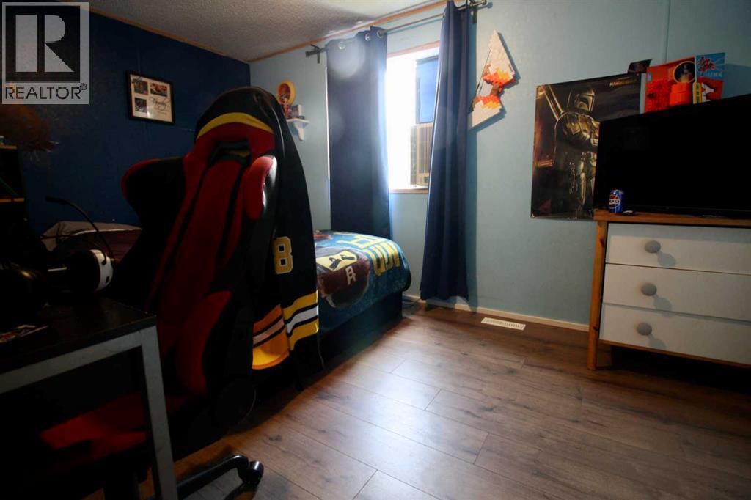
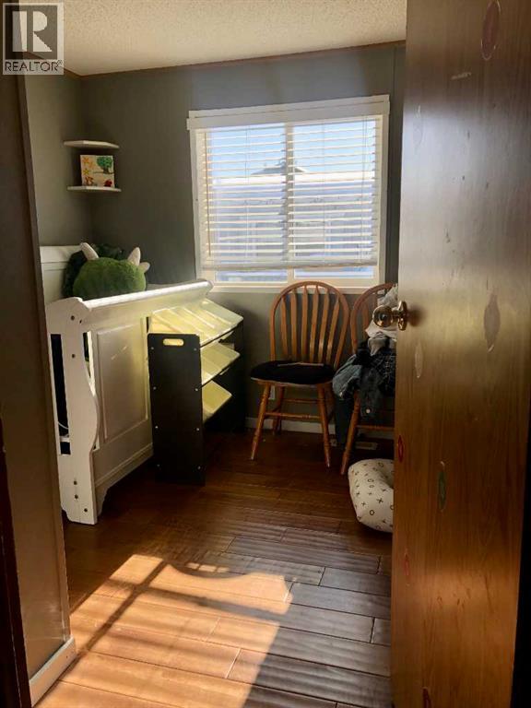
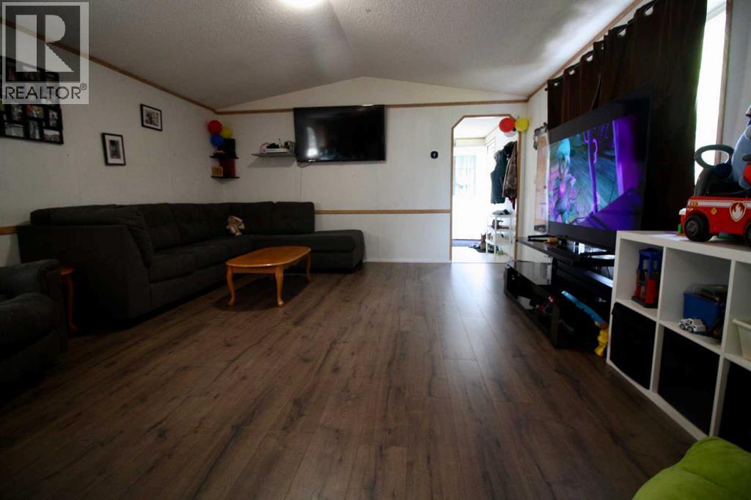

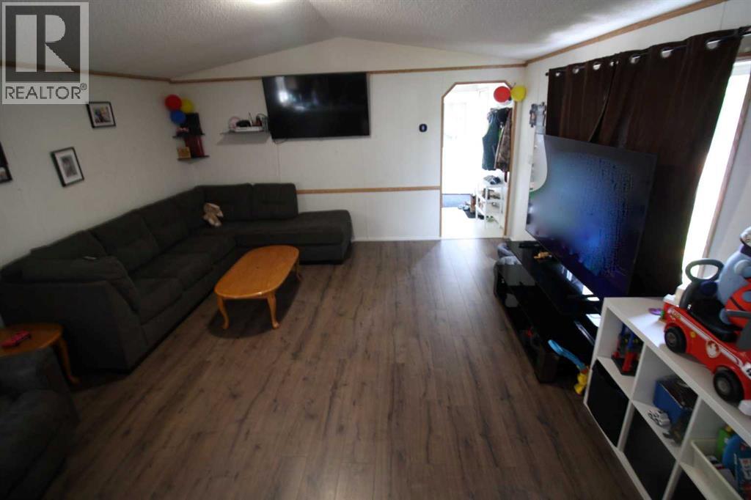
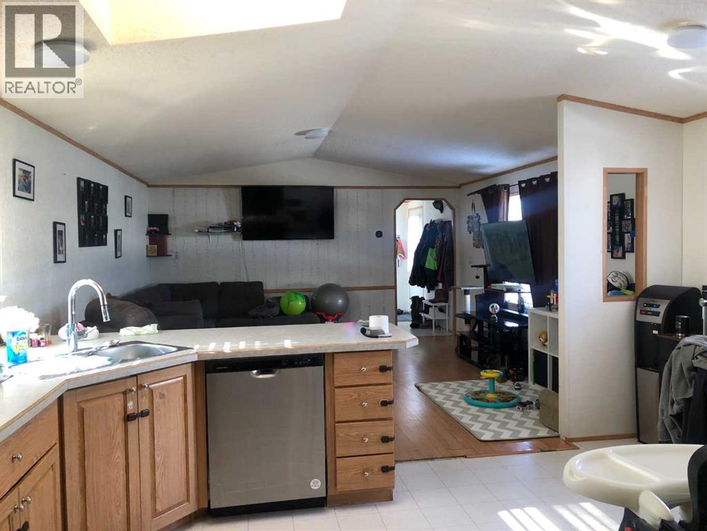
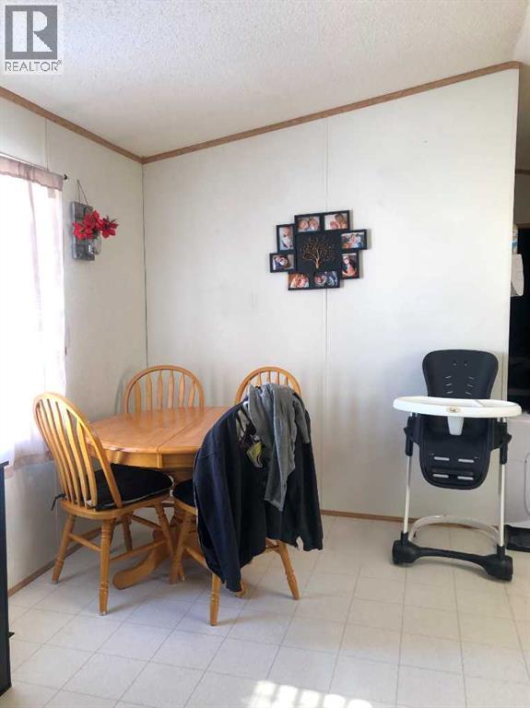
GREAT LOCATION And GREAT PRICE!! Price Drop Alert ! This home just received NEW flooring in the living room as well as 2 bedrooms ! How would you like to live in one of the newer neighborhoods of High Level? In walking distance to the The Village and a little people park, walking and bike paths, sits this 3 bedroom home featuring a fantastic open floor plan, tons of counter space and cabinets, a walk in pantry just off the kitchen. Two great sized bedrooms and full bath are at one end of the home, while the Primary Suite is at the opposite end . You are sure to enjoy relaxing in the large oval soaker tub in the en- suite and you certainly will have no issues with the large walk in closet. With the fully fenced yard, you may finally be able to own that 4 legged family member you have always dreamed of. The great size yard is perfect for you to enjoy endless hours of relaxation while watching the spectacular northern lights dancing above you on our big Alberta sky. The double size paved drive offers lots of room for your vehicles and your guests. Your new home awaits... (id:53430)
Building
- Property Type:
- Manufactured Home
- Building Type:
- Manufactured Home
- Style:
- Mobile Home
- Year Built:
- 2003
- Stories:
- 1.0
- Bedrooms:
- 3
- Bathrooms (total):
- 2.0
- Basement:
- None
Finished Areas
- Interior Size (Total):
- 1216 square feet
- Above Grade:
- 1216 square feet
Interior
- Flooring:
- Hardwood, Carpeted, Linoleum
- Appliances:
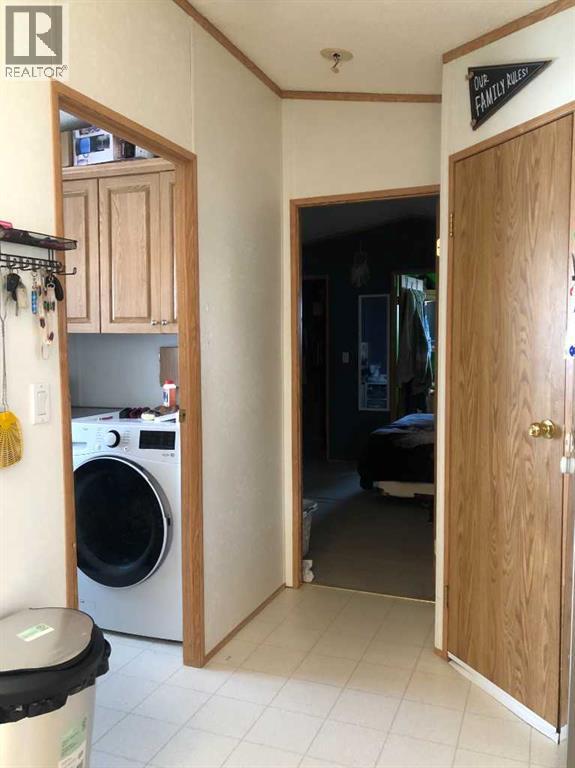
- Washer, Refrigerator, Dishwasher, Stove, Dryer
Parking
- Spaces:
- 2
- Features:
- Parking Pad
Lot / Land
- Lot Size:
- 592.0 square meters
- Frontage:
- 16.0 meters
Exterior
- Exterior Features:
- Vinyl siding
- Foundation:
- Piled
- Fencing:
- Fence
Utilities & Mechanical
- Heating:
- Forced air
- Cooling:
- None
Fees & Dates
- Property Taxes:
- $1,973
- Tax Year:
- 2026
- Last Modified:
- 07/03/2026 08:30:03 PM
- Status Change:
- 07/03/2026 08:29:33 PM
Association / Ownership
- Common Interest:
- Freehold
Room Dimensions
| Room | Level | Size |
|---|---|---|
| Primary Bedroom | Main level | 11.92 Ft x 14.75 Ft |
| Bedroom | Main level | 8.33 Ft x 9.50 Ft |
| Bedroom | Main level | 9.42 Ft x 12.75 Ft |
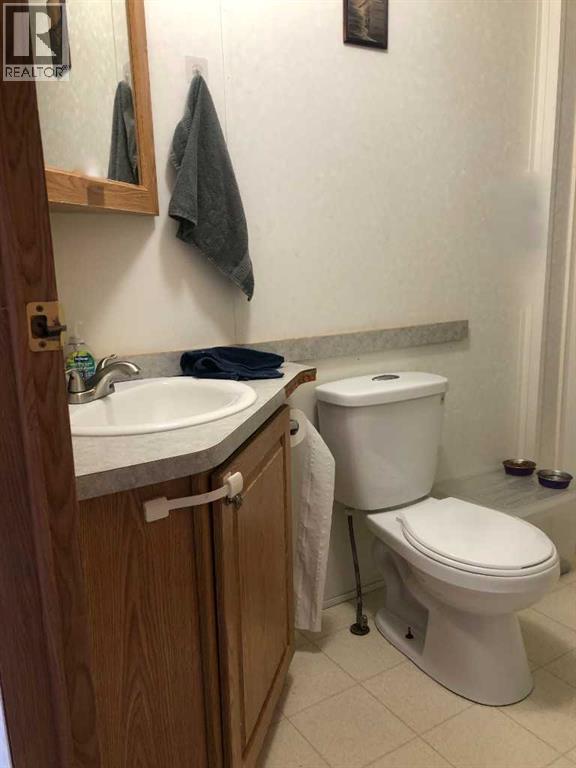
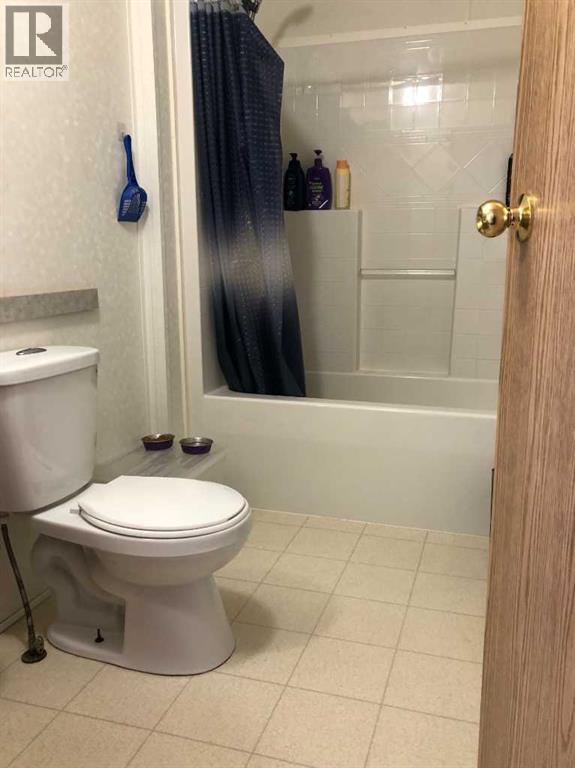
| 4pc Bathroom | Main level | - |
| 4pc Bathroom | Main level | - |
Location
Data is supplied by Pillar 9 MLS® System. Pillar 9 is the owner of the copyright in its MLS® System. Data is deemed reliable but is not guaranteed accurate by Pillar 9.
The trademarks MLS®, Multiple Listing Service® and the associated logos are owned by The Canadian Real Estate Association (CREA) and identify the quality of services provided by real estate professionals who are members of CREA. Used under license.