Real estate on your terms®
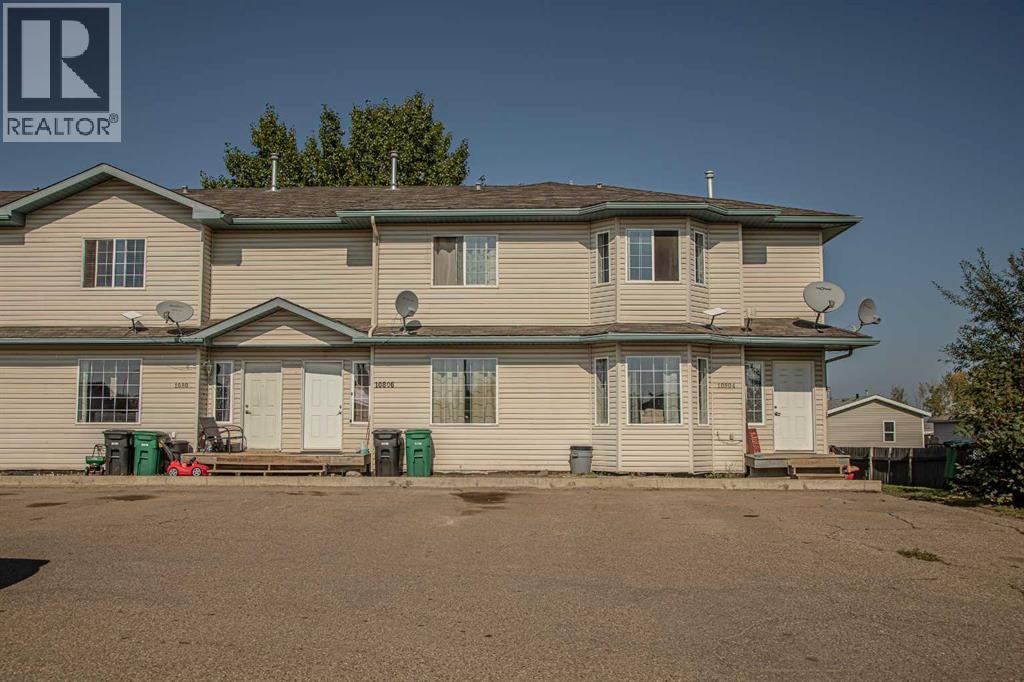
$199,000
active
10808 100 Avenue
High Level
,
AB
T0H1Z0
Key Details
- MLS® Number:
- A2212246
- Building Type:
- Row / Townhouse
- Interior Size:
- 1249 square feet
- Bedrooms:
- 4
- Parking:
- 2
- Parking Features:
- Parking Pad
- Lot Size:
- 1.0 square meters
- Attached:
- Yes

Property Description
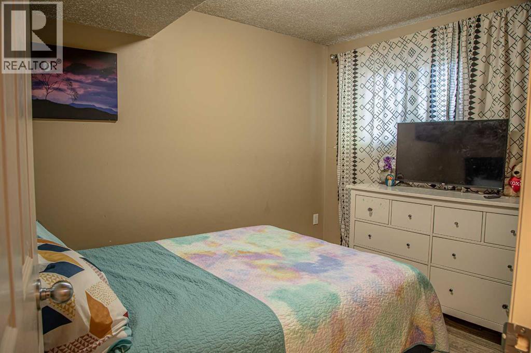
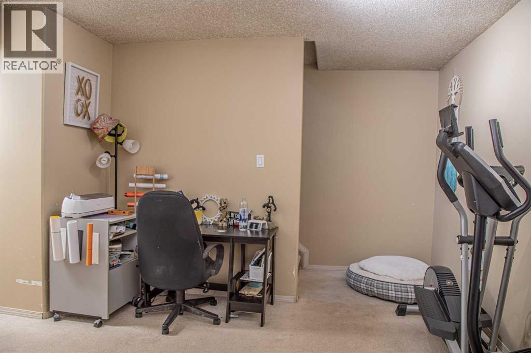
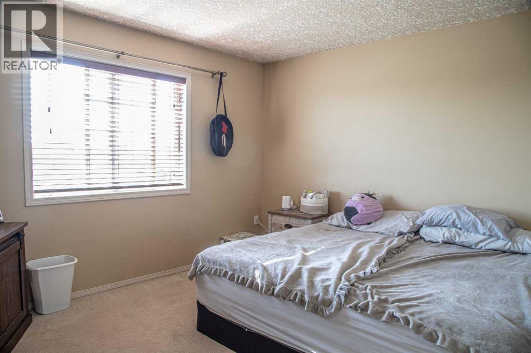
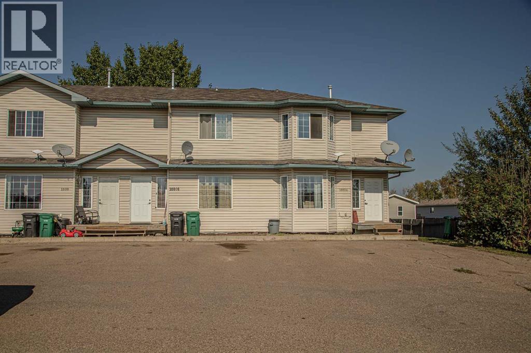
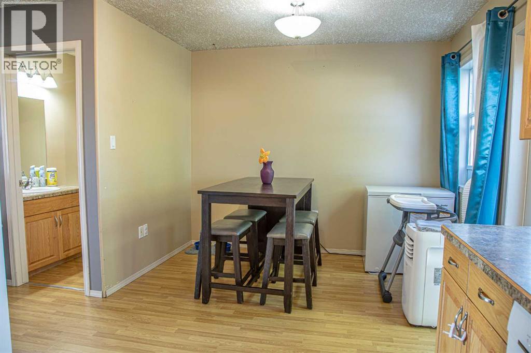
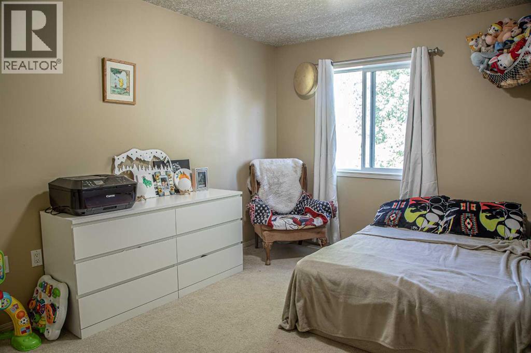
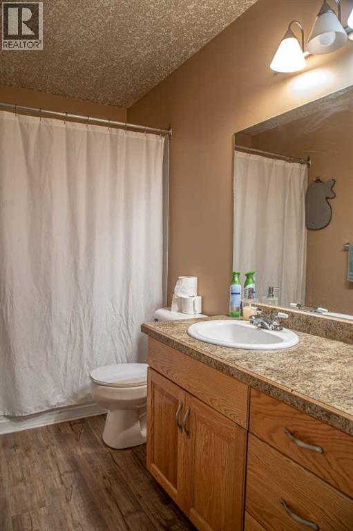
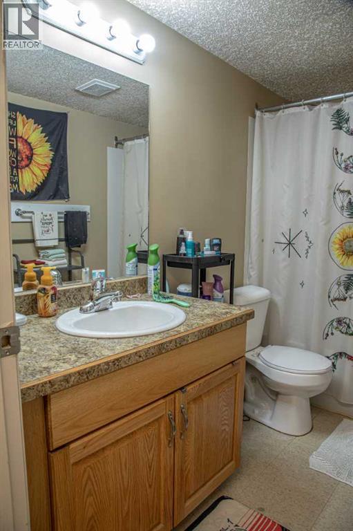
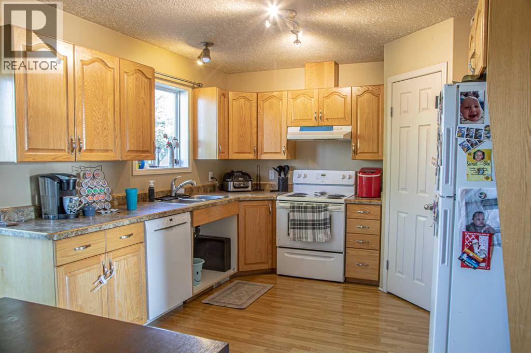
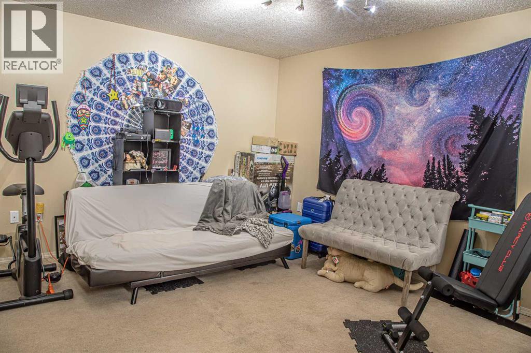
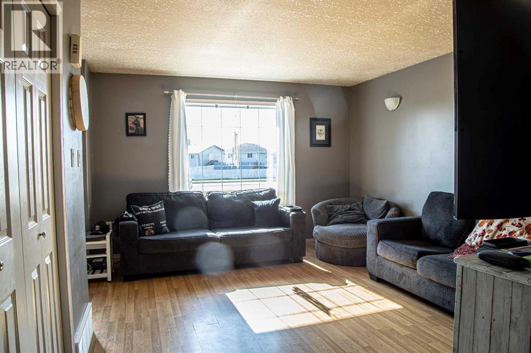
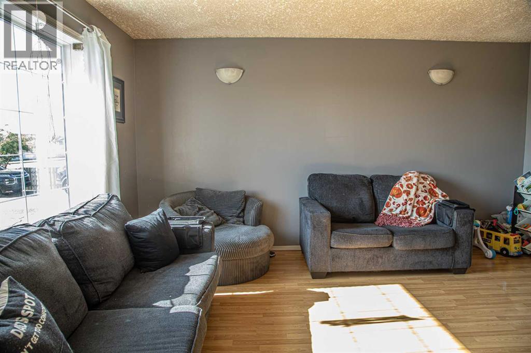
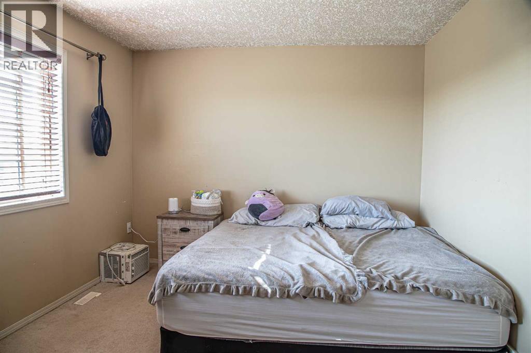
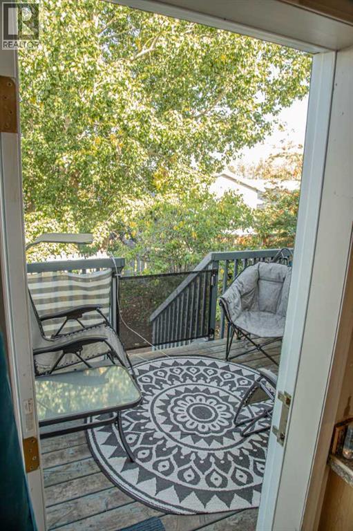
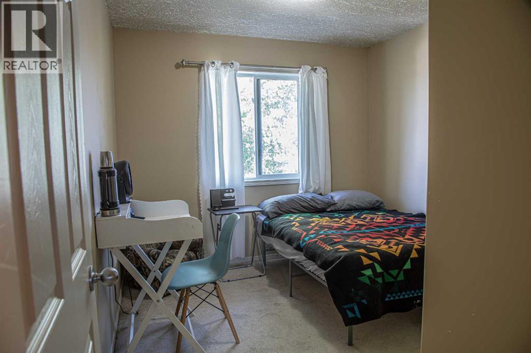
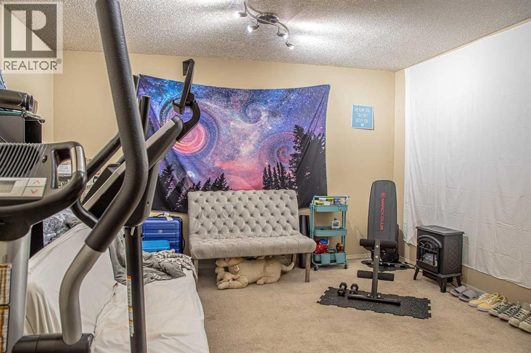
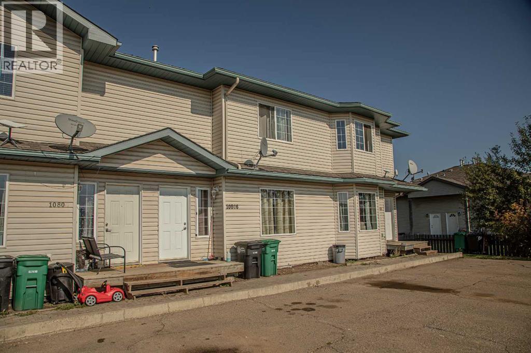
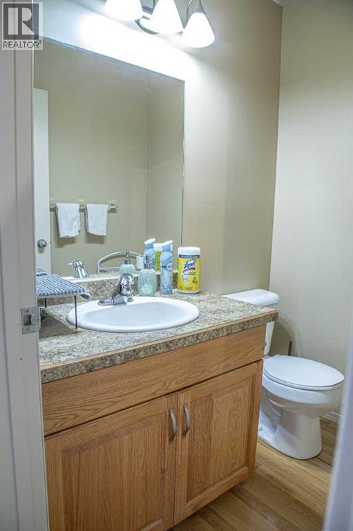
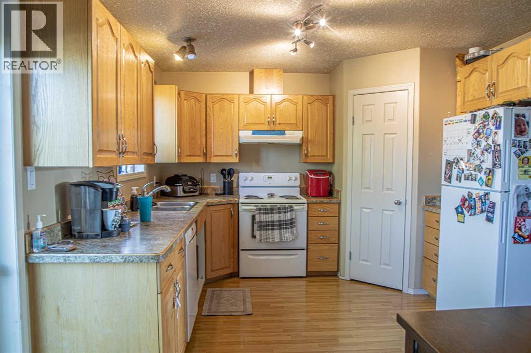
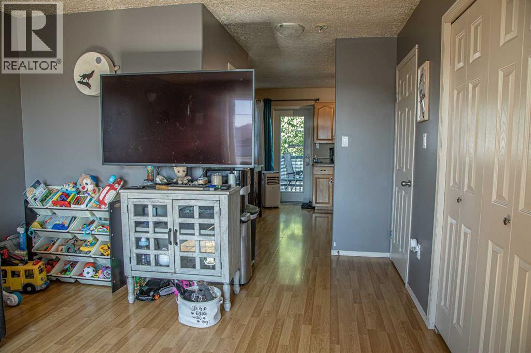
This condo may be what you have been looking and waiting for ! Own a lifestyle, not just a home!!! This 3 level 4 Bedroom, 2 1/2 Bath condo is in good condition and would make a great home for busy people or a perfect investment property , it is sure to mark off everything on your list and more. Laminate flooring graces the main level with contemporary neutral colors throughout, The main level boasts a wonderful Sitting Room with lots of wall space to display the art work and photos of the people you hold near and dear to your heart , a great front window baths the room in an abundance of soft natural light , a 2 pc powder room, and a bright and airy eat-in kitchen boasting plenty of cabinetry and counter space as well as a walk-in pantry flowing into the Dining area , the back door leads onto a great size deck to spend quiet moments of reflection and enjoy your morning coffee . The 2nd level showcases 2 bedrooms, main bath and the Primary Suite offering a huge walk-in closet. The lower level is completed with a Family Room, 1 more bedroom for the overnight guest , another full bath as well as the Laundry Room . The only question is are you the lucky one? (id:53430)
Building
- Property Type:
- Row / Townhouse
- Building Type:
- Row / Townhouse
- Style:
- 3 Level
- Year Built:
- 2003
- Bedrooms:
- 4
- Bathrooms (total):
- 3.5 (1 half)
- Basement:
- Finished, Full
Finished Areas
- Interior Size (Total):
- 1249 square feet
- Above Grade:
- 1249 square feet
Interior
- Flooring:
- Laminate, Carpeted, Linoleum
- Appliances:
- Washer, Refrigerator, Dishwasher, Stove, Dryer
Parking
- Spaces:
- 2
- Features:
- Parking Pad
Lot / Land
- Lot Size:
- 1.0 square meters
Exterior
- Exterior Features:
- Vinyl siding
- Foundation:
- Poured Concrete
- Fencing:
- Fence
Utilities & Mechanical
- Heating:
- Forced air
- Cooling:
- None
Fees & Dates
- Property Taxes:
- $2,441
- Tax Year:
- 2026
- Last Modified:
- 06/06/2026 01:40:36 AM
- Status Change:
- 06/06/2026 01:32:34 AM
Association / Ownership
- Common Interest:
- Freehold
Room Dimensions
| Room | Level | Size |
|---|---|---|
| Bedroom | Second level | 14.67 M x 9.17 M |
| Primary Bedroom | Second level | 10.50 M x 12.42 M |
| Bedroom | Second level | 9.42 M x 11.33 M |
| Bedroom | Basement | 10.50 M x 8.67 M |
| 2pc Bathroom | Main level | - |
| 4pc Bathroom | Basement | - |
| 4pc Bathroom | Second level | - |
Location
Data is supplied by Pillar 9 MLS® System. Pillar 9 is the owner of the copyright in its MLS® System. Data is deemed reliable but is not guaranteed accurate by Pillar 9.
The trademarks MLS®, Multiple Listing Service® and the associated logos are owned by The Canadian Real Estate Association (CREA) and identify the quality of services provided by real estate professionals who are members of CREA. Used under license.