Real estate on your terms®
$264,900
active
10323 98 Avenue
High Level
,
AB
T0H1Z0
Key Details
- MLS® Number:
- A2275053
- Building Type:
- House
- Interior Size:
- 1150 square feet
- Bedrooms:
- 4
- Parking:
- 4
- Parking Features:
- Detached Garage
- Lot Size:
- 817.57 square meters

Property Description
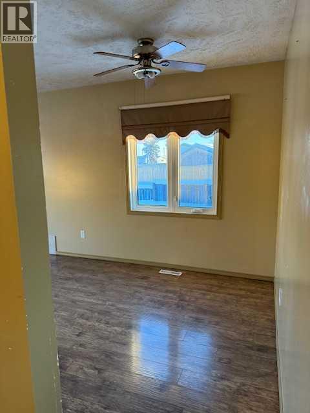
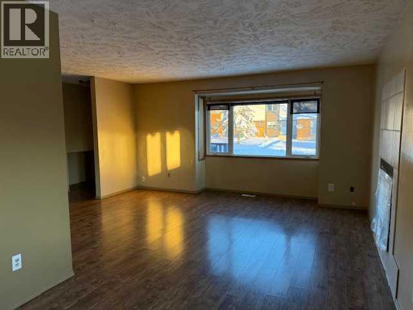
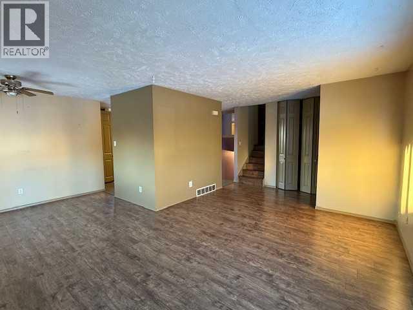
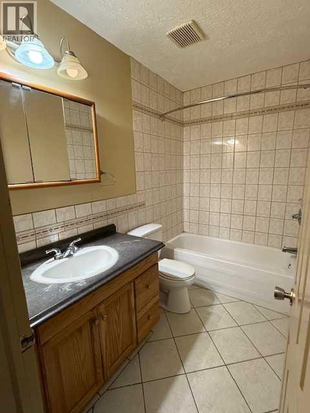
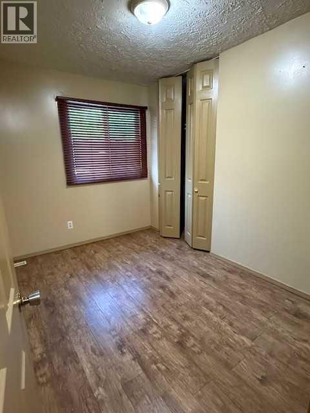
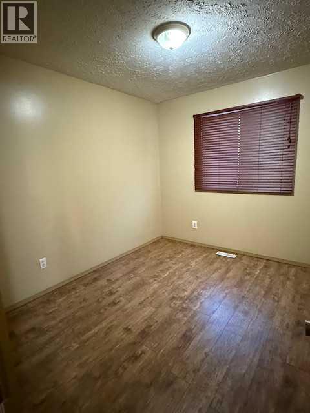
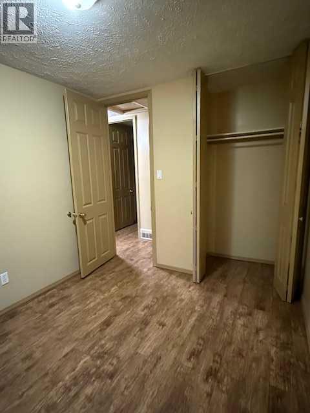
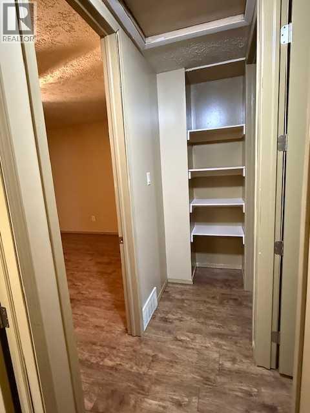
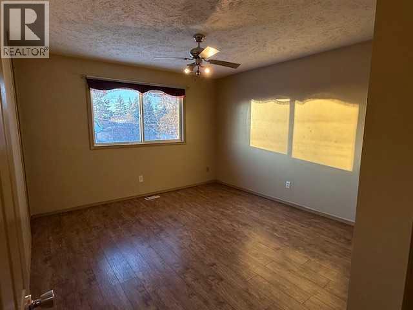
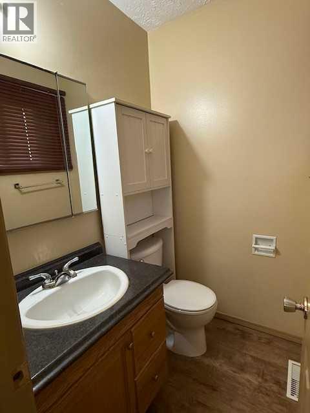
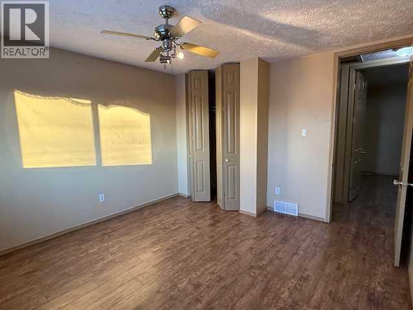
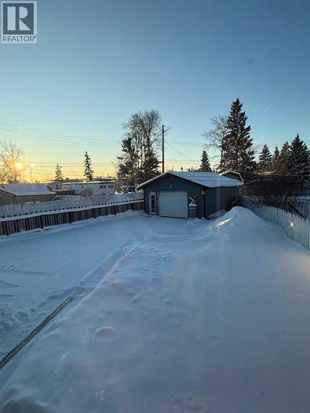
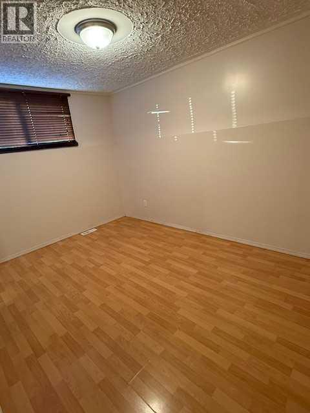
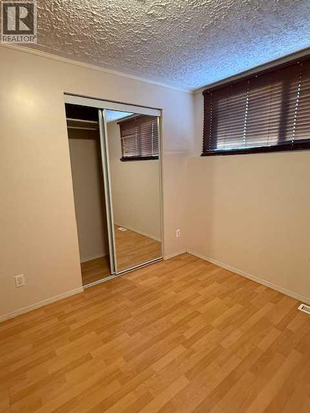
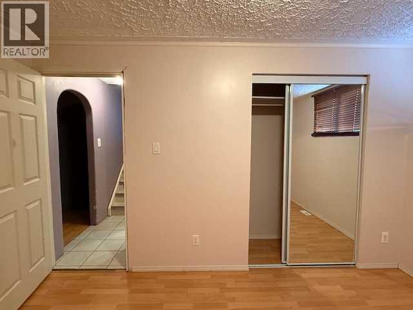
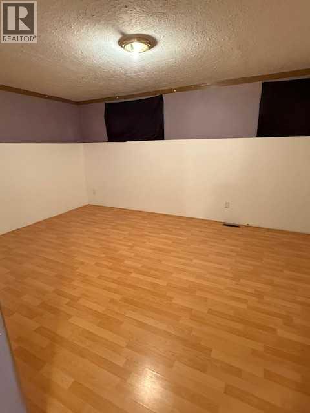
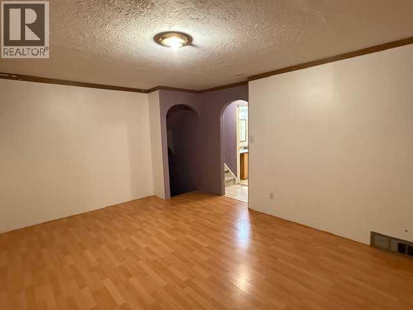
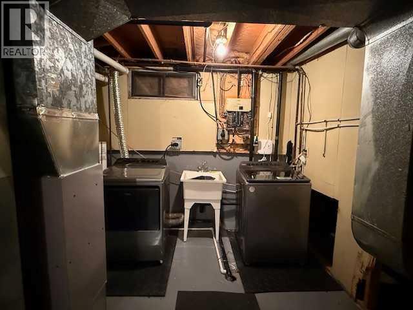
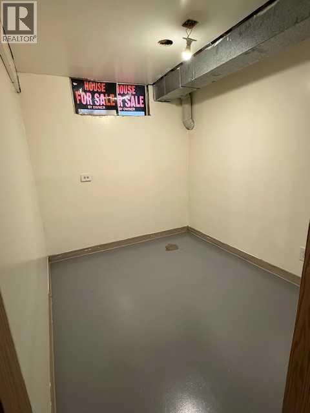
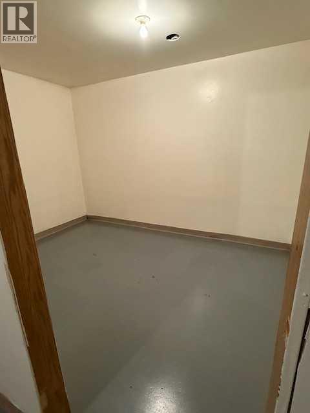
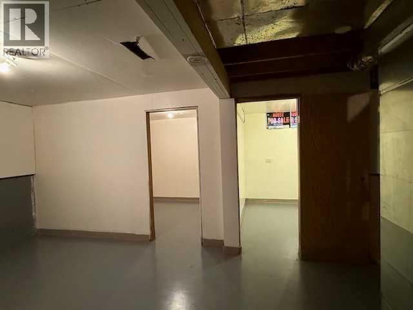
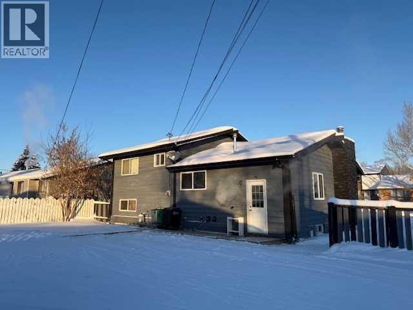
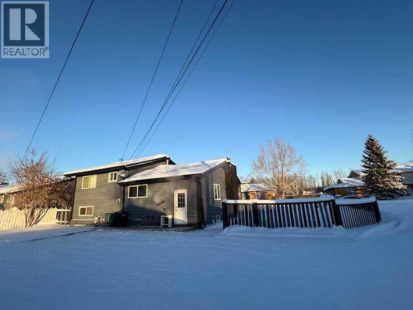
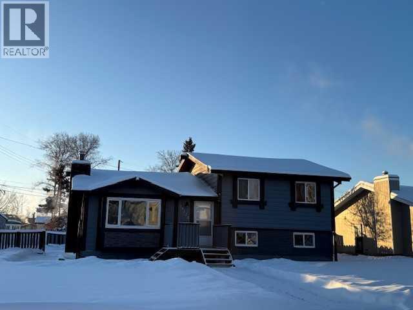
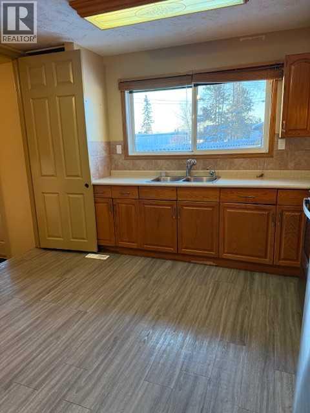
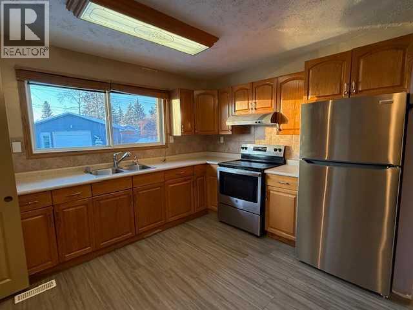
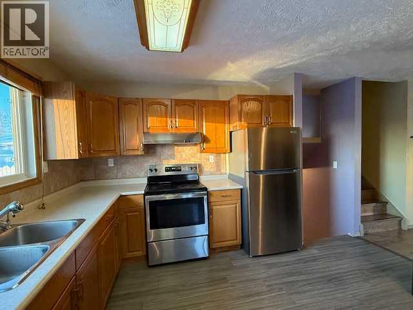
Situated on a corner lot, this well maintained home offers 4 bedrooms, a well addressed oak kitchen, formal dining area, wood burning fireplace in the living room, a large family room as well as 2 additional rooms in the lower level that could easily be converted to a large 5th bedroom, if needed. New laminate flooring throughout the living room, dining area & bedrooms on the upper level. The 3rd level also features laminate flooring while tile flooring graces the kitchen and bathrooms. The primary bedroom features a 1/2 bath and large closet. For your guests or family members on the 520 sq.ft. finished lower level, there is a 3 piece bath and large bedroom and large family room is going to be a great space to spend evenings with family & friends. A new washer & dryer are on the lowest level where you also have 2 bonus rooms to either make into one very good sized bedroom or perhaps use one as a personal gym area and the other would make a fantastic craft room. Just off the laundry area is shelving for additional storage. In the back is the detached garage that works great for a work shop or a place to keep the snow off your vehicles in the winter. There is power in the garage but the floor is not paved. This home may have just what you are looking for at a truly competitive, affordable price. (id:53430)
Building
- Property Type:
- House
- Building Type:
- House
- Style:
- 4 Level
- Year Built:
- 1980
- Bedrooms:
- 4
- Bathrooms (total):
- 3.5 (1 half)
- Basement:
- Partially finished, Full
Finished Areas
- Interior Size (Total):
- 1150 square feet
- Above Grade:
- 1150 square feet
Interior
- Flooring:
- Laminate
- Appliances:
- Refrigerator, Range - Electric, Hood Fan, Washer & Dryer
Parking
- Spaces:
- 4
- Features:
- Detached Garage
Lot / Land
- Lot Size:
- 817.57 square meters
- Frontage:
- 15.24 meters
- Lot Features:
- Back lane, No Animal Home, Level
Exterior
- Exterior Features:
- Brick, Wood siding
- Foundation:
- Poured Concrete
- Fencing:
- Partially fenced
Utilities & Mechanical
- Heating:
- Forced air, Natural gas
- Cooling:
- None
Comfort & Security
- Fireplace(s):
- 1
Fees & Dates
- Property Taxes:
- $3,955
- Tax Year:
- 2025
- Last Modified:
- 06/30/2026 05:40:00 AM
- Status Change:
- 06/30/2026 05:32:07 AM
Association / Ownership
- Common Interest:
- Freehold
Room Dimensions
| Room | Level | Size |
|---|---|---|
| Bedroom | Second level | 8.00 Ft x 9.00 Ft |
| Bedroom | Second level | 8.00 Ft x 9.00 Ft |
| Primary Bedroom | Second level | 10.00 Ft x 11.00 Ft |
| Bedroom | Third level | 11.00 Ft x 8.00 Ft |
| Family room | Third level | 14.00 Ft x 10.00 Ft |
| Bonus Room | Fourth level | 10.00 Ft x 7.00 Ft |
| Living room | Main level | 12.00 Ft x 10.00 Ft |
| 4pc Bathroom | Second level | - |
| 2pc Bathroom | Second level | - |
| 3pc Bathroom | Third level | - |
Location
Data is supplied by Pillar 9 MLS® System. Pillar 9 is the owner of the copyright in its MLS® System. Data is deemed reliable but is not guaranteed accurate by Pillar 9.
The trademarks MLS®, Multiple Listing Service® and the associated logos are owned by The Canadian Real Estate Association (CREA) and identify the quality of services provided by real estate professionals who are members of CREA. Used under license.