Real estate on your terms®
$2,999,000
active
14 Pinehurst Drive
Heritage Pointe
,
AB
T1S4J3
Key Details
- MLS® Number:
- A2329768
- Building Type:
- House
- Interior Size:
- 3270 square feet
- Bedrooms:
- 3
- Parking:
- 10
- Parking Features:
- Attached Garage
- Lot Size:
- 0.86 acres

Property Description
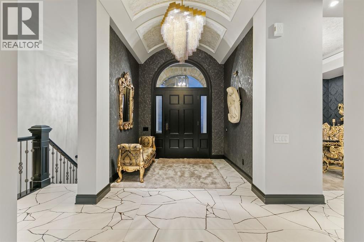
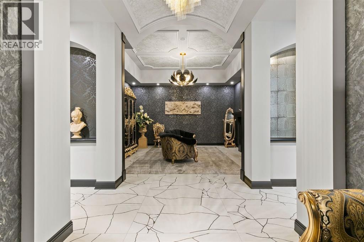
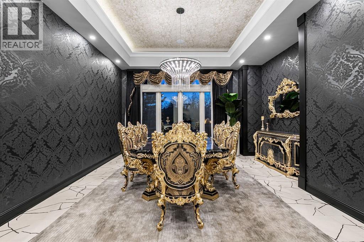
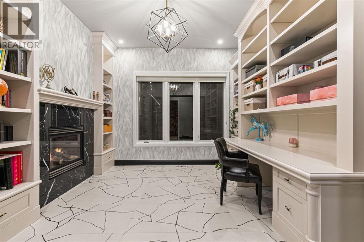
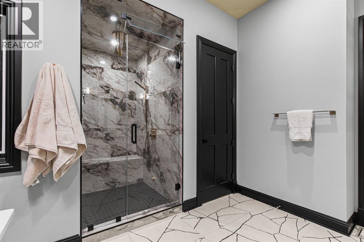
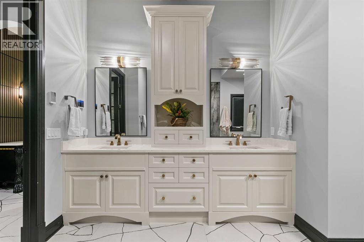
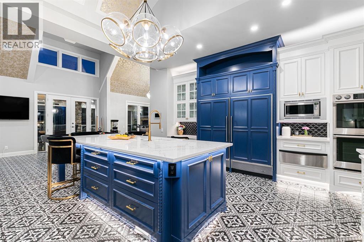
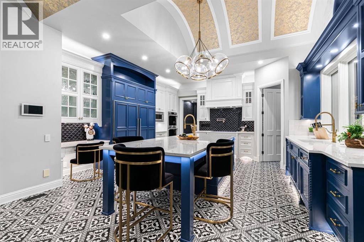
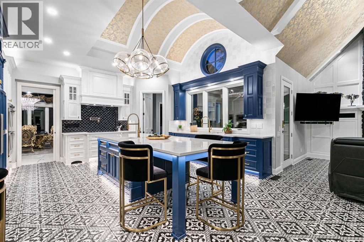
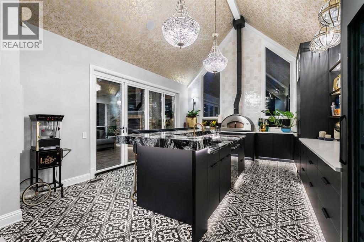
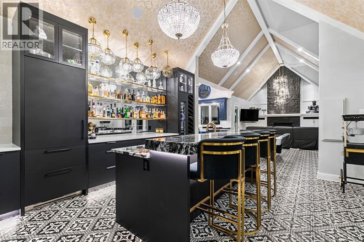
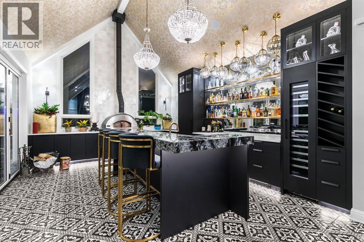
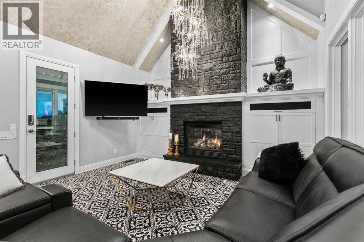
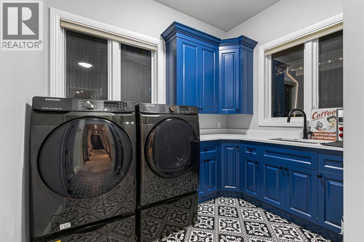
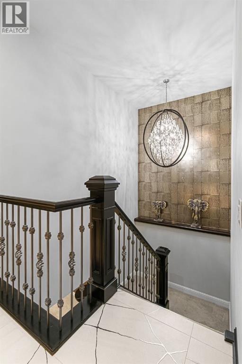
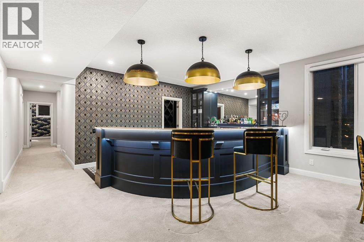
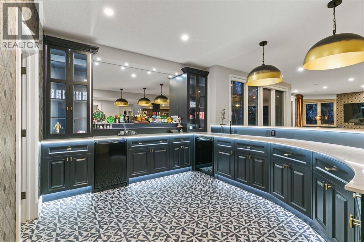
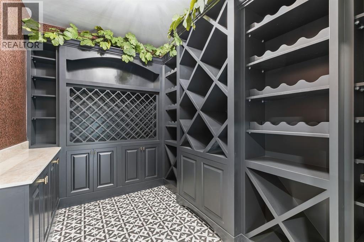
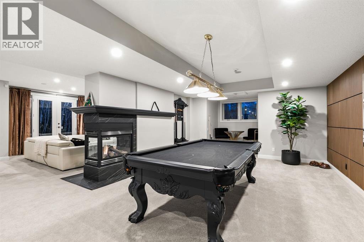
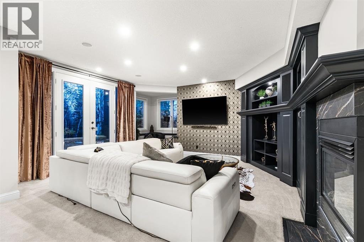
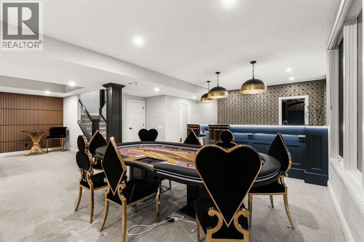
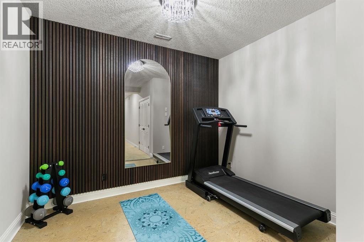
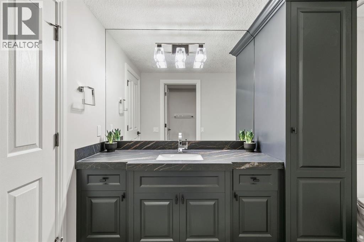
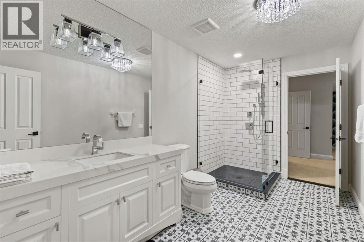
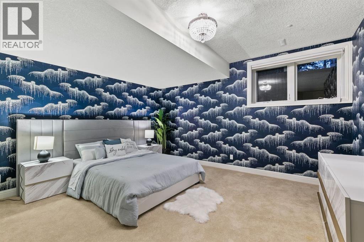
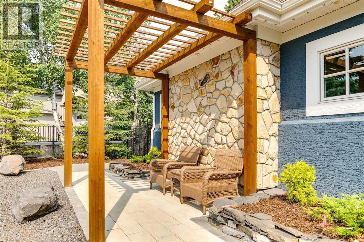
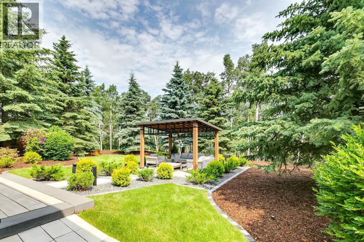
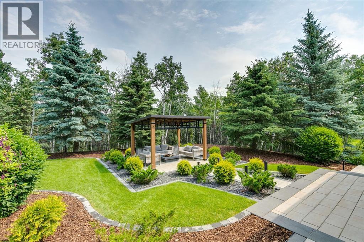
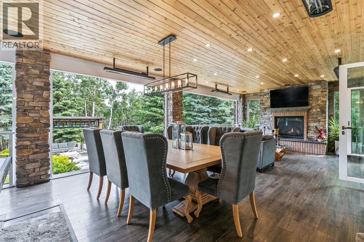
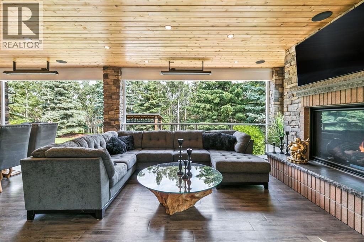
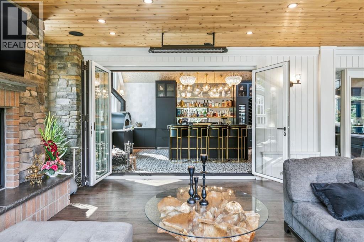
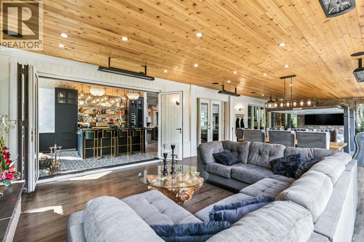
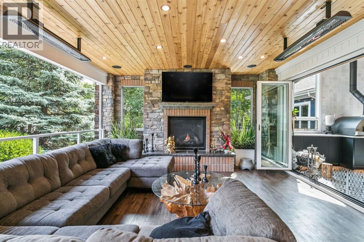
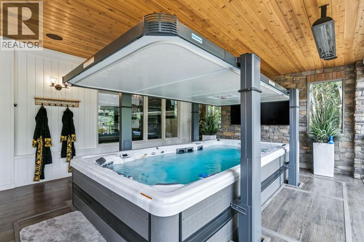
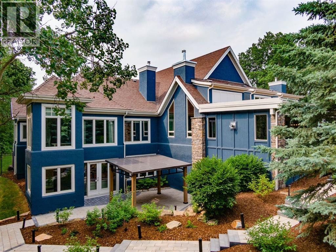
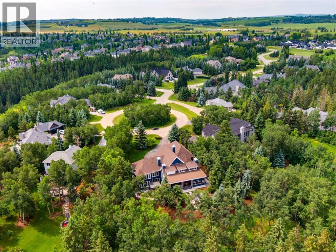
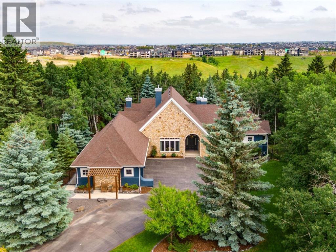
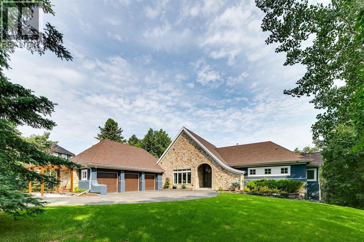
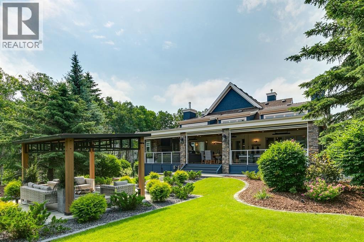
Welcome to this stunning executive bungalow located on one of the most coveted streets in Pinehurst, just south of Calgary and backing the Heritage Pointe Golf Course wooded area. Completely renovated from top to bottom, this exceptional residence offers over 6,200 sq. ft. of luxurious developed living space designed for both comfort and entertaining. Set on a private .86-acre treed lot, the home features an incredible outdoor oasis complete with a three-season room, accessible by acordian doors, a swim spa, and multiple spaces to relax or host gatherings surrounded by nature. Inside, the open-concept design showcases high-end finishes, soaring vaulted ceilings, and expansive windows that fill the home with natural light and frame stunning views of the professionally landscaped grounds. The chef-inspired kitchen is equipped with premium appliances, perfect for culinary enthusiasts, while the full bar on the main floor makes entertaining effortless, including a wood burning pizza oven. The walkout basement extends the living space with additional areas for recreation, wet bar, added storage, fitness, or relaxation. Also offering an oversized heated triple garage, underground sprinklers, fenced dog run, and every convenience you could ask for. Every detail has been thoughtfully crafted, creating an elegant, modern retreat that perfectly balances sophistication, warmth, and functionality—an absolute entertainer’s dream in one of the most prestigious communities south of Calgary. Out your back gate you will find miles of trails through the nature reserve to enjoy! A must see home! (id:53430)
Building
- Property Type:
- House
- Building Type:
- House
- Style:
- Bungalow
- Year Built:
- 2005
- Stories:
- 1.0
- Bedrooms:
- 3
- Bathrooms (total):
- 6.0 (2 half)
- Basement:
- Finished, Full, Walk out
Finished Areas
- Interior Size (Total):
- 3270 square feet
- Above Grade:
- 3270 square feet
Interior
- Flooring:
- Tile, Carpeted
- Appliances:
- Washer, Refrigerator, Dishwasher, Oven, Dryer, Microwave, Freezer, Window Coverings, Cooktop - Induction
Parking
- Spaces:
- 10
- Features:
- Attached Garage
Lot / Land
- Lot Size:
- 0.86 acres
- Frontage:
- 21.89 meters
- Lot Features:
- Cul-de-sac, Treed, French door, Closet Organizers, Gas BBQ Hookup
Exterior
- Exterior Features:
- Stone, Stucco
- Foundation:
- Poured Concrete
- Fencing:
- Fence
Utilities & Mechanical
- Heating:
- Forced air
- Cooling:
- Central air conditioning
Comfort & Security
- Fireplace(s):
- 5
Fees & Dates
- Property Taxes:
- $13,043
- Tax Year:
- 2026
- Last Modified:
- 07/16/2026 05:25:13 AM
- Status Change:
- 07/16/2026 05:18:18 AM
Association / Ownership
- Common Interest:
- Freehold
Room Dimensions
| Room | Level | Size |
|---|---|---|
| Kitchen | Main level | 17.08 Ft x 17.83 Ft |
| Dining room | Main level | 15.67 Ft x 16.00 Ft |
| Den | Main level | 13.00 Ft x 12.33 Ft |
| Living room | Main level | 15.00 Ft x 28.50 Ft |
| Living room | Main level | 16.00 Ft x 17.00 Ft |
| Exercise room | Basement | 7.75 Ft x 10.83 Ft |
| Family room | Basement | 16.17 Ft x 14.83 Ft |
| Recreational, Games room | Basement | 14.50 Ft x 23.83 Ft |
| Wine Cellar | Basement | 6.75 Ft x 10.25 Ft |
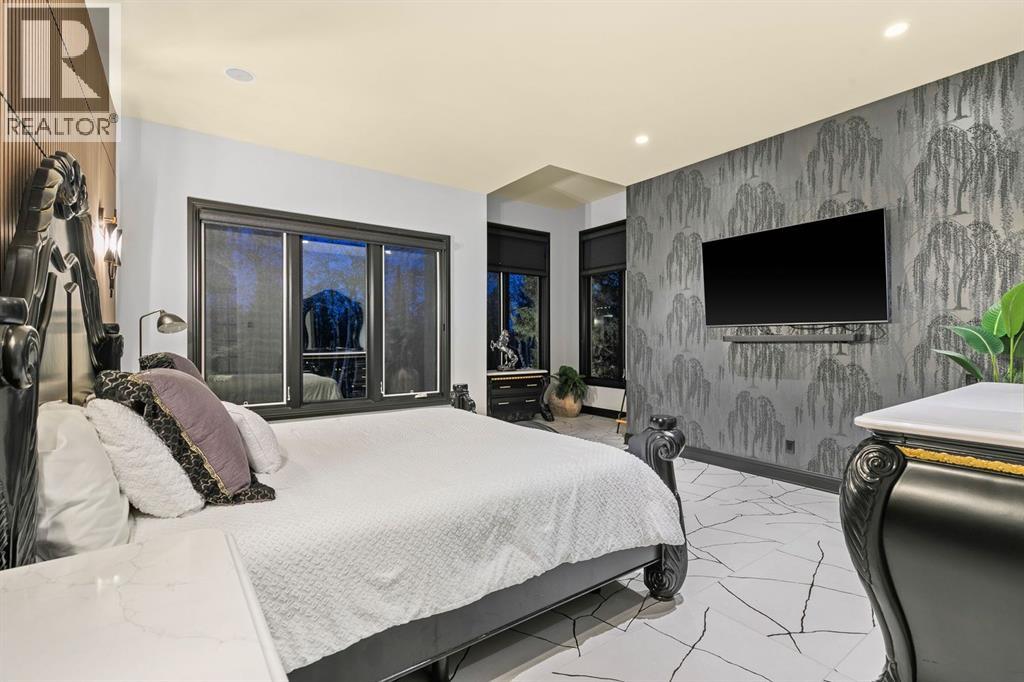
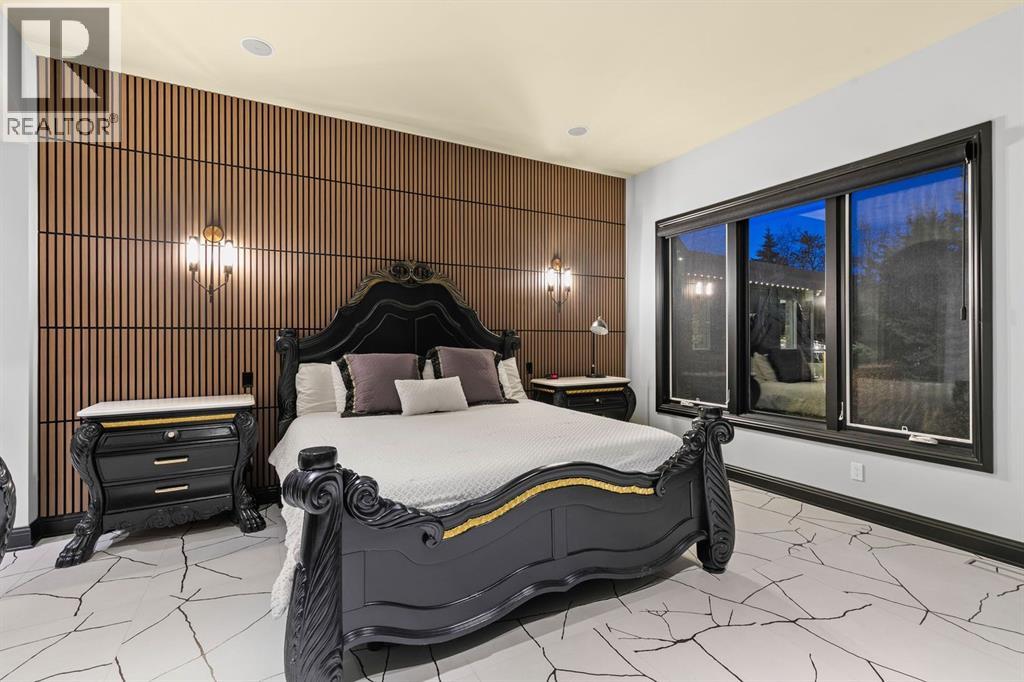
| Primary Bedroom | Main level | 17.00 Ft x 15.42 Ft |
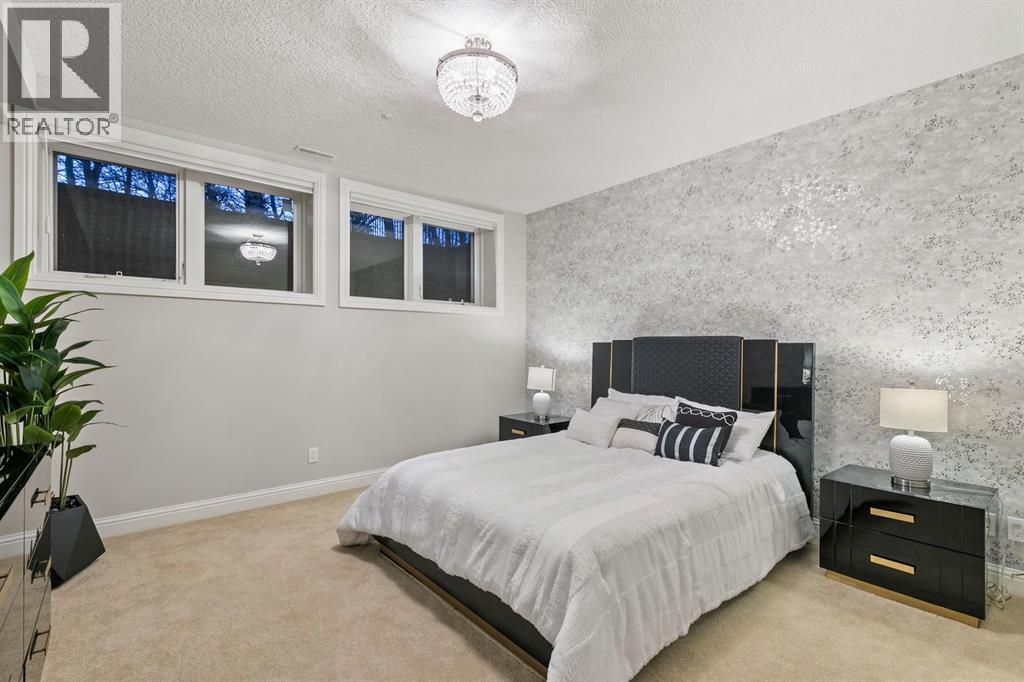
| Bedroom | Basement | 14.75 Ft x 17.00 Ft |
| Bedroom | Basement | 13.75 Ft x 13.33 Ft |
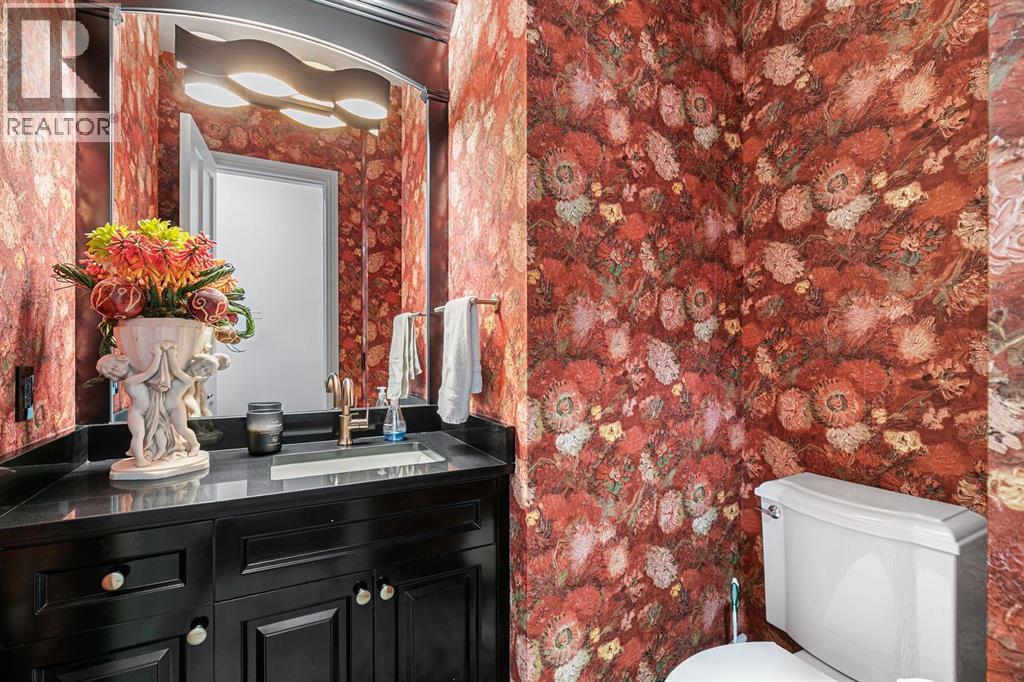
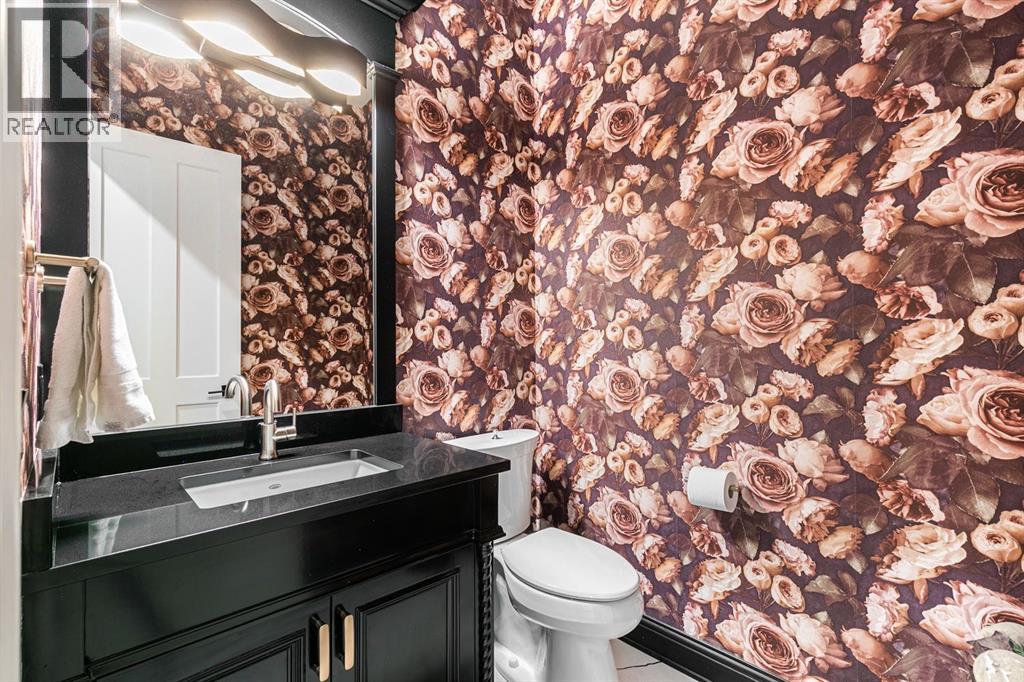
| 2pc Bathroom | Main level | 6.33 Ft x 6.00 Ft |
| 3pc Bathroom | Basement | 10.42 Ft x 12.25 Ft |
| 3pc Bathroom | Basement | 13.00 Ft x 7.25 Ft |
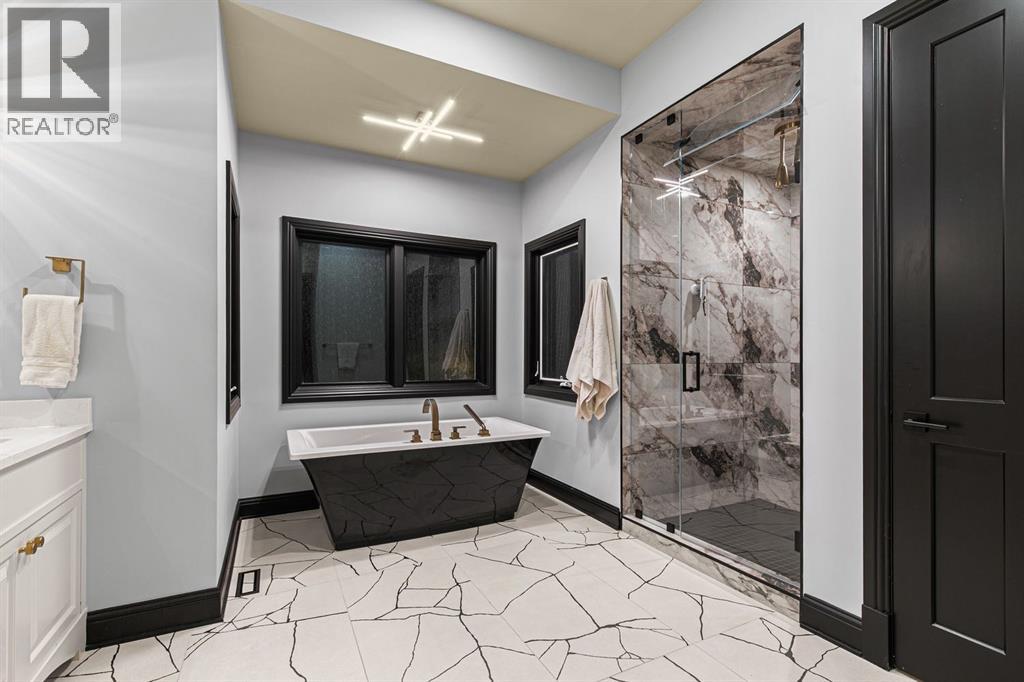
| 6pc Bathroom | Main level | 16.67 Ft x 13.42 Ft |
| 2pc Bathroom | Main level | 5.42 Ft x 6.25 Ft |
Location
Data is supplied by Pillar 9 MLS® System. Pillar 9 is the owner of the copyright in its MLS® System. Data is deemed reliable but is not guaranteed accurate by Pillar 9.
The trademarks MLS®, Multiple Listing Service® and the associated logos are owned by The Canadian Real Estate Association (CREA) and identify the quality of services provided by real estate professionals who are members of CREA. Used under license.