Real estate on your terms®
$3,150,000
active
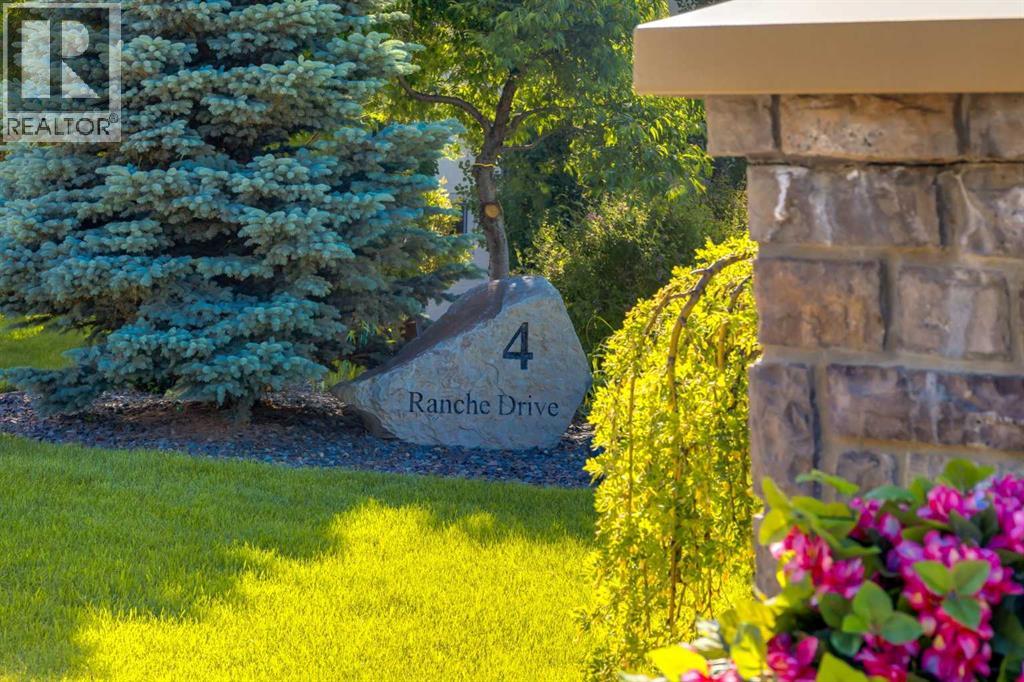
4 Ranche Drive
Heritage Pointe
,
AB
T1S4K1
Key Details
- MLS® Number:
- A2324251
- Building Type:
- House
- Interior Size:
- 3148 square feet
- Bedrooms:
- 4
- Parking:
- 8
- Parking Features:
- Attached Garage, Garage, Garage, Oversize, Exposed Aggregate, Heated Garage
- Lot Size:
- 1880.0 square meters

Property Description
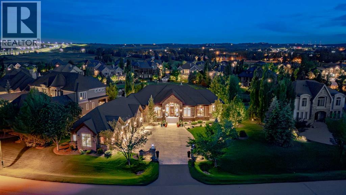
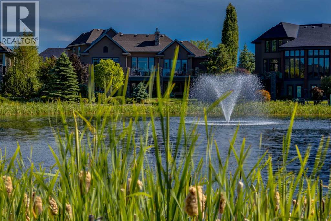
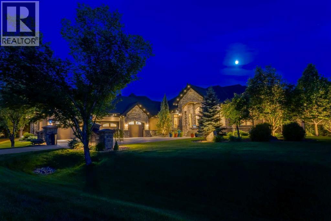
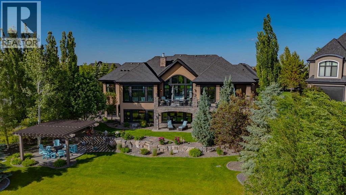
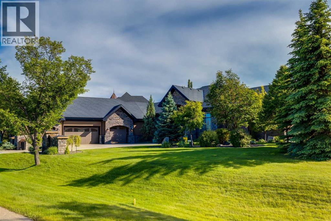
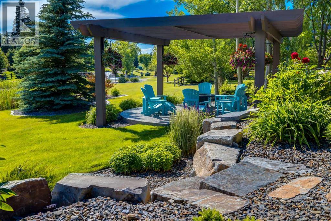
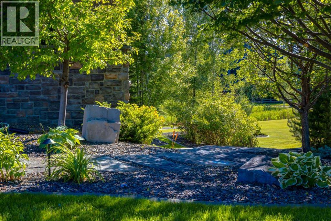
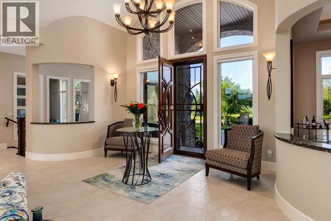
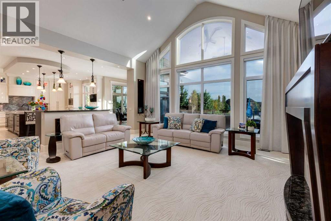
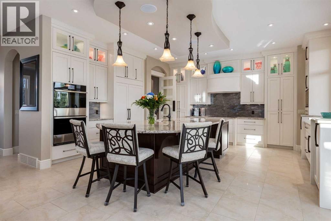
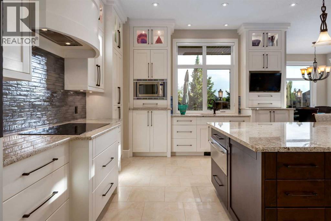
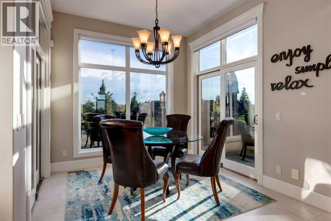
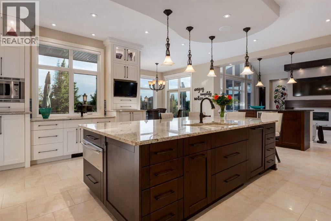
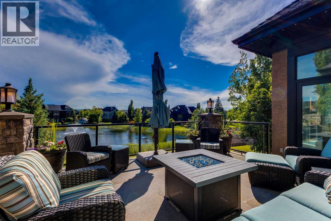
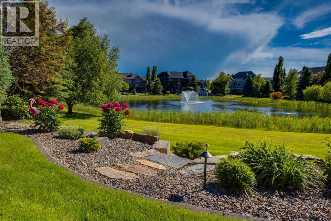
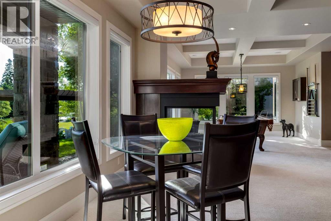
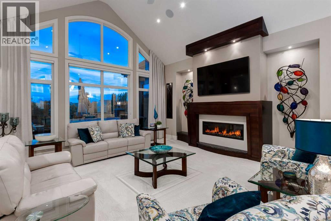
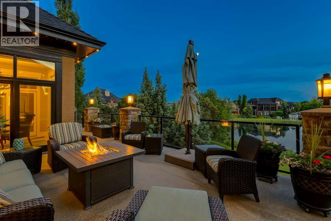
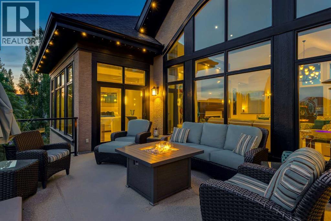
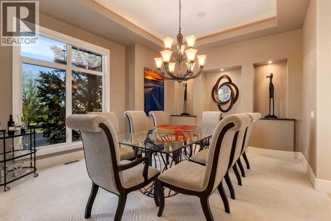
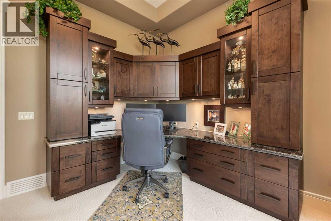
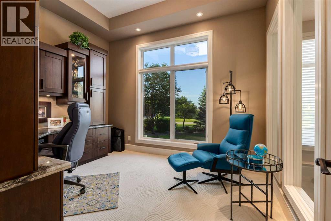
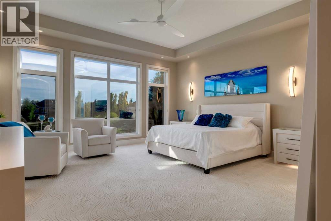
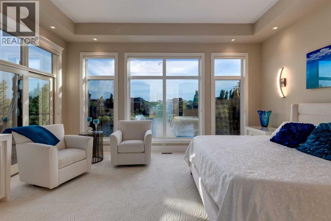
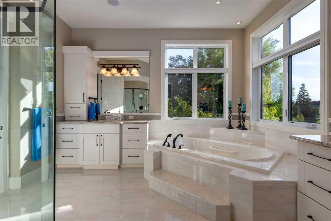
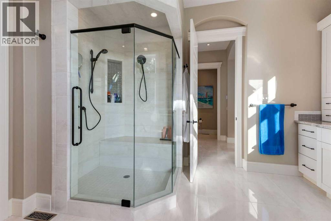
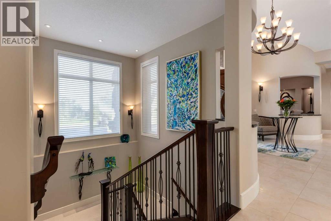
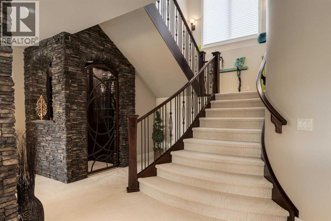
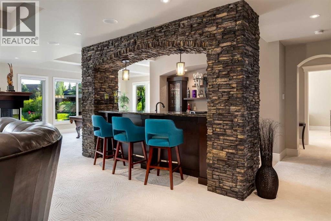
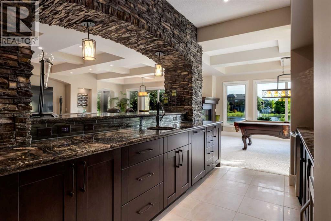
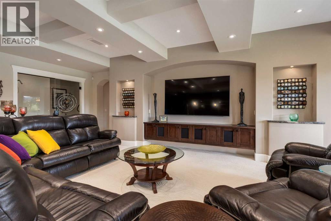
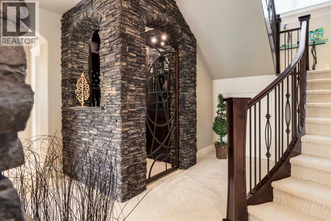
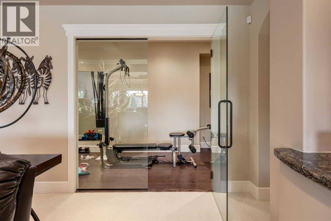
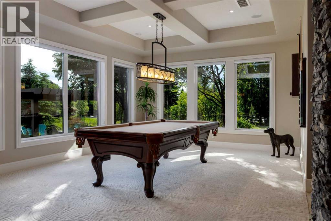
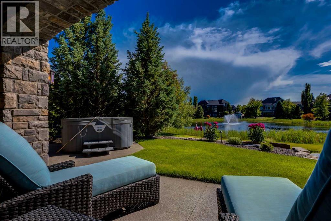
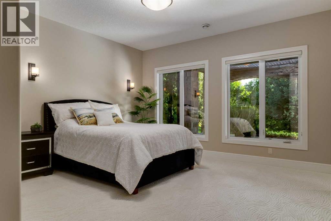
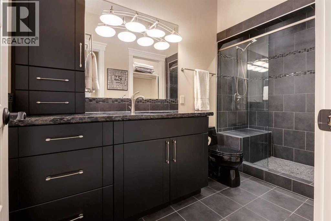
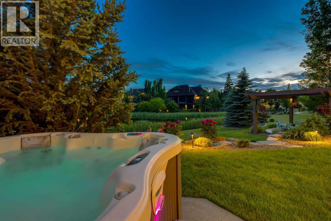
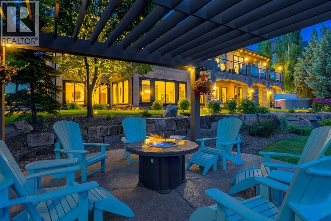
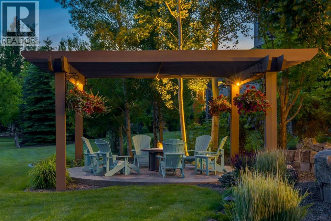
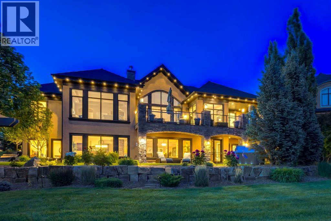
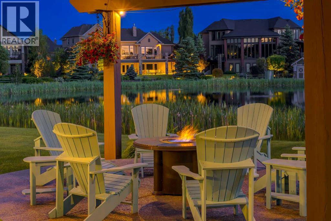
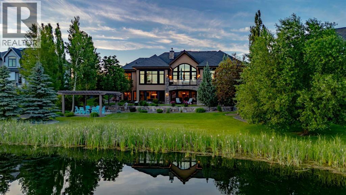
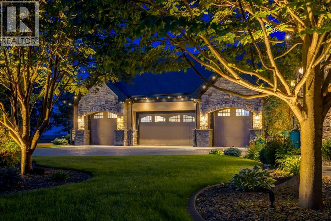
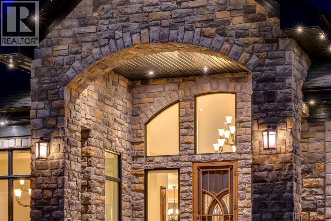
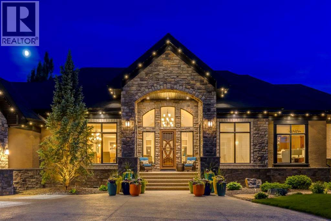
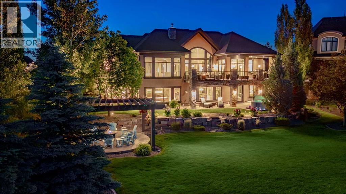
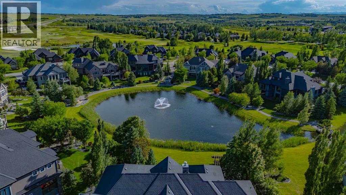
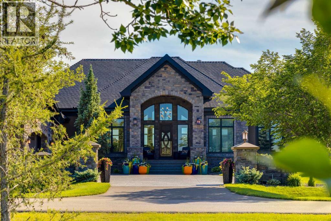
Welcome to this one-of-a-kind European Inspired walk-out bungalow backing southwest onto a pond in the exclusive enclave of “The Ranche” at Heritage Pointe. The location is outstanding with incredible vistas overlooking the pond area, fabulous professionally landscaped grounds and gardens, a pergola over a natural gas firepit, natural stone and walking paths galore. This beautifully appointed home boasts over 6,000 developed square feet of designer living space, two fireplaces, a main floor master suite with a luxury spa ensuite, high vaulted ceilings, a gigantic recently updated kitchen with two islands, a beautiful sundrenched breakfast nook, a gorgeous formal dining room and a fabulous mudroom leading to the heated four-car garage which includes a second staircase to the lower level. Some of the amazing features include curved walls, arched entrances, granite topped passthroughs, wrought iron detailing, elegant stained glass and spectacular stone accents. The lower-level walk-out is an entertaining haven with a full wet bar, a custom wine room, a very large family room, a games room, two bedrooms with walk in closets and ensuites, a third additional bedroom, a full bathroom and a convenient home gym. A lower-level mudroom leads to the covered patio and hot tub area, where you can enjoy cool evenings year round surrounded by mature trees and shrubs. This is an irreplaceable home in terms of location, finishing and style, a one-of-a-kind architectural design! (id:53430)
Building
- Property Type:
- House
- Building Type:
- House
- Style:
- Bungalow
- Year Built:
- 2011
- Stories:
- 1.0
- Bedrooms:
- 4
- Bathrooms (total):
- 5.5 (1 half)
- Basement:
- Finished, Full, Walk out
Finished Areas
- Interior Size (Total):
- 3148 square feet
- Above Grade:
- 3148 square feet
Interior
- Flooring:
- Tile, Carpeted, Cork
- Appliances:
- Washer, Refrigerator, Dishwasher, Oven, Dryer, Microwave, Freezer, Garburator, Hood Fan, Window Coverings, Garage door opener, Cooktop - Induction
Parking
- Spaces:
- 8
- Features:
- Attached Garage, Garage, Garage, Oversize, Exposed Aggregate, Heated Garage
Lot / Land
- Lot Size:
- 1880.0 square meters
- Frontage:
- 44.33 meters
- Lot Features:
- Wet bar, No neighbours behind, French door, Closet Organizers, No Animal Home, No Smoking Home, Gas BBQ Hookup
Exterior
- Exterior Features:
- Stone, Stucco
- Construction:
- Wood frame
- Foundation:
- Poured Concrete
- Fencing:
- Not fenced
Utilities & Mechanical
- Heating:
- Forced air, In Floor Heating
- Cooling:
- Central air conditioning
Views & Waterfront
- View:
- View
Comfort & Security
- Fireplace(s):
- 2
Fees & Dates
- Property Taxes:
- $12,052
- Tax Year:
- 2026
- HOA/Condo Fee:
- $575
- Last Modified:
- 08/13/2026 03:40:01 PM
- Status Change:
- 08/13/2026 03:32:17 PM
Association / Ownership
- Association:
- New Concept Management Inc.
- Fee:
- $575 / Monthly
- Common Interest:
- Freehold
Room Dimensions
| Room | Level | Size |
|---|---|---|
| Kitchen | Main level | 19.08 Ft x 26.08 Ft |
| Breakfast | Main level | 8.42 Ft x 9.92 Ft |
| Living room | Main level | 19.25 Ft x 17.92 Ft |
| Dining room | Main level | 14.00 Ft x 15.42 Ft |
| Primary Bedroom | Main level | 17.67 Ft x 17.92 Ft |
| Office | Main level | 10.92 Ft x 12.67 Ft |
| Laundry room | Main level | 8.42 Ft x 10.42 Ft |
| 5pc Bathroom | Main level | - |
| 2pc Bathroom | Main level | - |
| Family room | Lower level | 19.08 Ft x 19.25 Ft |
| Recreational, Games room | Lower level | 7.50 Ft x 17.58 Ft |
| Recreational, Games room | Lower level | 14.00 Ft x 17.75 Ft |
| Exercise room | Lower level | 9.25 Ft x 20.08 Ft |
| Other | Lower level | 12.50 Ft x 9.75 Ft |
| Bedroom | Lower level | 17.67 Ft x 15.50 Ft |
| Bedroom | Lower level | 15.17 Ft x 11.92 Ft |
| Bedroom | Lower level | 16.33 Ft x 13.67 Ft |
| 3pc Bathroom | Lower level | - |
| 3pc Bathroom | Lower level | - |
| 4pc Bathroom | Lower level | - |
Location
Data is supplied by Pillar 9 MLS® System. Pillar 9 is the owner of the copyright in its MLS® System. Data is deemed reliable but is not guaranteed accurate by Pillar 9.
The trademarks MLS®, Multiple Listing Service® and the associated logos are owned by The Canadian Real Estate Association (CREA) and identify the quality of services provided by real estate professionals who are members of CREA. Used under license.