Real estate on your terms®
$2,999,000
active
128 Heritage Lake Drive
Heritage Pointe
,
AB
T1S4H7
Key Details
- MLS® Number:
- A2319338
- Building Type:
- House
- Interior Size:
- 3853 square feet
- Bedrooms:
- 5
- Parking:
- 8
- Parking Features:
- Attached Garage, Garage, Oversize, Exposed Aggregate, Heated Garage
- Lot Size:
- 1056.0 square meters

Property Description
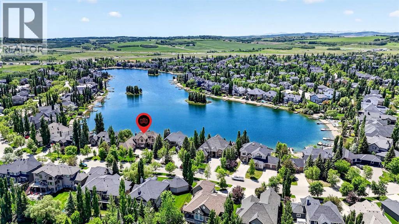
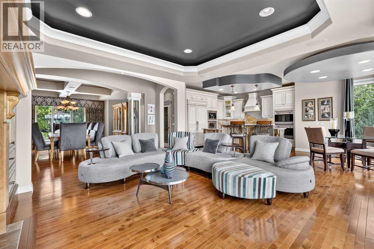
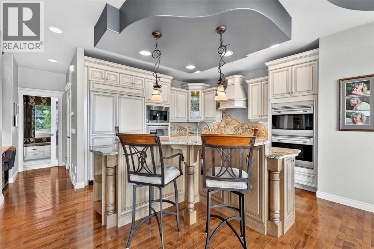
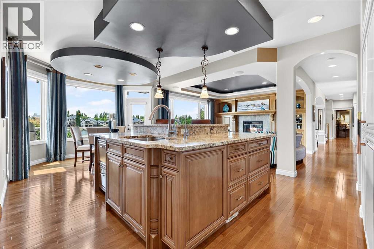
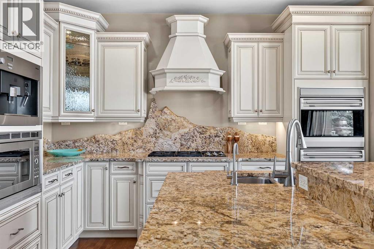
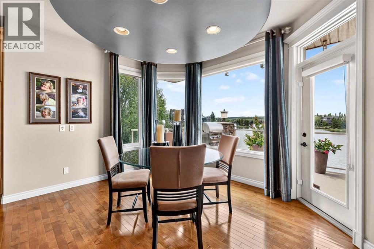
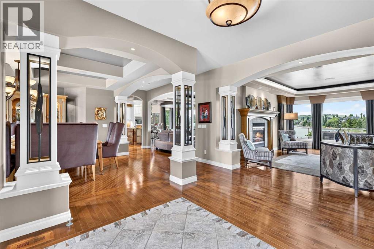
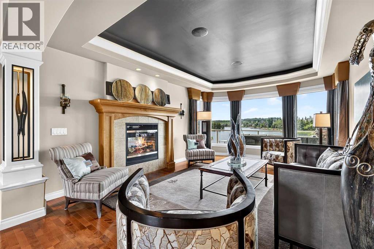
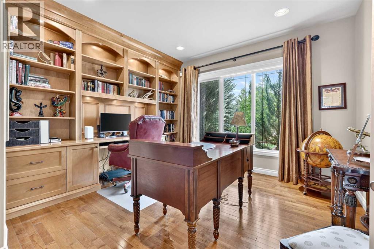
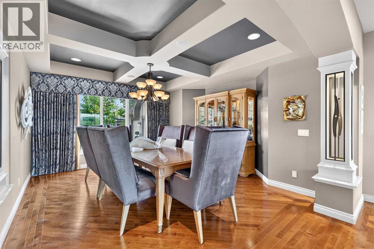
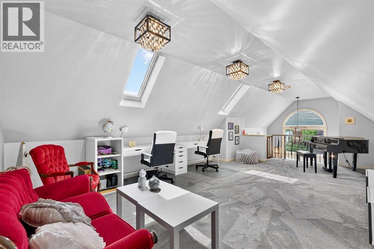
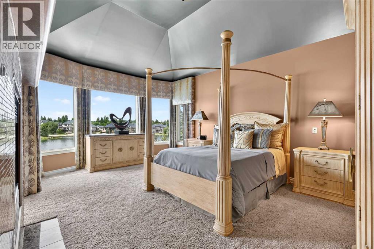
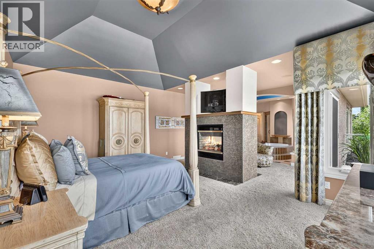
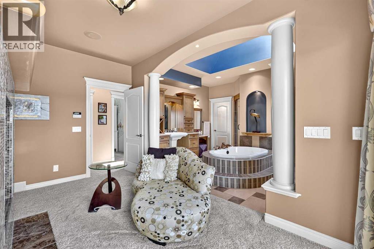
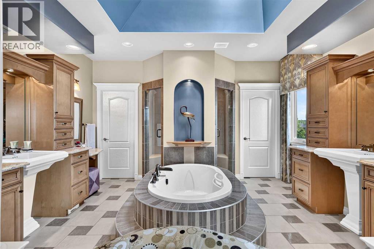
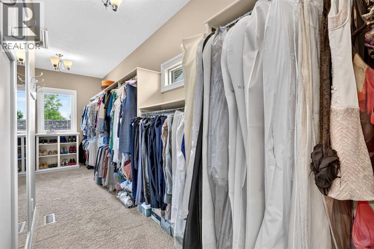
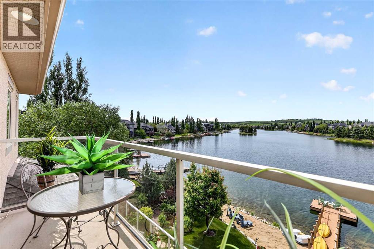
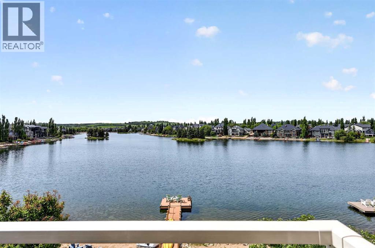
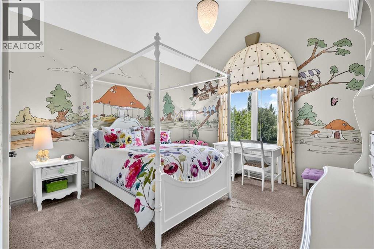
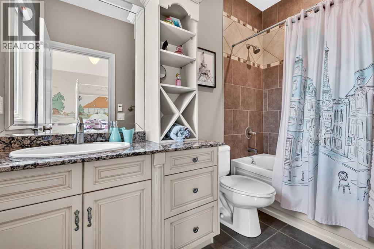
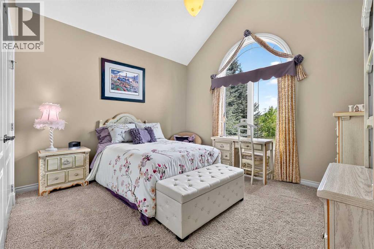
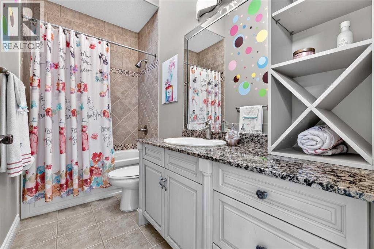
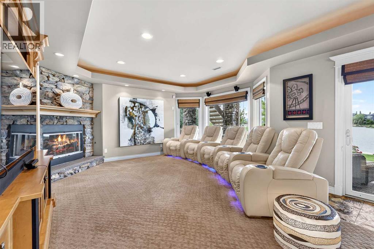
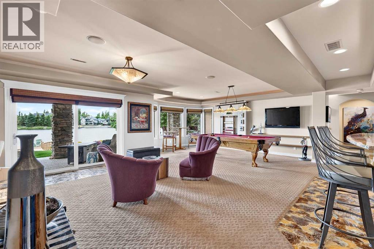
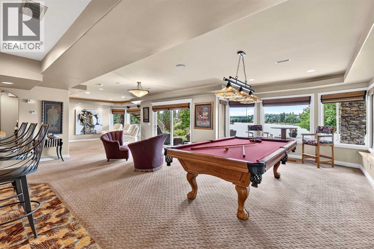
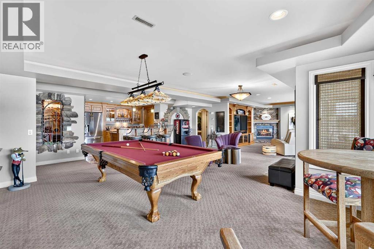
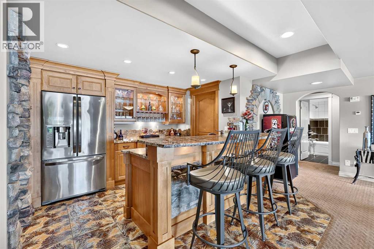
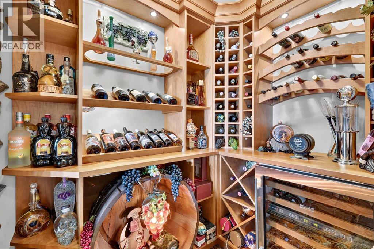
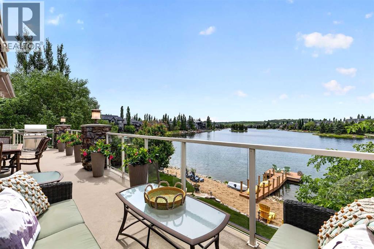
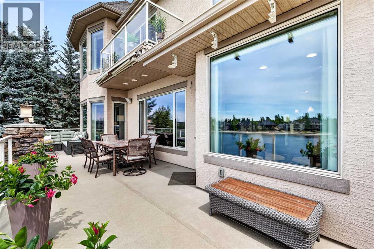
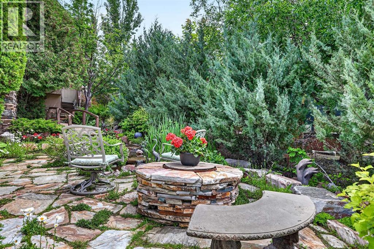
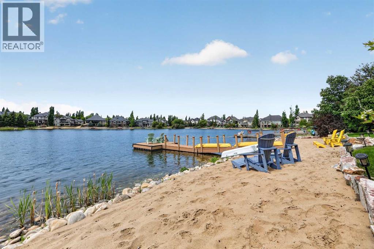
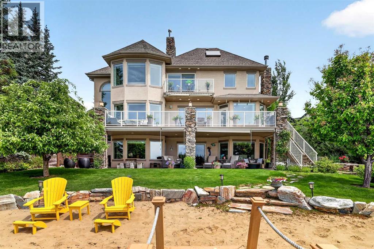
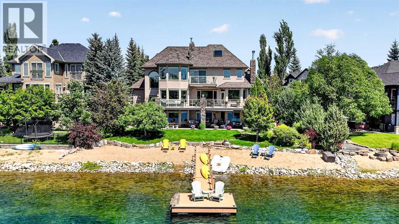
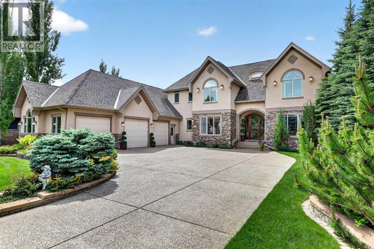
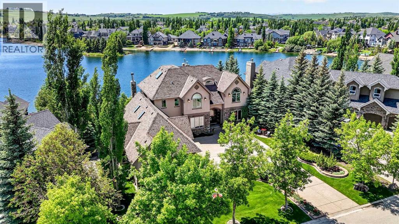
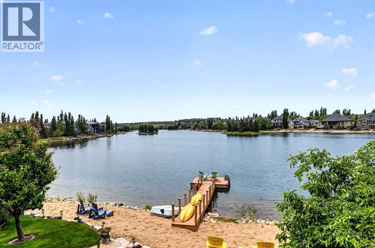
** Please click on "VIDEOS" for drone video ** Ultra rare, fully finished 2 storey home ON THE LAKE with SW facing rear yard in very desirable "The Lake At Heritage Pointe"! This luxury residence features: 3+2 bedrooms, 4.5 bathrooms, over 5500 sq ft developed, fully finished walkout basement, large deck & lower patio (gas/hot & cold taps), 88 ft of sandy beach, newer dock, in-ceiling speakers throughout, 3 fireplaces including 2 gas & 1 wood burner, oversized/insulated/finished triple garage with Epoxy flooring/sink/upgraded cabinets/2 man doors, kids rooms have their own en suite bathrooms and all en suite baths have heated floors, "Romeo & Juliette" balcony off primary bedroom, in-slab/in-floor heat in basement, RO water system, U/G sprinklers, ice cold A/C, steam shower, chic wet bar & wine room, remote controlled skylights, main floor office with solid built-ins and much more! Location cannot be beat - SW lake exposures do not come up often, close to all schools, private school bus pick up, Calgary just 2 minutes away and very easy access to Deerfoot/Stoney Trail/MacLeod Trail! Original owner - total pride in ownership & move-in ready condition! (id:53430)
Building
- Property Type:
- House
- Building Type:
- House
- Year Built:
- 2005
- Stories:
- 2.0
- Bedrooms:
- 5
- Bathrooms (total):
- 5.5 (1 half)
- Basement:
- Finished, Full, Walk out
Finished Areas
- Interior Size (Total):
- 3853 square feet
- Above Grade:
- 3853 square feet
Interior
- Flooring:
- Hardwood, Carpeted, Ceramic Tile
- Appliances:
- Washer, Refrigerator, Gas stove(s), Dishwasher, Wine Fridge, Oven, Dryer, Microwave, Garburator, Hood Fan, Window Coverings, Washer & Dryer
Parking
- Spaces:
- 8
- Features:
- Attached Garage, Garage, Oversize, Exposed Aggregate, Heated Garage
Lot / Land
- Lot Size:
- 1056.0 square meters
- Frontage:
- 26.82 meters
- Lot Features:
- Wet bar, No neighbours behind, Closet Organizers, No Animal Home, No Smoking Home, Gas BBQ Hookup
Exterior
- Exterior Features:
- Concrete, Stone, Stucco
- Construction:
- Poured concrete, Wood frame
- Foundation:
- Poured Concrete
- Fencing:
- Not fenced
Utilities & Mechanical
- Heating:
- Forced air, Natural gas
- Cooling:
- Central air conditioning
- Water Source:
- Municipal water
Views & Waterfront
- Waterfront:
- Waterfront on lake
Comfort & Security
- Fireplace(s):
- 3
Fees & Dates
- Property Taxes:
- $11,967
- Tax Year:
- 2025
- Last Modified:
- 07/18/2026 06:00:00 AM
- Status Change:
- 07/18/2026 05:58:51 AM
Association / Ownership
- Common Interest:
- Freehold
Room Dimensions
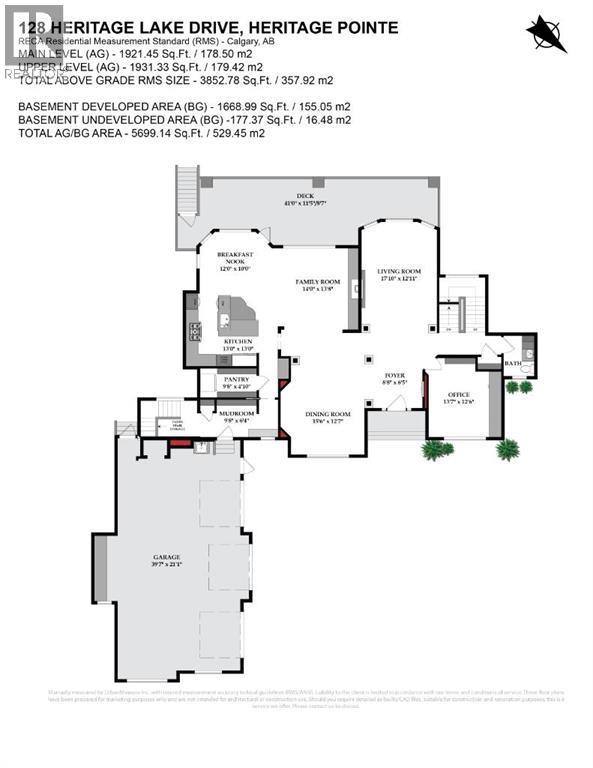
| Room | Level | Size |
|---|---|---|
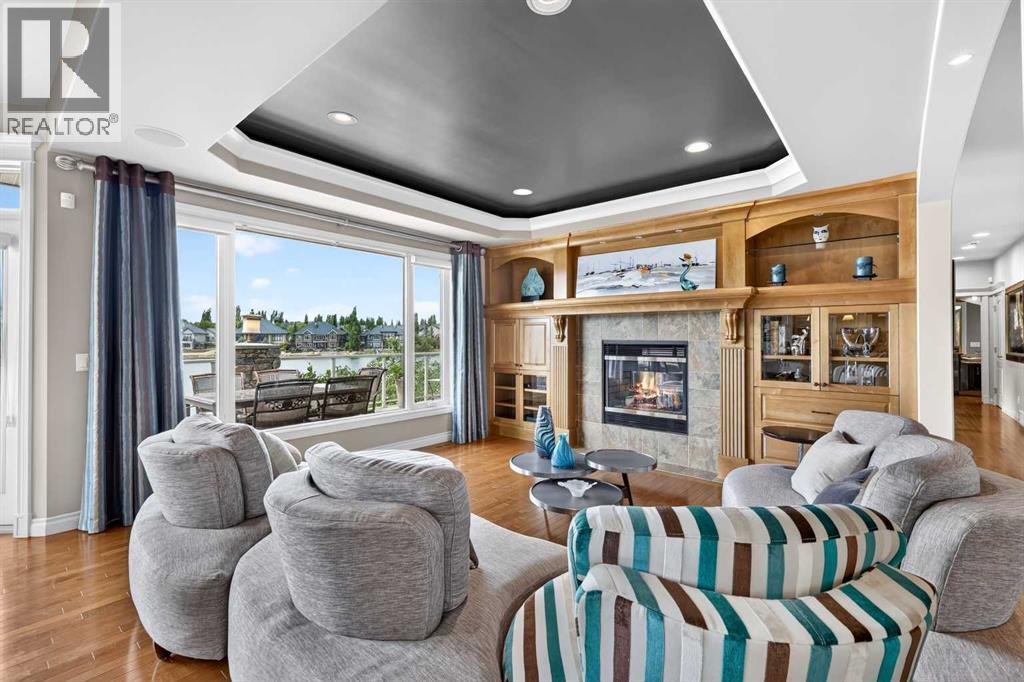
| Living room | Main level | 12.92 Ft x 17.83 Ft |
| Kitchen | Main level | 13.00 Ft x 13.00 Ft |
| Dining room | Main level | 12.58 Ft x 15.50 Ft |
| Breakfast | Main level | 10.00 Ft x 12.00 Ft |
| Family room | Main level | 13.67 Ft x 14.00 Ft |
| Office | Main level | 12.50 Ft x 13.58 Ft |
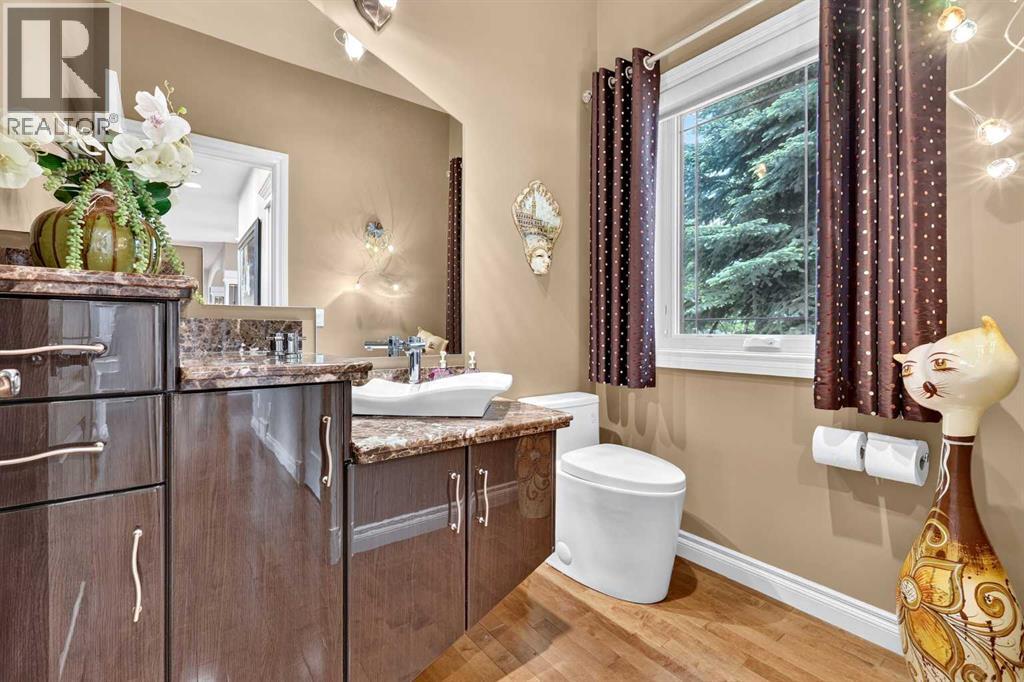
| 2pc Bathroom | Main level | 5.25 Ft x 6.92 Ft |
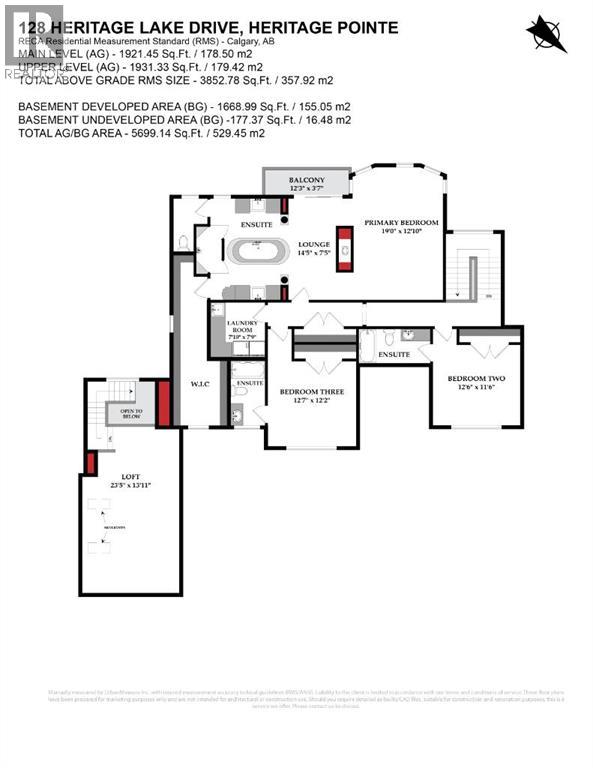
| Loft | Upper Level | 13.92 Ft x 23.42 Ft |
| Primary Bedroom | Upper Level | 12.83 Ft x 19.00 Ft |
| 6pc Bathroom | Upper Level | 10.17 Ft x 14.50 Ft |
| Bedroom | Upper Level | 11.50 Ft x 12.50 Ft |
| 4pc Bathroom | Upper Level | 4.92 Ft x 10.08 Ft |
| Bedroom | Upper Level | 12.17 Ft x 12.58 Ft |
| 4pc Bathroom | Upper Level | 4.83 Ft x 9.25 Ft |
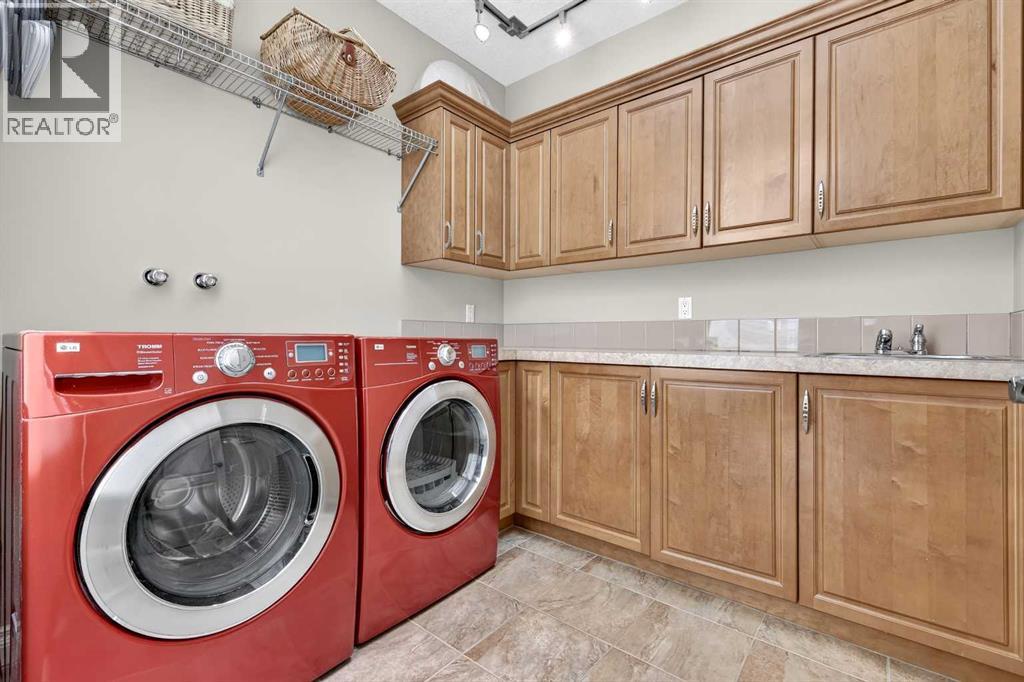
| Laundry room | Upper Level | 7.75 Ft x 7.83 Ft |
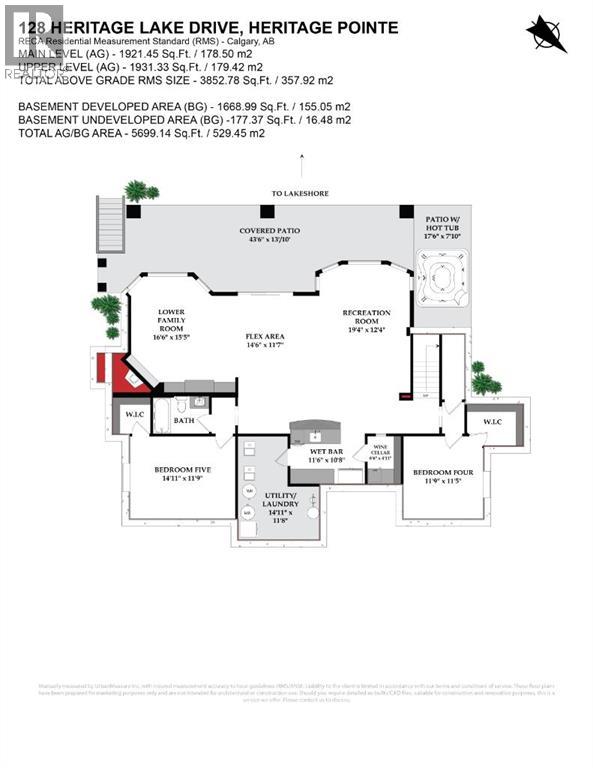
| Family room | Basement | 15.42 Ft x 16.50 Ft |
| Other | Basement | 11.58 Ft x 14.50 Ft |
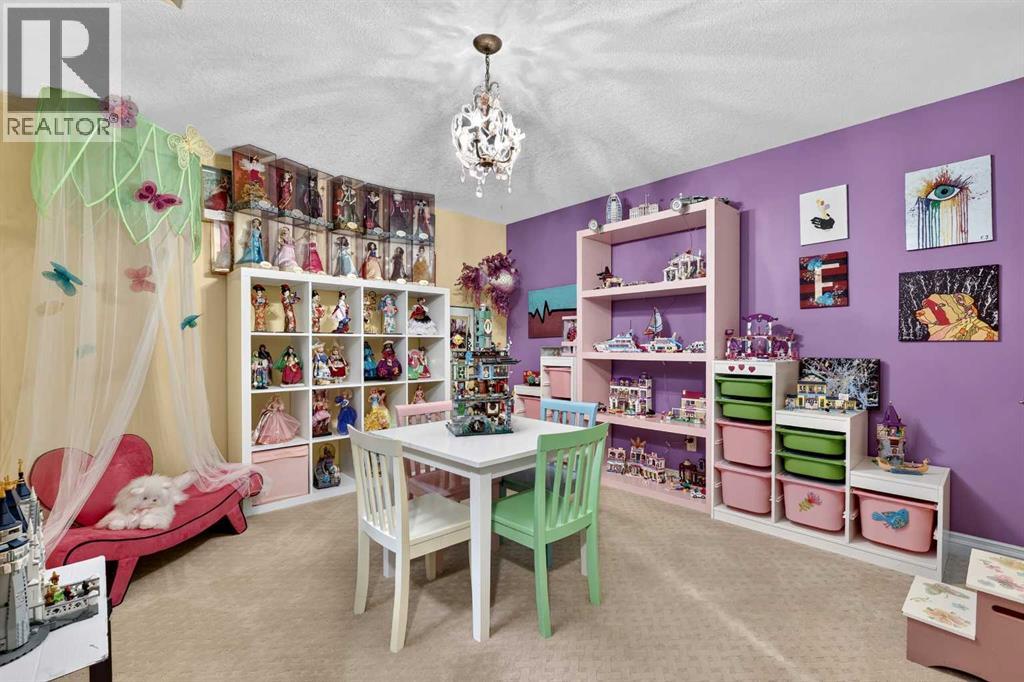
| Recreational, Games room | Basement | 12.33 Ft x 19.33 Ft |
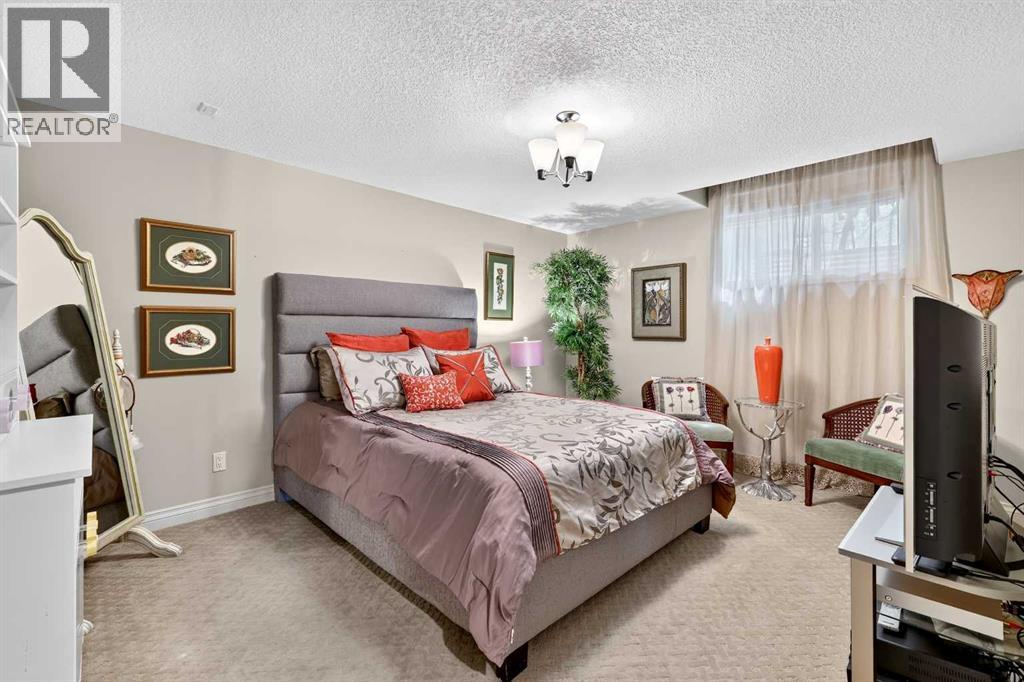
| Bedroom | Basement | 11.42 Ft x 11.75 Ft |
| Bedroom | Basement | 11.75 Ft x 14.92 Ft |
| Wine Cellar | Basement | 4.92 Ft x 6.50 Ft |
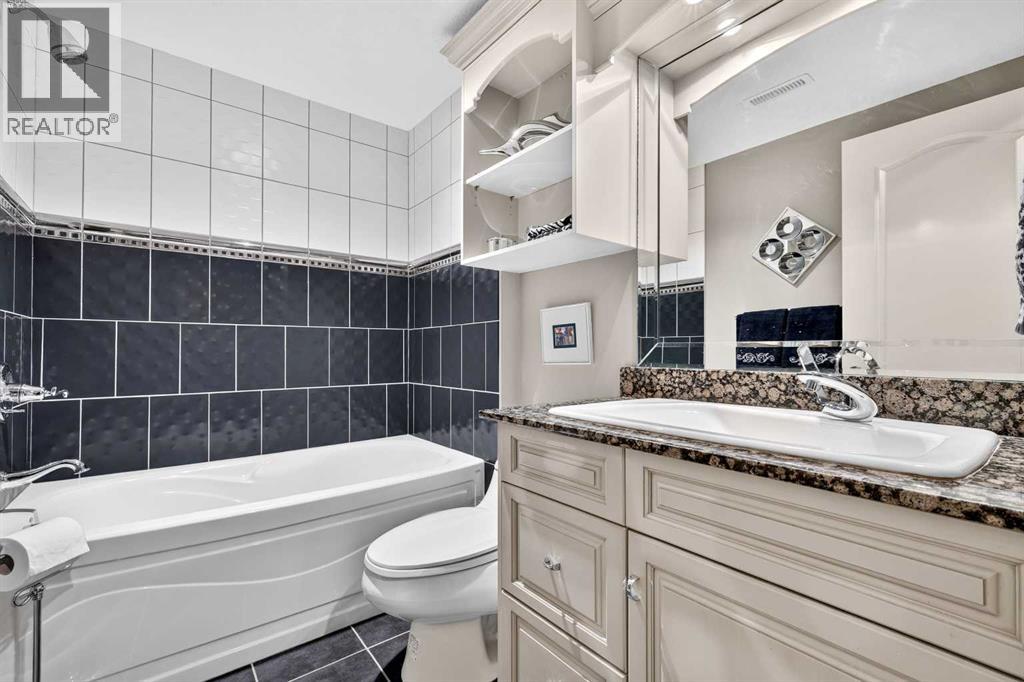
| 4pc Bathroom | Basement | 5.25 Ft x 8.00 Ft |
Location
Data is supplied by Pillar 9 MLS® System. Pillar 9 is the owner of the copyright in its MLS® System. Data is deemed reliable but is not guaranteed accurate by Pillar 9.
The trademarks MLS®, Multiple Listing Service® and the associated logos are owned by The Canadian Real Estate Association (CREA) and identify the quality of services provided by real estate professionals who are members of CREA. Used under license.