Real estate on your terms®
$350,000
active
327 3 Street
Hays
,
AB
T0K1B0
Key Details
- MLS® Number:
- A2329687
- Building Type:
- Manufactured Home
- Interior Size:
- 1520 square feet
- Bedrooms:
- 4
- Parking:
- 6
- Parking Features:
- Detached Garage, Parking Pad, Other
- Lot Size:
- 9882.0 square feet

Property Description
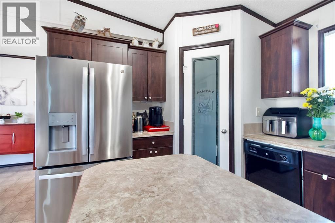
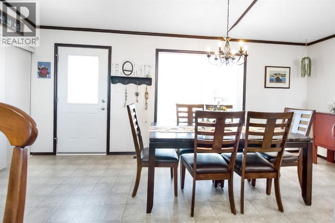
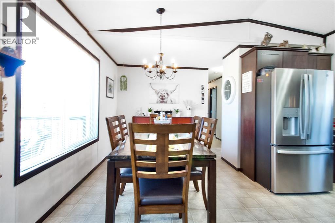
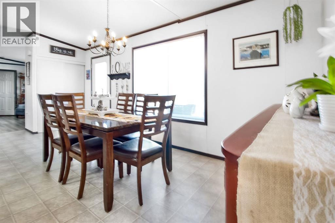
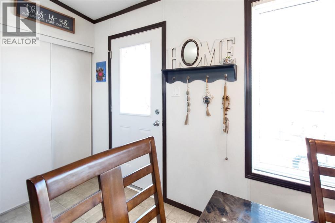
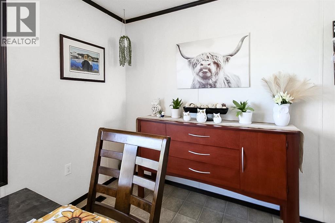
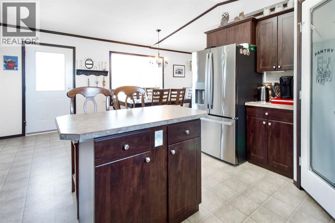
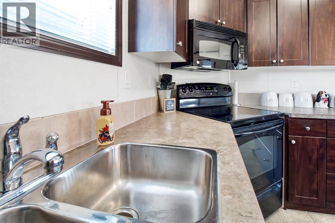
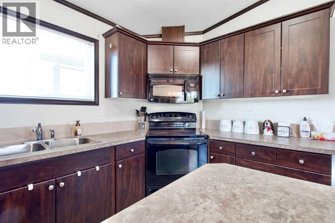
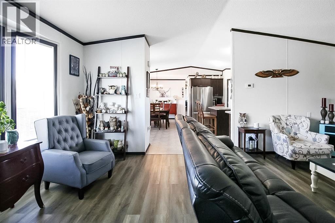
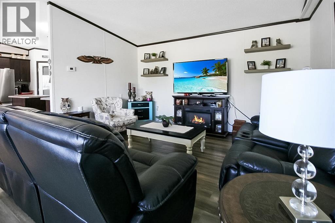
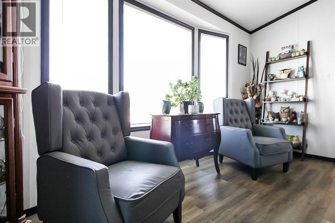
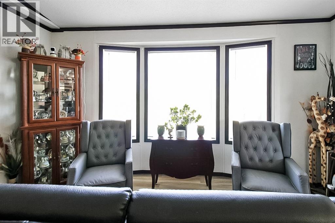
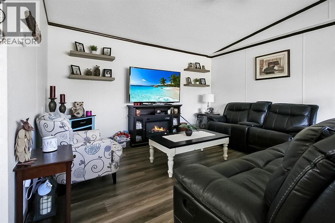
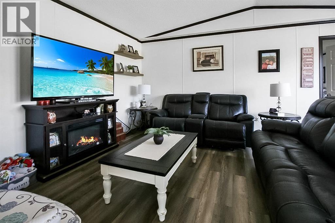
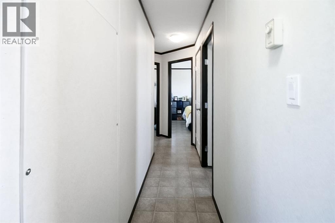
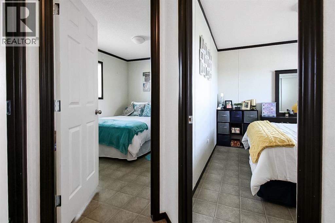
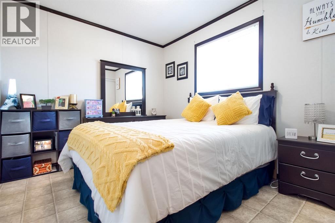
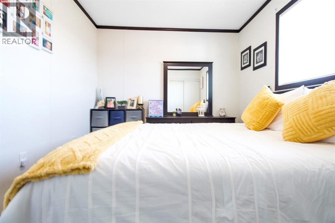
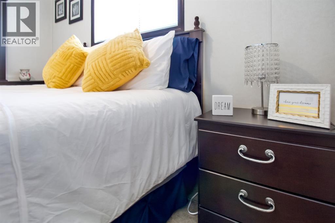
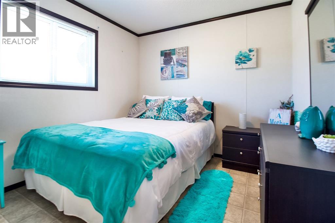
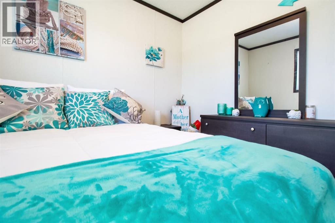
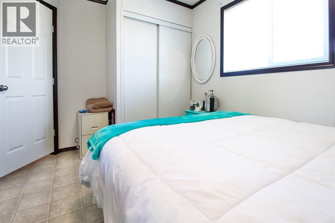
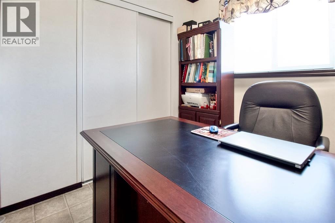
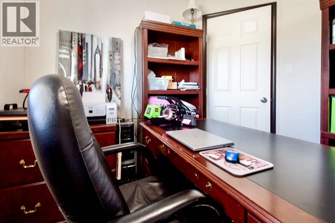
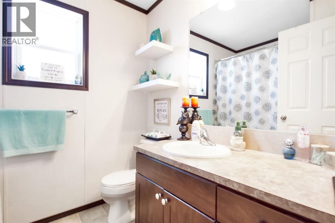
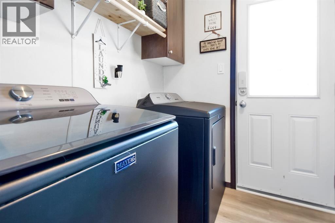
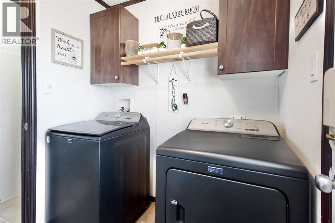
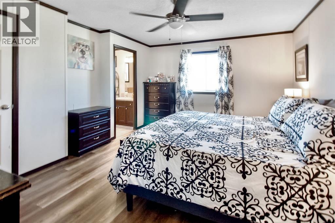
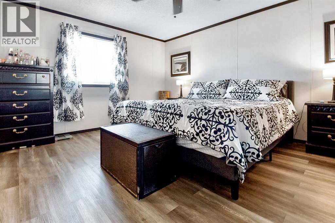
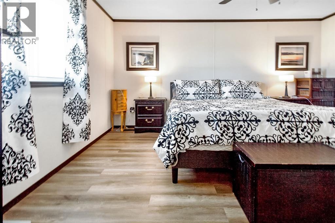
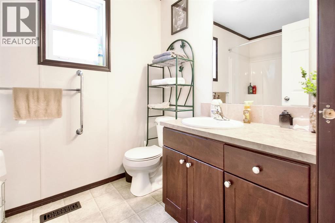
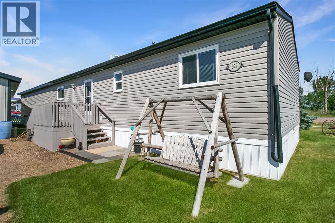
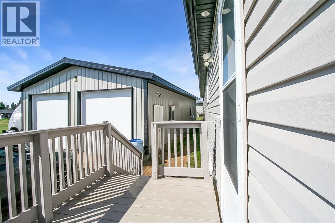
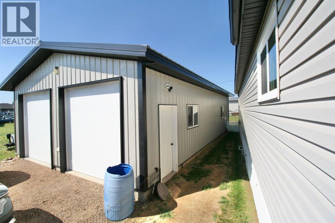
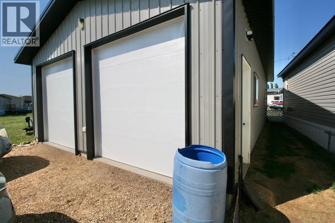
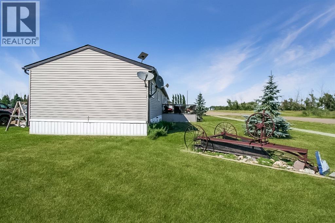
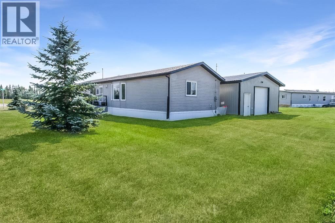
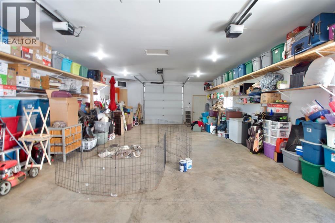
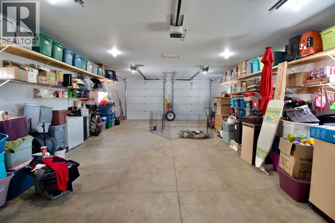
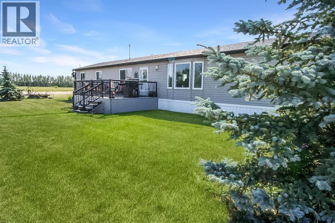
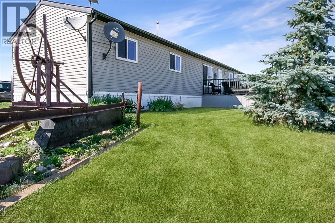
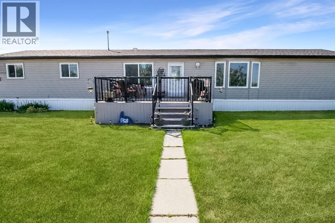
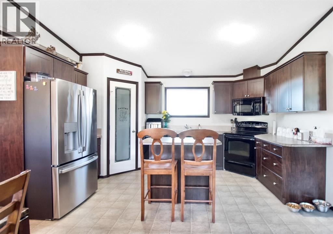
Welcome home to this spacious and well maintained 2011 built double wide manufactured home offering 1520 square feet of comfortable living space on a generous corner lot. With 4 bedrooms and 2 full bathrooms, this home is perfectly suited for growing families, those working from home, or anyone looking for extra space. The thoughtfully designed floor plan features a private primary retreat at one end of the home, complete with a walk-in closet, a 4 piece ensuite and plenty of room for king sized furniture. At the opposite end of the home, you'll find three additional bedrooms and a second 4 piece bathroom, providing privacy and functionality for family or guests. The bright, open concept living room flows seamlessly into the spacious kitchen and dining area where you'll appreciate the abundance of rich, dark cabinetry, a pantry, centre island and ample work space for everyday living and entertaining. Just off the kitchen, step outside on to the east facing 12'x15' deck with maintenance free railings. An ideal place to enjoy your morning coffee. The laundry/utility room is conveniently located off the dining area and provides direct access to the parking area and detached garage. Enjoy the comfort of central air conditioning throughout the warmer months and a newly serviced furnace in the colder months. Recent updates include new refrigerator (2025), hot water tank (2025), washer and dryer (2024), newer shingles and some new/newer flooring throughout portions of the home. A true highlight of this property is the exceptional 24'x40' heated, detached garage. Fully finished with a durable metal clad exterior, insulated and drywalled interior, poured concrete floor and built on 4' frost walls, this impressive shop features three 9'x9' overhead doors with electric openers, two man doors and 220 volt power, making it ideal for mechanics, welders, hobbyists or anyone needing a serious workspace. The large corner lot offers plenty of off street parking for vehicles, trailers , RVs or recreational toys, while the convenient location puts you just a short walk from the school and playground, perfect for families with children. Move in ready with modern updates, an outstanding garage/shop and an excellent location, this property is one you won't want to miss! (id:53430)
Building
- Property Type:
- Manufactured Home
- Building Type:
- Manufactured Home
- Style:
- Mobile Home
- Year Built:
- 2011
- Stories:
- 1.0
- Bedrooms:
- 4
- Bathrooms (total):
- 2.0
- Basement:
- None
Finished Areas
- Interior Size (Total):
- 1520 square feet
- Above Grade:
- 1520 square feet
Interior
- Flooring:
- Linoleum, Vinyl Plank
- Appliances:
- Refrigerator, Dishwasher, Stove, Microwave Range Hood Combo, Window Coverings, Washer & Dryer
Parking
- Spaces:
- 6
- Features:
- Detached Garage, Parking Pad, Other
Lot / Land
- Lot Size:
- 9882.0 square feet
- Frontage:
- 36.57 meters
- Lot Features:
- Back lane, PVC window
Exterior
- Exterior Features:
- Vinyl siding
- Foundation:
- Piled
- Fencing:
- Not fenced
Utilities & Mechanical
- Heating:
- Forced air
- Cooling:
- Central air conditioning
- Water Source:
- Municipal water
Fees & Dates
- Property Taxes:
- $1,400
- Tax Year:
- 2025
- Last Modified:
- 07/19/2026 02:40:04 PM
- Status Change:
- 07/19/2026 02:33:02 PM
Association / Ownership
- Common Interest:
- Freehold
Room Dimensions
| Room | Level | Size |
|---|---|---|
| Bedroom | Main level | 9.17 Ft x 9.67 Ft |
| Bedroom | Main level | 10.50 Ft x 9.08 Ft |
| Bedroom | Main level | 9.08 Ft x 8.67 Ft |
| 4pc Bathroom | Main level | 6.50 Ft x 7.92 Ft |
| Furnace | Main level | 6.42 Ft x 8.42 Ft |
| Dining room | Main level | 9.00 Ft x 18.42 Ft |
| Kitchen | Main level | 9.67 Ft x 14.67 Ft |
| Living room | Main level | 18.67 Ft x 14.00 Ft |
| Primary Bedroom | Main level | 12.33 Ft x 15.42 Ft |
| 4pc Bathroom | Main level | 6.00 Ft x 8.92 Ft |
Location
Data is supplied by Pillar 9 MLS® System. Pillar 9 is the owner of the copyright in its MLS® System. Data is deemed reliable but is not guaranteed accurate by Pillar 9.
The trademarks MLS®, Multiple Listing Service® and the associated logos are owned by The Canadian Real Estate Association (CREA) and identify the quality of services provided by real estate professionals who are members of CREA. Used under license.