Real estate on your terms®
$299,900
active
625 3 Avenue
Hays
,
AB
T0K1B0
Key Details
- MLS® Number:
- A2313308
- Building Type:
- Manufactured Home
- Interior Size:
- 1088 square feet
- Bedrooms:
- 3
- Parking:
- 2
- Parking Features:
- Other
- Lot Size:
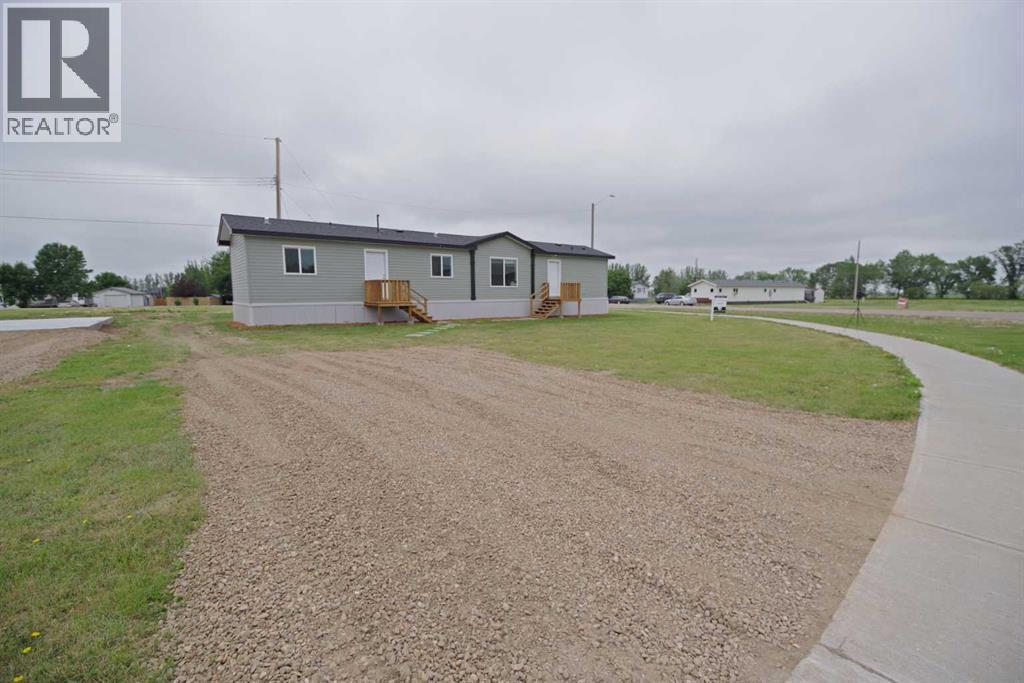
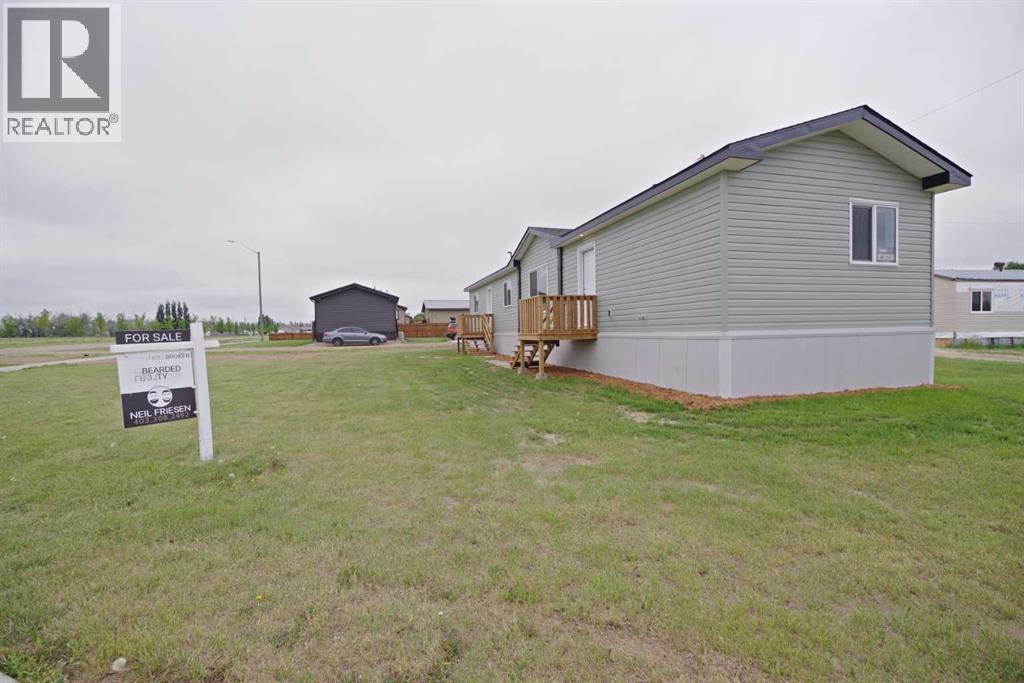
- 8300.0 square feet

Property Description
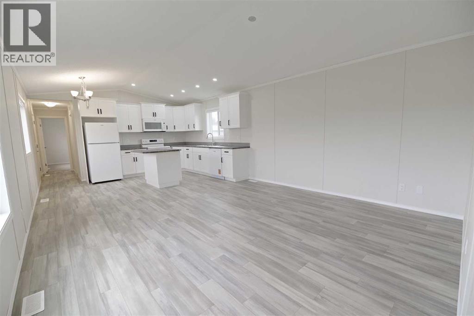
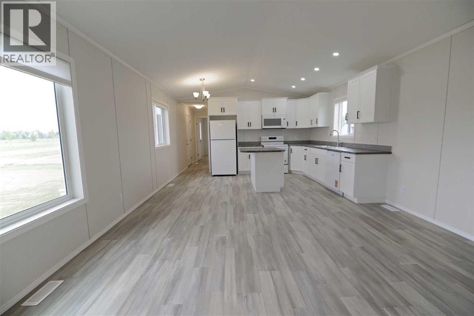
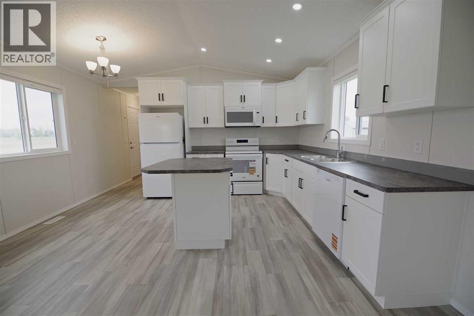
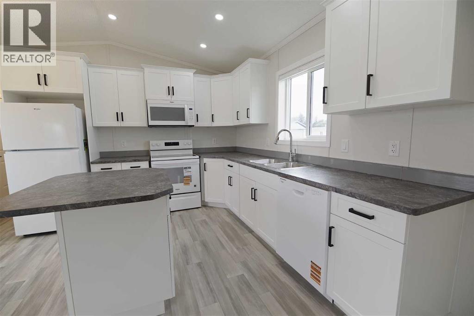
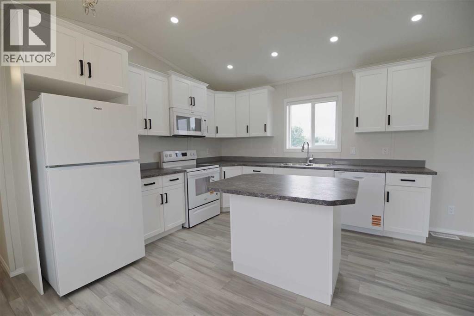
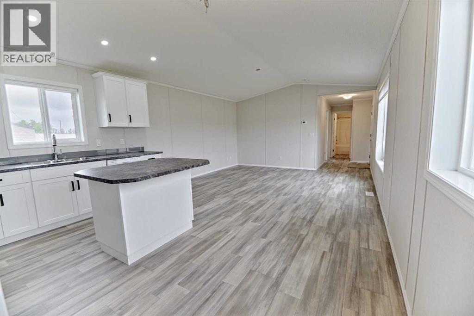
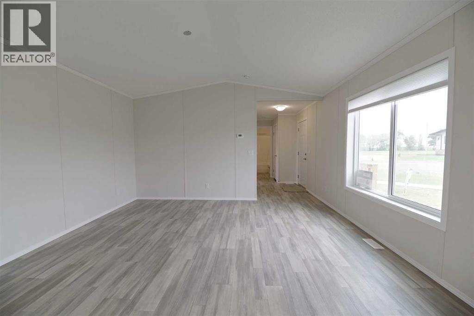
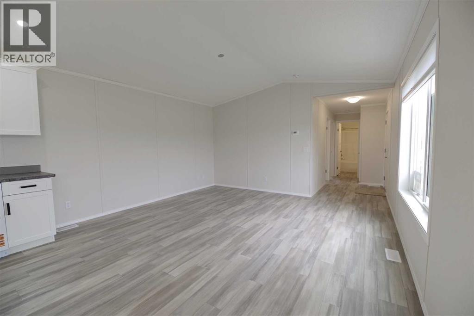
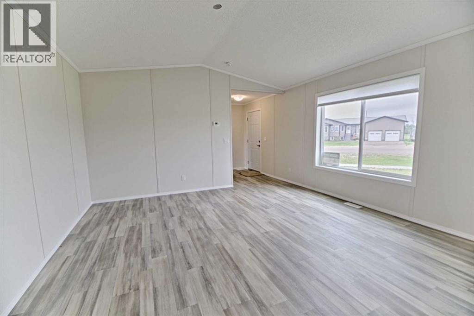
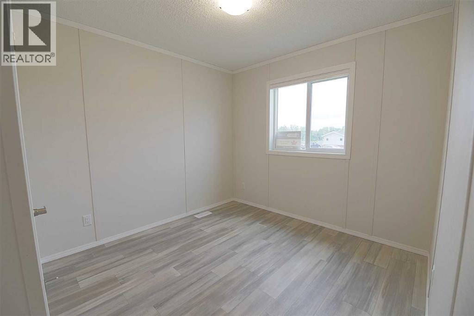
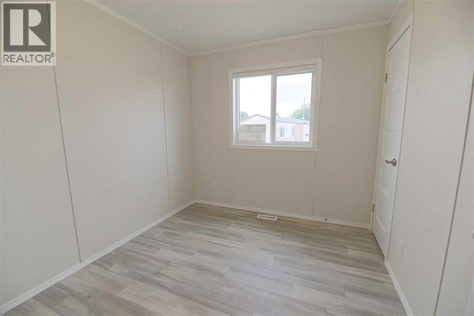
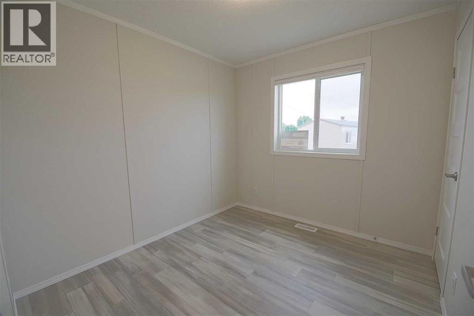
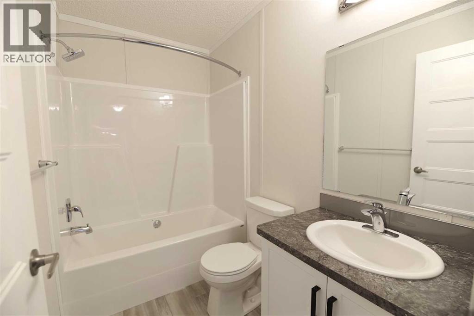
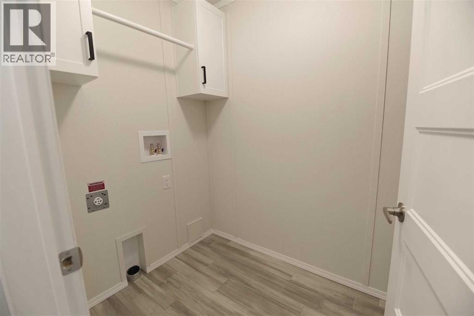
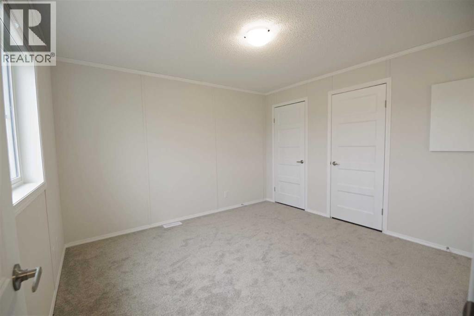
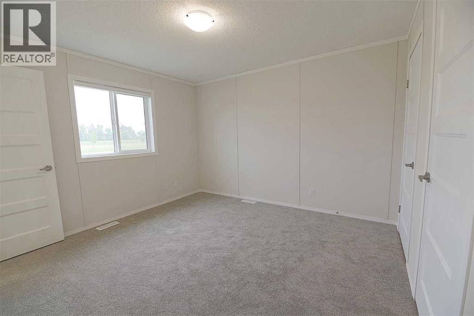
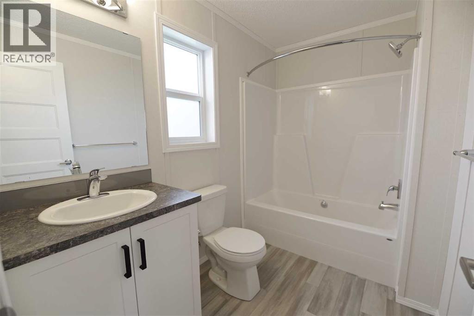
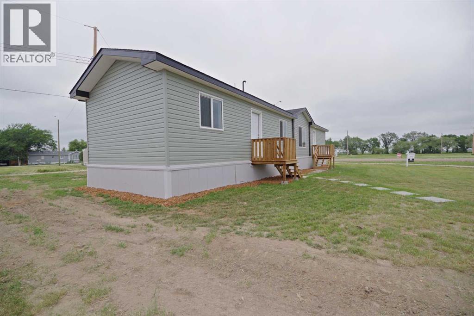
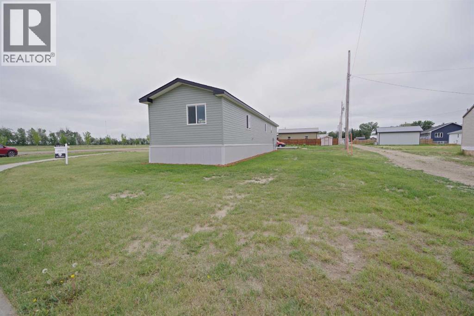
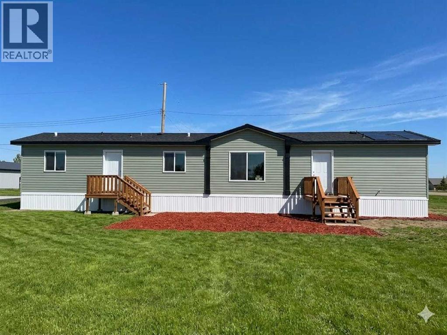
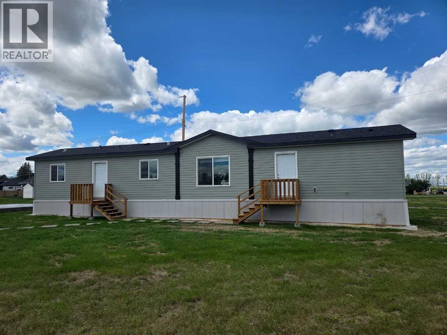
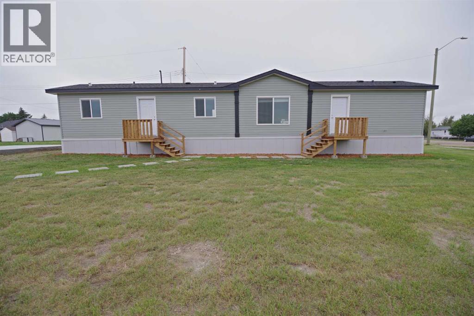
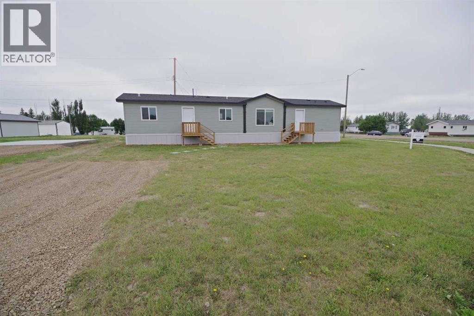
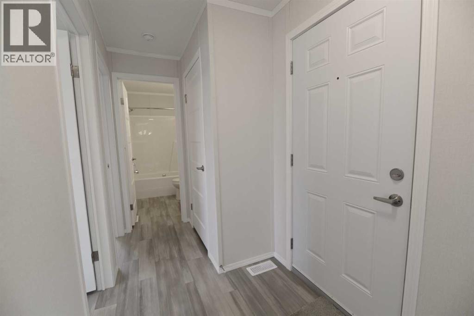
Built in February 2026 by Moduline Homes, this 3 bedroom, 2 bathroom mobile home offers a modern touch throughout with an efficient layout. Inside, the home features a open concept design with a bright living space, well appointed kitchen with an island, and a primary suite complete with a full ensuite. Two additional bedrooms offer flexibility for family, guests, or a home office. Located in the quiet rural community of Hays, this property offers a peaceful lifestyle. The area is known for its low density living, wide open prairie views, and strong farming and irrigation based economy. Outdoor recreation is close at hand, with nearby access to the Oldman River system, offering fishing opportunities. Residents also enjoy the calm, uncrowded environment and easy access to nearby communities like Vauxhall and Taber for services and amenities. This is an excellent opportunity for buyers looking for modern construction in a quiet, rural Alberta setting with space, privacy, and a strong connection to agriculture and nature. (id:53430)
Building
- Property Type:
- Manufactured Home
- Building Type:
- Manufactured Home
- Style:
- Mobile Home
- Year Built:
- 2026
- Stories:
- 1.0
- Bedrooms:
- 3
- Bathrooms (total):
- 2.0
- Basement:
- None
Finished Areas
- Interior Size (Total):
- 1088 square feet
- Above Grade:
- 1088 square feet
Interior
- Flooring:
- Linoleum
- Appliances:
- Refrigerator, Dishwasher, Stove, Microwave
Parking
- Spaces:
- 2
- Features:
- Other
Lot / Land
- Lot Size:
- 8300.0 square feet
- Frontage:
- 30.48 meters
- Lot Features:
- PVC window, Closet Organizers
Exterior
- Construction:
- Wood frame
- Foundation:
- Piled
- Fencing:
- Not fenced
Utilities & Mechanical
- Heating:
- Forced air
- Cooling:
- None
Fees & Dates
- Tax Year:
- 2025
- Last Modified:
- 07/16/2026 05:00:02 PM
- Status Change:
- 07/16/2026 04:58:25 PM
Association / Ownership
- Common Interest:
- Freehold
Room Dimensions
| Room | Level | Size |
|---|---|---|
| Primary Bedroom | Main level | 12.00 Ft x 11.00 Ft |
| Bedroom | Main level | 9.25 Ft x 8.75 Ft |
| Bedroom | Main level | 9.25 Ft x 9.00 Ft |
| Living room | Main level | 14.75 Ft x 13.50 Ft |
| Dining room | Main level | 4.75 Ft x 11.50 Ft |
| 4pc Bathroom | Main level | 8.00 Ft x 5.00 Ft |
| 4pc Bathroom | Main level | 5.00 Ft x 8.00 Ft |
Location
Data is supplied by Pillar 9 MLS® System. Pillar 9 is the owner of the copyright in its MLS® System. Data is deemed reliable but is not guaranteed accurate by Pillar 9.
The trademarks MLS®, Multiple Listing Service® and the associated logos are owned by The Canadian Real Estate Association (CREA) and identify the quality of services provided by real estate professionals who are members of CREA. Used under license.