Real estate on your terms®
$424,900
active
15 4 th Avenue S
Hay Lakes
,
AB
T0B1W0
Key Details
- MLS® Number:
- E4480411
- Building Type:
- House
- Interior Size:
- 1425 square feet
- Bedrooms:
- 5
- Parking Features:
- Attached Garage

Property Description
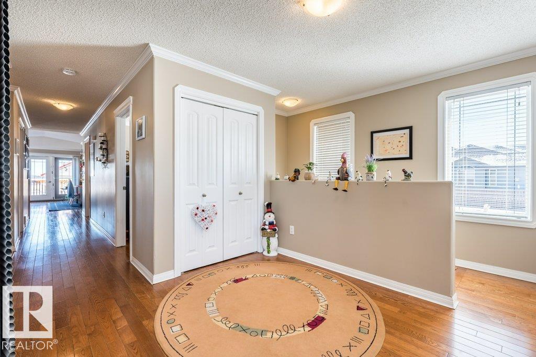
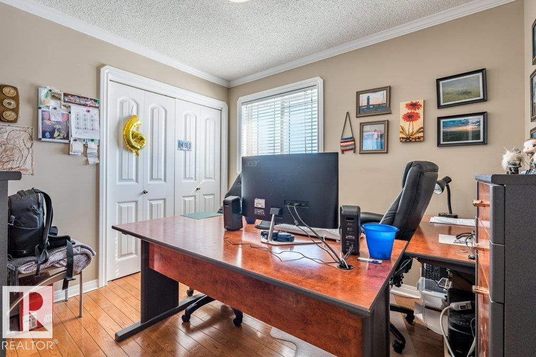
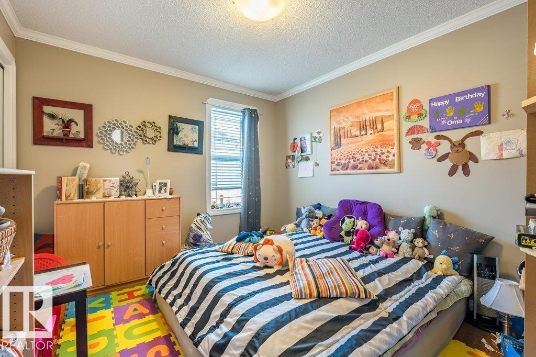
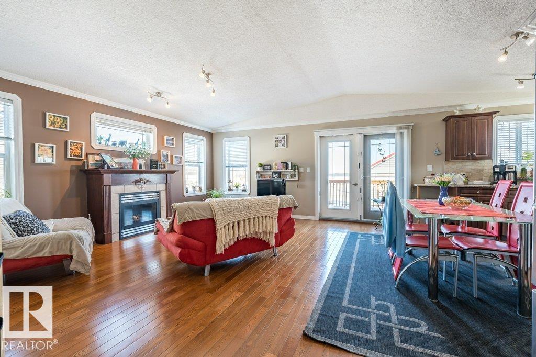
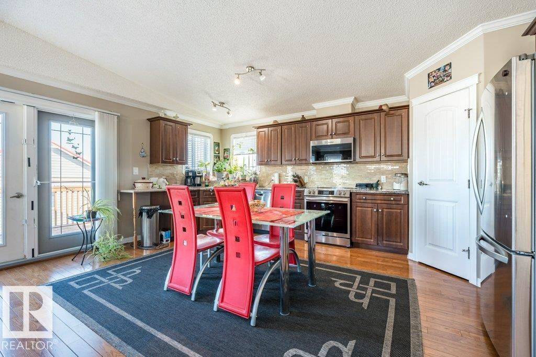
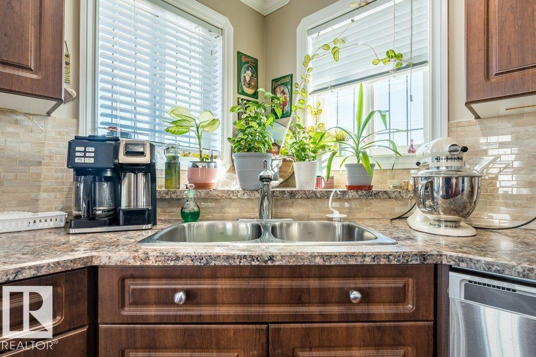
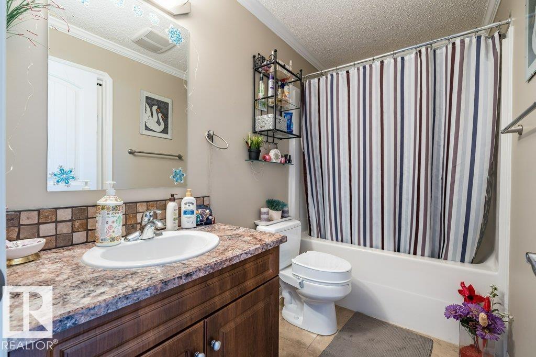
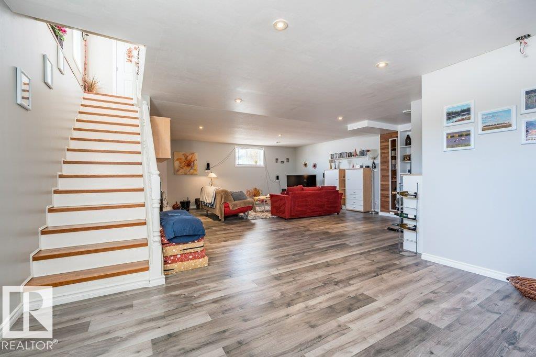
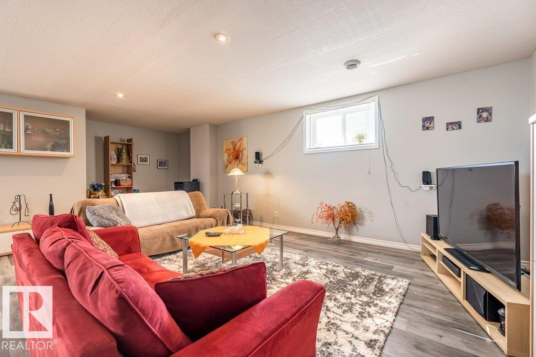
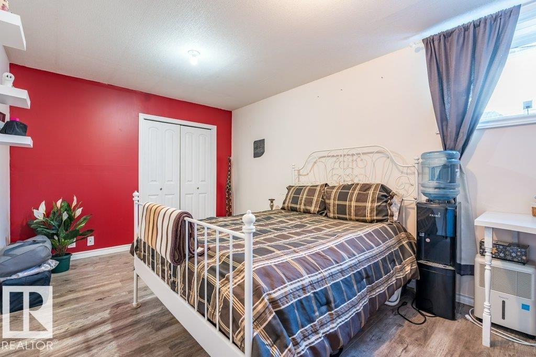
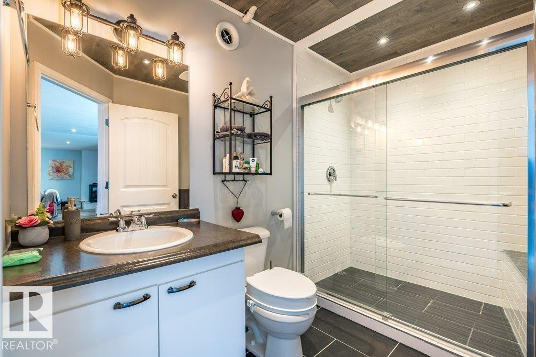
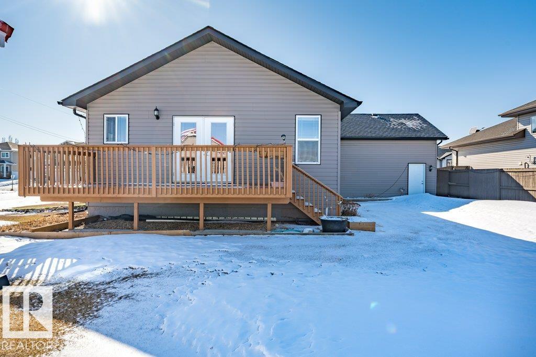
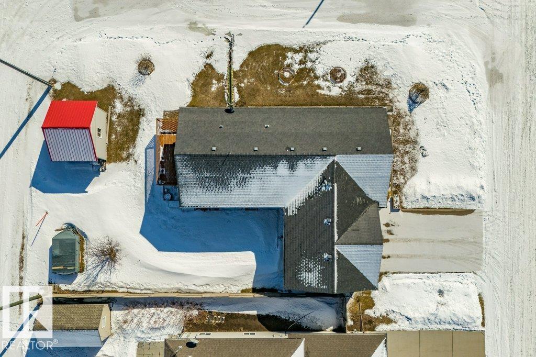
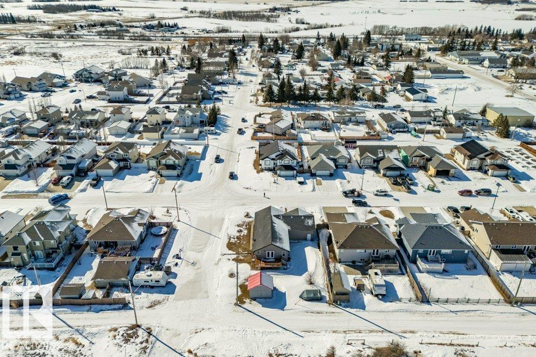
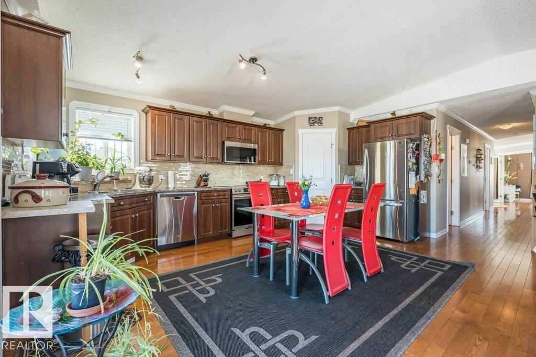
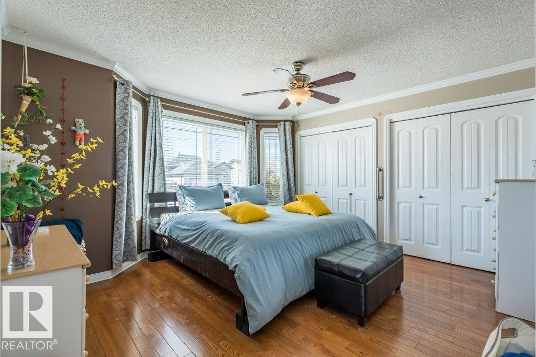
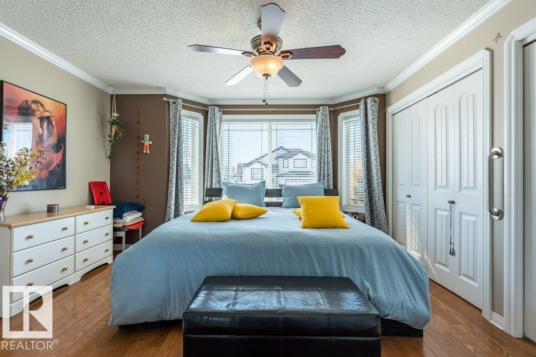
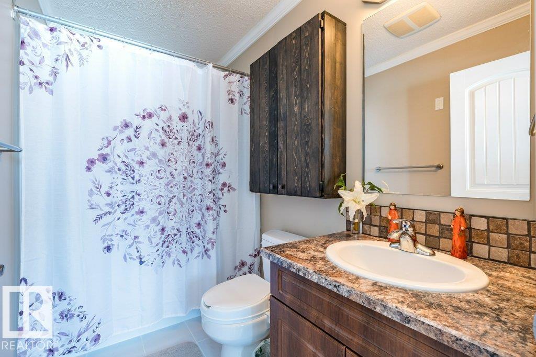
Spacious raised bungalow in the welcoming community of Hay Lakes! Offering over 2,800 sq ft of developed living space, this well-maintained home features 5 bedrooms, 3 full bathrooms, and a massive lower-level recreation area—perfect for growing families, guests, or multi-generational living. Enjoy the benefits of small-town living with a K–12 school, quiet streets, and an easy commute to Camrose, Leduc, and Edmonton. The double attached garage, landscaped corner lot, and functional layout provide comfort and practicality for everyday living. The basement is fully developed. (id:53430)
Building
- Property Type:
- House
- Building Type:
- House
- Style:
- Raised bungalow
- Year Built:
- 2012
- Stories:
- 1.0
- Bedrooms:
- 5
- Bathrooms (total):
- 3.0
- Basement:
- Finished, Full
Finished Areas
- Interior Size (Total):
- 1425 square feet
Interior
- Appliances:
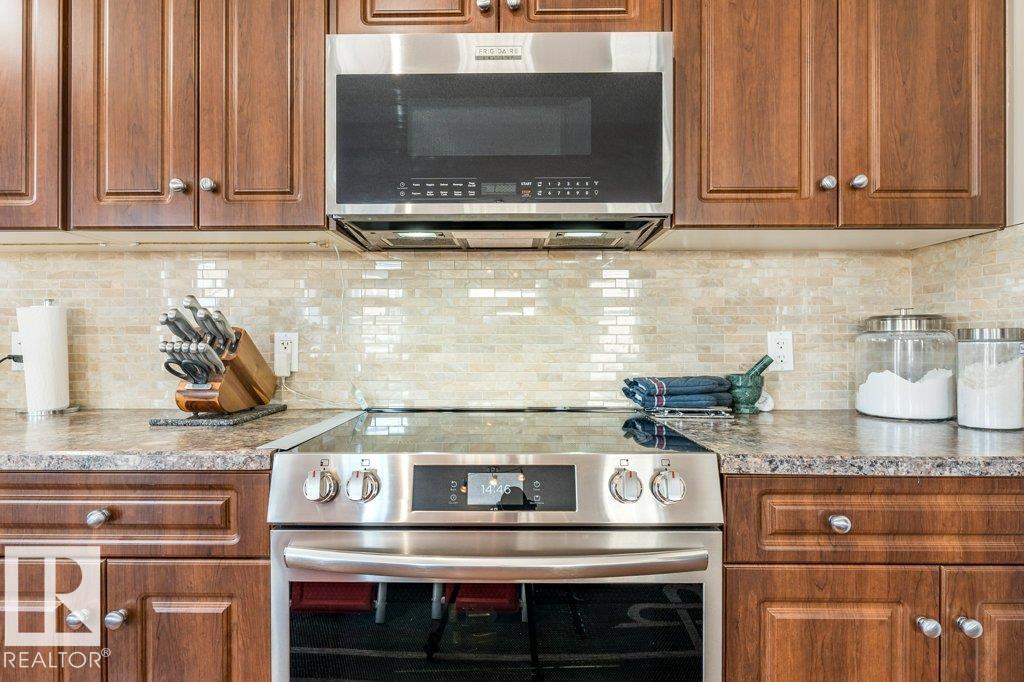
- Washer, Refrigerator, Dishwasher, Dryer, Garage door opener, Garage door opener remote(s)
Parking
- Features:
- Attached Garage
Lot / Land
- Lot Features:
- Corner Site
Utilities & Mechanical
- Heating:
- Forced air
Fees & Dates
- Last Modified:
- 07/01/2026 10:20:01 PM
- Status Change:
- 07/01/2026 10:11:17 PM
Association / Ownership
- Common Interest:
- Freehold
Room Dimensions
| Room | Level | Size |
|---|---|---|
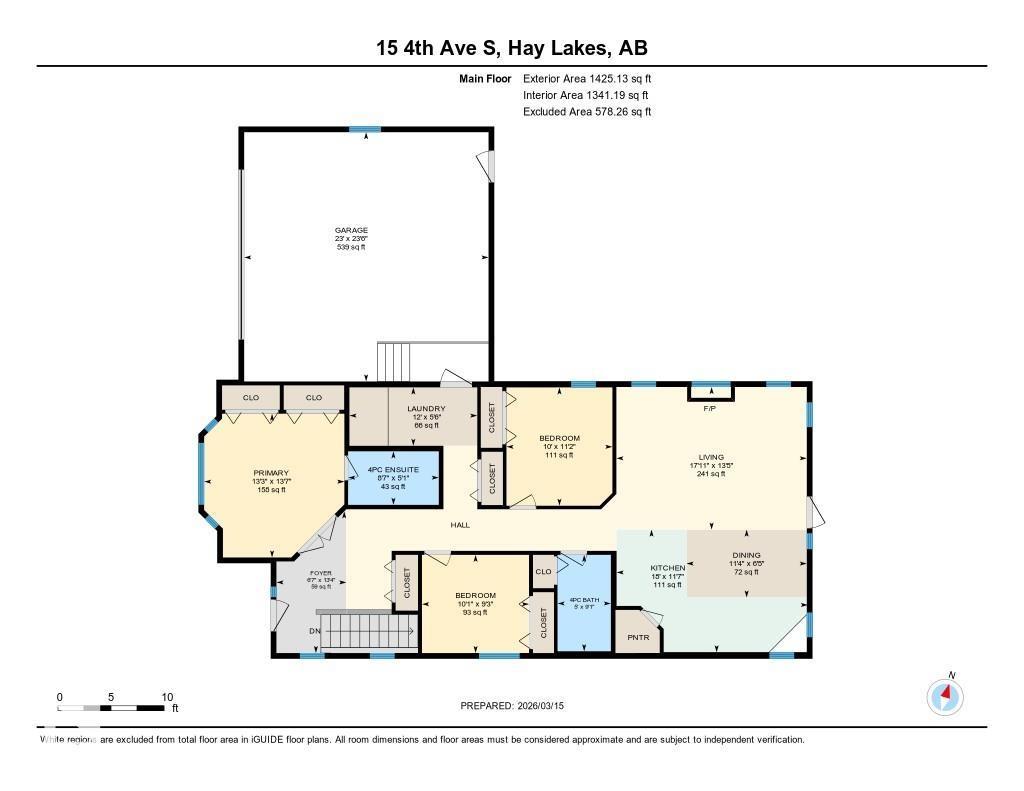
| Living room | Main level | 5.47 x 4.1 |
| Dining room | Main level | 3.45 x 1.95 |
| Kitchen | Main level | 5.49 x 3.52 |
| Primary Bedroom | Main level | 4.03 x 4.13 |
| Bedroom 2 | Main level | 3.07 x 2.82 |
| Bedroom 3 | Main level | 3.04 x 3.4 |
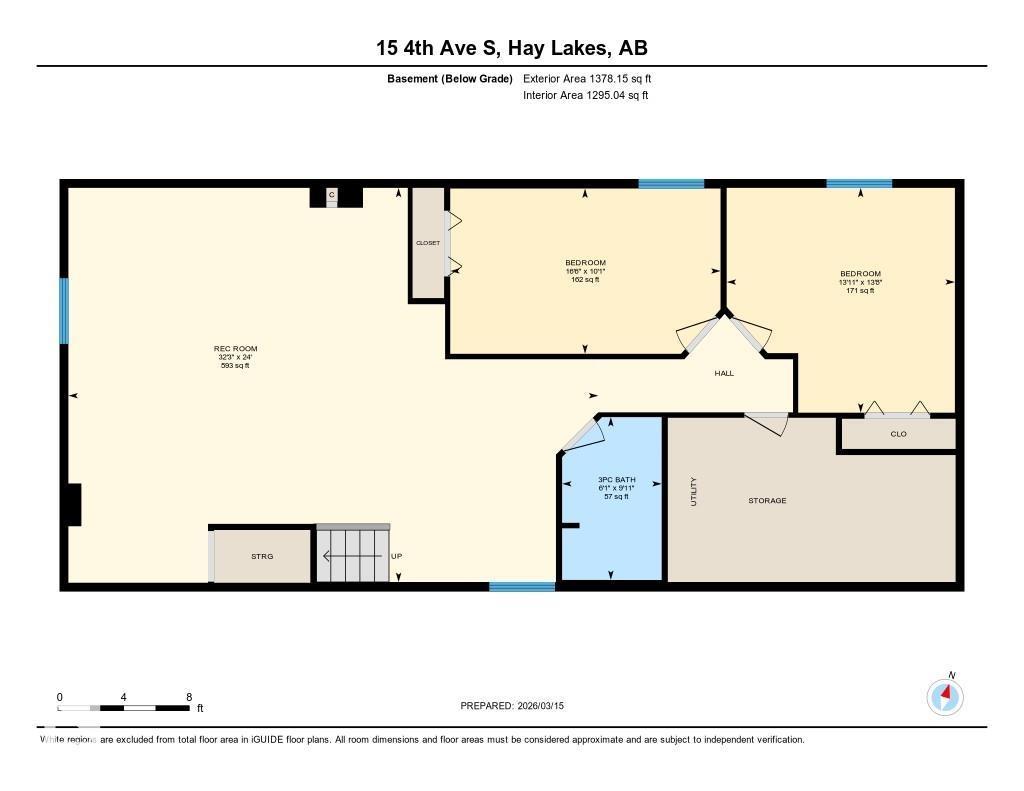
| Bedroom 4 | Basement | 5.02 x 3.07 |
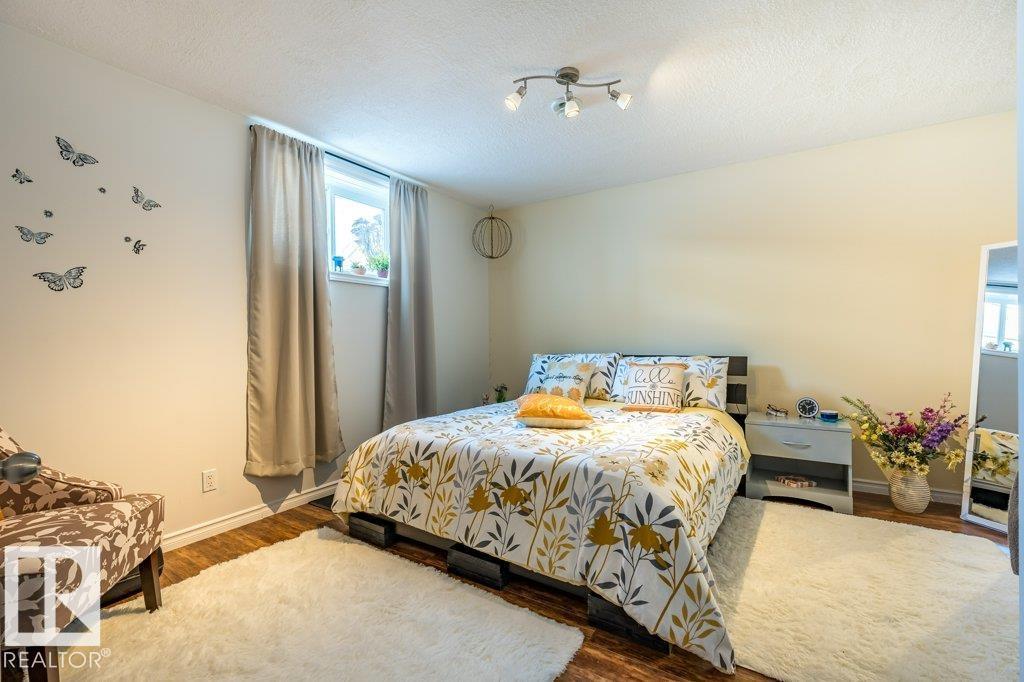
| Bedroom 5 | Basement | 4.24 x 4.17 |
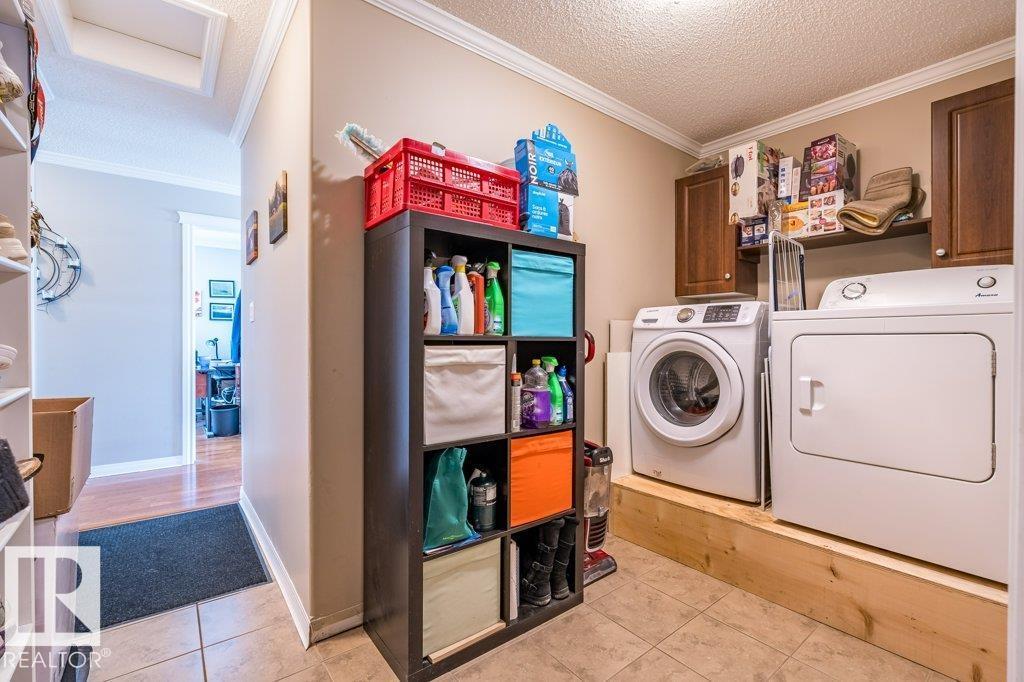
| Laundry room | Main level | 3.67 x 1.68 |
| Recreation room | Basement | 9.83 x 7.32 |
Location
Data is supplied by Pillar 9 MLS® System. Pillar 9 is the owner of the copyright in its MLS® System. Data is deemed reliable but is not guaranteed accurate by Pillar 9.
The trademarks MLS®, Multiple Listing Service® and the associated logos are owned by The Canadian Real Estate Association (CREA) and identify the quality of services provided by real estate professionals who are members of CREA. Used under license.