Real estate on your terms®
$399,999
active
14 2 Avenue South
Hay Lakes
,
AB
T0B1W0
Key Details
- MLS® Number:
- A2336876
- Building Type:
- House
- Interior Size:
- 1210 square feet
- Bedrooms:
- 6
- Parking:
- 1
- Parking Features:
- Detached Garage, RV, Oversize
- Lot Size:
- 583.39 square meters

Property Description
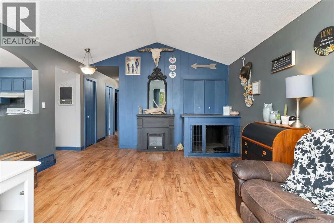
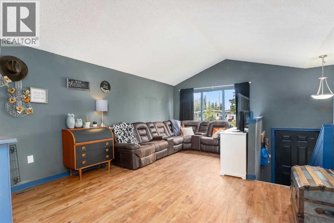
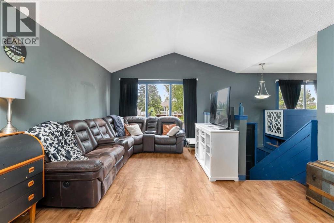
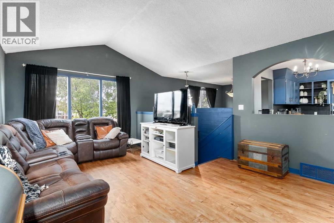
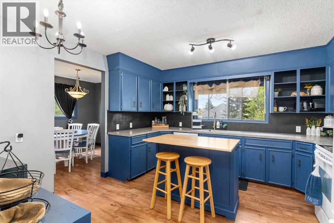
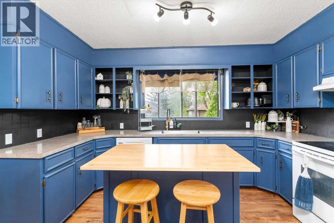
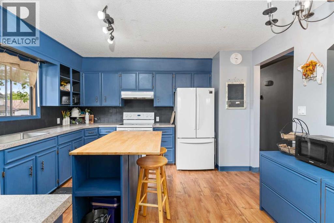
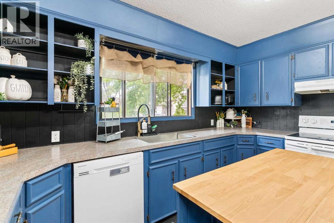
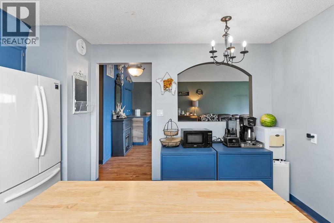
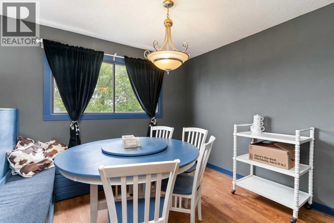
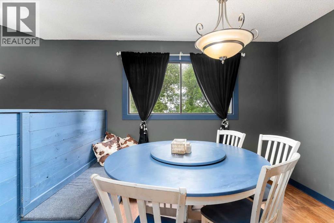
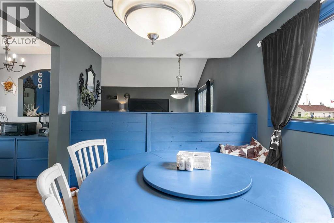
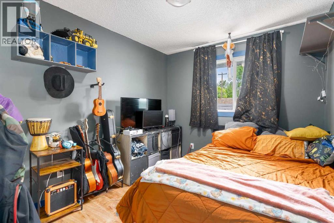
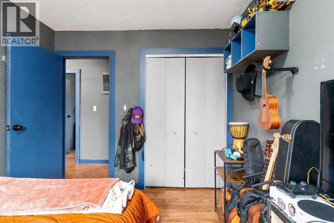
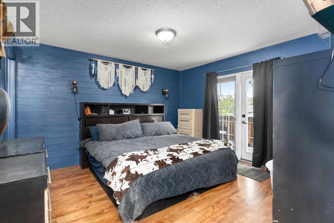
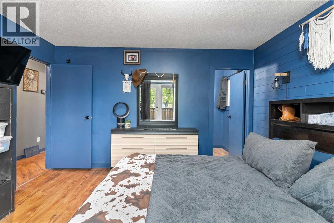
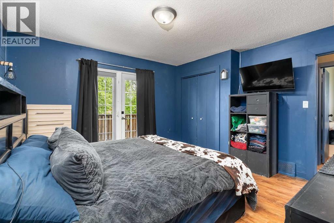
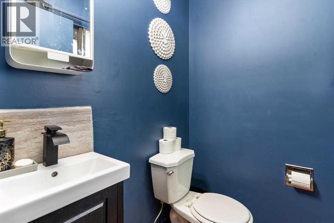
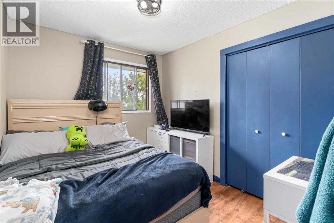
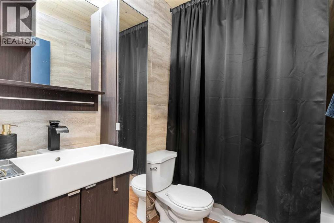
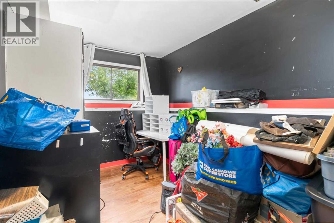
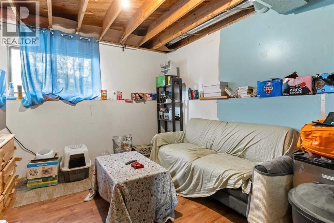
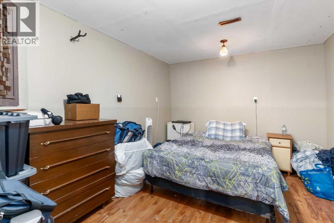
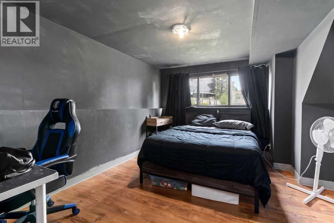
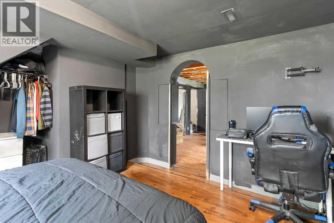
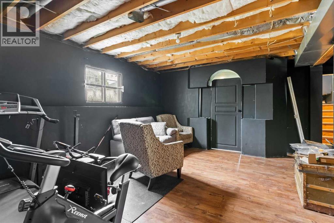
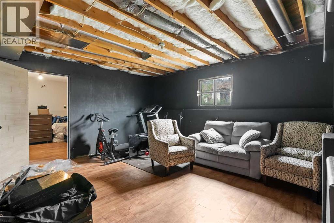
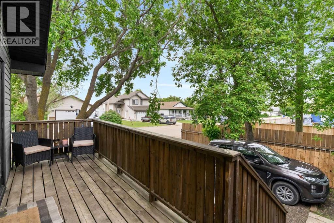
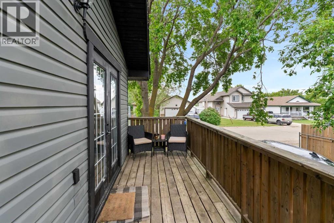
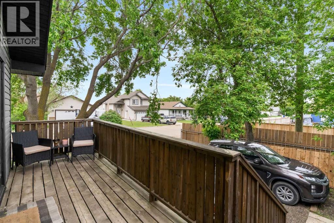
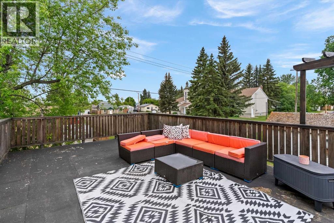
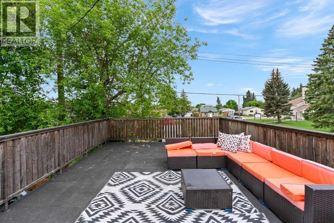
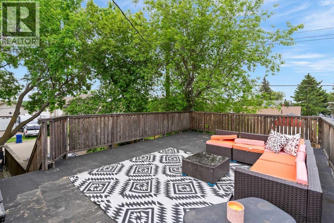
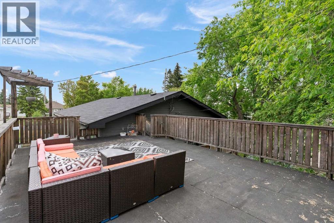
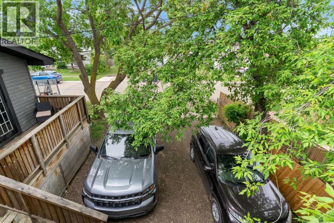
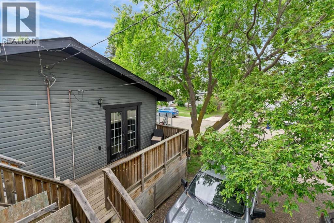
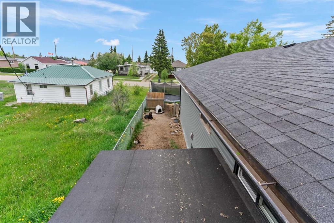
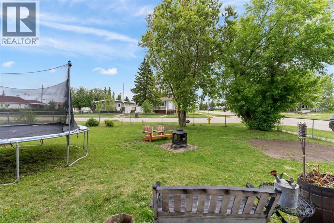
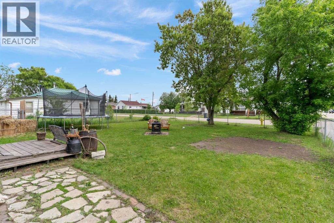
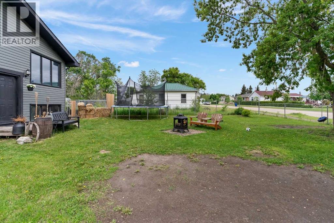
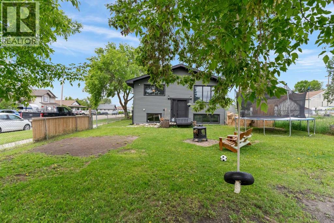
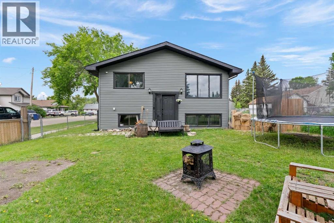
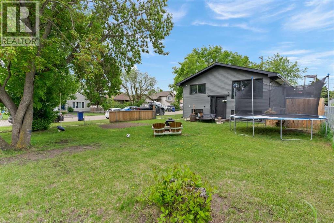
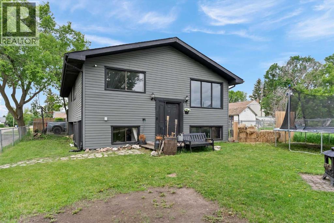
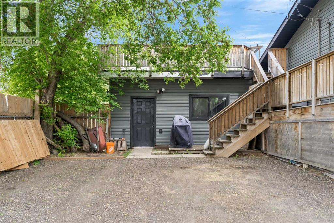
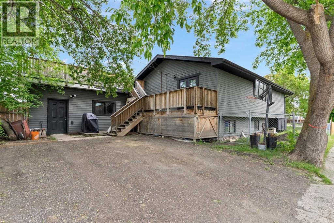
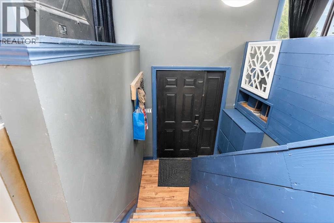
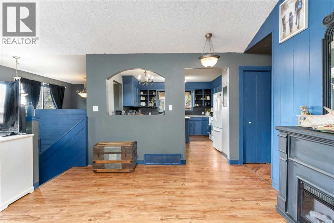
Welcome to this spacious bi-level in Hay Lakes, packed with unique features & endless possibilities! Situated on a large corner lot with a huge backyard, RV parking & a dedicated dog run, this property is perfect for families, pet lovers & outdoor enthusiasts alike. Inside, durable vinyl plank flooring flows throughout, while the bright living room is filled with natural light from the large front window. The spacious kitchen offers plenty of cupboard & counter space, plus a movable island for flexible meal prep & entertaining. Upstairs, you'll find 3 bedrooms, a full 4pc bath & a 2pc ensuite off the primary retreat. Step through the patio doors from the primary bedroom onto your private rooftop patio—the perfect place to enjoy your morning coffee or entertain family & friends. The partially finished basement offers incredible potential with 3 add'l bedrooms, a large rec room & an office/den space ready for your finishing touches. With space, flexibility, and small-town charm, this home is a must-see (id:53430)
Building
- Property Type:
- House
- Building Type:
- House
- Style:
- Bi-level
- Year Built:
- 1980
- Bedrooms:
- 6
- Bathrooms (total):
- 2.5 (1 half)
- Basement:
- Partially finished, Full
Finished Areas
- Interior Size (Total):
- 1210 square feet
- Above Grade:
- 1210 square feet
Interior
- Flooring:
- Hardwood, Linoleum
- Appliances:
- Washer, Refrigerator, Dishwasher, Stove, Dryer, Hood Fan, See remarks, Garage door opener
Parking
- Spaces:
- 1
- Features:
- Detached Garage, RV, Oversize
Lot / Land
- Lot Size:
- 583.39 square meters
- Frontage:
- 15.3 meters
- Lot Features:
- See remarks, Back lane
Exterior
- Construction:
- Wood frame
- Foundation:
- Poured Concrete
- Fencing:
- Fence
Utilities & Mechanical
- Heating:
- Forced air, Natural gas
- Cooling:
- None
Fees & Dates
- Property Taxes:
- $2,783
- Tax Year:
- 2025
- Last Modified:
- 08/14/2026 05:35:20 PM
- Status Change:
- 08/14/2026 05:29:32 PM
Association / Ownership
- Common Interest:
- Freehold
Room Dimensions
| Room | Level | Size |
|---|---|---|
| Living room | Main level | 4.21 M x 6.36 M |
| Dining room | Main level | 2.85 M x 3.12 M |
| Kitchen | Main level | 3.96 M x 3.99 M |
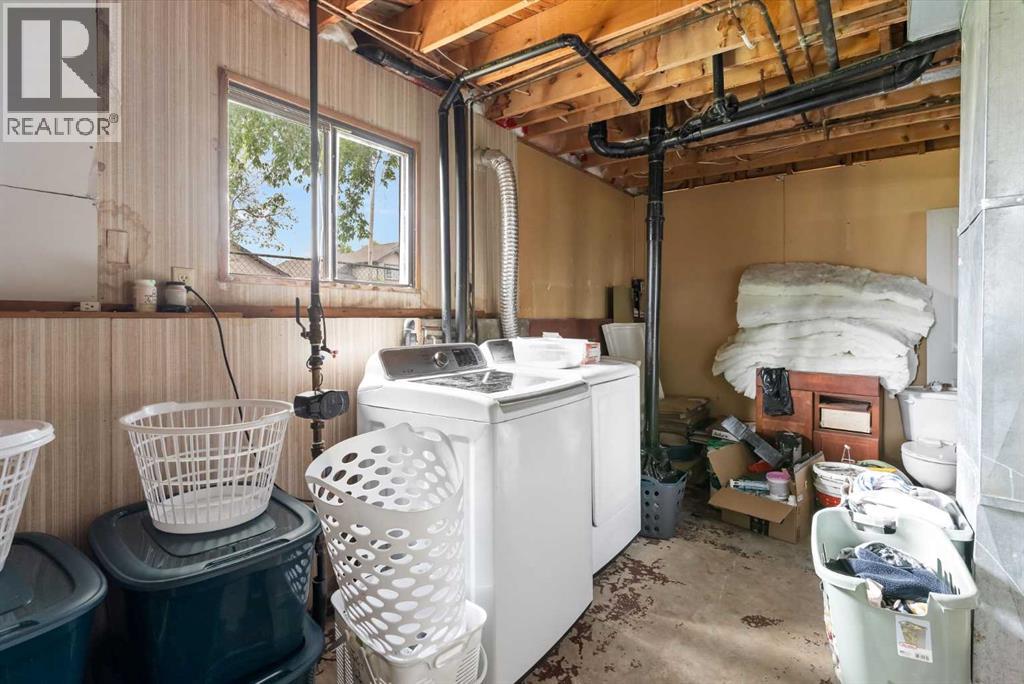
| Laundry room | Basement | 3.55 M x 5.63 M |
| Primary Bedroom | Main level | 4.02 M x 4.01 M |
| Bedroom | Main level | 2.74 M x 3.10 M |
| Bedroom | Main level | 2.67 M x 3.16 M |
| Bedroom | Basement | 2.47 M x 3.48 M |
| Bedroom | Basement | 3.27 M x 3.38 M |
| Bedroom | Basement | 3.29 M x 4.08 M |
| Office | Basement | 3.42 M x 4.20 M |
| Recreational, Games room | Basement | 5.16 M x 5.30 M |
| 2pc Bathroom | Main level | - |
| 4pc Bathroom | Main level | - |
Location
Data is supplied by Pillar 9 MLS® System. Pillar 9 is the owner of the copyright in its MLS® System. Data is deemed reliable but is not guaranteed accurate by Pillar 9.
The trademarks MLS®, Multiple Listing Service® and the associated logos are owned by The Canadian Real Estate Association (CREA) and identify the quality of services provided by real estate professionals who are members of CREA. Used under license.