Real estate on your terms®
$1,295,000
active
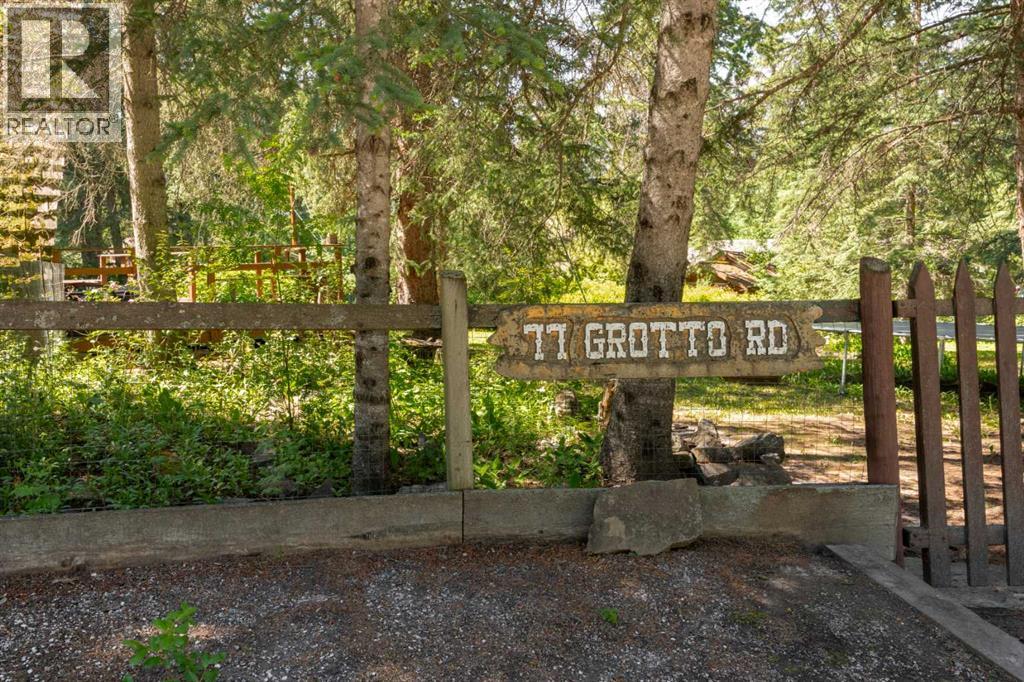
77 Grotto Road
Harvie Heights
,
AB
T1W2W2
Key Details
- MLS® Number:
- A2308660
- Building Type:
- House
- Interior Size:
- 953 square feet
- Bedrooms:
- 2
- Parking:
- 4
- Parking Features:
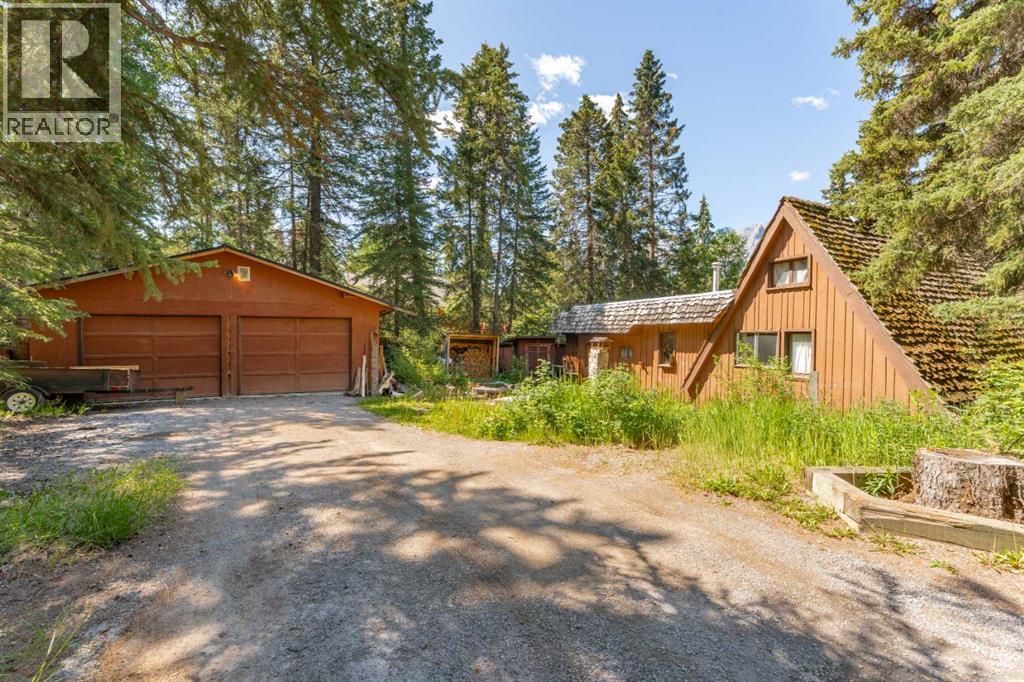
- Detached Garage, Garage, RV, Oversize, Heated Garage
- Lot Size:
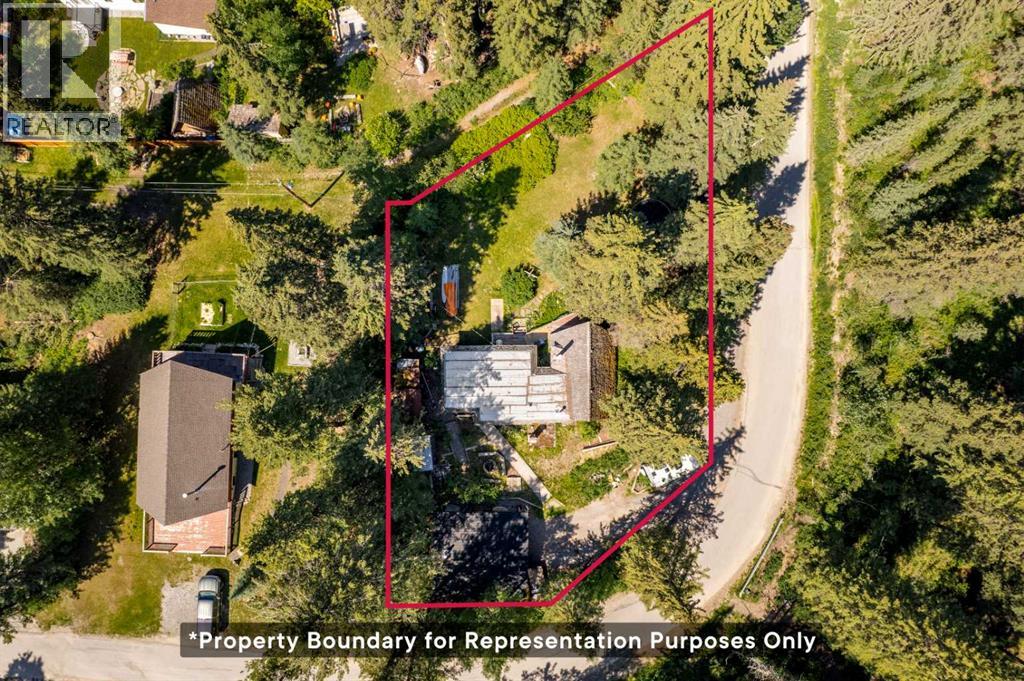
- 1440.6 square meters

Property Description
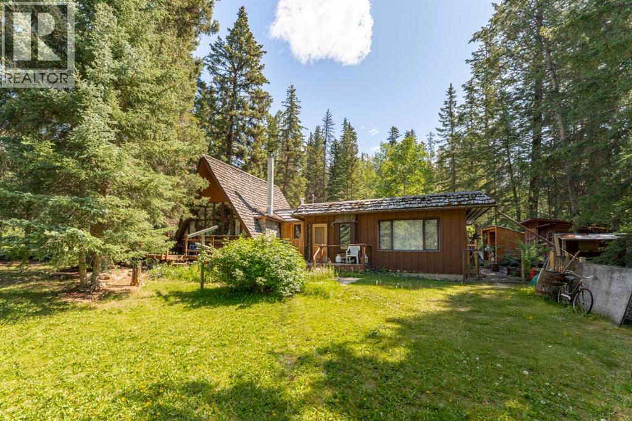
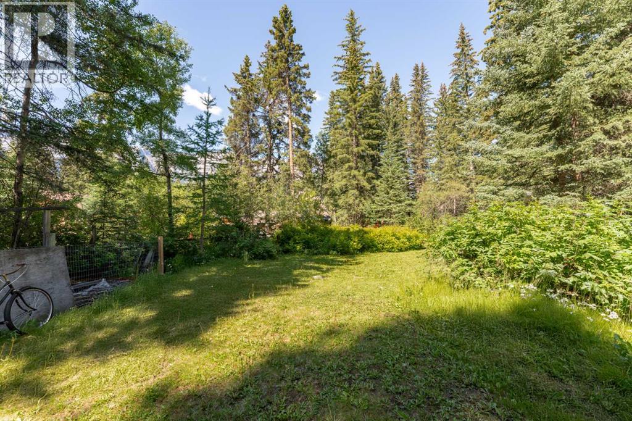
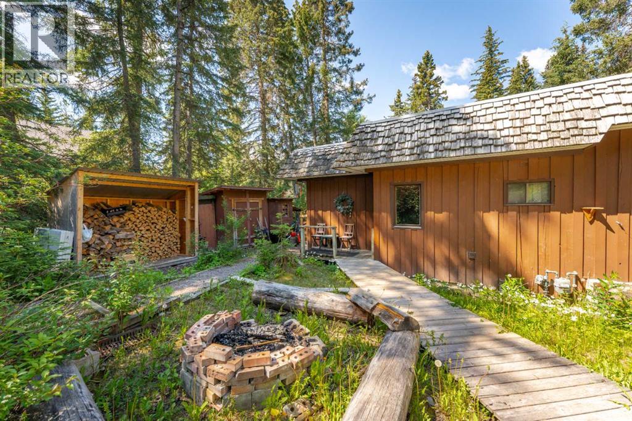
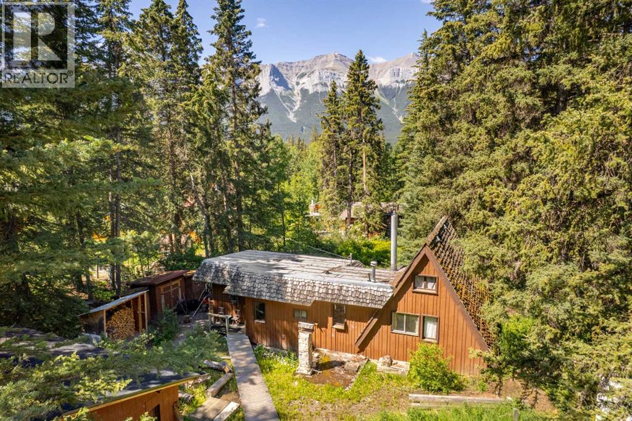
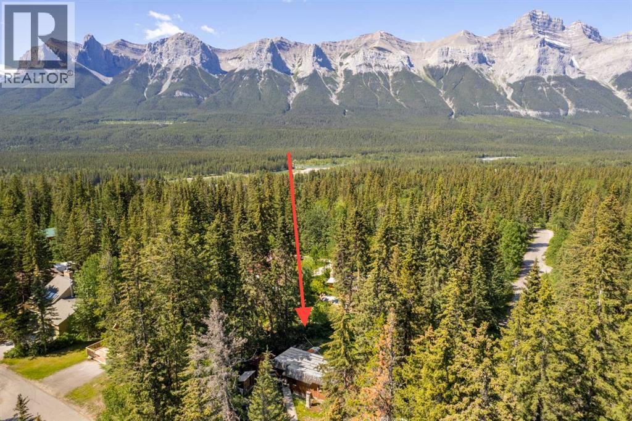
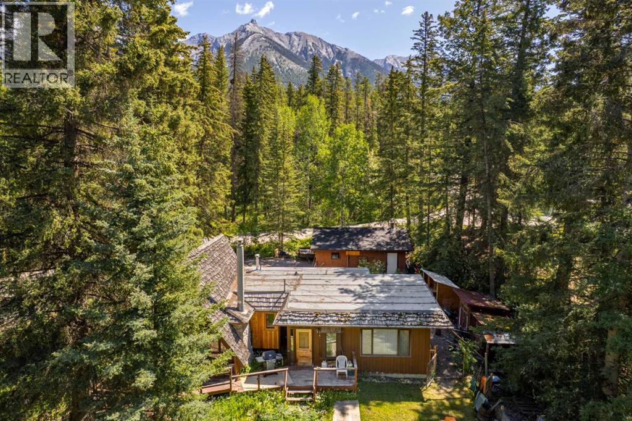
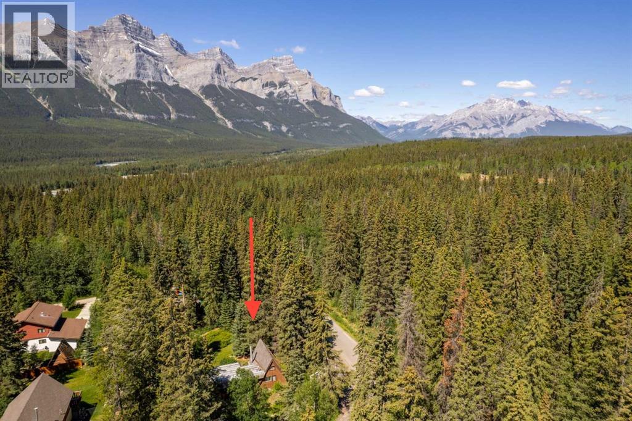
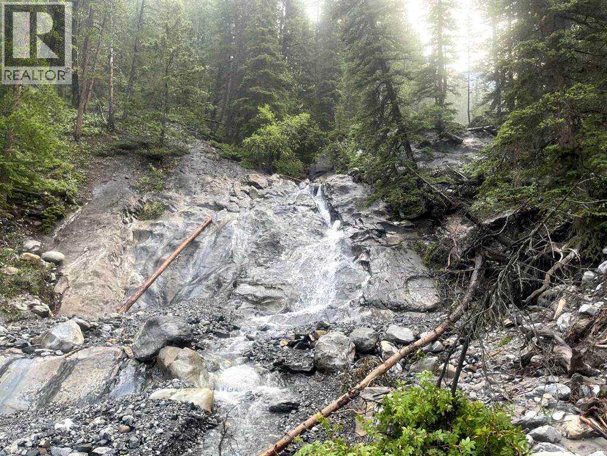
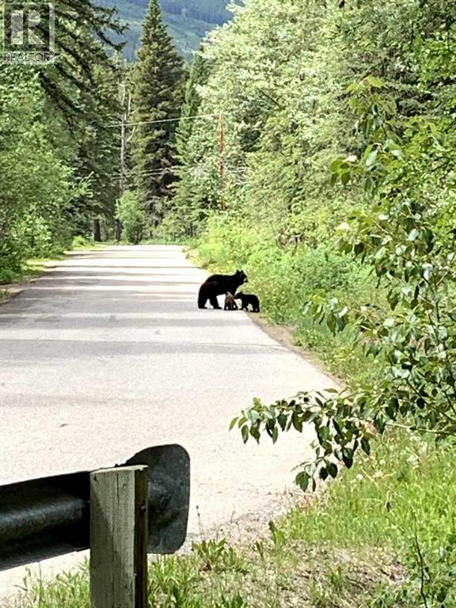
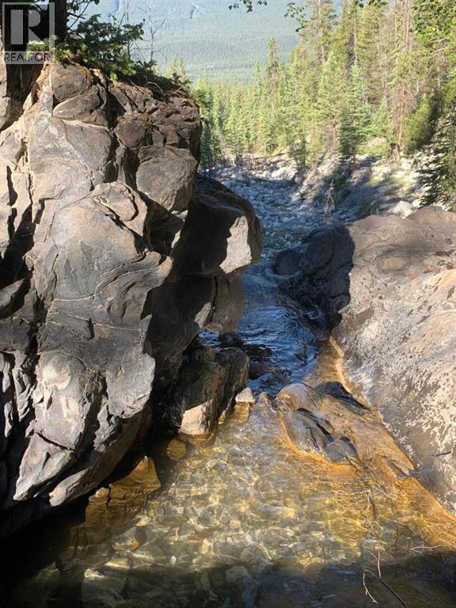
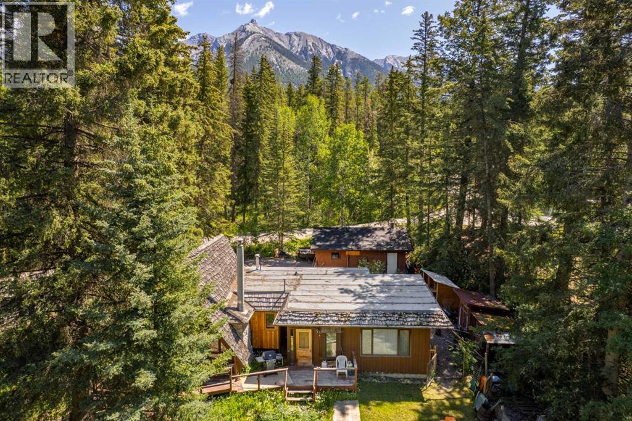
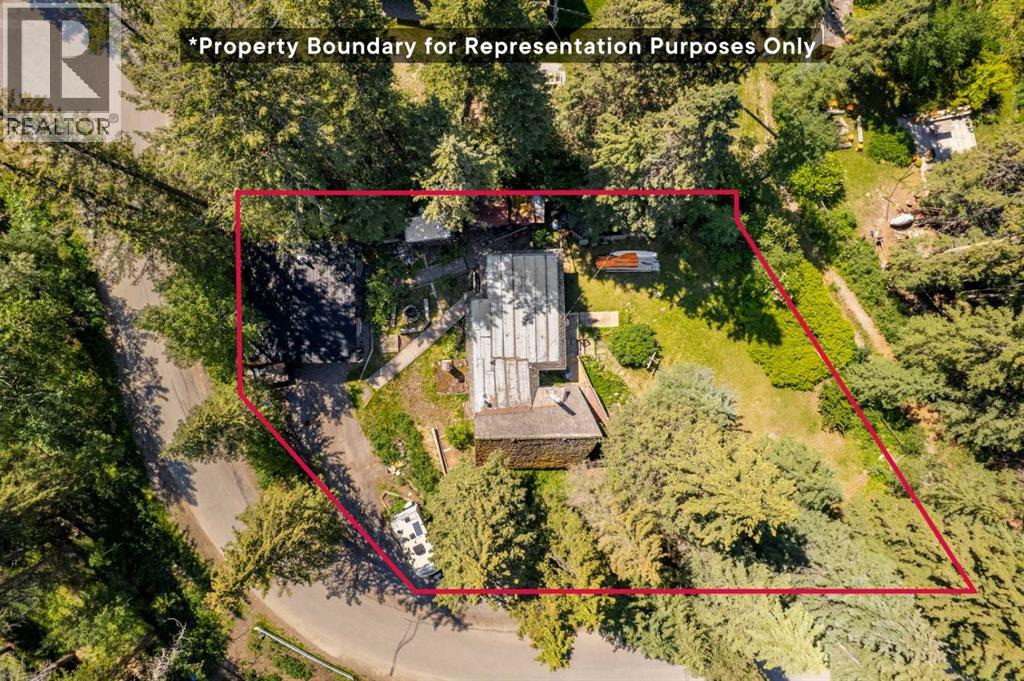
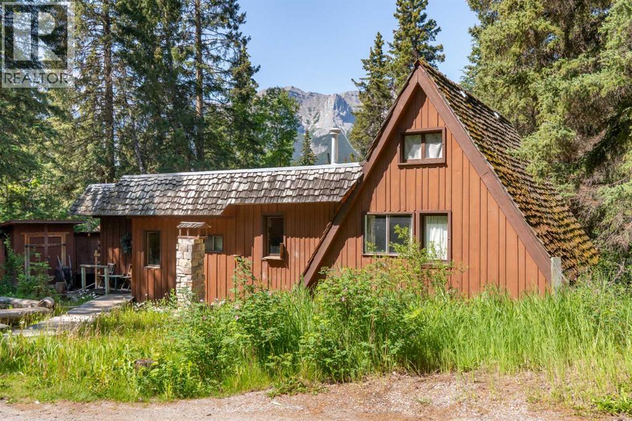
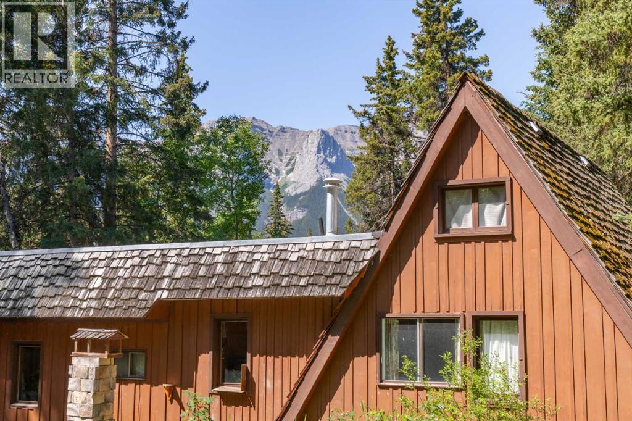
Welcome to a truly unique opportunity to own a stunning piece of the Rockies in the sought-after community of Harvie Heights. Nestled between Canmore and Banff, this rare, oversized corner lot offers the perfect blend of tranquility and accessibility - your gateway to adventure and breathtaking views. Wake up each morning to panoramic mountain vistas, breathe in the crisp alpine air, and enjoy the peace of a quiet, low-density community with no tourist crowds - just pure Rocky Mountain serenity. With direct access to hiking and biking trails, world-class skiing, a 5 minute drive to Banff National Park Gates, and all amenities needed just minutes away in Canmore, this location is truly an outdoor enthusiast’s dream. Plus, you will have access to the Community Hall, outdoor skating rink, tennis court, and playground. This is your chance to build the mountain retreat you've always envisioned - a modern escape, a cozy cabin, or a full-time residence to soak in the best of the Bow Valley. Opportunities like this don’t come up often! Harvie Heights is one of the few communities in the area left where zoning only allows single-family homes to be built and is exempt from the foreign buyer ban. Your mountain escape awaits in one of Alberta's best kept secrets! (id:53430)
Building
- Property Type:
- House
- Building Type:
- House
- Style:
- Cottage
- Year Built:
- 1958
- Stories:
- 1.0
- Bedrooms:
- 2
- Bathrooms (total):
- 1.0
- Basement:
- Unfinished, Partial
Finished Areas
- Interior Size (Total):
- 953 square feet
- Above Grade:
- 953 square feet
Interior
- Flooring:
- Carpeted, Ceramic Tile, Linoleum, Wood, Cork
- Appliances:
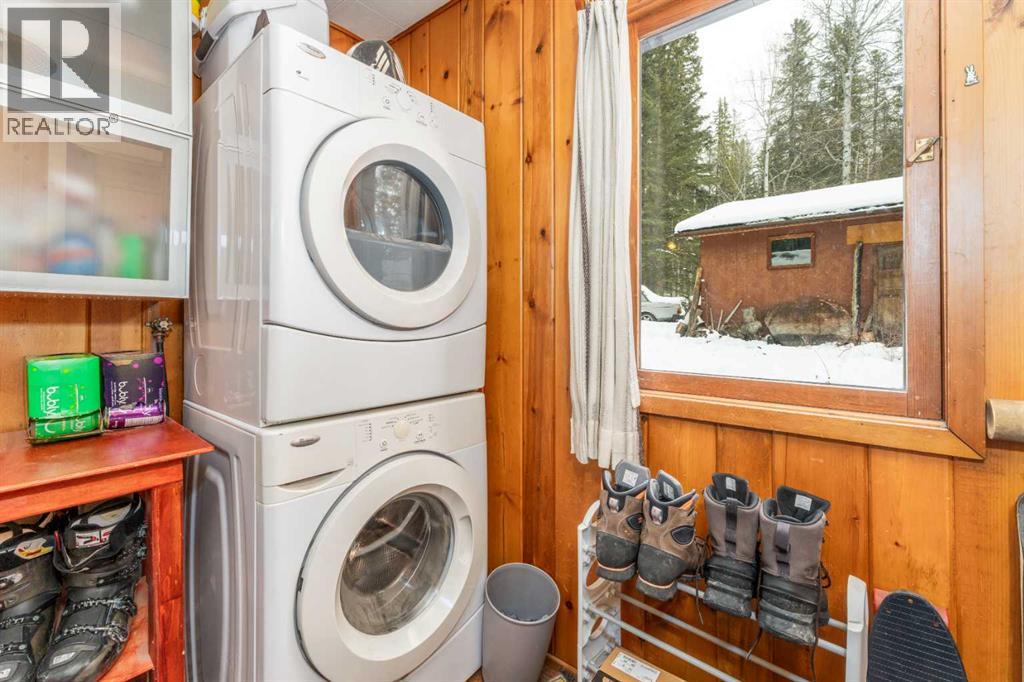
- Refrigerator, Stove, Window Coverings, Washer/Dryer Stack-Up
Parking
- Spaces:
- 4
- Features:
- Detached Garage, Garage, RV, Oversize, Heated Garage
Lot / Land
- Lot Size:
- 1440.6 square meters
- Frontage:
- 18.39 meters
- Lot Features:
- Other
Exterior
- Exterior Features:
- Wood siding
- Construction:
- Wood frame
- Foundation:
- Block
- Fencing:
- Fence
Utilities & Mechanical
- Heating:
- Forced air
- Cooling:
- None
- Water Source:
- Well
Views & Waterfront
- View:
- View
Comfort & Security
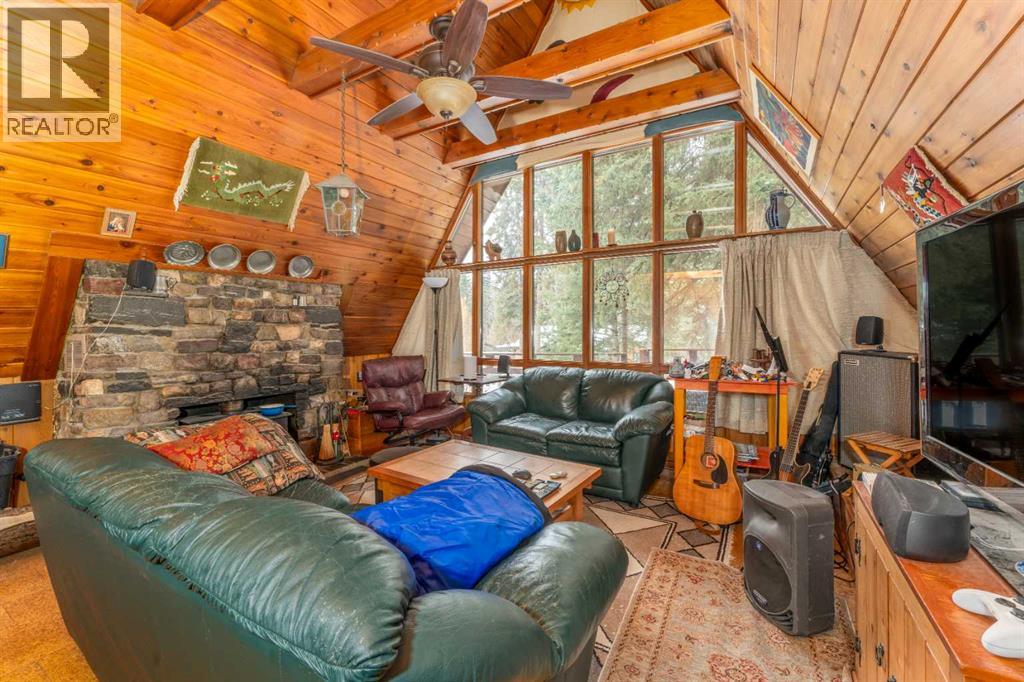
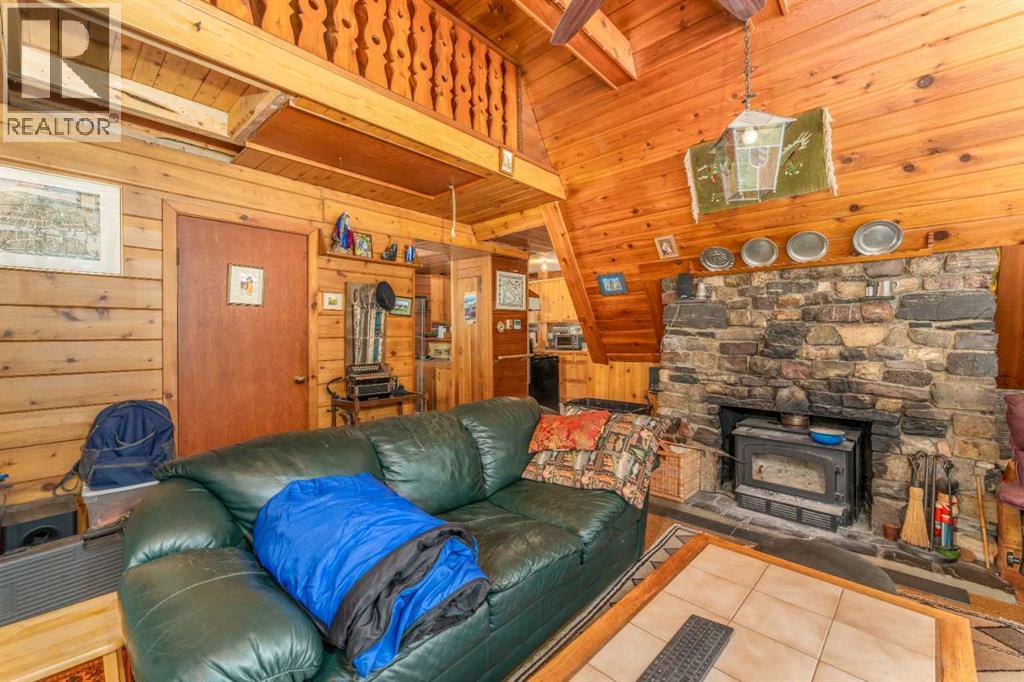
- Fireplace(s):
- 1
Fees & Dates
- Property Taxes:
- $4,645
- Tax Year:
- 2025
- Last Modified:
- 08/15/2026 03:35:02 PM
- Status Change:
- 08/15/2026 03:25:38 PM
Association / Ownership
- Common Interest:
- Freehold
Room Dimensions
| Room | Level | Size |
|---|---|---|
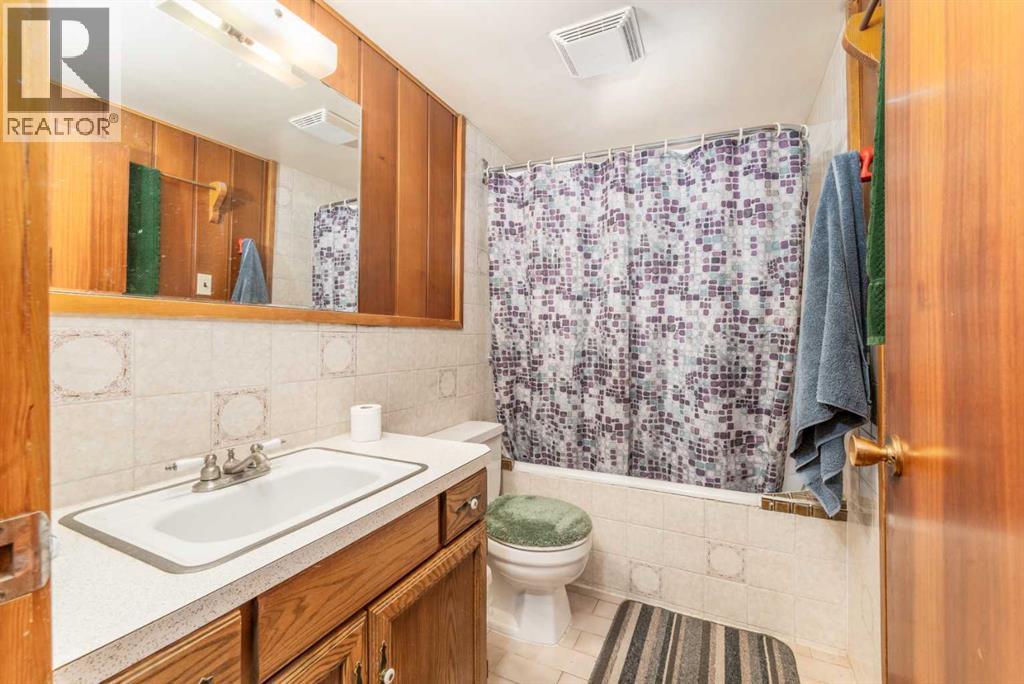
| 4pc Bathroom | Main level | 4.92 Ft x 7.83 Ft |
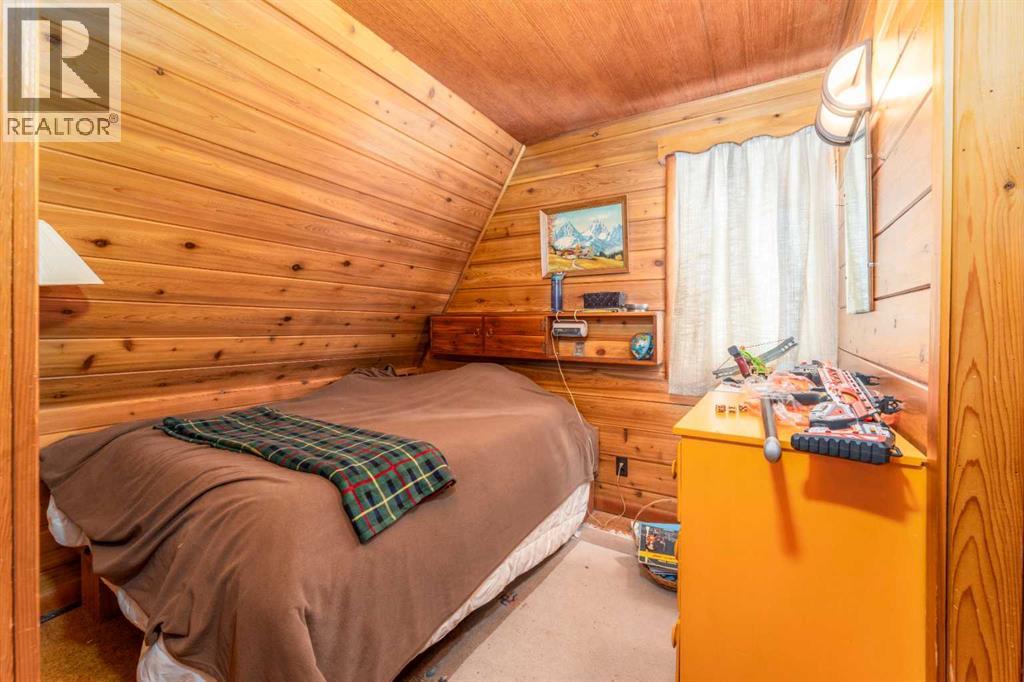
| Bedroom | Main level | 8.42 Ft x 8.08 Ft |
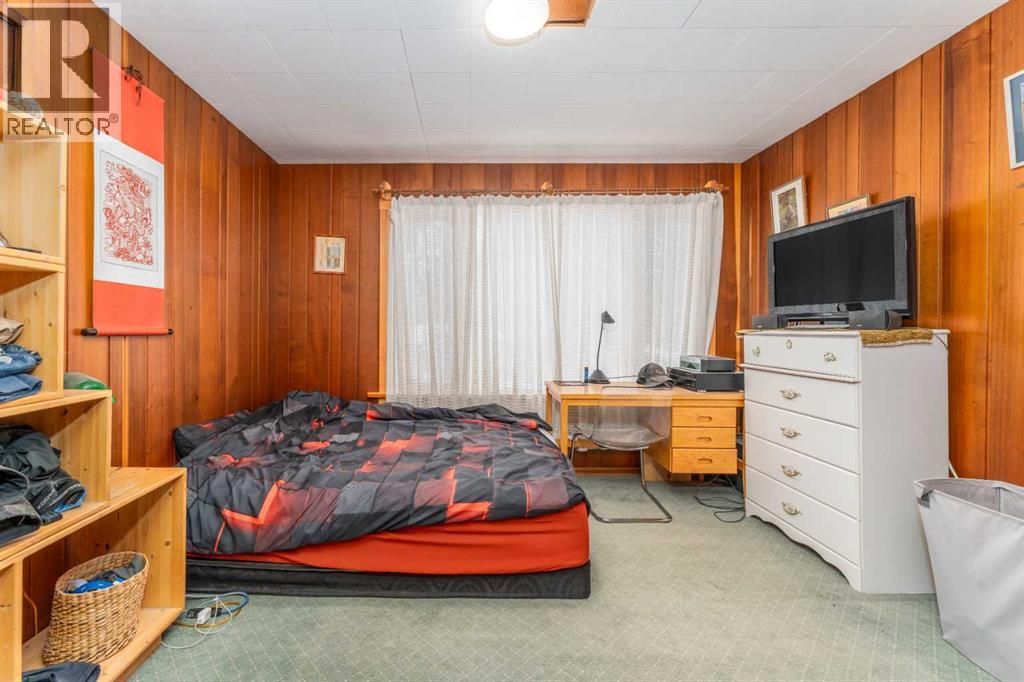
| Bedroom | Main level | 11.75 Ft x 11.75 Ft |
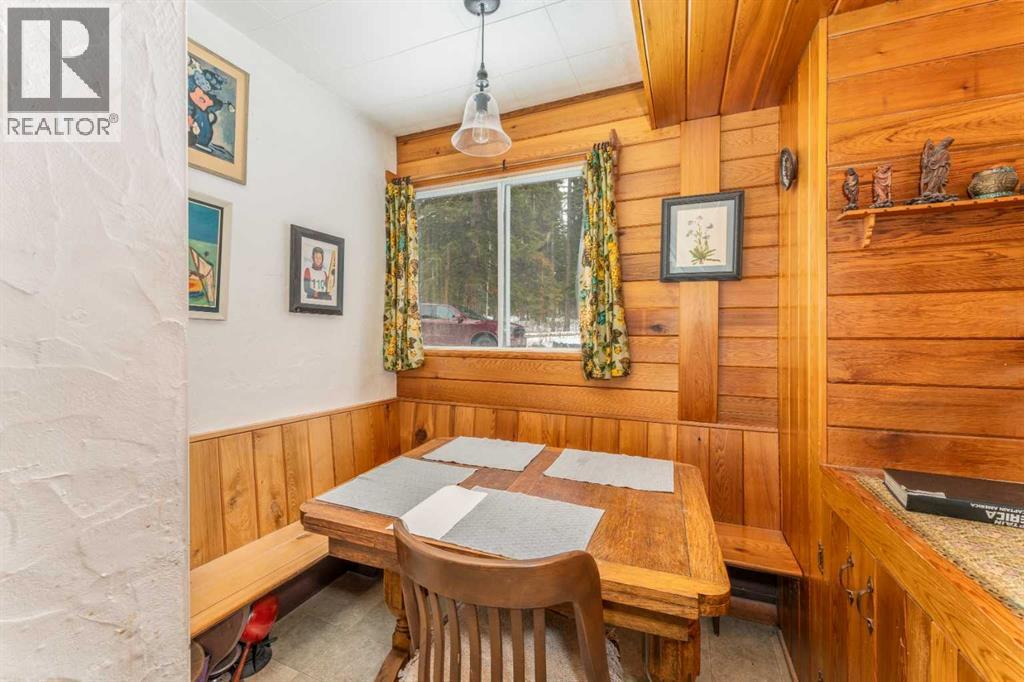
| Other | Main level | 8.00 Ft x 8.25 Ft |
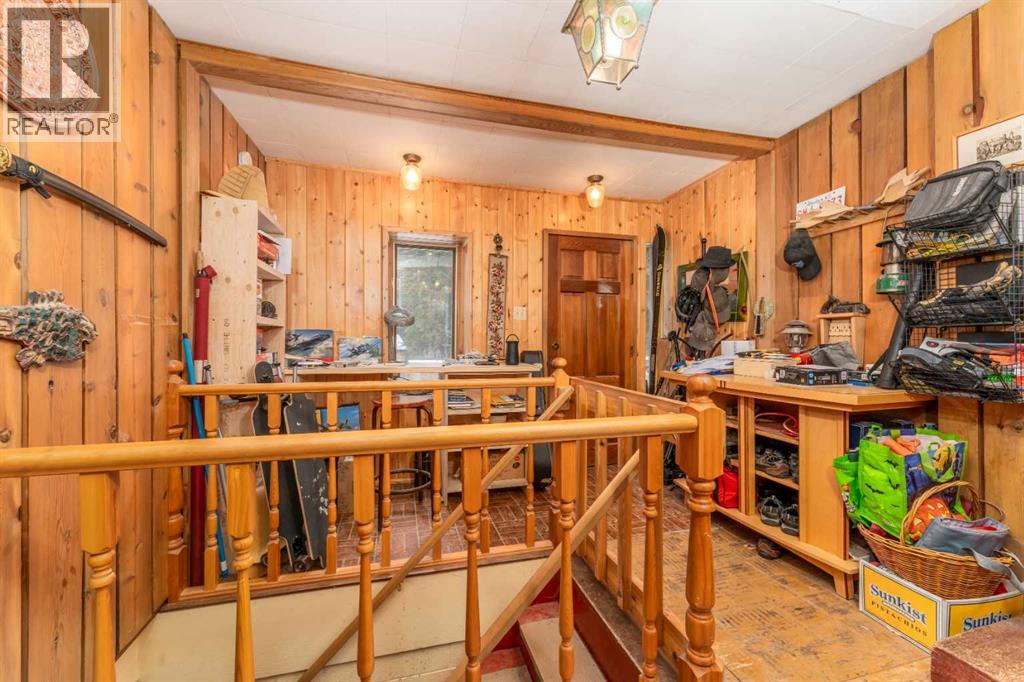
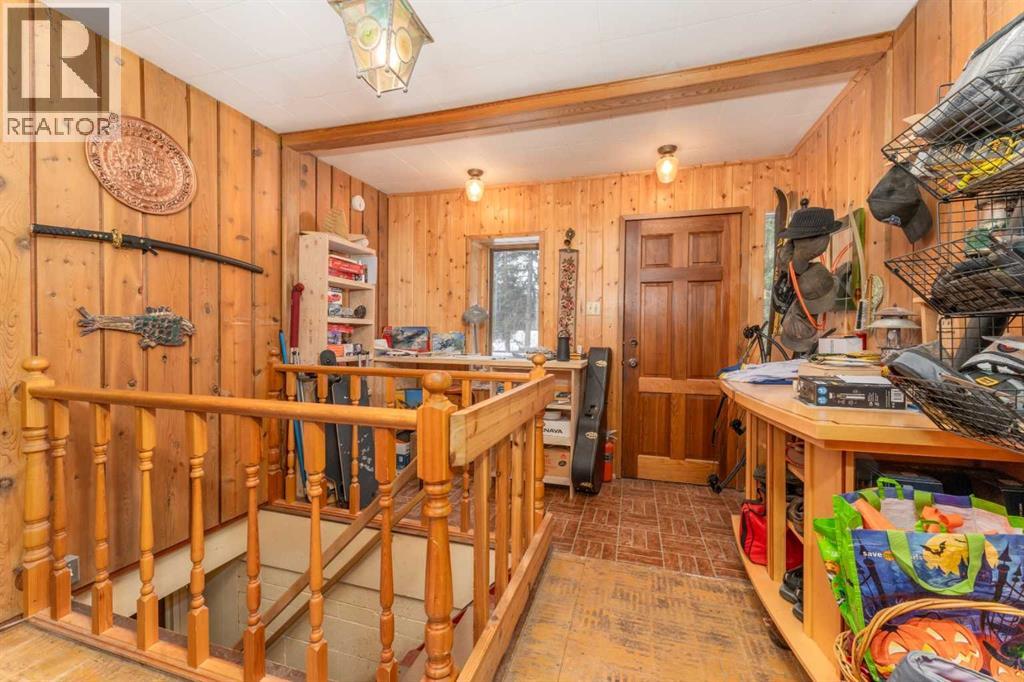
| Foyer | Main level | 10.58 Ft x 10.92 Ft |
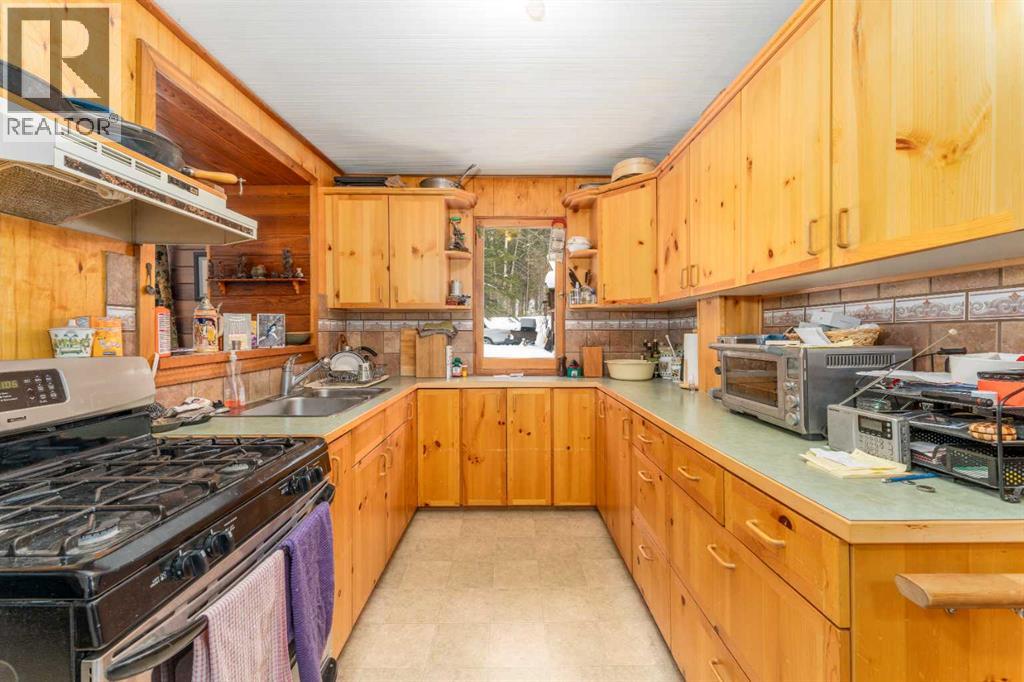
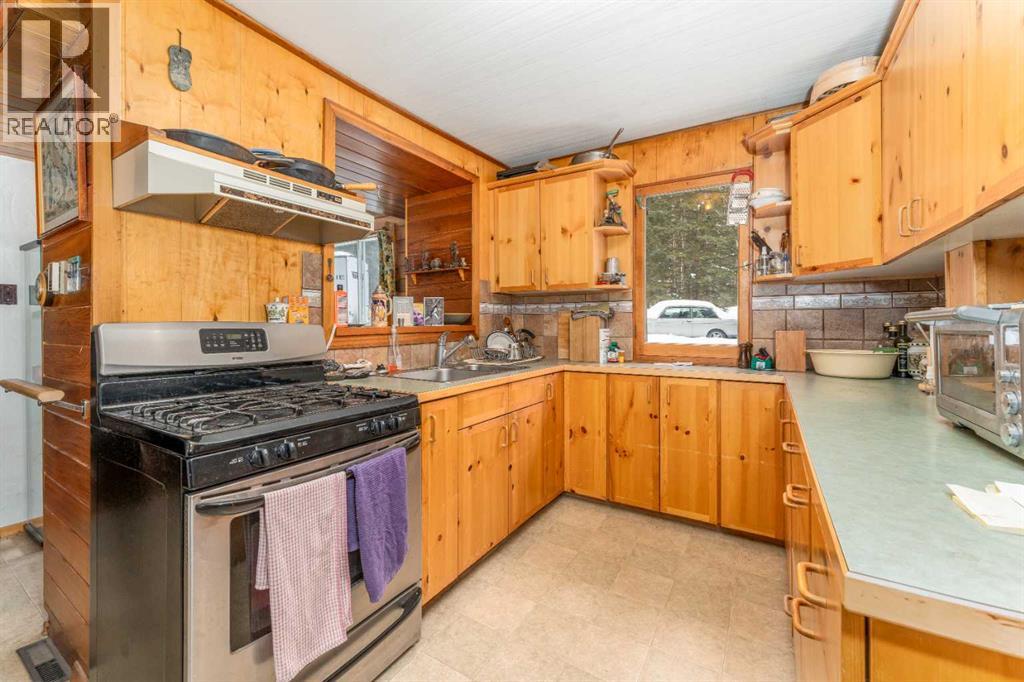
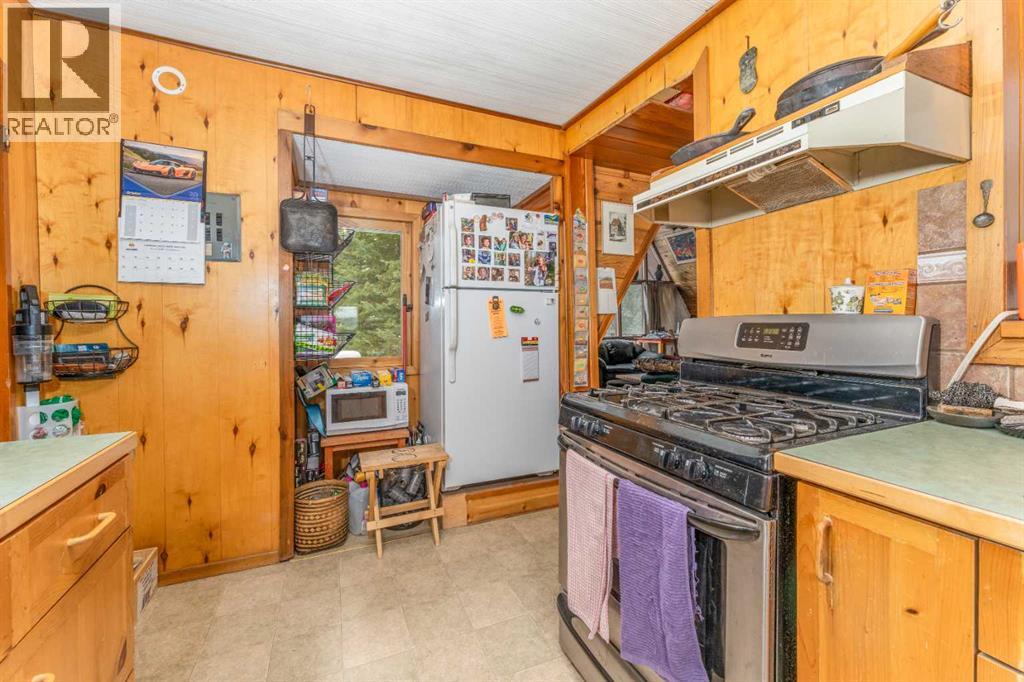
| Kitchen | Main level | 8.00 Ft x 13.92 Ft |
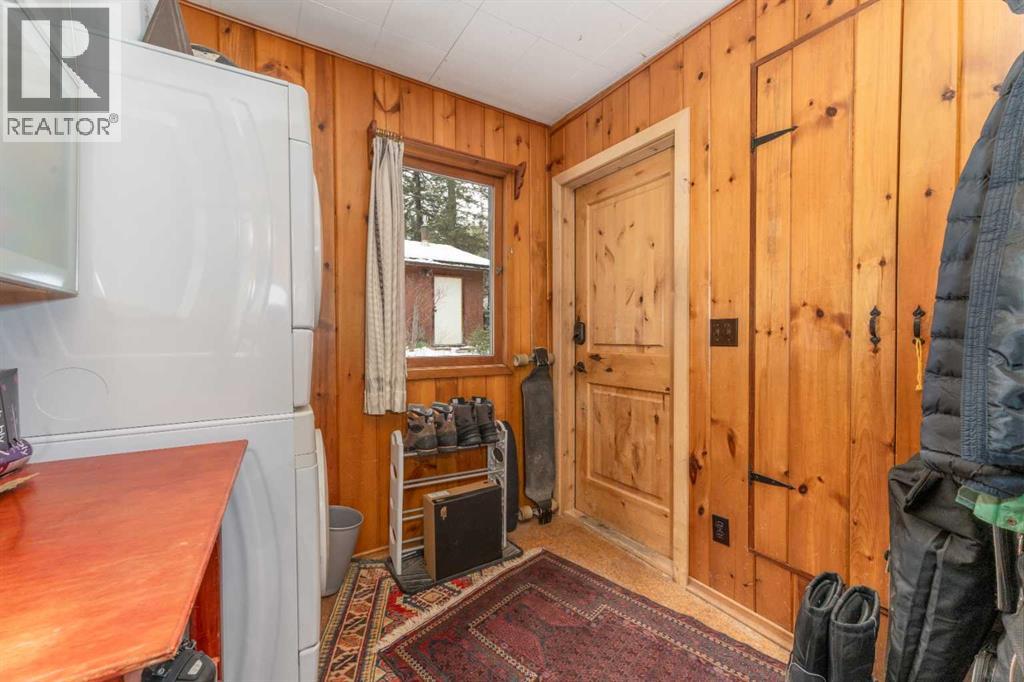
| Laundry room | Main level | 7.50 Ft x 7.83 Ft |
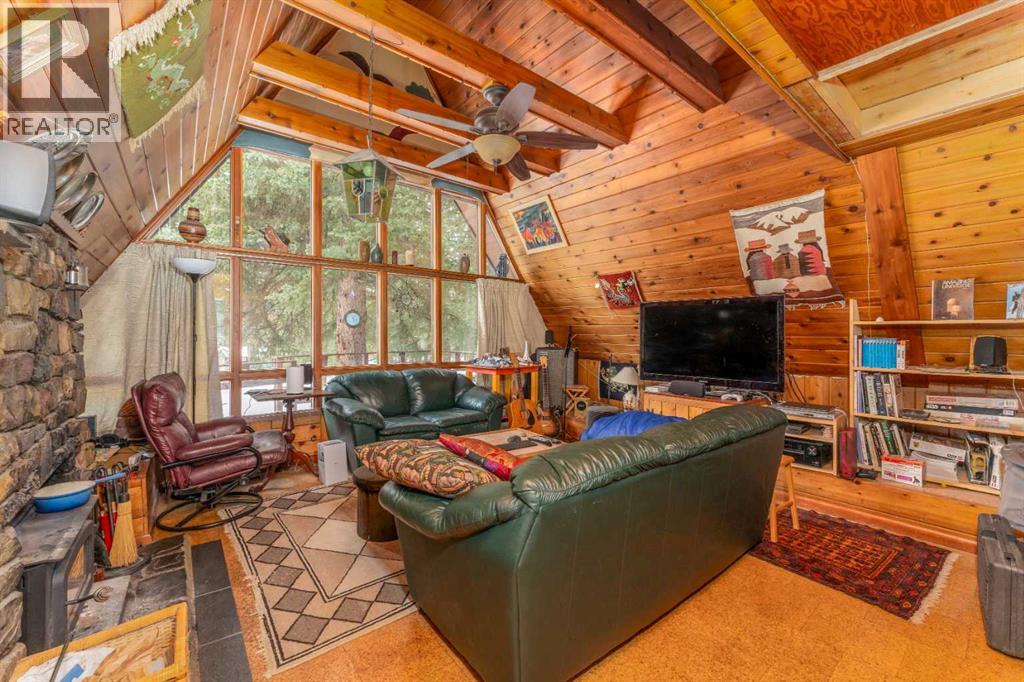
| Living room | Main level | 17.83 Ft x 15.33 Ft |
| Other | Second level | 10.67 Ft x 8.25 Ft |
| Furnace | Basement | 9.08 Ft x 10.75 Ft |
Location
Data is supplied by Pillar 9 MLS® System. Pillar 9 is the owner of the copyright in its MLS® System. Data is deemed reliable but is not guaranteed accurate by Pillar 9.
The trademarks MLS®, Multiple Listing Service® and the associated logos are owned by The Canadian Real Estate Association (CREA) and identify the quality of services provided by real estate professionals who are members of CREA. Used under license.