Real estate on your terms®
$174,500
active
5040 48TH Street
Hardisty
,
AB
T0B0V0
Key Details
- MLS® Number:
- A2321897
- Building Type:
- House
- Interior Size:
- 1056 square feet
- Bedrooms:
- 5
- Parking:
- 2
- Parking Features:
- Detached Garage
- Lot Size:
- 7000.0 square feet

Property Description
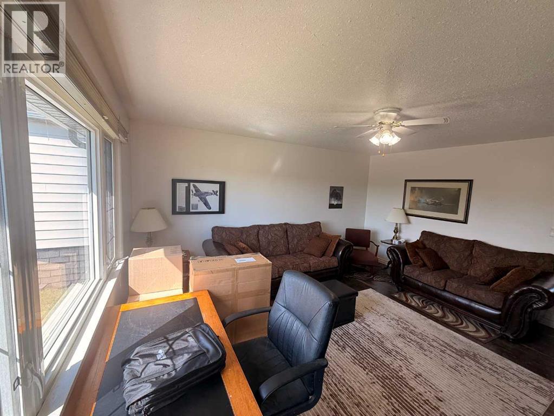
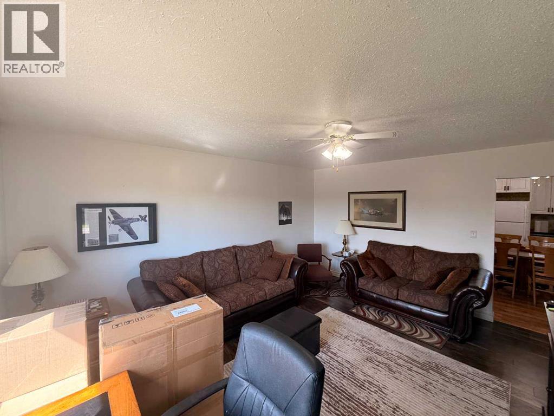
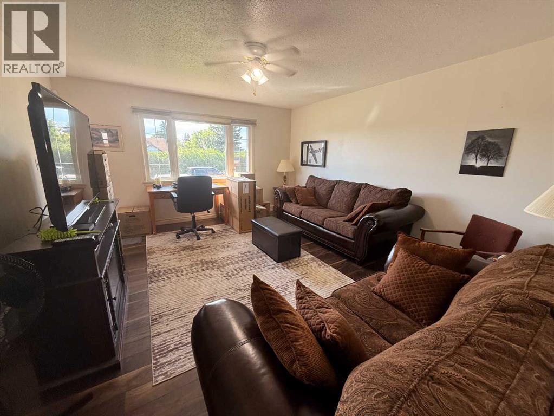
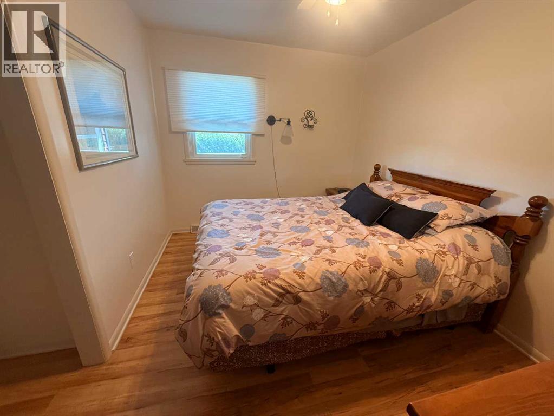
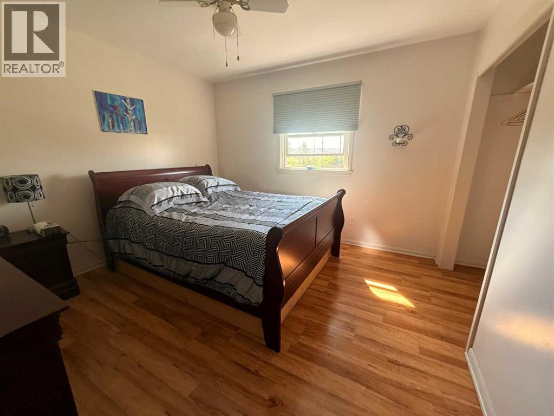
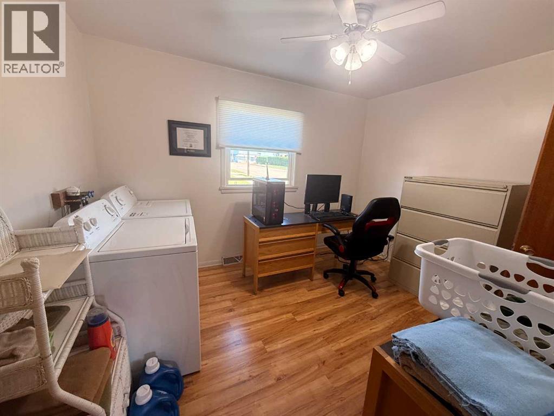
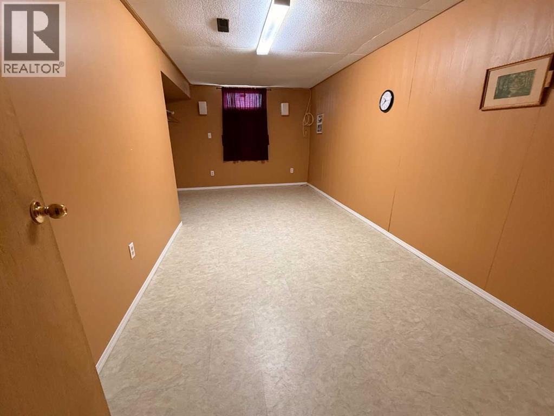
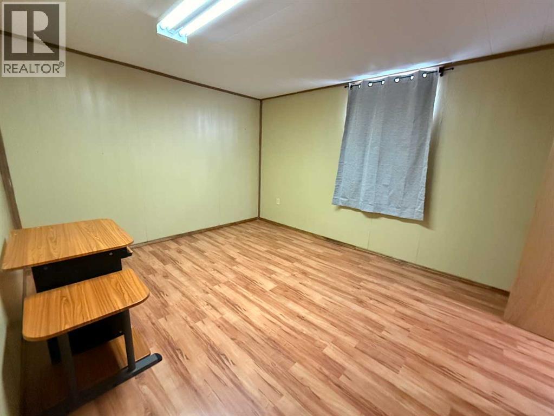
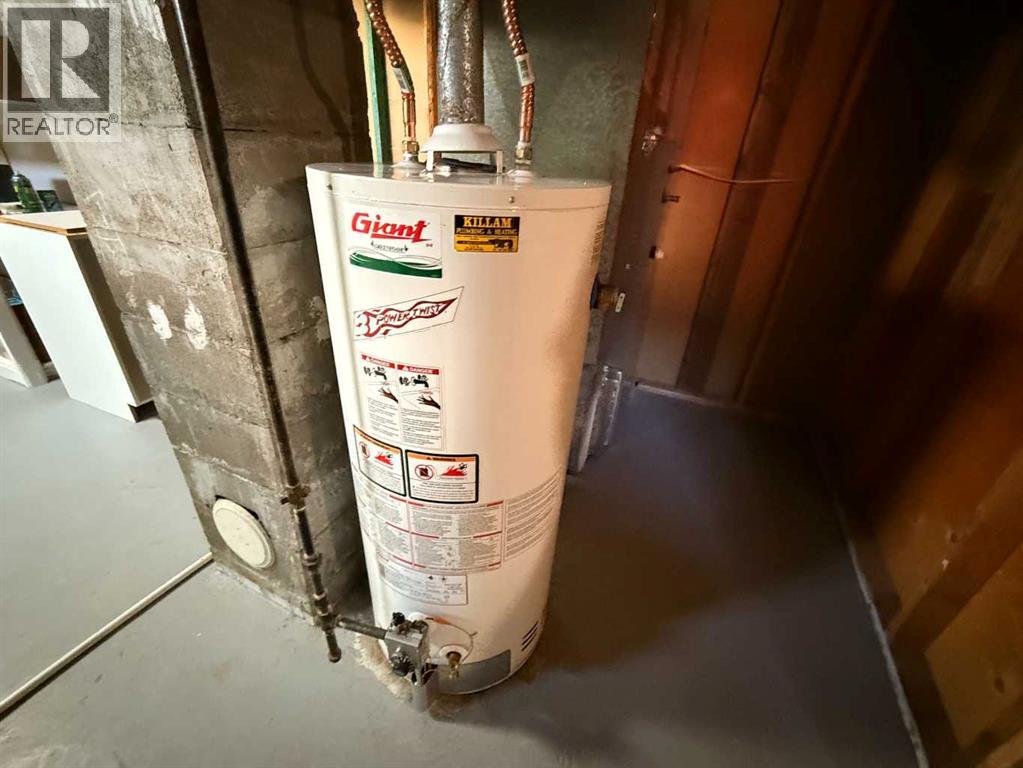
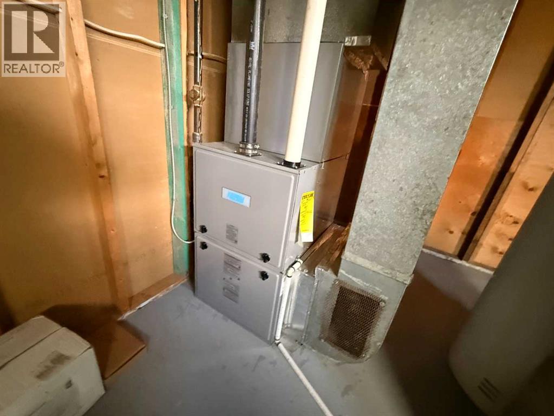
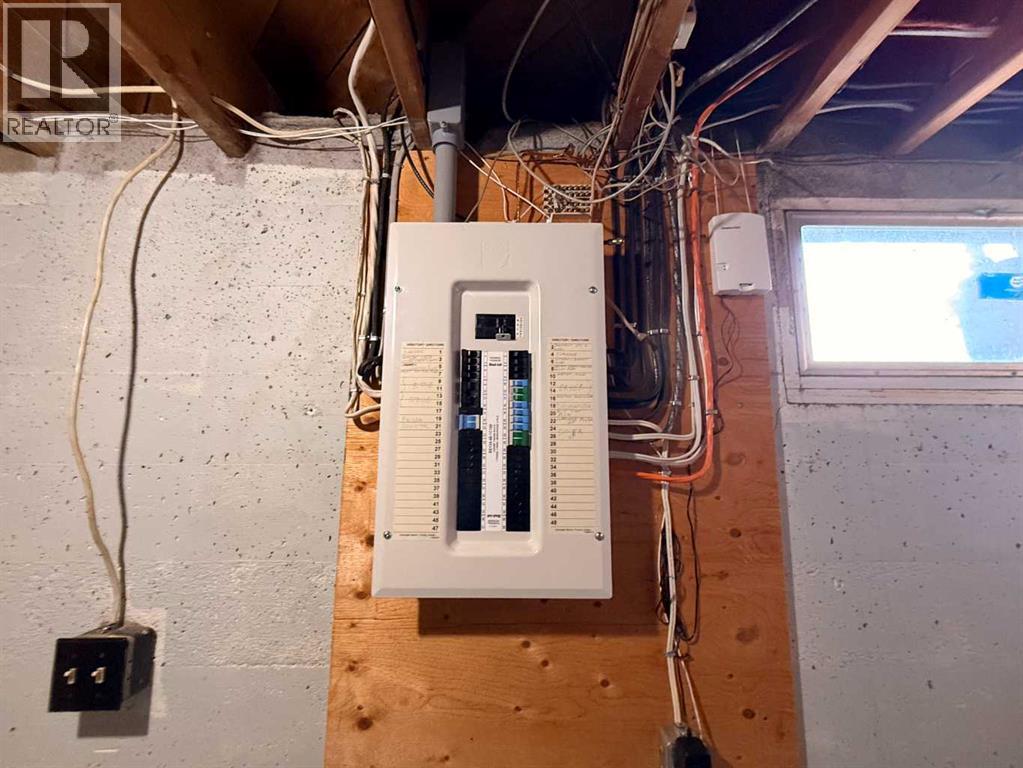
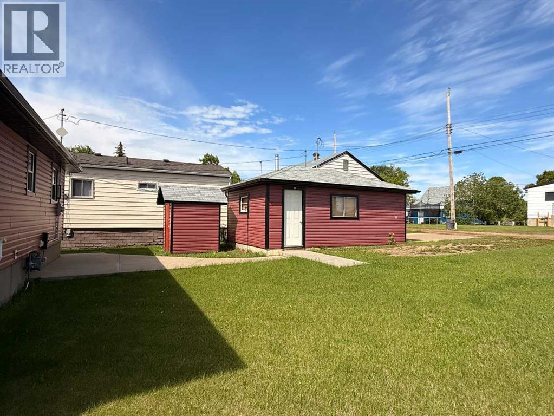
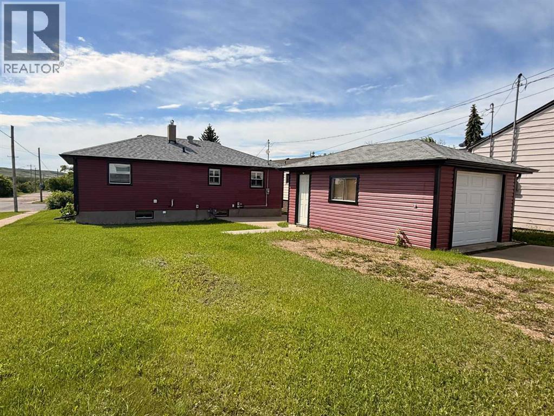
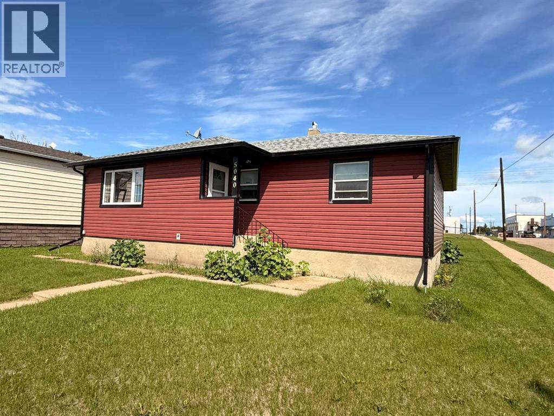
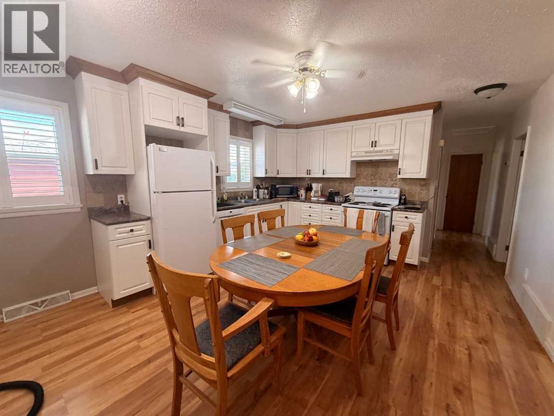
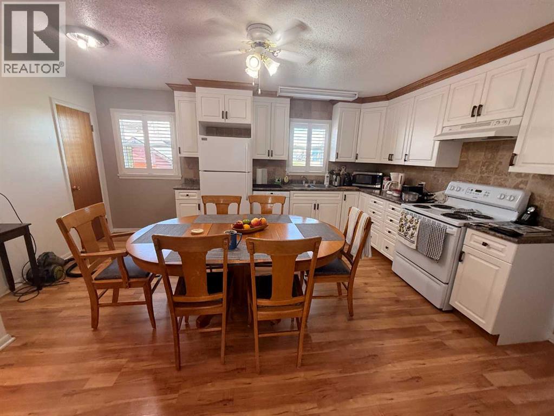
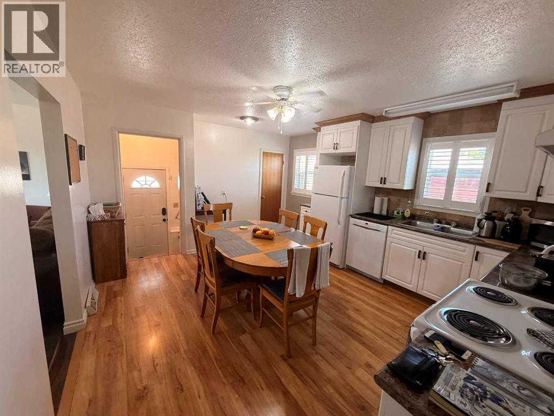
Welcome to this beautifully updated and well-maintained bungalow located on a desirable corner lot in the friendly town of Hardisty. This move-in-ready home features 5 bedrooms, including 3 on the main floor and 2 downstairs, along with the convenience of main-floor laundry. Over the years, the home has seen numerous updates, including flooring, paint, windows, siding, shingles, furnace, hot water tank, plumbing, and electrical, providing peace of mind for its next owner. Major improvements include the roof and hot water tank in 2014, electrical updates in 2010, a new furnace and PEX plumbing in 2020, and a Real Property Report completed in 2019. The basement is approximately 65% finished, offering additional living space with room to make it your own. The property also includes a single detached insulated garage and has been lovingly cared for as a non-smoking, no-pet home. Located close to all of Hardisty's amenities, including a golf course, campground, grocery store, pharmacy, two banks, registry office, fire station, and a brand-new K–6 school opening in 2026, this home is an excellent opportunity for first-time buyers, families, retirees, or investors looking for a quality property in a welcoming community. (id:53430)
Building
- Property Type:
- House
- Building Type:
- House
- Style:
- Bungalow
- Year Built:
- 1964
- Stories:
- 1.0
- Bedrooms:
- 5
- Bathrooms (total):
- 1.0
- Basement:
- Partially finished, Full
Finished Areas
- Interior Size (Total):
- 1056 square feet
- Above Grade:
- 1056 square feet
Interior
- Flooring:
- Tile, Laminate, Linoleum
- Appliances:
- Washer, Refrigerator, Dishwasher, Stove, Dryer, Microwave
Parking
- Spaces:
- 2
- Features:
- Detached Garage
Lot / Land
- Lot Size:
- 7000.0 square feet
- Frontage:
- 12.8 meters
- Lot Features:
- No Animal Home, No Smoking Home
Exterior
- Exterior Features:
- Vinyl siding
- Foundation:
- Poured Concrete
- Fencing:
- Not fenced
Utilities & Mechanical
- Heating:
- Forced air, Natural gas
- Cooling:
- None
Fees & Dates
- Property Taxes:
- $1,629
- Tax Year:
- 2026
- Last Modified:
- 06/26/2026 04:20:12 PM
- Status Change:
- 06/26/2026 04:16:33 PM
Association / Ownership
- Common Interest:
- Freehold
Room Dimensions
| Room | Level | Size |
|---|---|---|
| Kitchen | Main level | 13.00 M x 14.00 M |
| Living room | Main level | 14.00 M x 16.00 M |
| Primary Bedroom | Main level | 11.00 M x 11.00 M |
| Bedroom | Main level | 9.00 M x 11.00 M |
| Bedroom | Main level | 9.00 M x 11.00 M |
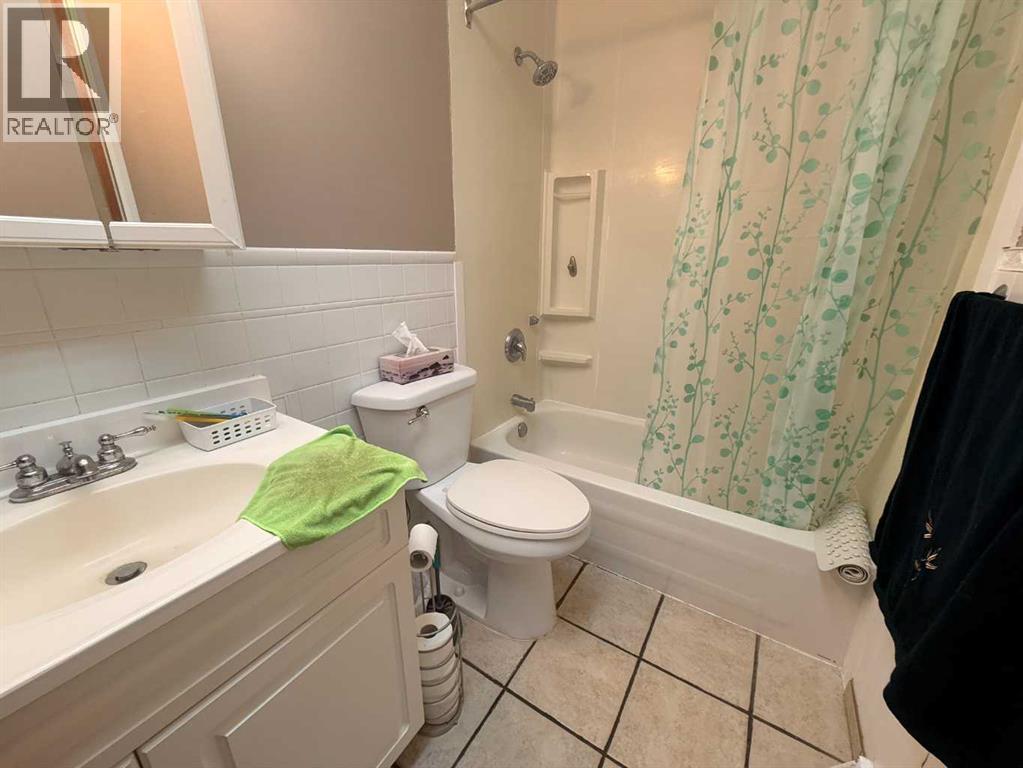
| 4pc Bathroom | Main level | .00 M x .00 M |
| Bedroom | Basement | 15.00 M x 20.00 M |
| Bedroom | Basement | 9.00 M x 19.00 M |
Location
Data is supplied by Pillar 9 MLS® System. Pillar 9 is the owner of the copyright in its MLS® System. Data is deemed reliable but is not guaranteed accurate by Pillar 9.
The trademarks MLS®, Multiple Listing Service® and the associated logos are owned by The Canadian Real Estate Association (CREA) and identify the quality of services provided by real estate professionals who are members of CREA. Used under license.