Real estate on your terms®
$399,000
active
611 6 Avenue West
Hanna
,
AB
T0J1P0
Key Details
- MLS® Number:
- A2333707
- Building Type:
- House
- Interior Size:
- 1535 square feet
- Bedrooms:
- 5
- Parking:
- 7
- Parking Features:
- Attached Garage, Detached Garage
- Lot Size:
- 14951.29 square feet

Property Description
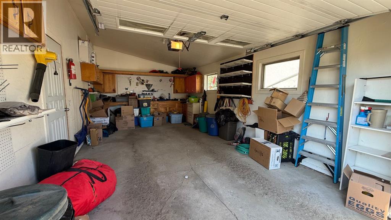
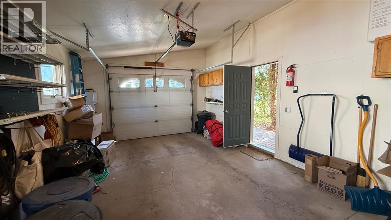
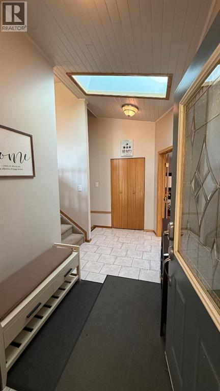
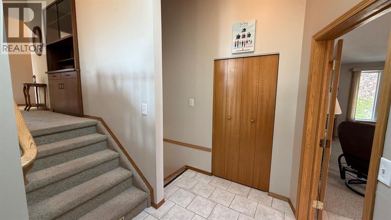
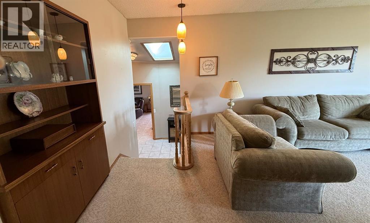
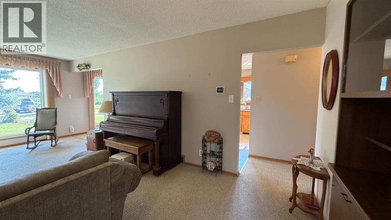
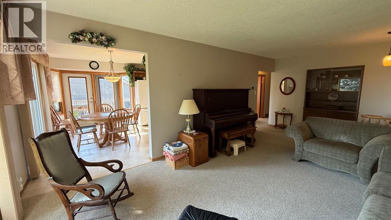
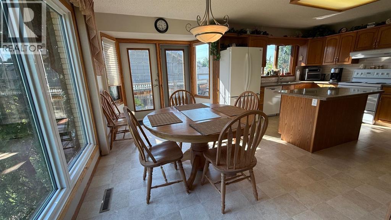
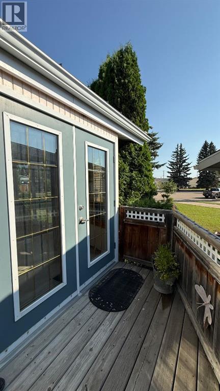
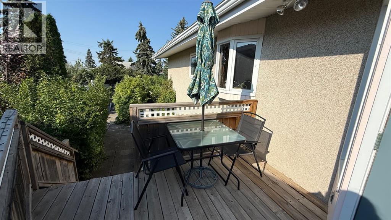
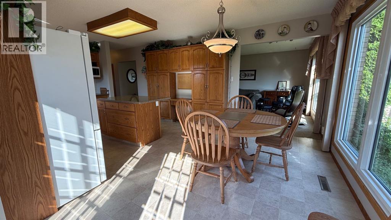
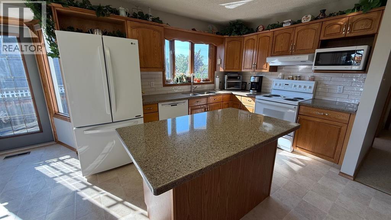
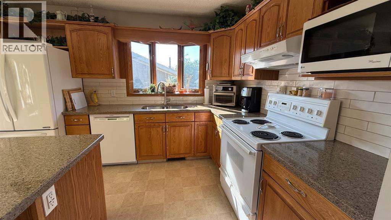
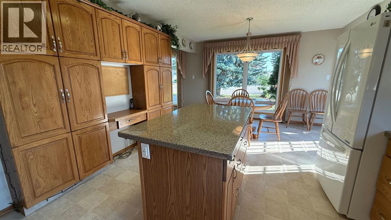
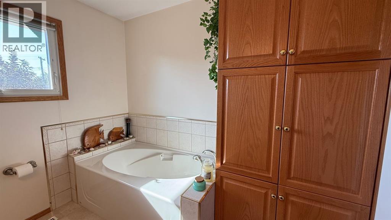
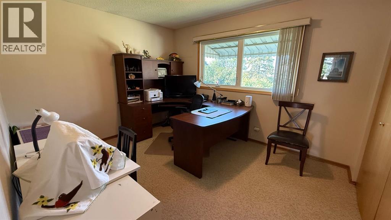
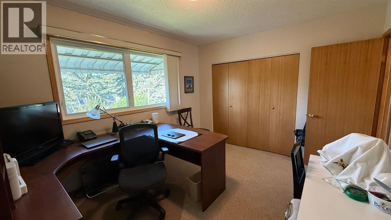
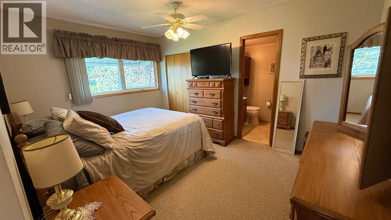
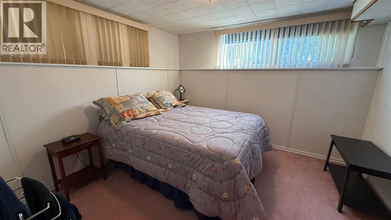
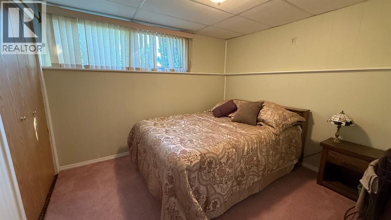
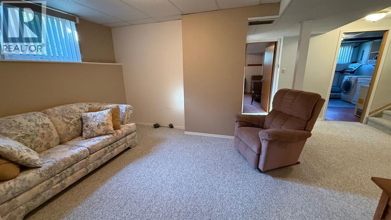
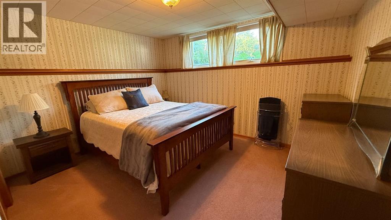
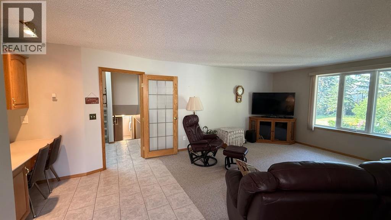
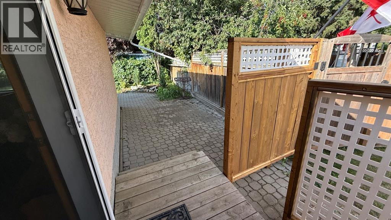
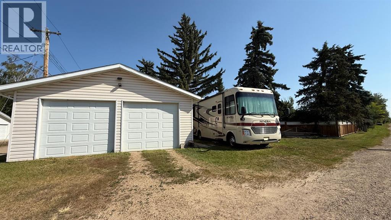
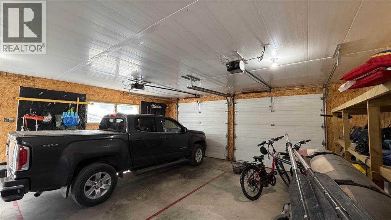
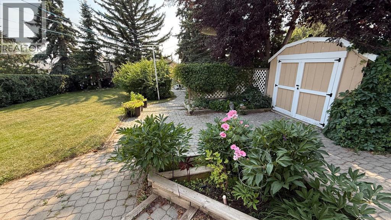
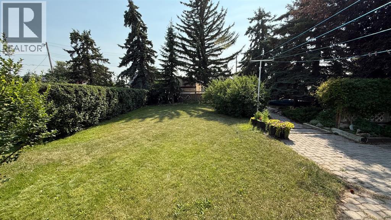
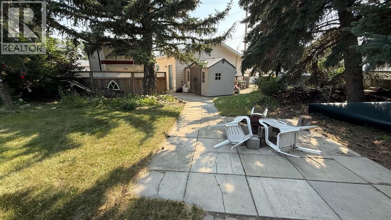
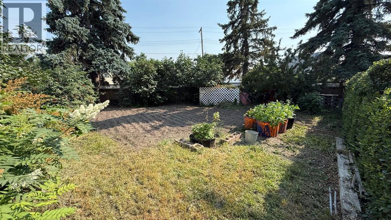
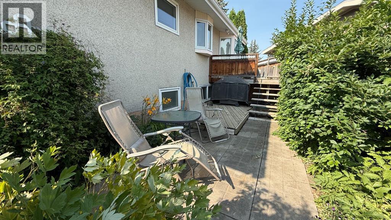
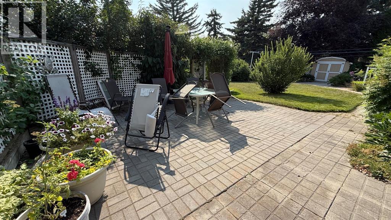
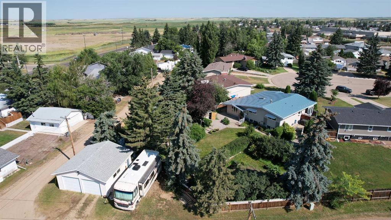
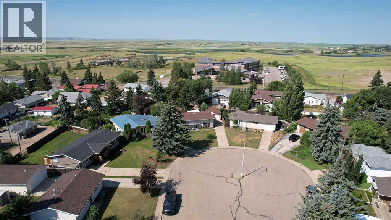
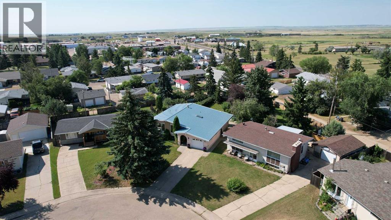
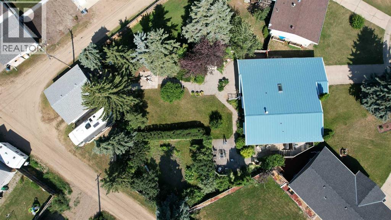
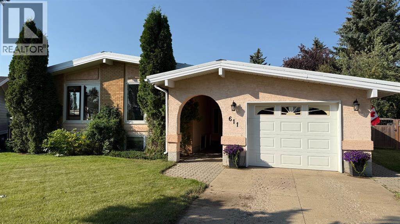
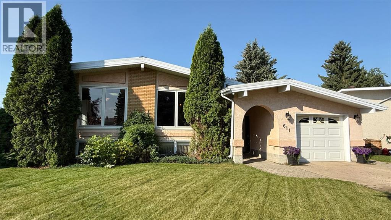
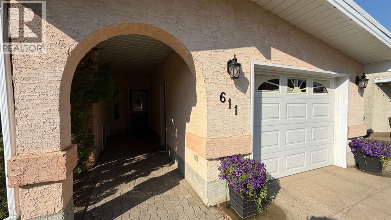
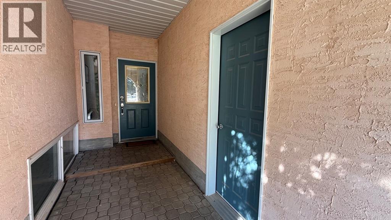
Tucked away on a quiet cul-de-sac this spacious split-level home offers room for the whole family with 5 bedrooms 2.5 bathrooms and a great layout. The home has been well maintained with important updates including newer PVC windows, a metal roof, (2024), central air conditioning and a beautifully finished family room featuring heated floors and soundproofing.The property offers the convenience of both an attached garage and a detached 26' x 26' garage (shingles 2023) with two oversized 9-foot doors, providing plenty of space for vehicles, a workshop, hobbies or extra storage. Additionally it has a large RV parking at the back with plug in to accommodate any extra recreational vehicles.Outside the expansive yard has been thoughtfully designed with multiple outdoor living spaces including a garden, firepit area, BBQ patio and plenty of room to relax or entertain. An automatic underground sprinkler and drip irrigation system supplied by its own pump keeps the lawn and flower beds looking their best with minimal effort.Located just a short walk from the school in a highly desirable neighborhood this property combines space, functionality and a fantastic location. If you're looking for a home that offers both indoor comfort and exceptional outdoor living, this one is well worth a look! (id:53430)
Building
- Property Type:
- House
- Building Type:
- House
- Style:
- Bungalow
- Year Built:
- 1967
- Bedrooms:
- 5
- Bathrooms (total):
- 3.5 (1 half)
- Basement:
- Finished, Full
Finished Areas
- Interior Size (Total):
- 1535 square feet
- Above Grade:
- 1535 square feet
Interior
- Flooring:
- Carpeted, Ceramic Tile, Linoleum
- Appliances:
- Washer, Refrigerator, Dishwasher, Stove, Dryer, Garburator
Parking
- Spaces:
- 7
- Features:
- Attached Garage, Detached Garage
Lot / Land
- Lot Size:
- 14951.29 square feet
- Frontage:
- 9.14 meters
- Lot Features:
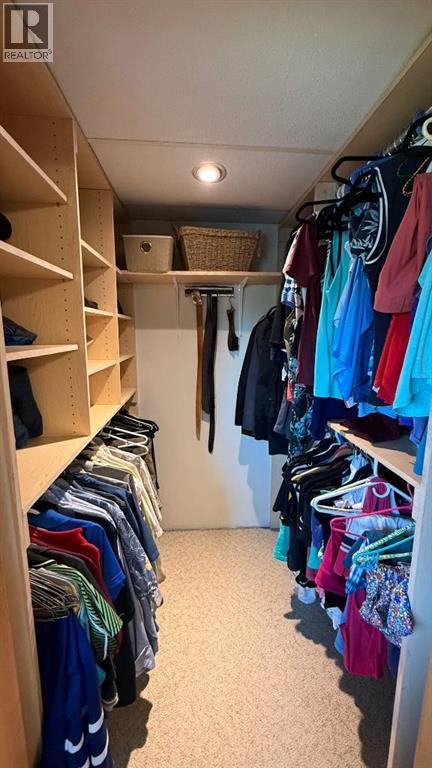
- PVC window, Closet Organizers
Exterior
- Exterior Features:
- Stucco
- Foundation:
- Poured Concrete
- Fencing:
- Fence
Utilities & Mechanical
- Heating:
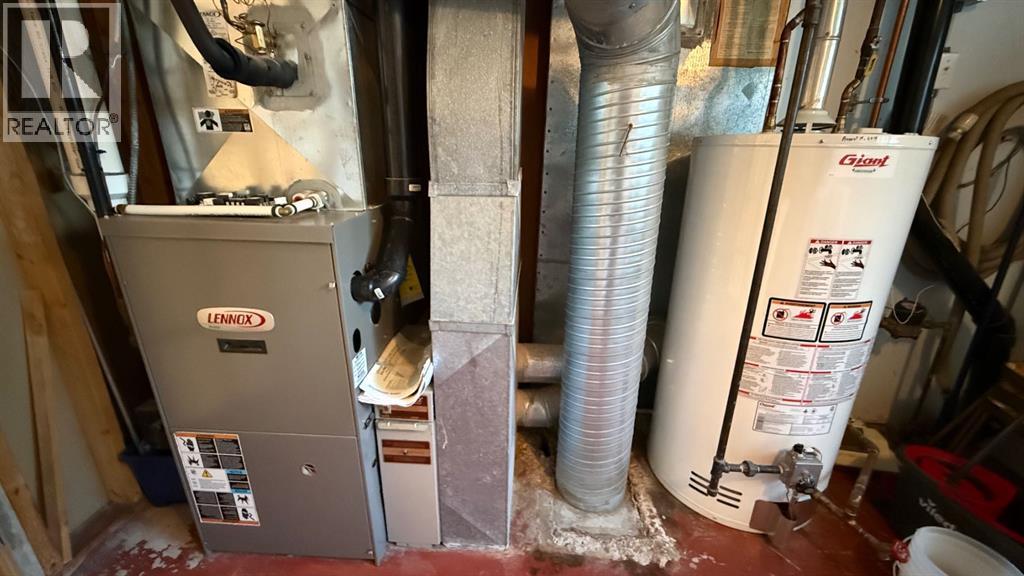
- Forced air, Natural gas
- Cooling:
- Central air conditioning
Fees & Dates
- Property Taxes:
- $3,060
- Tax Year:
- 2026
- Last Modified:
- 08/04/2026 06:10:10 PM
- Status Change:
- 08/04/2026 06:02:10 PM
Association / Ownership
- Common Interest:
- Freehold
Room Dimensions
| Room | Level | Size |
|---|---|---|
| Family room | Lower level | 22.75 Ft x 14.92 Ft |
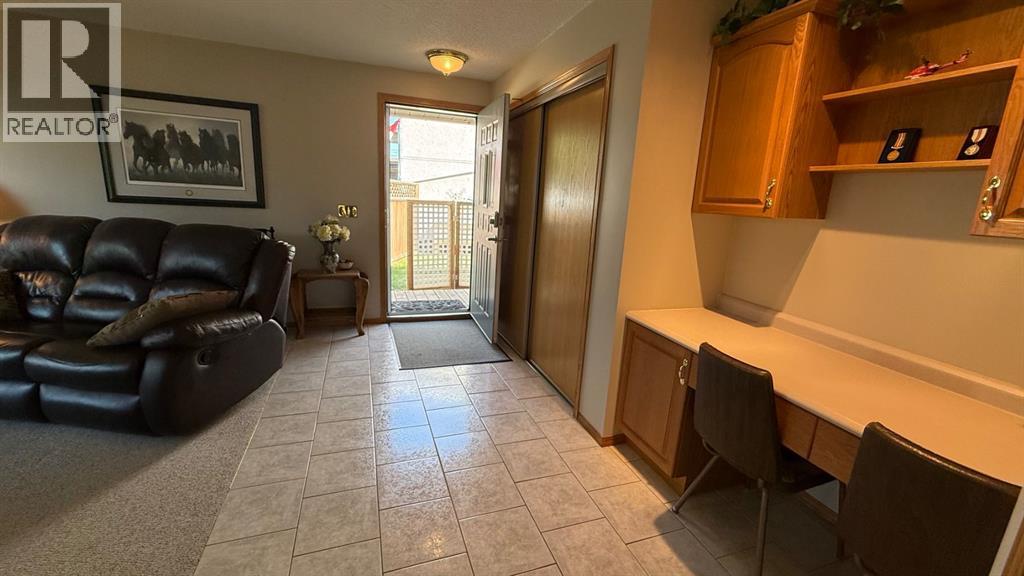
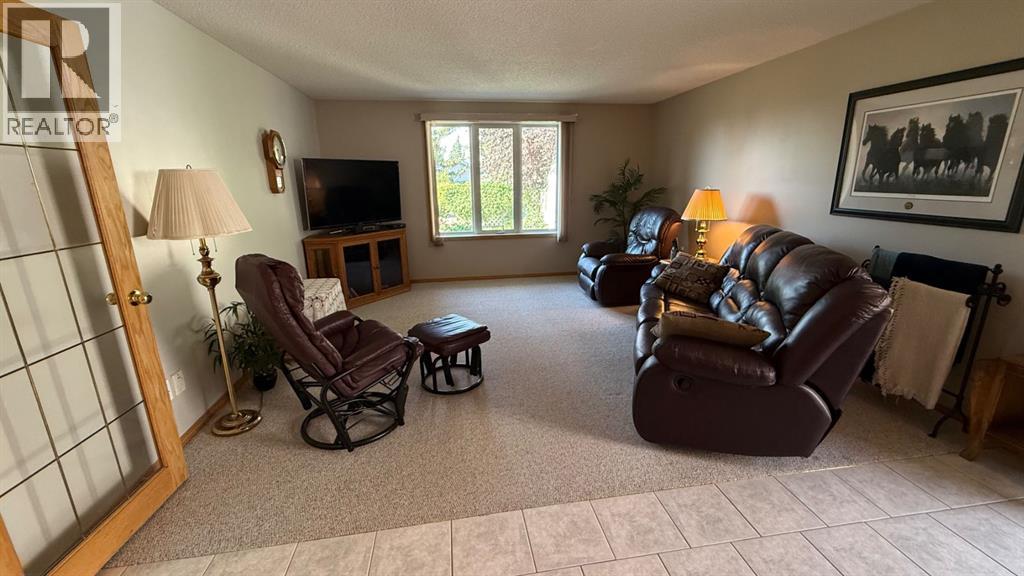
| Living room | Main level | 21.42 Ft x 12.42 Ft |
| Kitchen | Main level | 11.50 Ft x 12.67 Ft |
| Dining room | Main level | 8.83 Ft x 15.25 Ft |
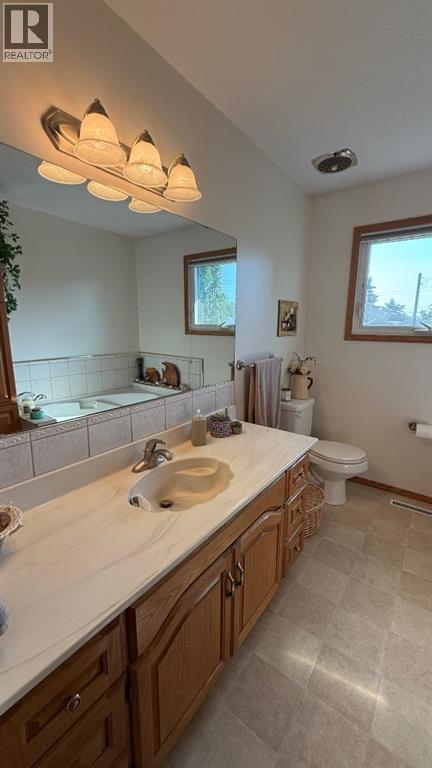
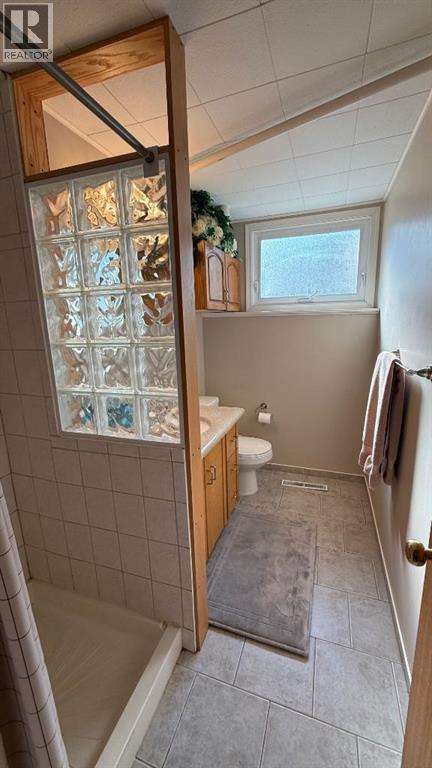
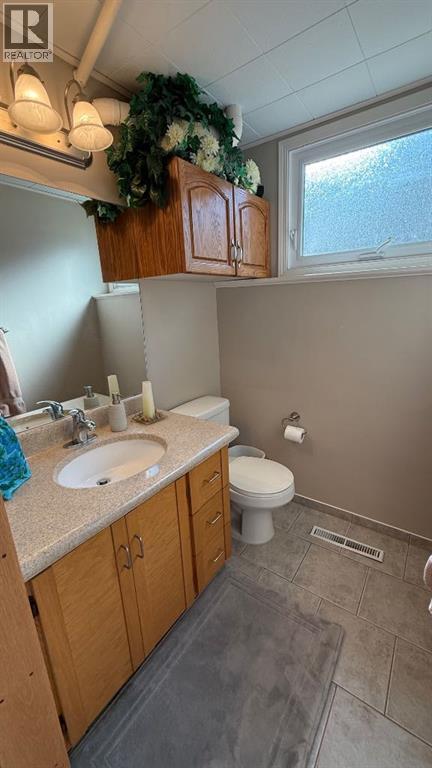
| 3pc Bathroom | Main level | 7.67 Ft x 9.08 Ft |
| Bedroom | Main level | 10.58 Ft x 12.50 Ft |
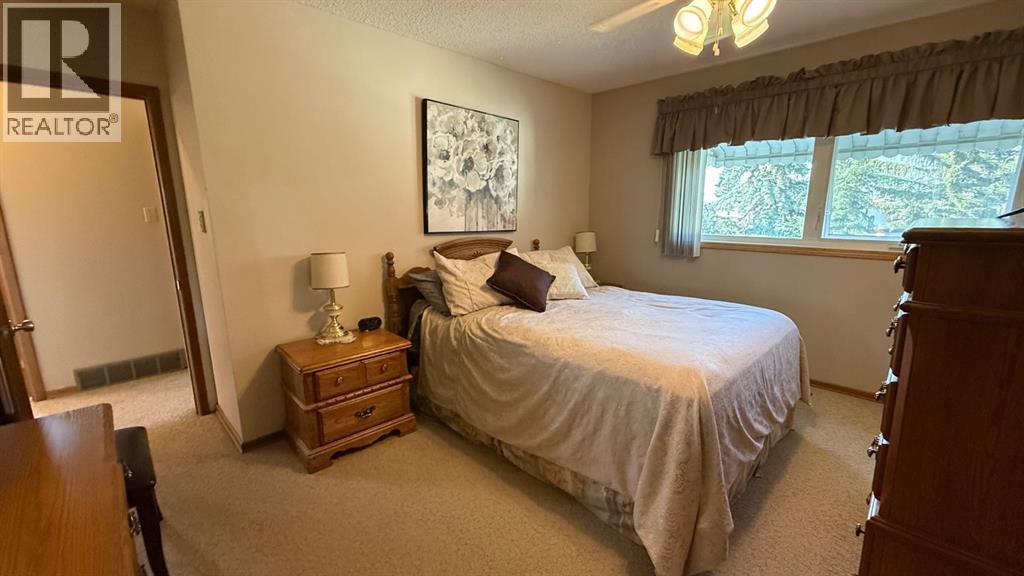
| Primary Bedroom | Main level | 14.08 Ft x 12.42 Ft |
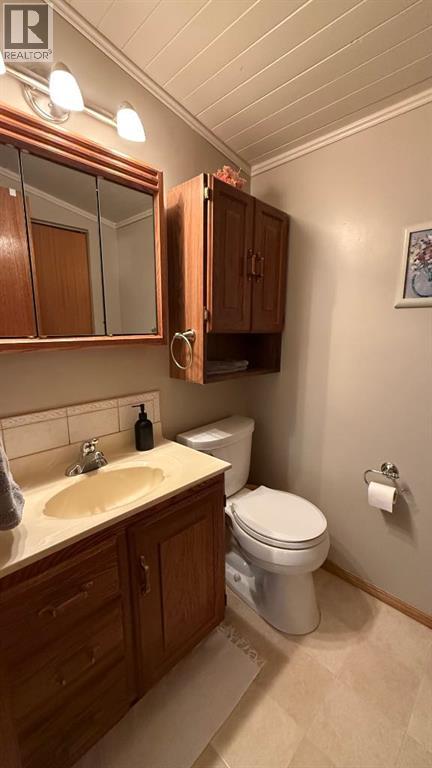
| 2pc Bathroom | Main level | 5.83 Ft x 4.83 Ft |
| Recreational, Games room | Basement | 13.58 Ft x 22.08 Ft |
| Furnace | Basement | 14.00 Ft x 12.00 Ft |
| Bedroom | Basement | 10.58 Ft x 11.17 Ft |
| 3pc Bathroom | Basement | 5.92 Ft x 9.00 Ft |
| Bedroom | Basement | 9.50 Ft x 10.92 Ft |
| Bedroom | Basement | 13.25 Ft x 12.42 Ft |
Location
Data is supplied by Pillar 9 MLS® System. Pillar 9 is the owner of the copyright in its MLS® System. Data is deemed reliable but is not guaranteed accurate by Pillar 9.
The trademarks MLS®, Multiple Listing Service® and the associated logos are owned by The Canadian Real Estate Association (CREA) and identify the quality of services provided by real estate professionals who are members of CREA. Used under license.