Real estate on your terms®
$339,900
active
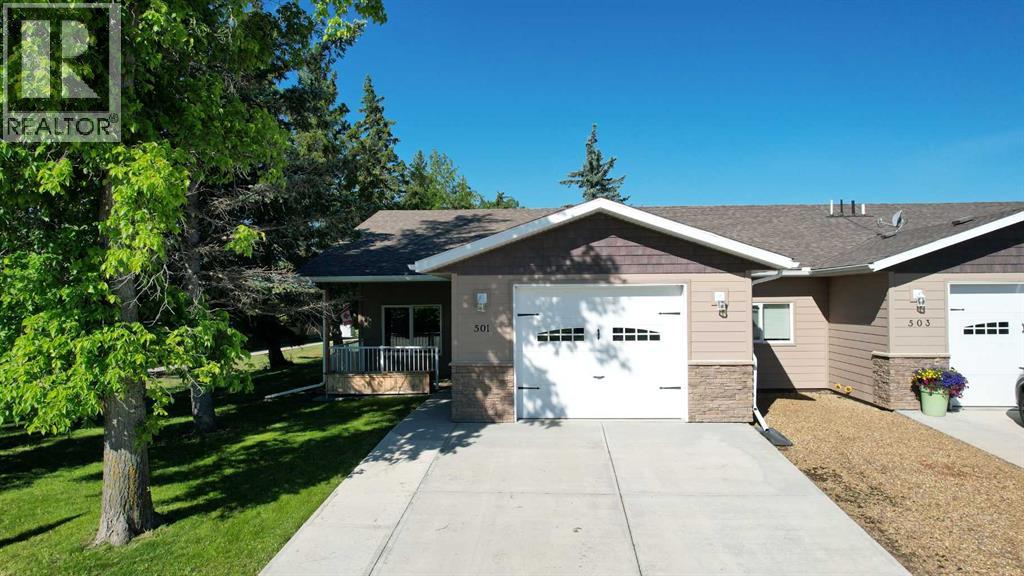
501 5 Street West
Hanna
,
AB
T0J1P0
Key Details
- MLS® Number:
- A2295220
- Building Type:
- Row / Townhouse
- Interior Size:
- 1121 square feet
- Bedrooms:
- 1
- Parking:
- 2
- Parking Features:
- Attached Garage
- Lot Size:
- 5014.0 square feet
- Attached:
- Yes

Property Description
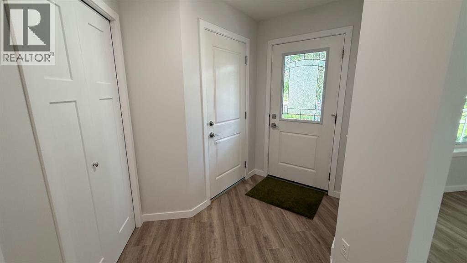
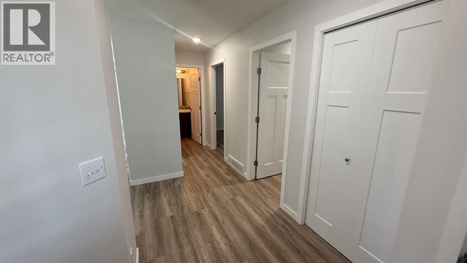
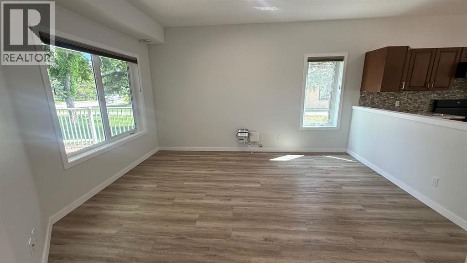
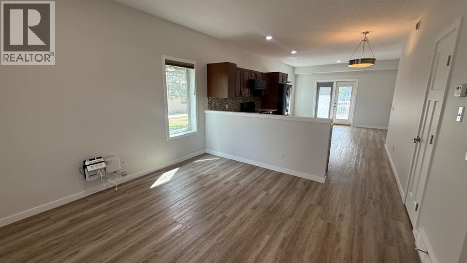
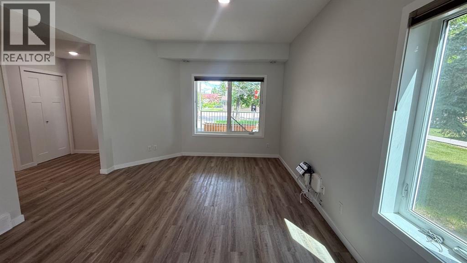
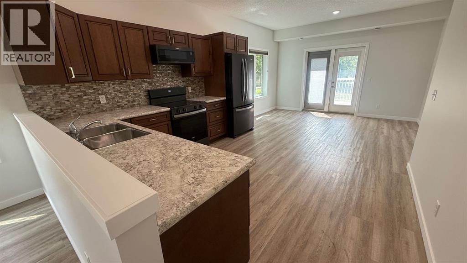
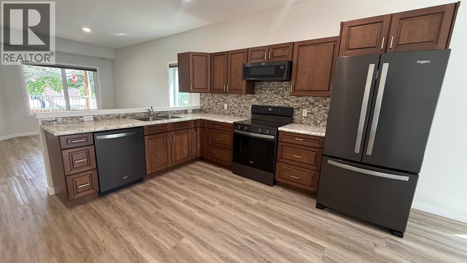
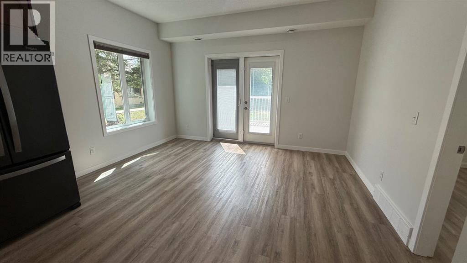
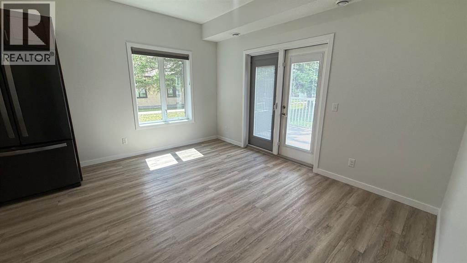
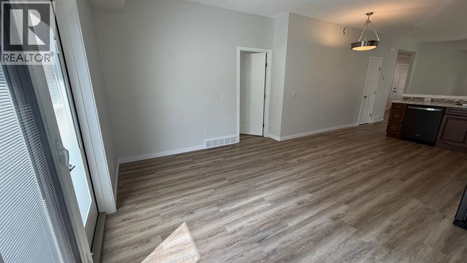
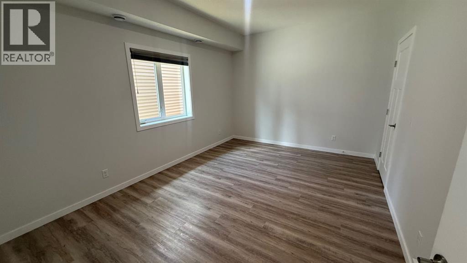
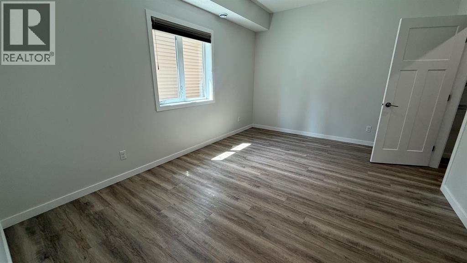
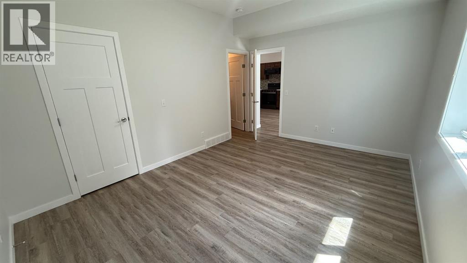
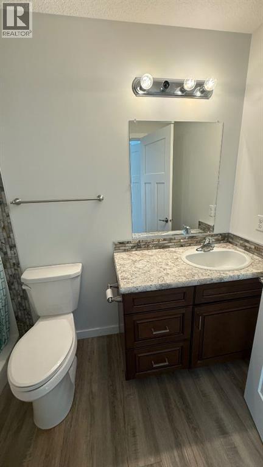
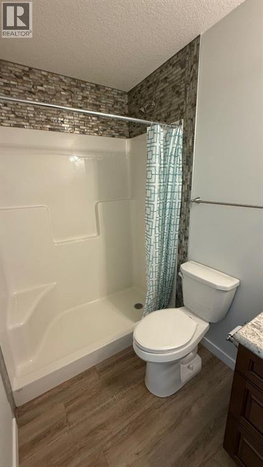
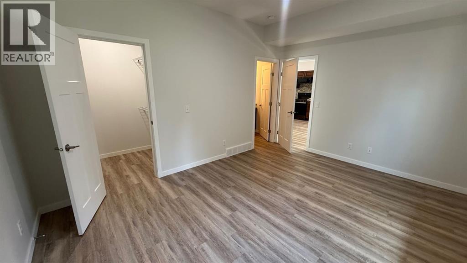
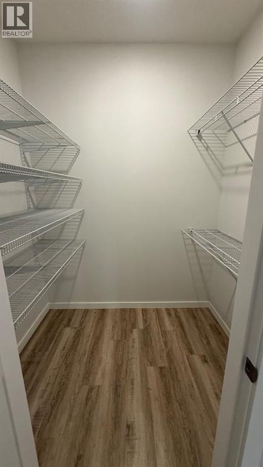
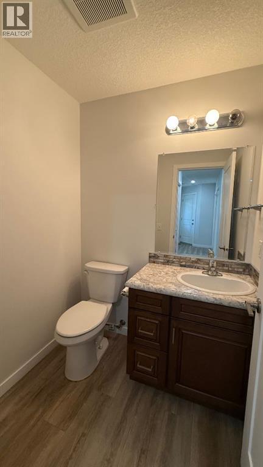
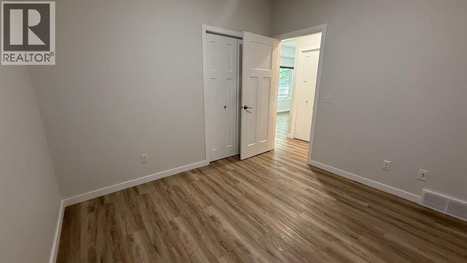
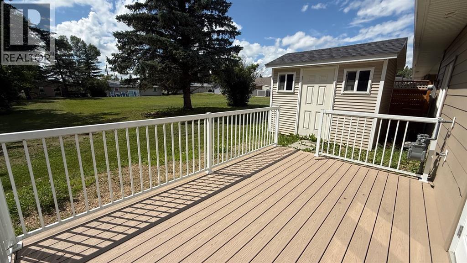
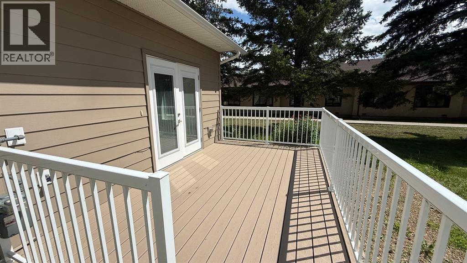
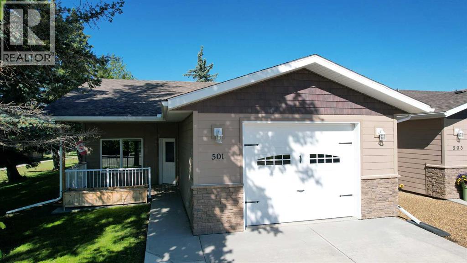
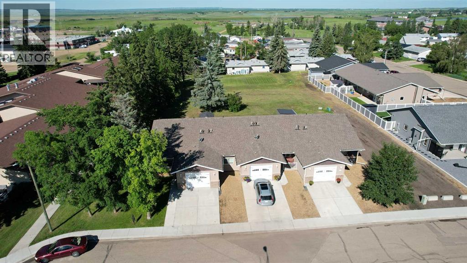
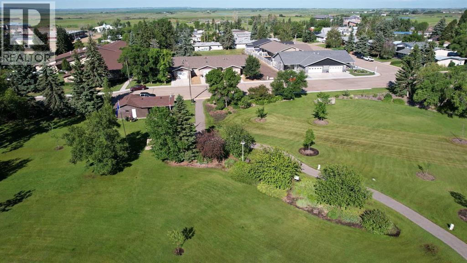
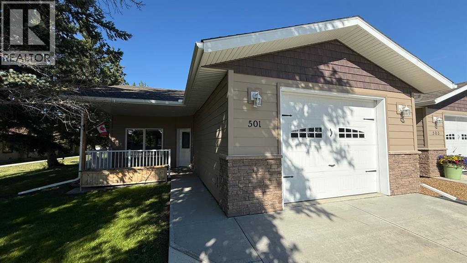
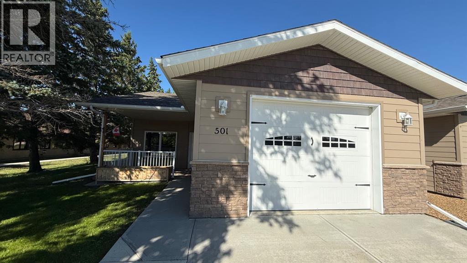
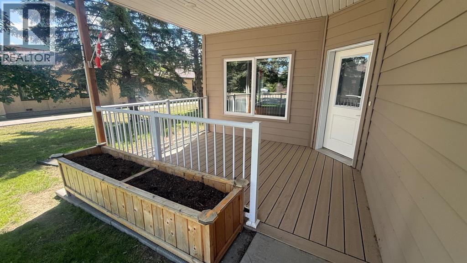
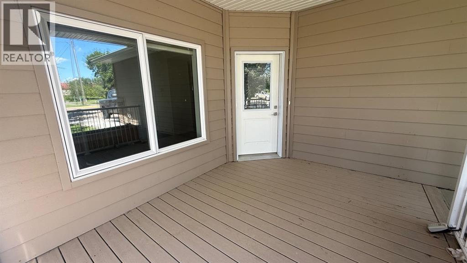
Rare newly painted and refreshed find in today’s market, this beautiful senior living home offers the ease and comfort of true one-level living. Built in 2020 this modern bungalow features 1 bedroom + den, perfect for a home office or guest space.The primary bedroom includes a private ensuite with a shower and a walk-in closet. There is also a convenient half bath ideal for visitors. Enjoy the practicality of a single attached garage and the added bonus of a large shed for extra storage.Step outside to low-maintenance composite decking with a covered front porch and an additional rear porch both perfect for enjoying the peaceful surroundings. Backing onto a park, the home offers lovely views and a quiet setting.Located close to shopping and senior amenities this home combines convenience and comfort in a sought-after community! (id:53430)
Building
- Property Type:
- Row / Townhouse
- Building Type:
- Row / Townhouse
- Style:
- Bungalow
- Year Built:
- 2020
- Stories:
- 1.0
- Bedrooms:
- 1
- Bathrooms (total):
- 2.5 (1 half)
- Basement:
- None
Finished Areas
- Interior Size (Total):
- 1121 square feet
- Above Grade:
- 1121 square feet
Interior
- Flooring:
- Vinyl Plank
- Appliances:
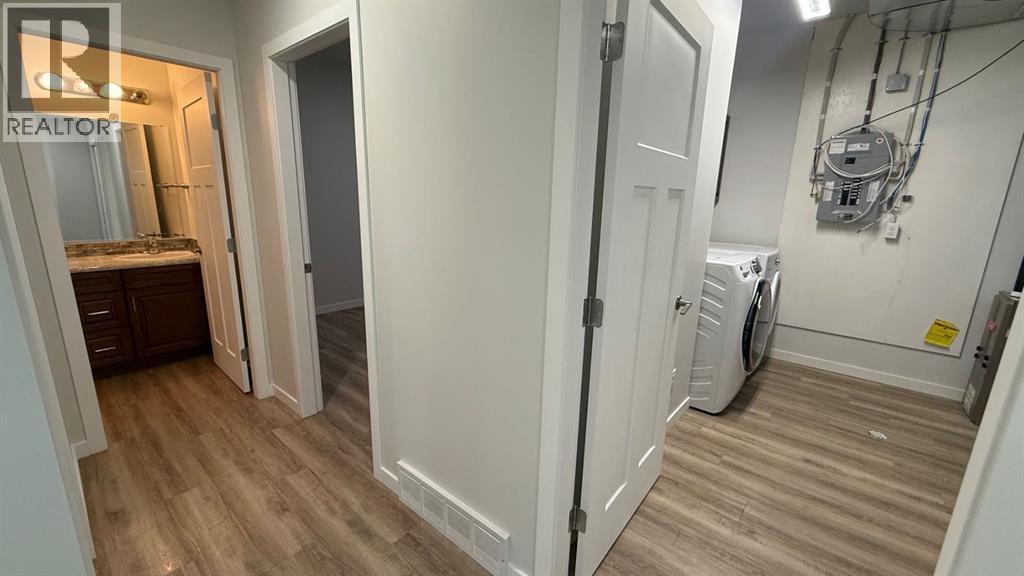
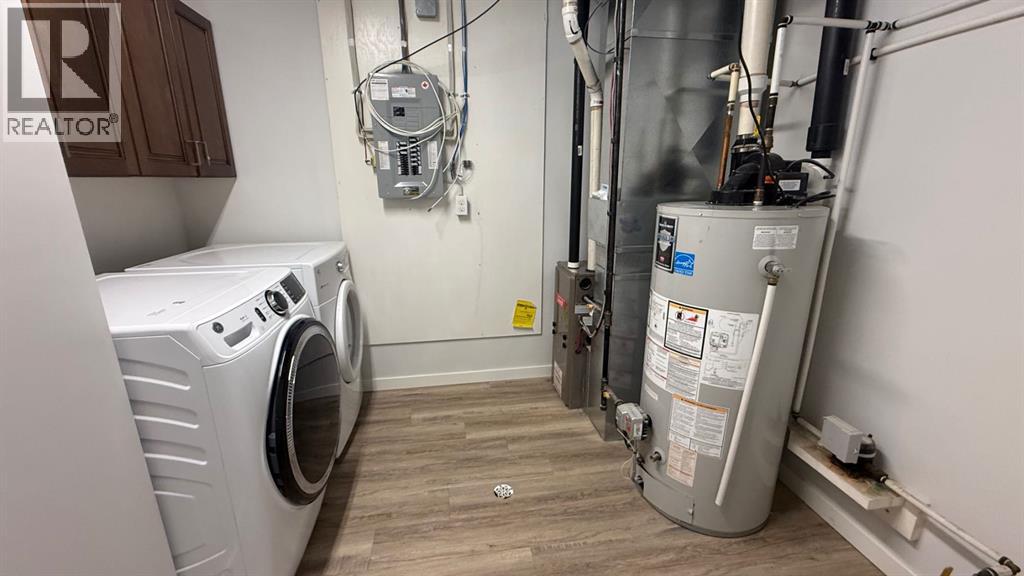
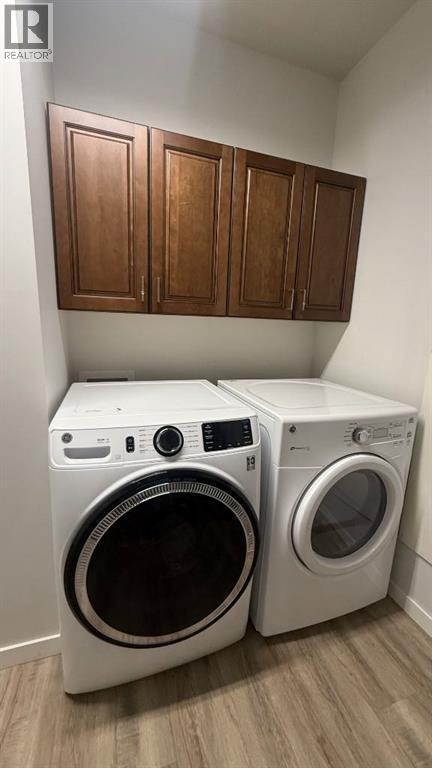
- Washer, Refrigerator, Dishwasher, Range, Dryer
Parking
- Spaces:
- 2
- Features:
- Attached Garage
Lot / Land
- Lot Size:
- 5014.0 square feet
- Frontage:
- 14.02 meters
- Lot Features:
- PVC window, Closet Organizers
Exterior
- Exterior Features:
- Vinyl siding
- Foundation:
- Slab
- Fencing:
- Not fenced
Utilities & Mechanical
- Heating:
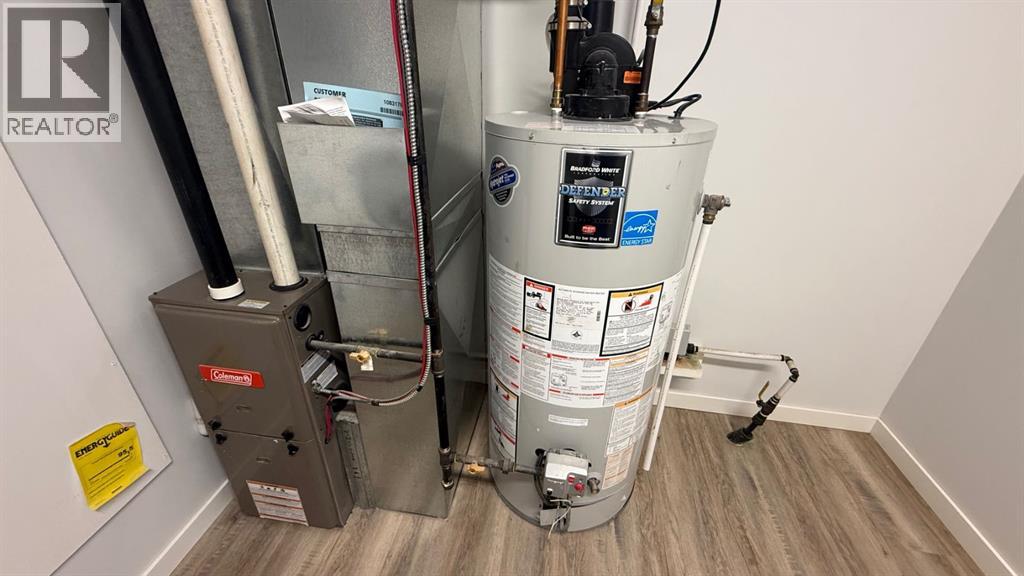
- Forced air, Natural gas
- Cooling:
- None
Fees & Dates
- Property Taxes:
- $4,551
- Tax Year:
- 2025
- Last Modified:
- 07/03/2026 11:15:01 PM
- Status Change:
- 07/03/2026 11:12:01 PM
Association / Ownership
- Common Interest:
- Freehold
Room Dimensions
| Room | Level | Size |
|---|---|---|
| Living room | Main level | 15.00 Ft x 12.42 Ft |
| Kitchen | Main level | 11.50 Ft x 12.42 Ft |
| Dining room | Main level | 11.25 Ft x 13.83 Ft |
| Laundry room | Main level | 9.75 Ft x 10.50 Ft |
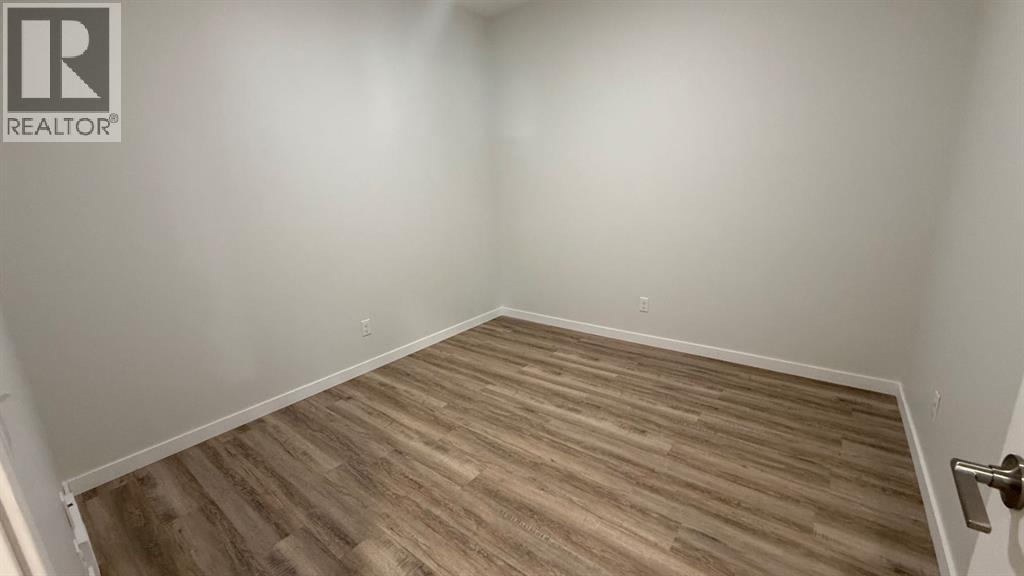
| Den | Main level | 10.25 Ft x 10.50 Ft |
| 2pc Bathroom | Main level | 5.08 Ft x 5.58 Ft |
| Primary Bedroom | Main level | 11.25 Ft x 15.17 Ft |
| 3pc Bathroom | Main level | 5.00 Ft x 9.25 Ft |
| Other | Main level | 5.00 Ft x 6.83 Ft |
Location
Data is supplied by Pillar 9 MLS® System. Pillar 9 is the owner of the copyright in its MLS® System. Data is deemed reliable but is not guaranteed accurate by Pillar 9.
The trademarks MLS®, Multiple Listing Service® and the associated logos are owned by The Canadian Real Estate Association (CREA) and identify the quality of services provided by real estate professionals who are members of CREA. Used under license.