Real estate on your terms®
$155,000
active
215 5 Avenue West
Hanna
,
AB
T0J1P0
Key Details
- MLS® Number:
- A2297365
- Building Type:
- House
- Interior Size:
- 1461 square feet
- Bedrooms:
- 4
- Parking:
- 3
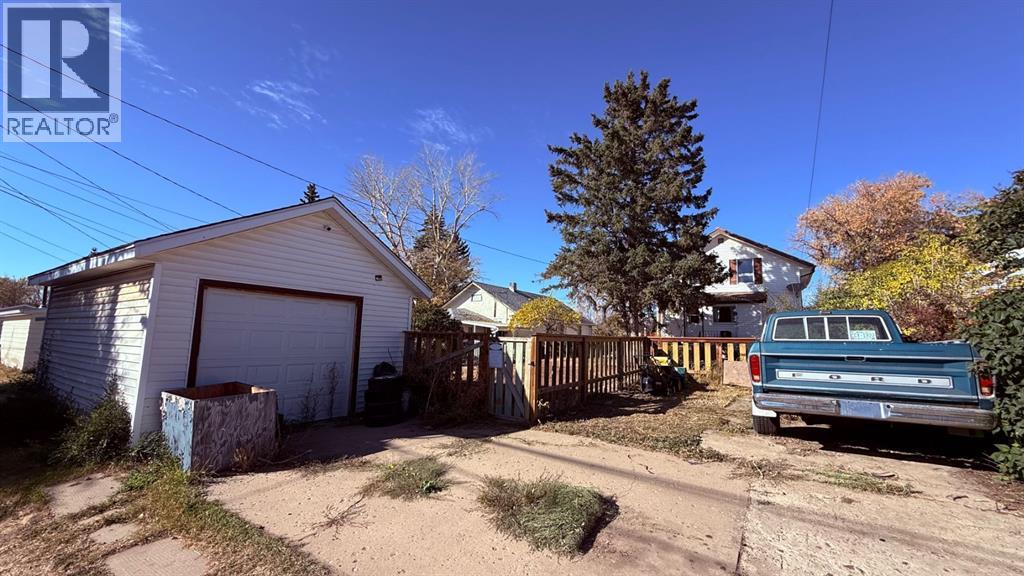
- Parking Features:
- Detached Garage
- Lot Size:
- 6250.0 square feet

Property Description
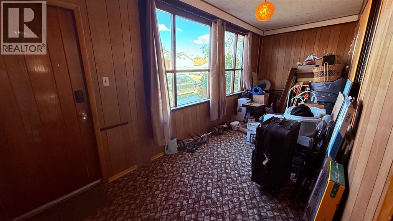
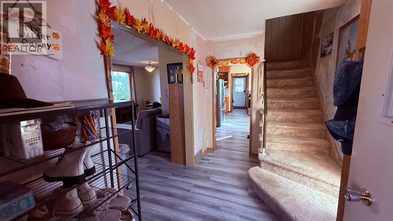
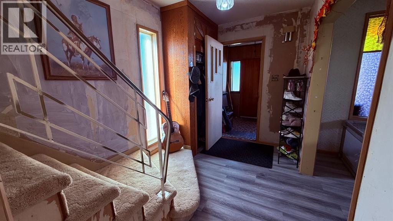
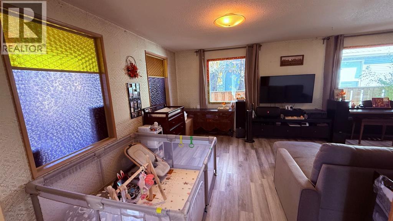
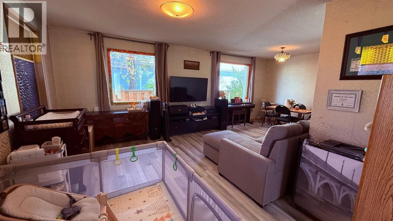
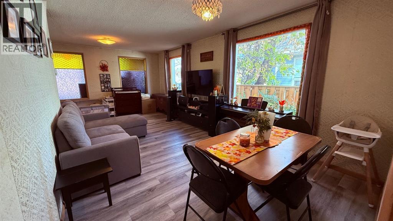
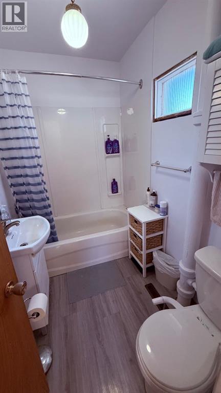
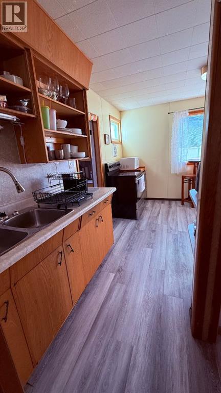
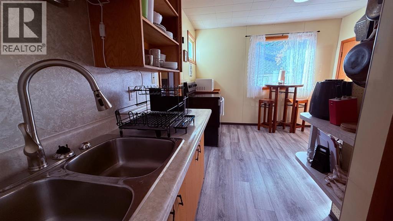
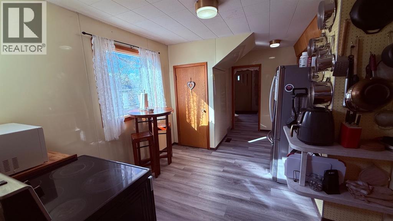
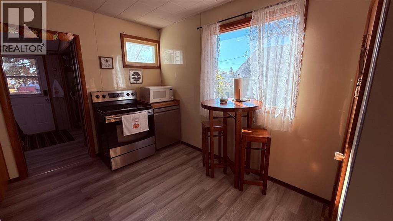
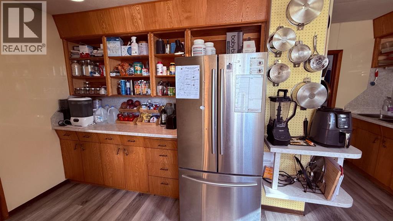
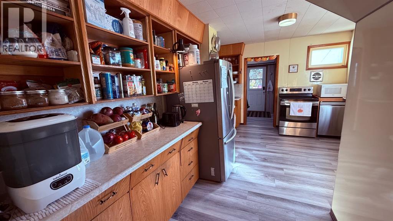
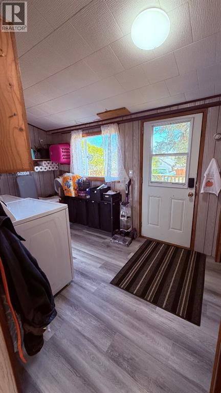
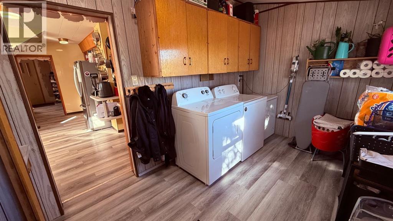
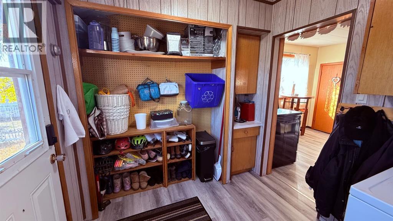
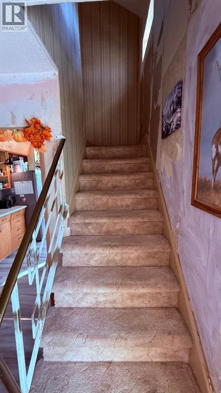
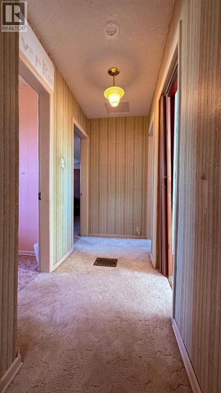
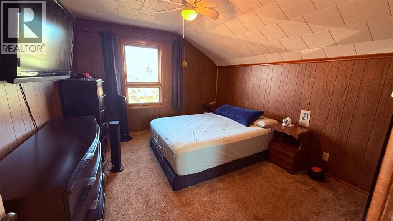
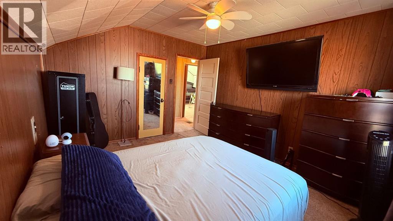
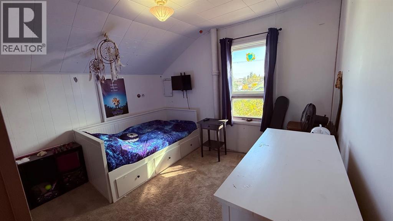
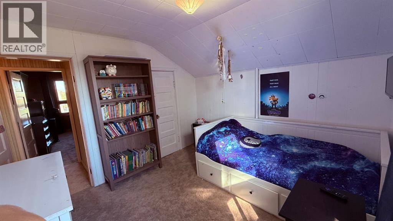
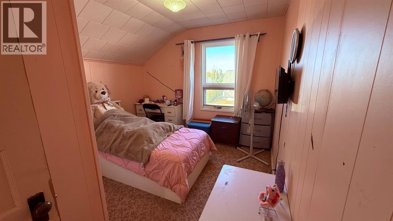
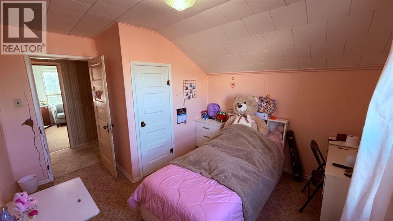
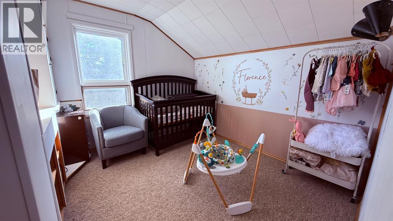
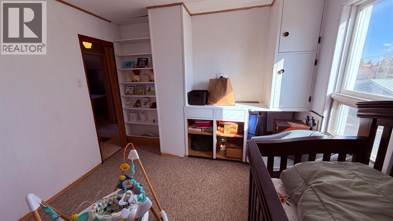
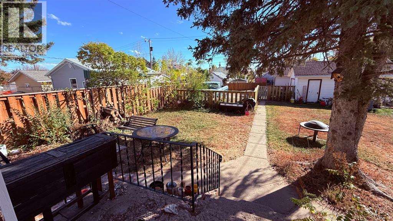
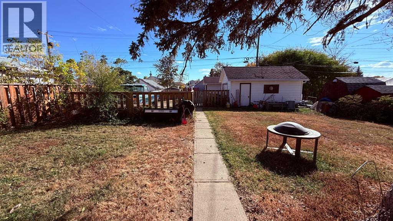
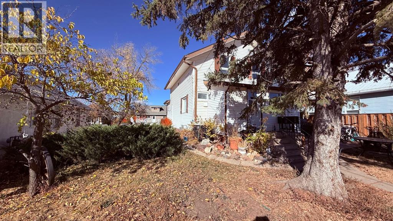
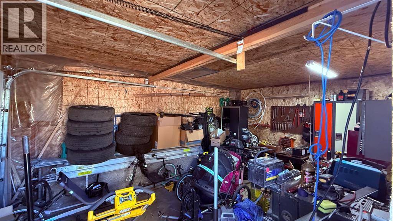
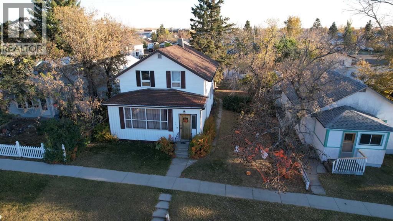
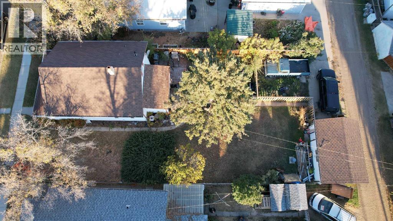
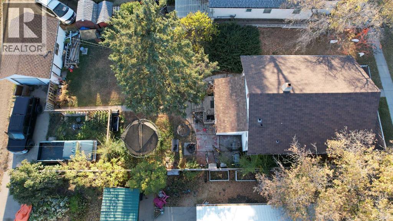
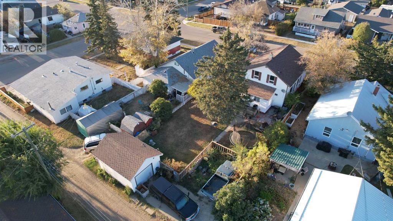
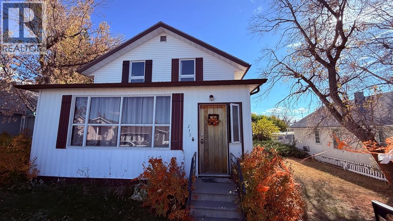
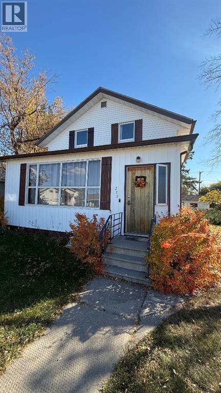
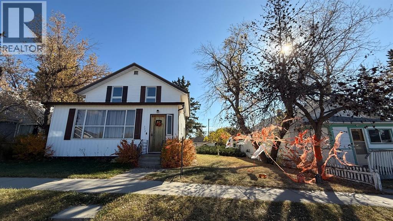
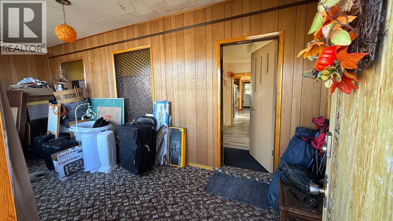
This charming family home offers 4 cozy bedrooms all together upstairs, making it easy to keep everyone close. On the main floor you’ll find a full updated bathroom and a laundry room , along with high ceilings and stylish vinyl plank flooring that give the home a bright open feel. The kitchen is spacious with many cupboards and practical with a dishwasher. At the front, the enclosed porch is not counted in the square footage but with a little heat it could be the perfect office, playroom or extra living space.The yard is large with lovely mature trees and the 20’ x 14’ garage provides plenty of room for parking or storage. Best of all this home is just a short walk to the school, pool and community centre an ideal spot for families to enjoy both comfort and convenience. Call for a showing today! (id:53430)
Building
- Property Type:
- House
- Building Type:
- House
- Year Built:
- 1928
- Stories:
- 1.5
- Bedrooms:
- 4
- Bathrooms (total):
- 1.0
- Basement:
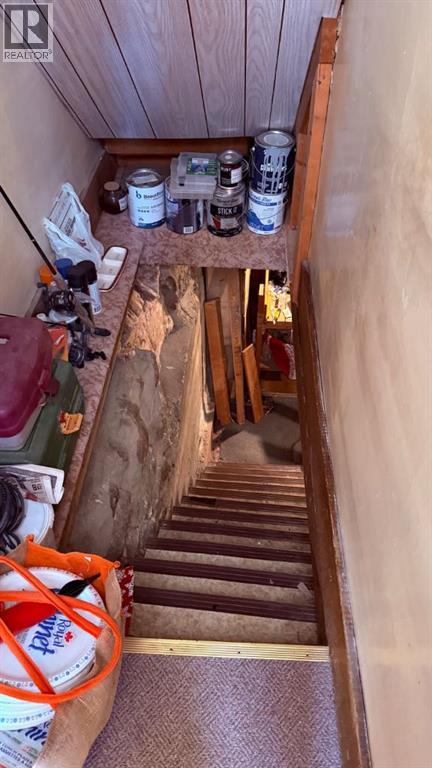
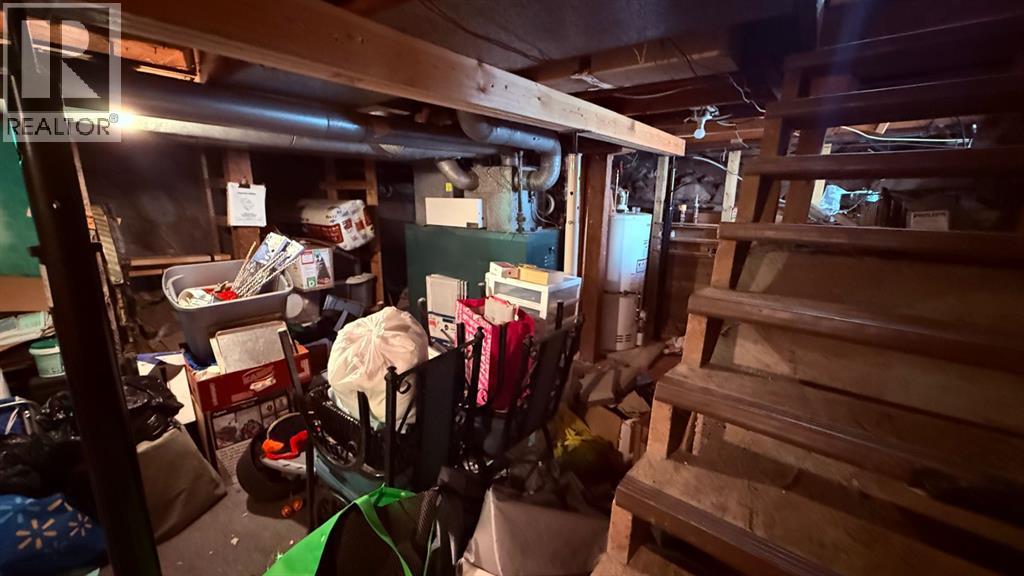
- Unfinished, Partial
Finished Areas
- Interior Size (Total):
- 1461 square feet
- Above Grade:
- 1461 square feet
Interior
- Flooring:
- Carpeted, Vinyl Plank
- Appliances:
- Washer, Refrigerator, Dishwasher, Range, Dryer
Parking
- Spaces:
- 3
- Features:
- Detached Garage
Lot / Land
- Lot Size:
- 6250.0 square feet
- Frontage:
- 15.24 meters
- Lot Features:
- See remarks, Other
Exterior
- Exterior Features:
- Vinyl siding
- Foundation:
- Poured Concrete
- Fencing:
- Partially fenced
Utilities & Mechanical
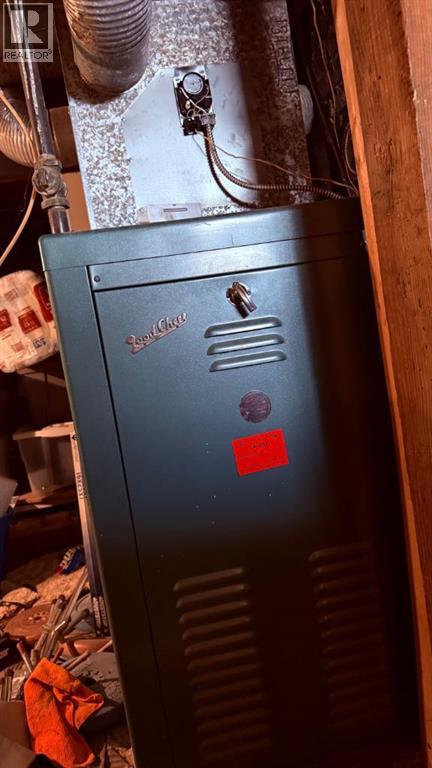
- Heating:
- Forced air
- Cooling:
- None
Fees & Dates
- Property Taxes:
- $1,221
- Tax Year:
- 2025
- Last Modified:
- 06/17/2026 01:45:02 PM
- Status Change:
- 06/17/2026 01:36:28 PM
Association / Ownership
- Common Interest:
- Freehold
Room Dimensions
| Room | Level | Size |
|---|---|---|
| Living room/Dining room | Main level | 1.00 Ft x 1.00 Ft |
| Kitchen | Main level | 1.00 Ft x 1.00 Ft |
| 3pc Bathroom | Main level | 1.00 Ft x 1.00 Ft |
| Laundry room | Main level | 1.00 Ft x 1.00 Ft |
| Bedroom | Second level | 1.00 Ft x 1.00 Ft |
| Bedroom | Second level | 1.00 Ft x 1.00 Ft |
| Bedroom | Second level | 1.00 Ft x 1.00 Ft |
| Primary Bedroom | Second level | 1.00 Ft x 1.00 Ft |
Location
Data is supplied by Pillar 9 MLS® System. Pillar 9 is the owner of the copyright in its MLS® System. Data is deemed reliable but is not guaranteed accurate by Pillar 9.
The trademarks MLS®, Multiple Listing Service® and the associated logos are owned by The Canadian Real Estate Association (CREA) and identify the quality of services provided by real estate professionals who are members of CREA. Used under license.