Real estate on your terms®
$527,000
active
56 Lakeview Avenue
Gull Lake
,
AB
T0C0J0
Key Details
- MLS® Number:
- A2333892
- Building Type:
- House
- Interior Size:
- 941 square feet
- Bedrooms:
- 3
- Parking:
- 6
- Parking Features:
- Parking Pad, RV, Gravel
- Lot Size:
- 0.45 acres

Property Description
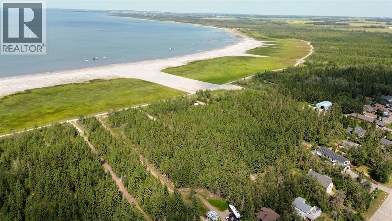
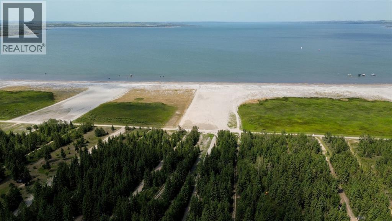
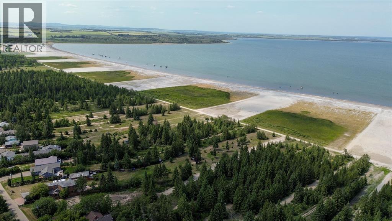
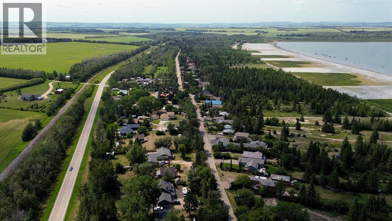
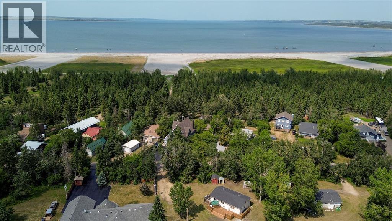
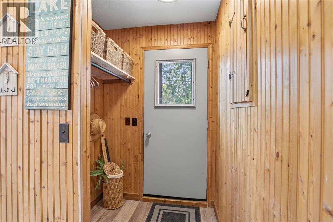
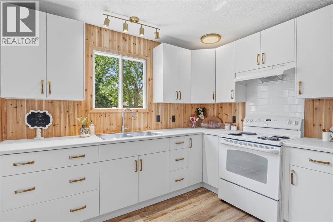
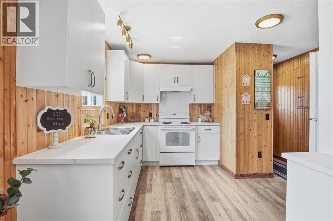
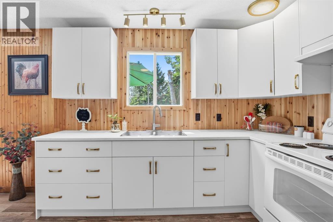
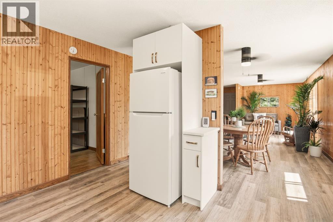
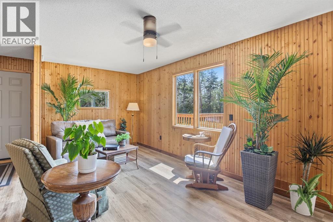
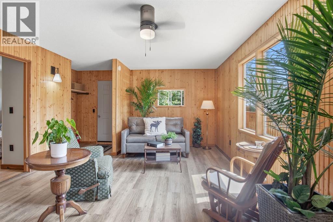
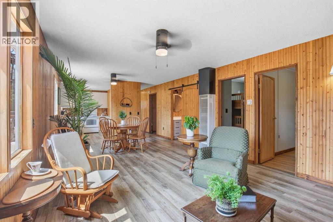
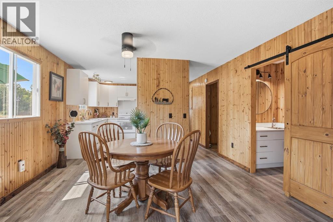
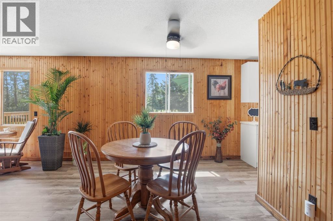
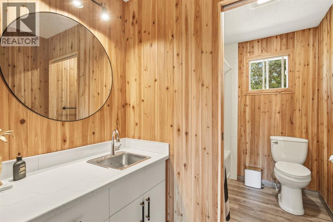
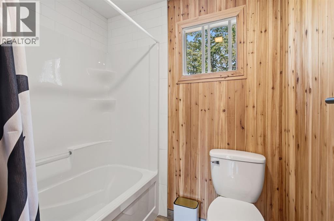
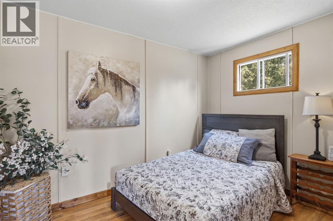
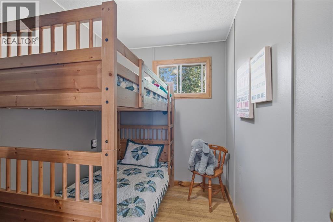
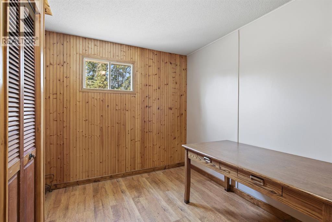
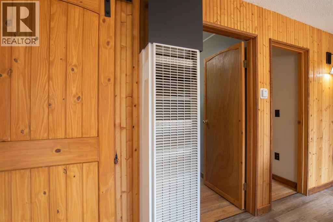
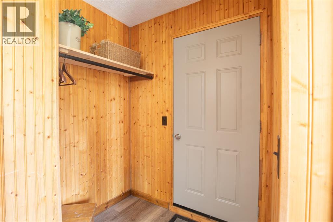
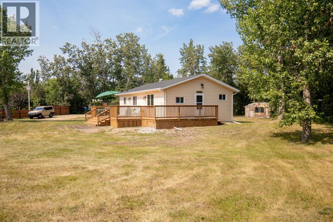
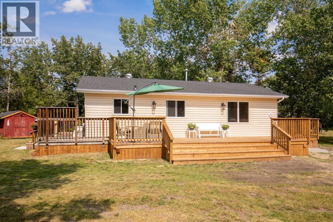
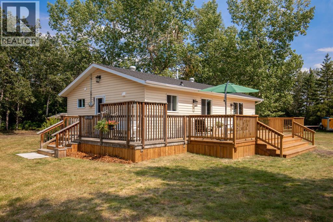
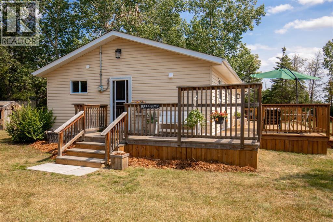
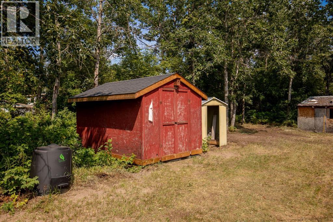
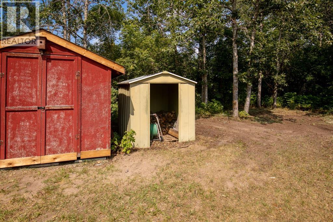
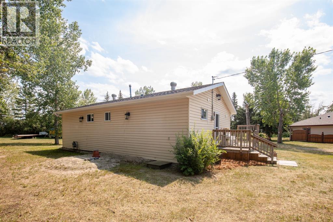
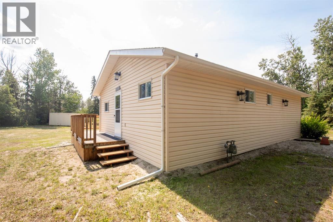
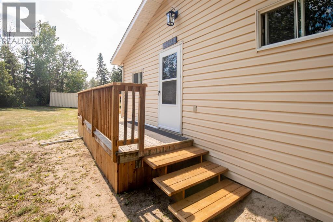
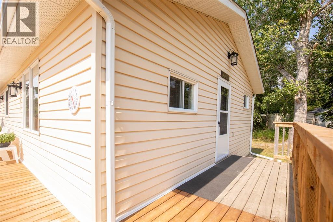
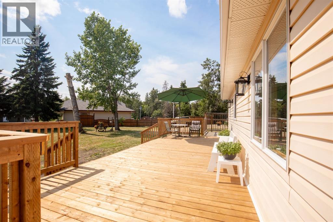
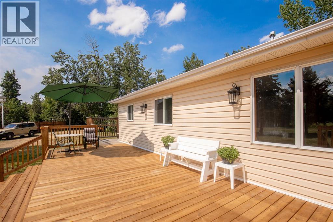
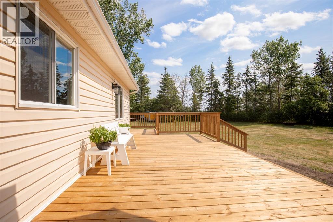
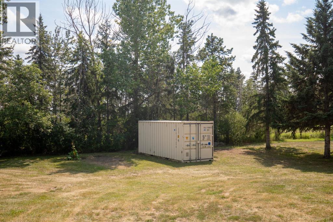
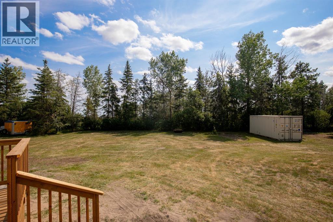
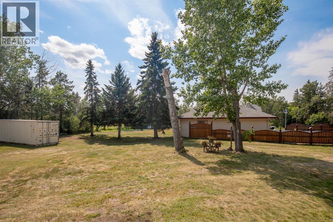
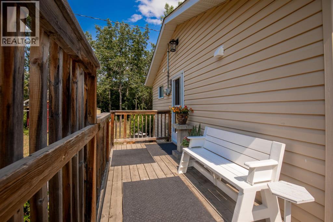
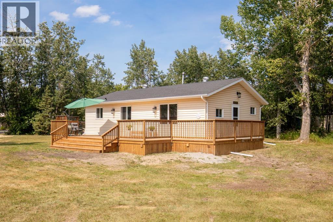
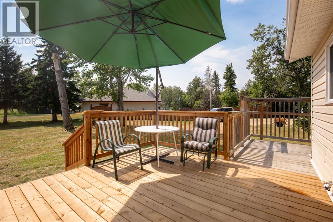
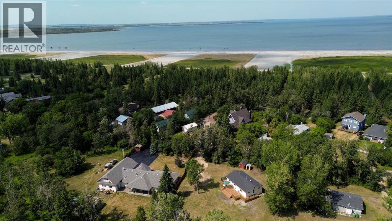
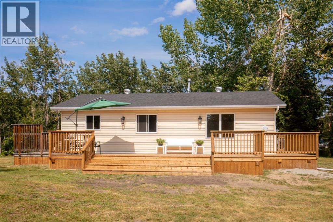
Welcome to 56 Lakeview Avenue, a beautifully renovated four-season home nestled on one of Gull Lake’s most desirable roads. Situated on the opposite side of Lakeview Avenue from the shoreline, this property enjoys the best of both worlds—easy access to the lake while offering a substantially larger 0.45-acre, almost fully treed lot that provides exceptional privacy, abundant parking, and room to grow.Just steps from multiple public pathways leading to the shoreline, you’ll be on the beach in minutes. The new owner is eligible to apply for a Village permit for a boat lift, making it easy to enjoy everything Gull Lake has to offer. The home is also within a short walk of the Summer Village Community Centre and the popular Wooden Shoe, where you’ll find groceries, convenience items, and everyone’s favourite stop for ice cream on a warm summer day.Inside, the home has been extensively refreshed with a stunning new kitchen featuring new appliances, a beautifully renovated bathroom, new flooring, updated lighting, and a bright, modern interior that’s ready to enjoy from day one.Outside, a brand-new wraparound deck spans three sides of the home, creating exceptional outdoor living space while taking full advantage of the west-facing exposure for afternoon and evening sunshine. Additional updates include a new roof, newer water well, septic tank and field, plus three storage sheds for all your recreational gear.Whether you’re searching for a year-round residence or the perfect recreational getaway, this property offers incredible flexibility. The spacious lot provides excellent potential for a future garage and, subject to Summer Village regulations, offers the opportunity for seasonal holiday trailer use—ideal for hosting family and friends all summer long.If you’ve been searching for an updated lake property that combines privacy, space, and an unbeatable Gull Lake lifestyle, this one checks all of the boxes. (id:53430)
Building
- Property Type:
- House
- Building Type:
- House
- Style:
- Bungalow
- Year Built:
- 1988
- Stories:
- 1.0
- Bedrooms:
- 3
- Bathrooms (total):
- 1.0
- Basement:
- Crawl space
Finished Areas
- Interior Size (Total):
- 941 square feet
- Above Grade:
- 941 square feet
Interior
- Flooring:
- Vinyl Plank
- Appliances:
- Refrigerator, Range - Electric
Parking
- Spaces:
- 6
- Features:
- Parking Pad, RV, Gravel
Lot / Land
- Lot Size:
- 0.45 acres
- Frontage:
- 36.03 meters
- Lot Features:
- Treed, No neighbours behind
Exterior
- Exterior Features:
- Vinyl siding
- Construction:
- Wood frame
- Foundation:
- Piled, Poured Concrete
- Fencing:
- Not fenced
Utilities & Mechanical
- Heating:
- Forced air, Natural gas
- Cooling:
- None
- Water Source:
- Well
Fees & Dates
- Property Taxes:
- $2,506
- Tax Year:
- 2026
- Last Modified:
- 08/01/2026 04:45:05 AM
- Status Change:
- 08/01/2026 04:35:31 AM
Association / Ownership
- Common Interest:
- Freehold
Room Dimensions
| Room | Level | Size |
|---|---|---|
| 4pc Bathroom | Main level | 9.92 Ft x 6.33 Ft |
| Bedroom | Main level | 9.92 Ft x 12.58 Ft |
| Primary Bedroom | Main level | 9.92 Ft x 10.92 Ft |
| Bedroom | Main level | 9.92 Ft x 6.33 Ft |
| Kitchen | Main level | 13.00 Ft x 12.17 Ft |
| Dining room | Main level | 13.00 Ft x 7.25 Ft |
| Living room | Main level | 13.00 Ft x 17.83 Ft |
Location
Data is supplied by Pillar 9 MLS® System. Pillar 9 is the owner of the copyright in its MLS® System. Data is deemed reliable but is not guaranteed accurate by Pillar 9.
The trademarks MLS®, Multiple Listing Service® and the associated logos are owned by The Canadian Real Estate Association (CREA) and identify the quality of services provided by real estate professionals who are members of CREA. Used under license.