Real estate on your terms®
$349,900
active
40422 Range Road 10
Gull Lake
,
AB
T0C0J0
Key Details
- MLS® Number:
- A2333553
- Building Type:
- House
- Interior Size:
- 1096 square feet
- Bedrooms:
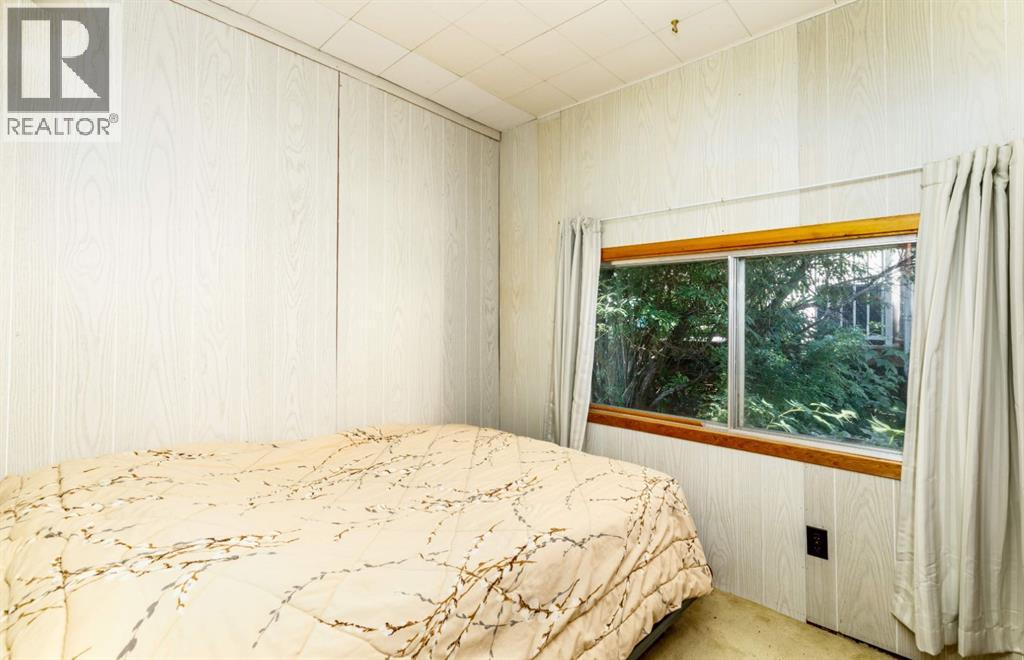
- 3
- Parking:
- 2
- Parking Features:
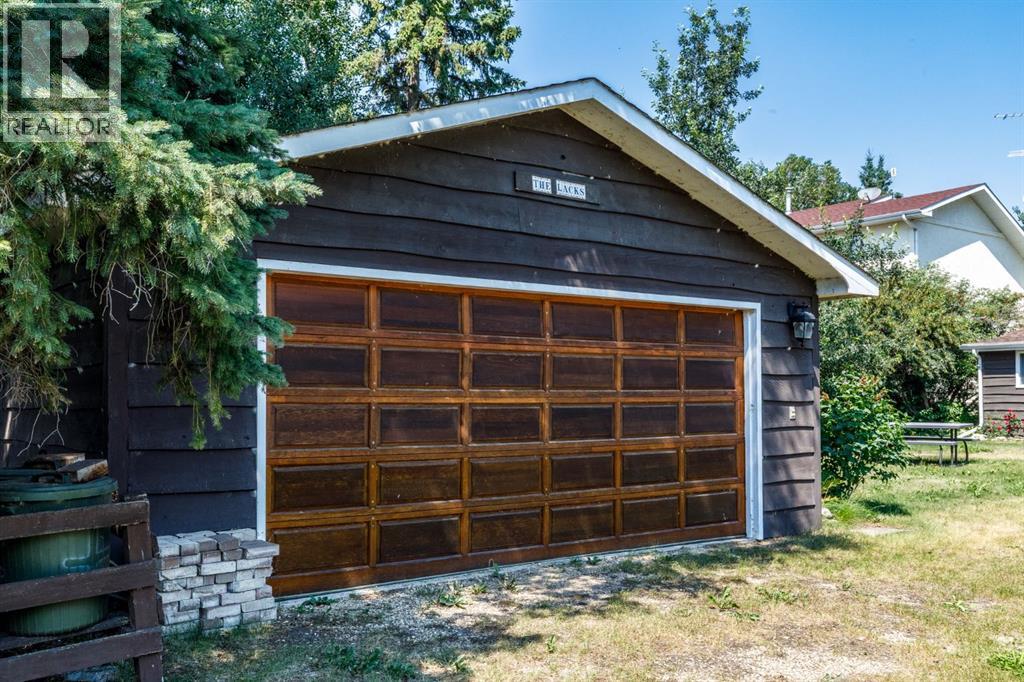
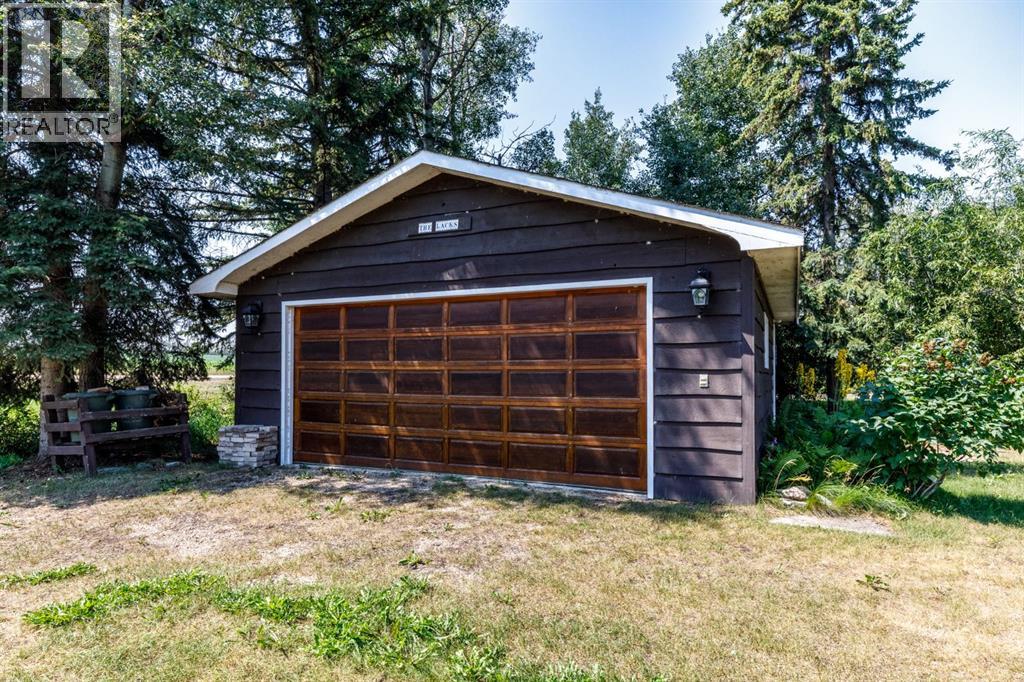
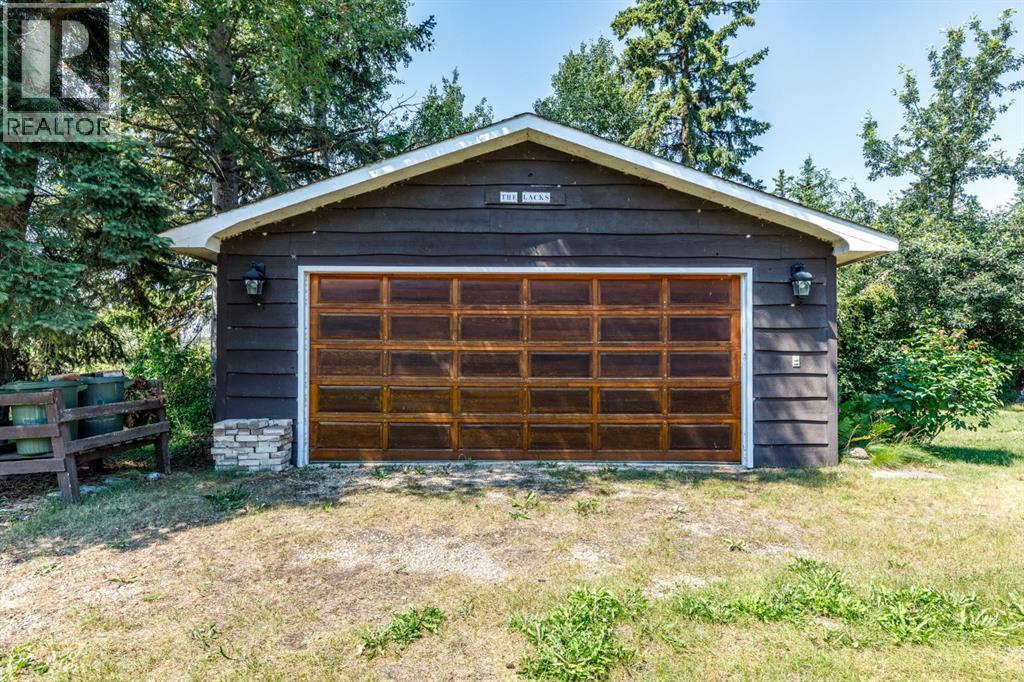
- Detached Garage
- Lot Size:
- 8675.0 square feet

Property Description
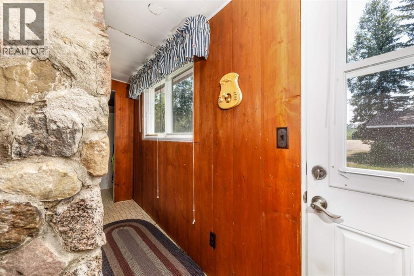
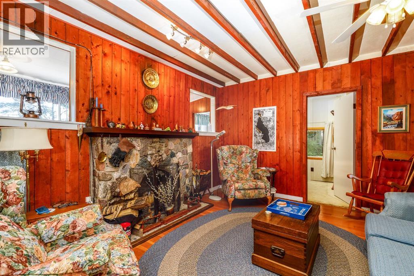
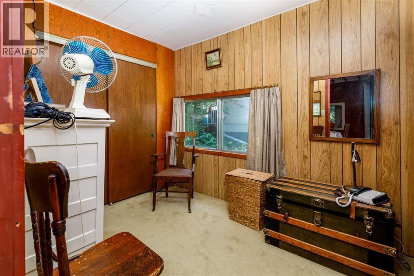
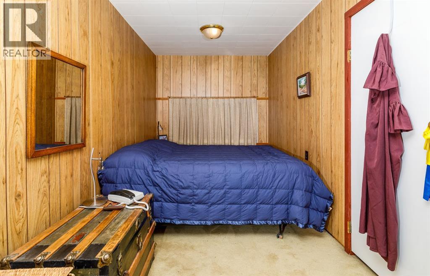
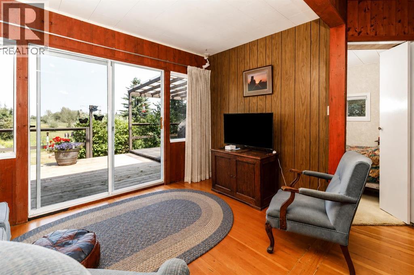
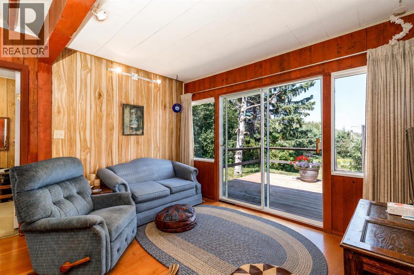
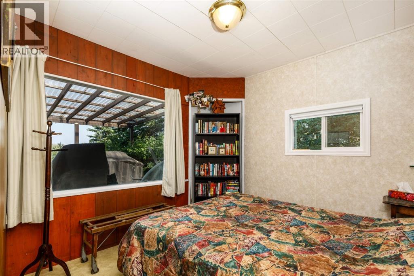
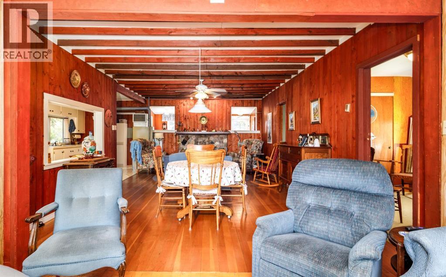
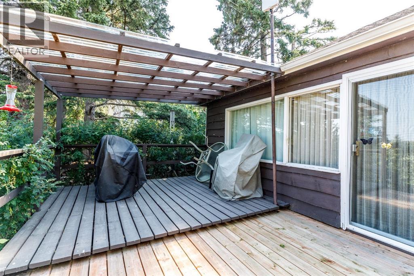
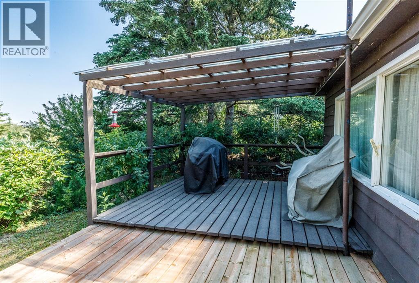
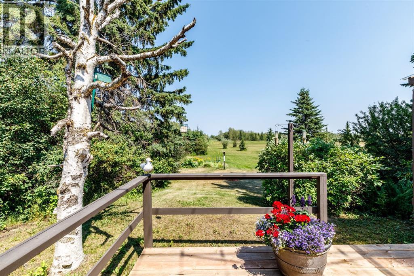
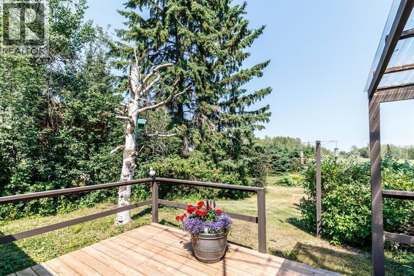
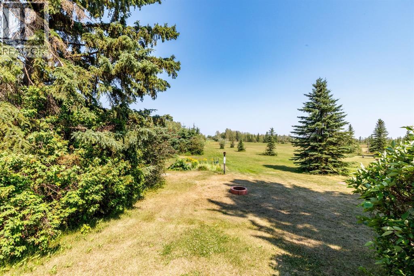
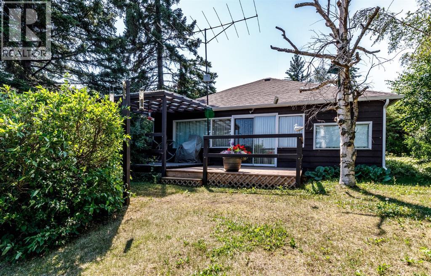
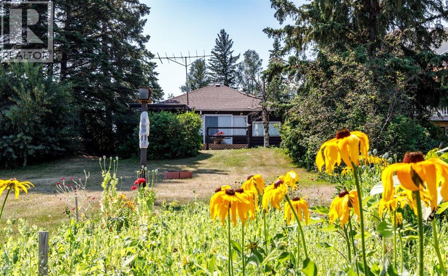
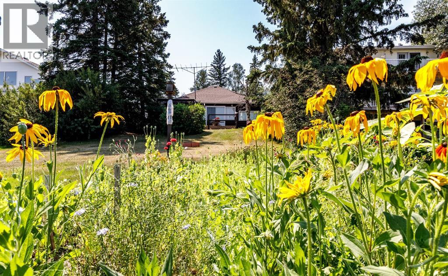
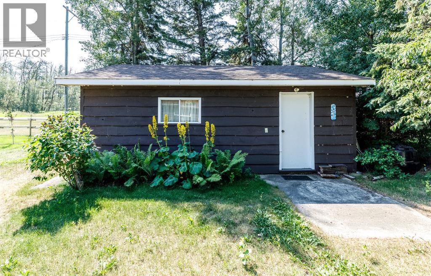
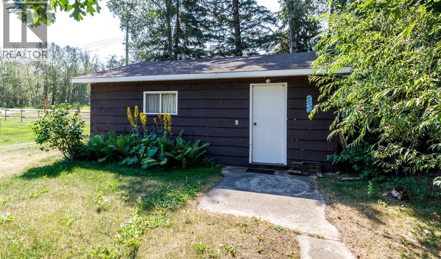
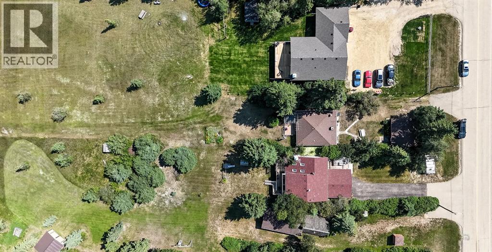
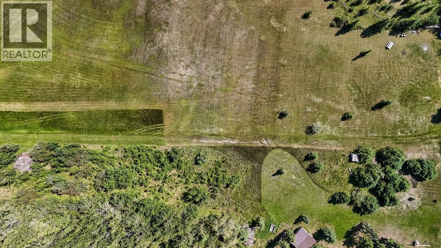
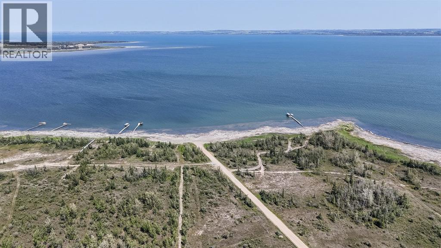
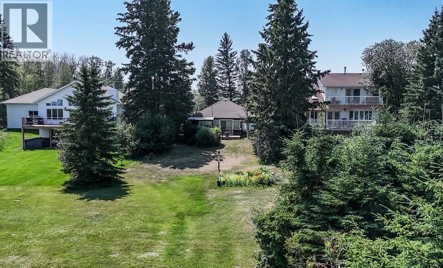
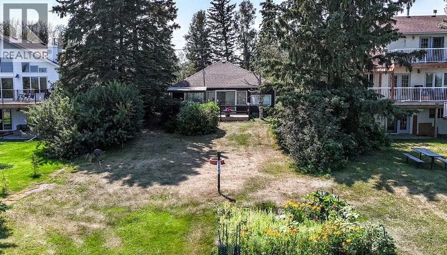
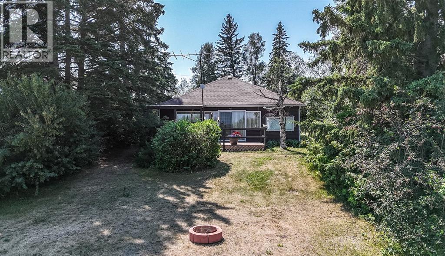
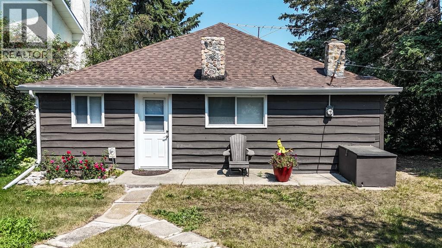
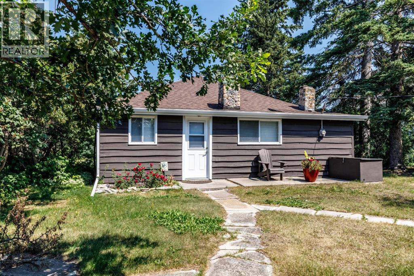
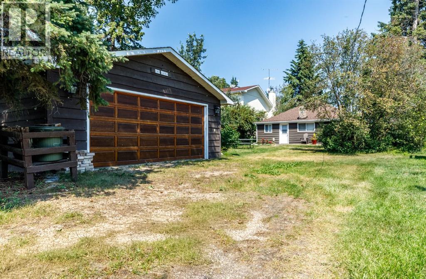
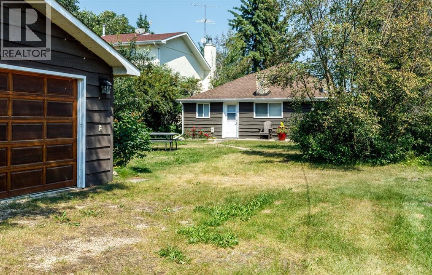
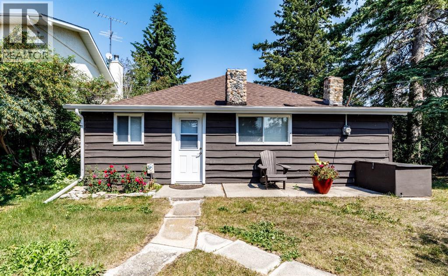
Escape to the lake and make memories that will last a lifetime! Lovingly owned by the same family for the past 47 years, this charming 3-bedroom, three-season cottage offers the perfect blend of privacy, nature, and recreation. Nestled on a beautifully treed lot backing onto Crown land, you'll enjoy peaceful surroundings, wonderful neighbours, and direct access to endless outdoor adventures. A private trail leads to Gull Lake in just a 5-minute walk, complete with road access and dock access, while Aspen Beach Provincial Park is only a 5-minute drive away. Recent updates include shingles (10-12 years old), a new well pump, and water filtration system. Whether you're looking for a family getaway or a place to unplug and enjoy Alberta summers, this is a rare opportunity to own a true Gull Lake retreat. (id:53430)
Building
- Property Type:
- House
- Building Type:
- House
- Style:
- Cottage
- Year Built:
- 1935
- Stories:
- 1.0
- Bedrooms:
- 3
- Bathrooms (total):
- 1.0
- Basement:
- None
Finished Areas
- Interior Size (Total):
- 1096 square feet
- Above Grade:
- 1096 square feet
Interior
- Flooring:
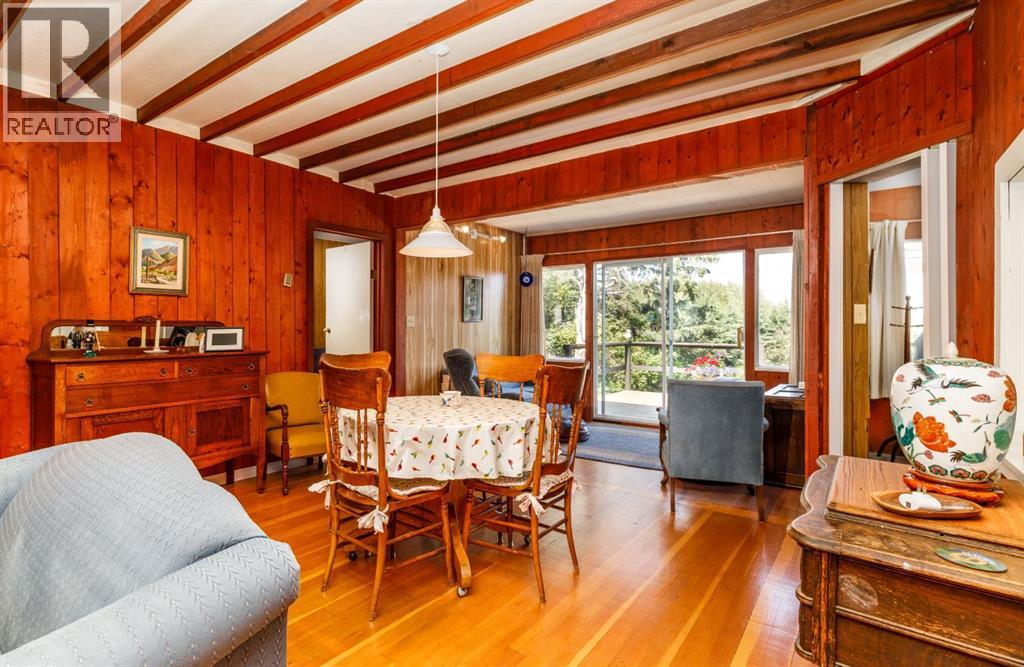
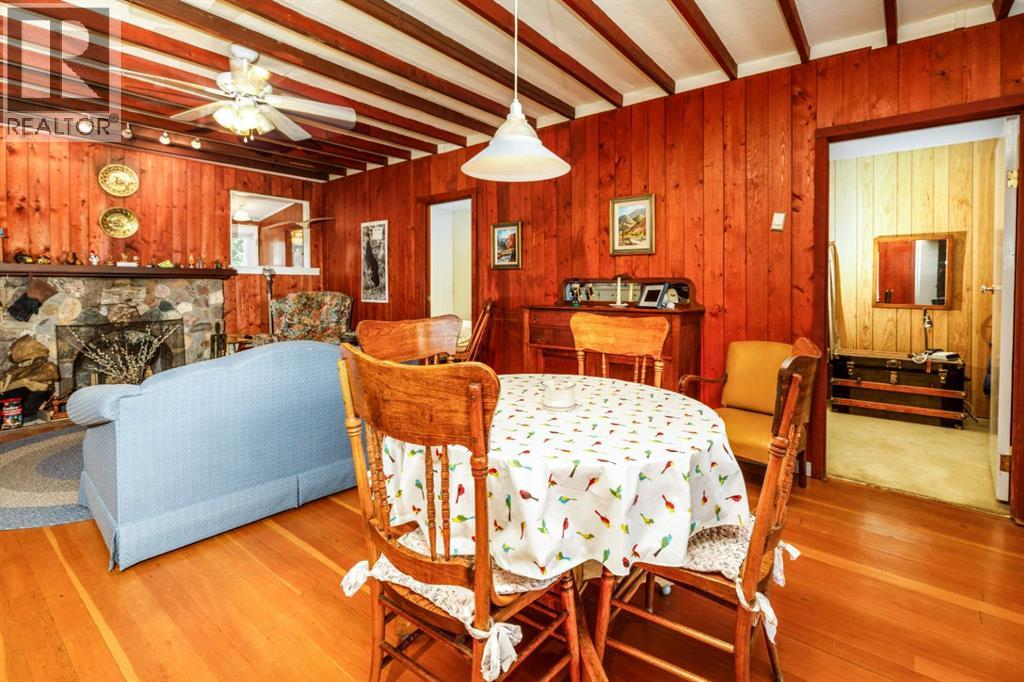
- Hardwood
- Appliances:
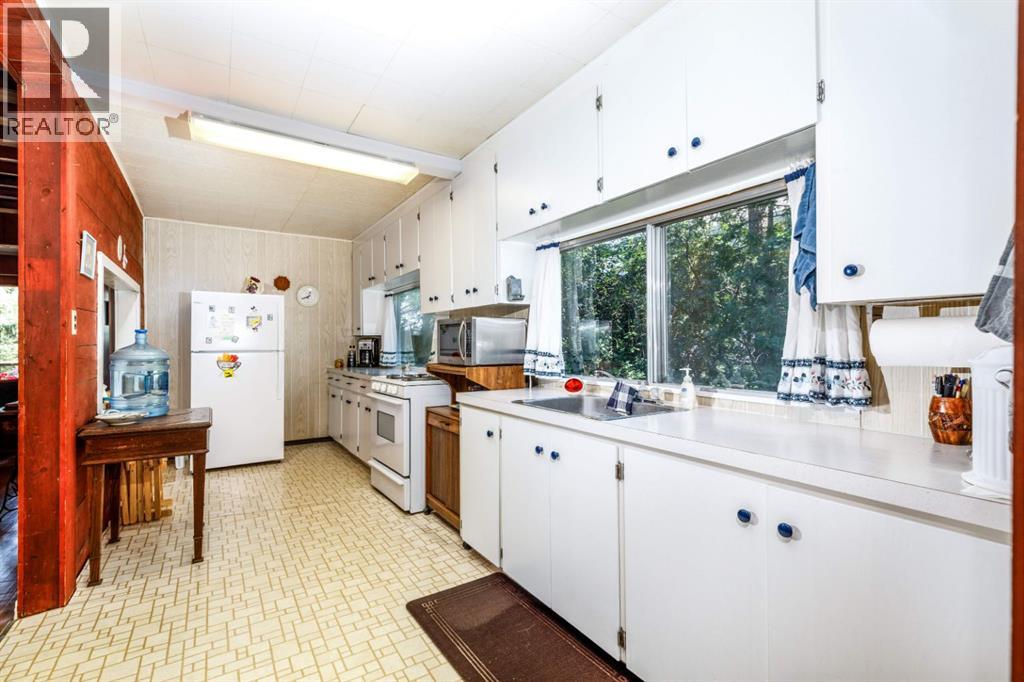
- Refrigerator, Stove, Microwave, Garage door opener
Parking
- Spaces:
- 2
- Features:
- Detached Garage
Lot / Land
- Lot Size:
- 8675.0 square feet
- Frontage:
- 15.24 meters
- Lot Features:
- See remarks, Other
Exterior
- Construction:
- Wood frame
- Foundation:
- Piled
- Fencing:
- Not fenced
Utilities & Mechanical
- Heating:
- Forced air
- Cooling:
- None
Comfort & Security
- Fireplace(s):
- 1
Fees & Dates
- Property Taxes:
- $1,811
- Tax Year:
- 2026
- Last Modified:
- 07/30/2026 11:10:02 PM
- Status Change:
- 07/30/2026 11:02:33 PM
Association / Ownership
- Common Interest:
- Freehold
Room Dimensions
| Room | Level | Size |
|---|---|---|
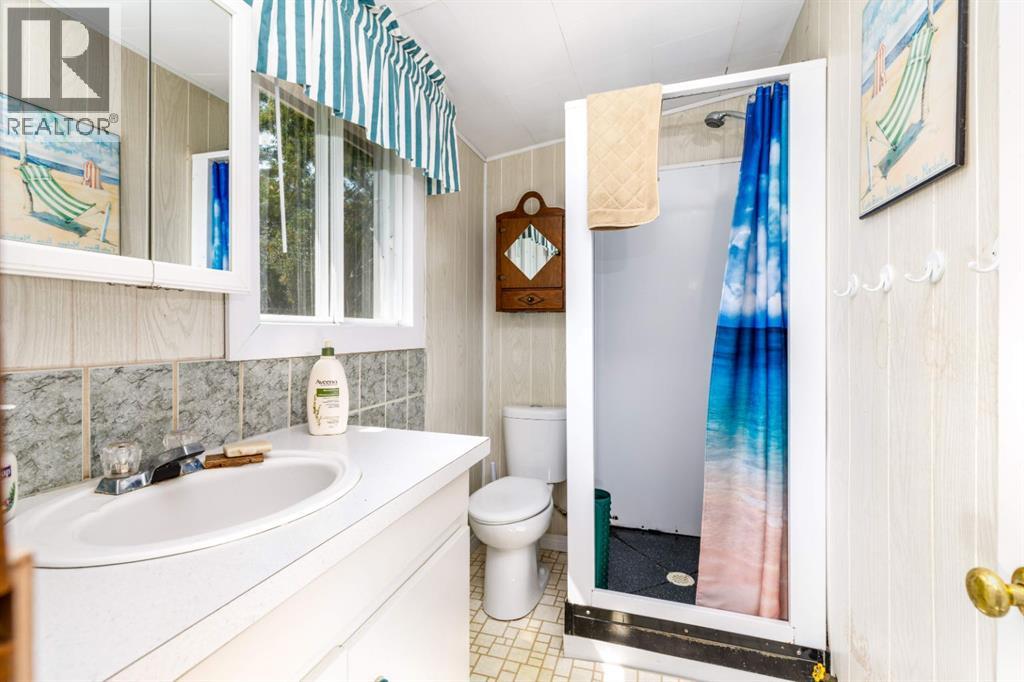
| 3pc Bathroom | Main level | 4.67 Ft x 7.83 Ft |
| Bedroom | Main level | 9.75 Ft x 9.50 Ft |
| Bedroom | Main level | 9.50 Ft x 7.42 Ft |
| Primary Bedroom | Main level | 17.83 Ft x 7.42 Ft |
| Dining room | Main level | 9.67 Ft x 13.67 Ft |
| Family room | Main level | 7.58 Ft x 12.17 Ft |
| Foyer | Main level | 4.50 Ft x 13.42 Ft |
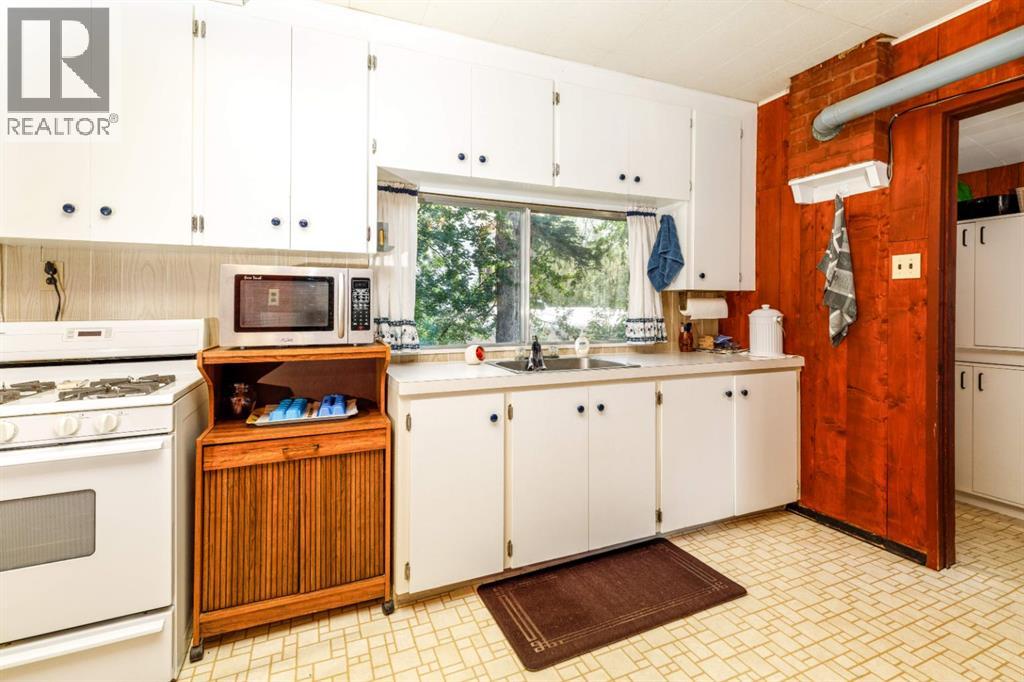
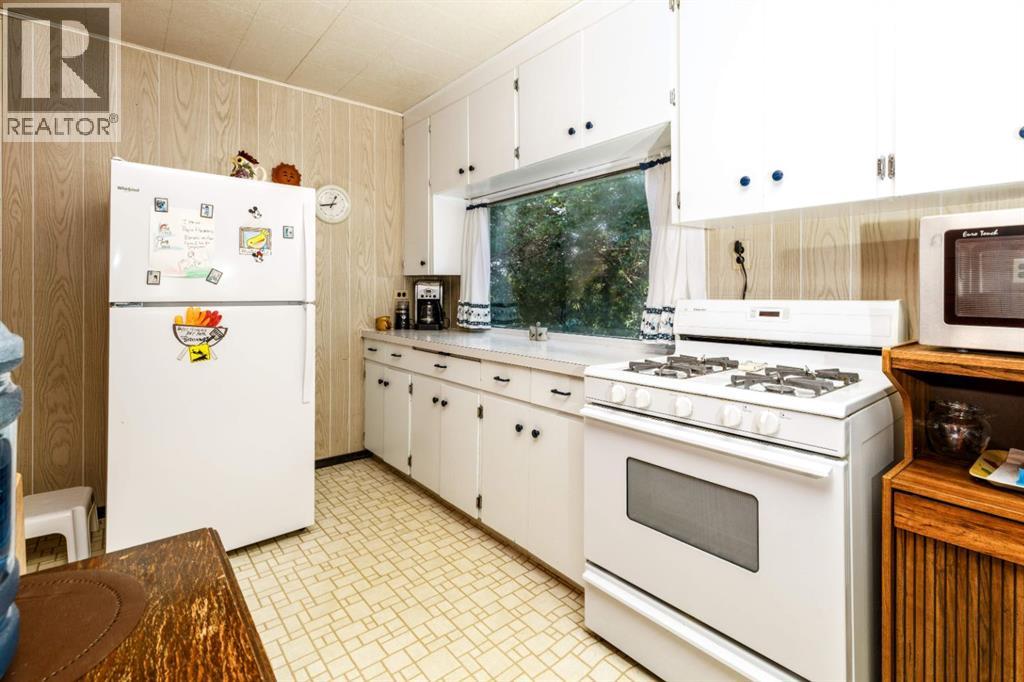
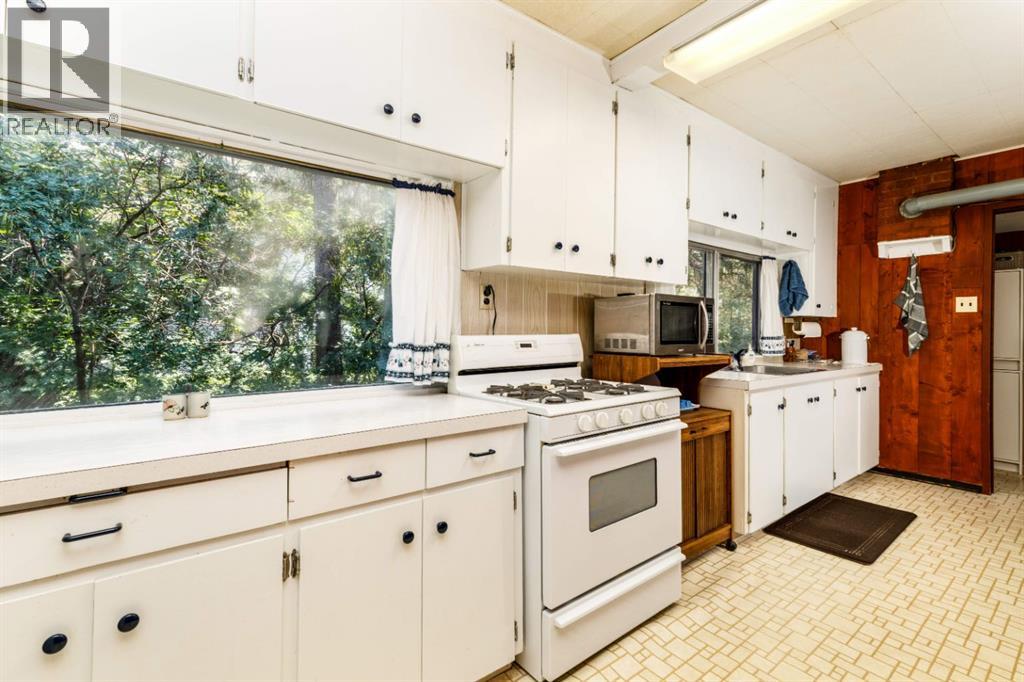
| Kitchen | Main level | 19.42 Ft x 8.08 Ft |
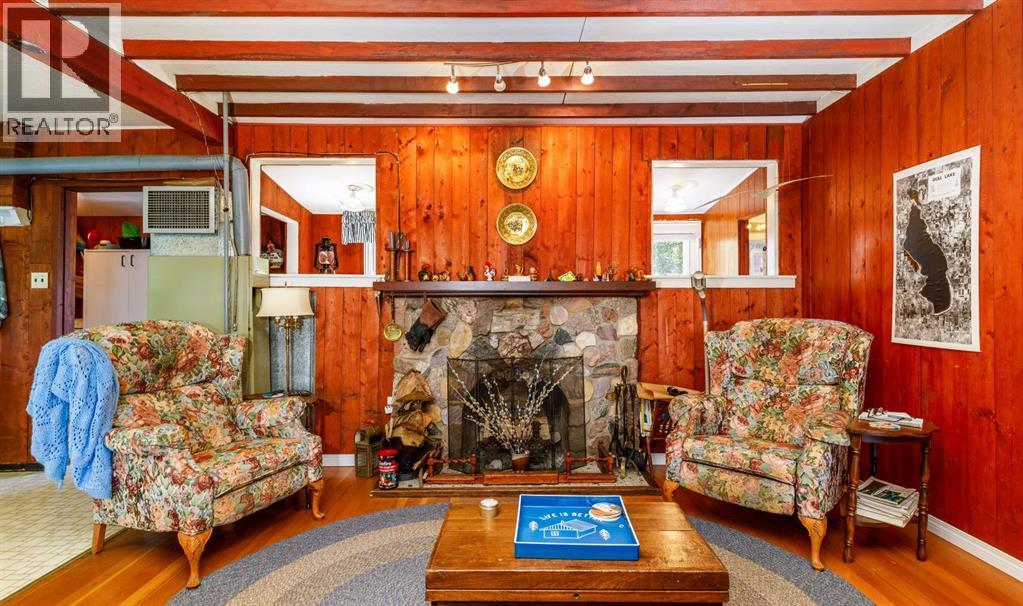
| Living room | Main level | 13.83 Ft x 13.67 Ft |
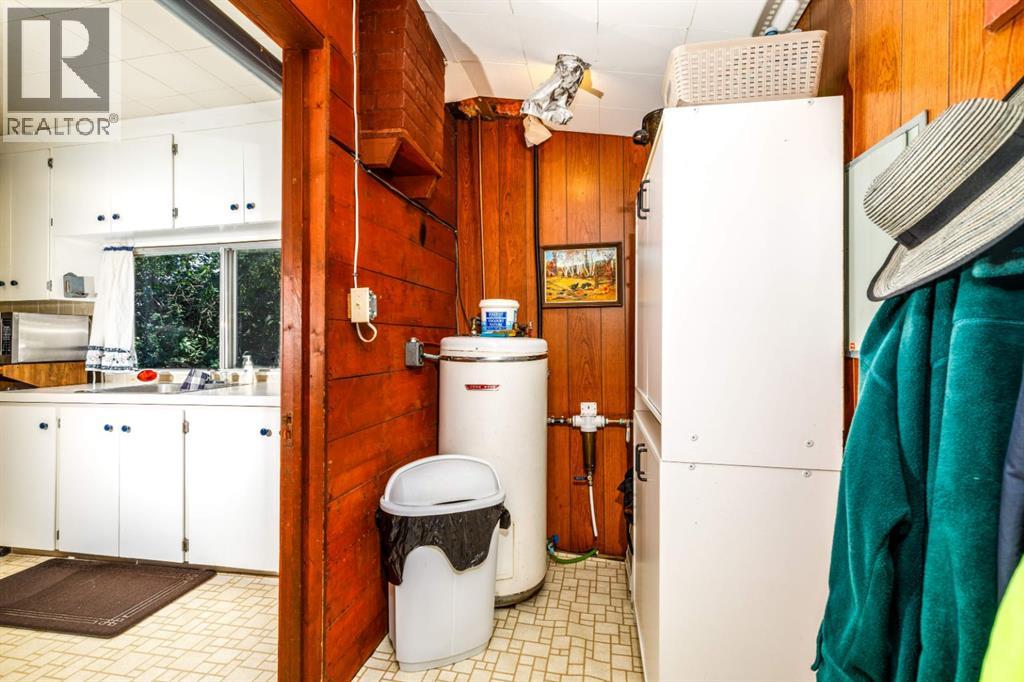
| Furnace | Main level | 4.67 Ft x 7.67 Ft |
Location
Data is supplied by Pillar 9 MLS® System. Pillar 9 is the owner of the copyright in its MLS® System. Data is deemed reliable but is not guaranteed accurate by Pillar 9.
The trademarks MLS®, Multiple Listing Service® and the associated logos are owned by The Canadian Real Estate Association (CREA) and identify the quality of services provided by real estate professionals who are members of CREA. Used under license.