Real estate on your terms®
$1,058,000
active
8 Oliver Avenue
Gull Lake
,
AB
T4L2N1
Key Details
- MLS® Number:
- A2304216
- Building Type:
- House
- Interior Size:
- 2879 square feet
- Bedrooms:
- 6
- Parking:
- 4
- Parking Features:
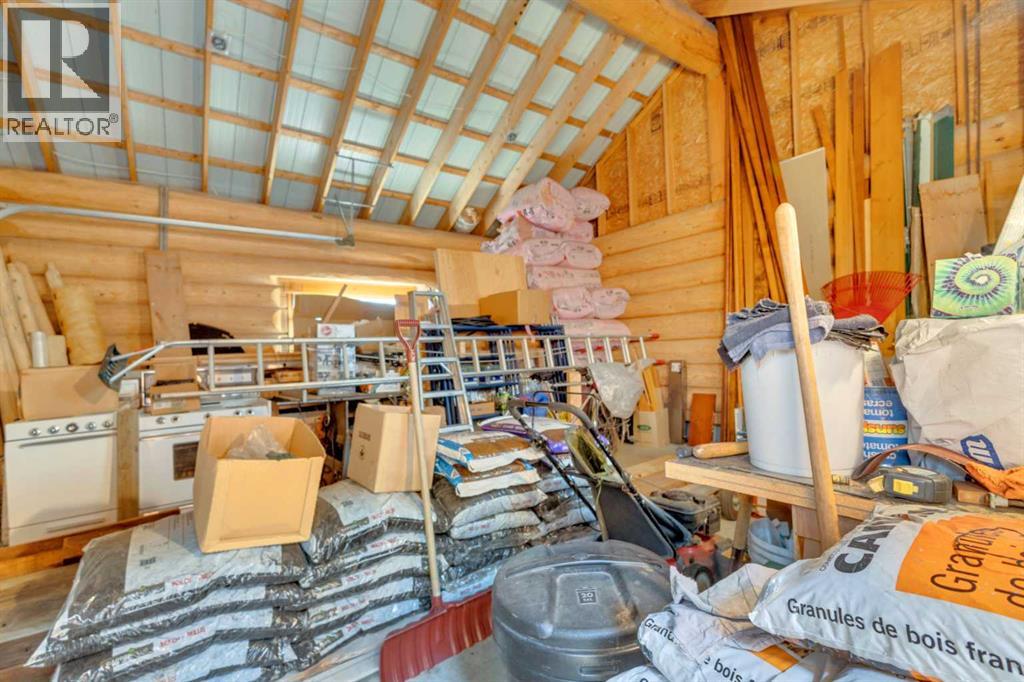
- Detached Garage
- Lot Size:
- 0.38 acres

Property Description
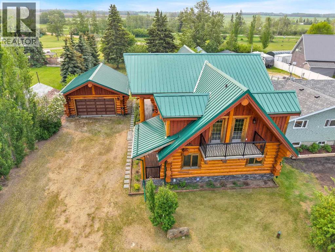
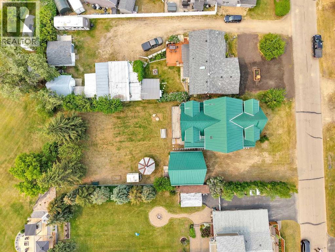
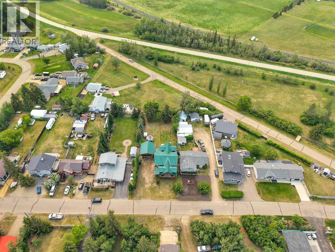
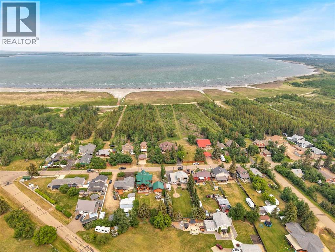
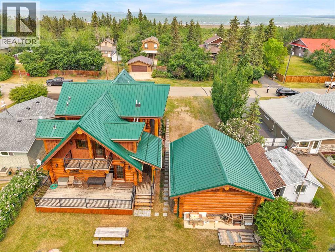

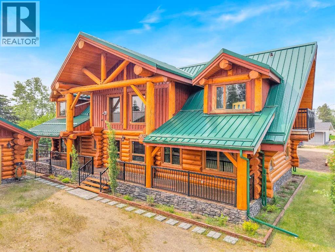
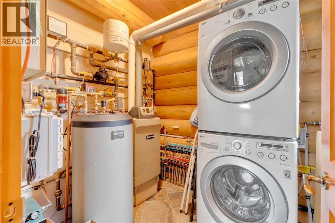
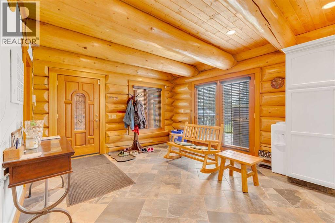
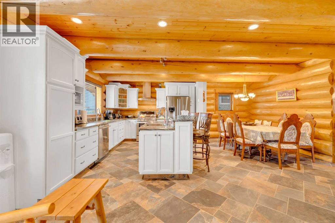
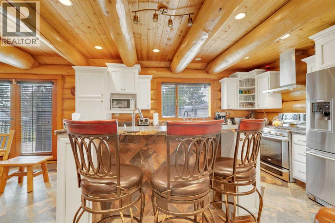
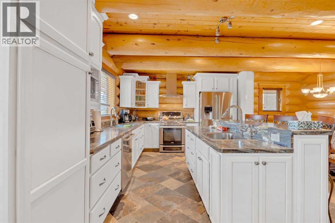
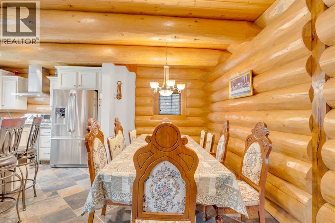
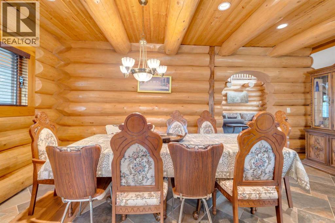
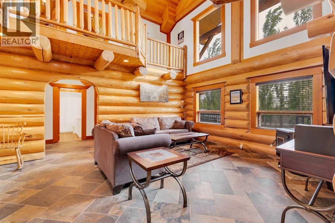
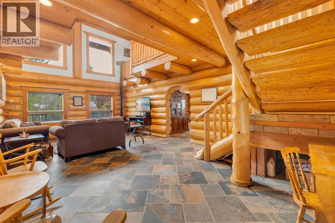
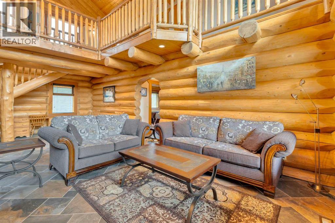
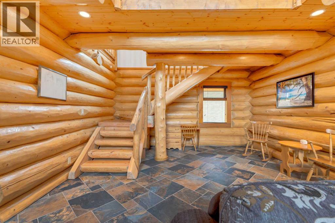
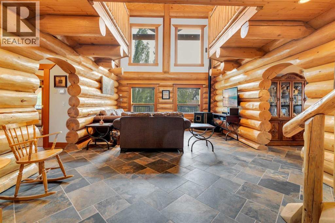
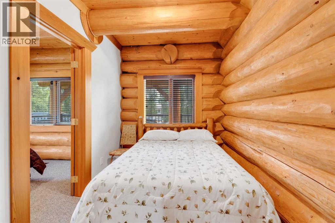
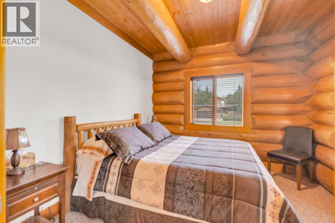
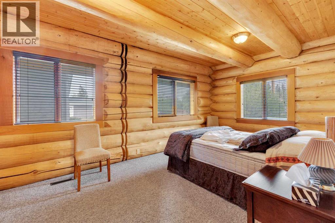
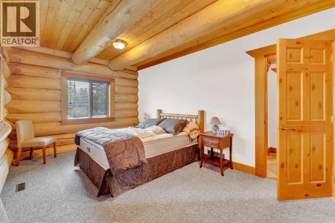
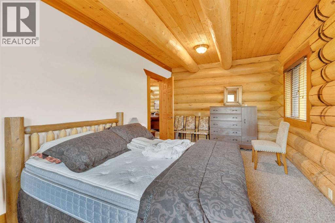
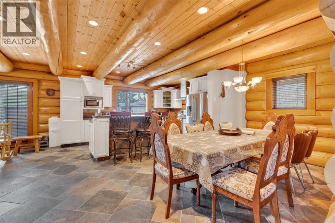
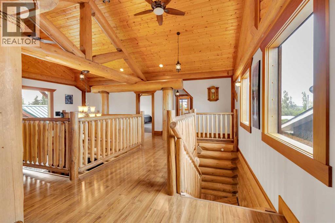
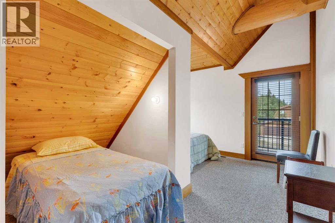
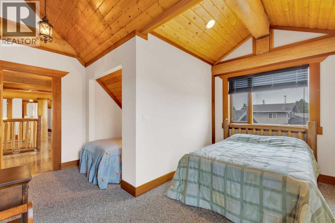
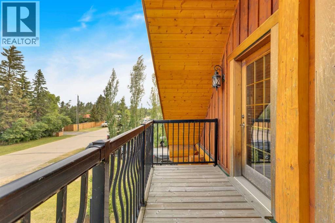
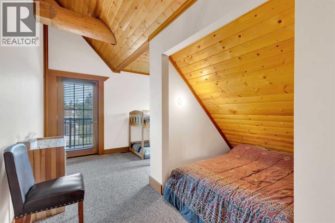
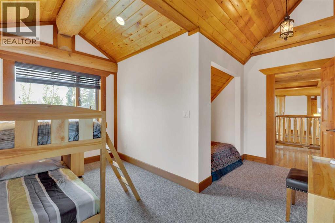
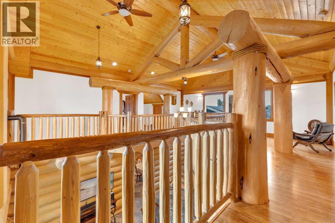
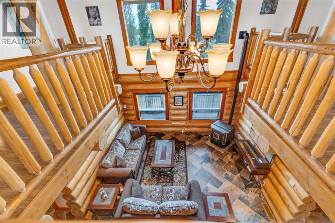
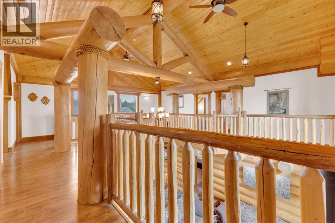
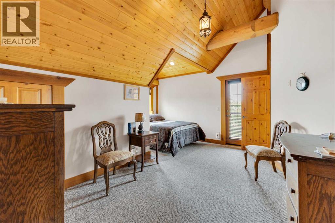
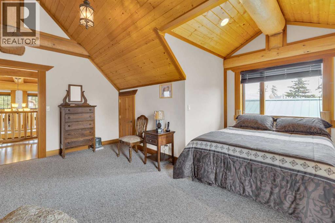
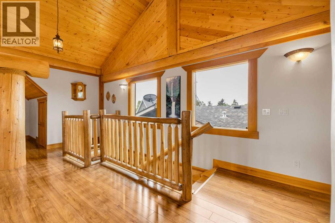
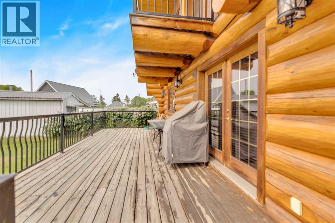
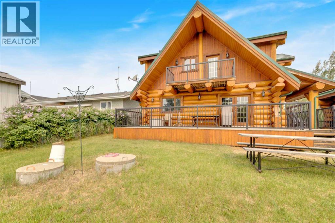
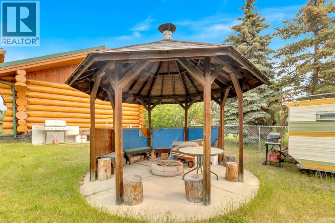
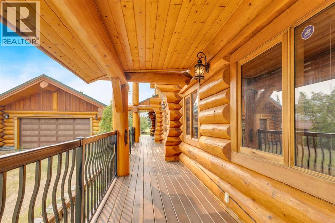
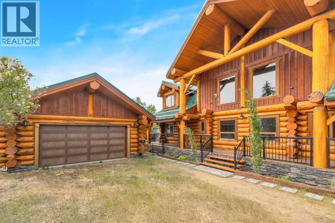
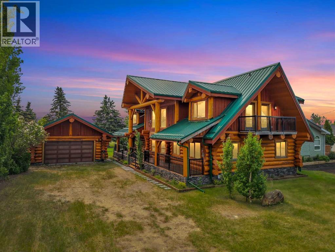

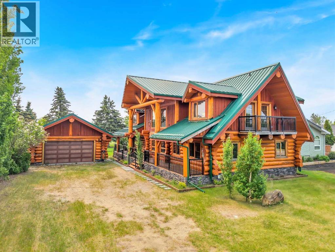
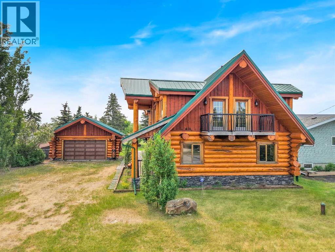
Where the pines meet the water, this exceptional Douglas fir log home at Gull Lake makes a statement that few properties can. A 2009 log package carefully completed in 2012, the home benefited from years of use as a beloved summer getaway — allowing the logs to cure naturally over time, yielding remarkably little settling and a home that presents in truly immaculate condition. Spanning just under 2,700 square feet of masterfully crafted living space, it blends the timeless warmth of handcrafted logs with thoughtful modern updates — including a 2019 fully renovated gourmet kitchen and state-of-the-art appliances. Expansive windows and soaring ceilings bring the outside in, while both a pellet stove and fireplace make every evening feel like an occasion. The south-facing deck frames spectacular sunset views, and multiple upper-level balconies extend your connection to this remarkable natural setting. Built for Alberta's full range of seasons — in-floor boiler heat, forced air, metal roof, concrete slab construction. Has it’s own well and has a shared septic tank and filed with the neighbours on the west side(common in Gull Lake). A detached garage, private well, and 0.38 acres complete this rare lakeside offering. (id:53430)
Building
- Property Type:
- House
- Building Type:
- House
- Year Built:
- 2009
- Stories:
- 2.0
- Bedrooms:
- 6
- Bathrooms (total):
- 2.0
- Basement:
- None
Finished Areas
- Interior Size (Total):
- 2879 square feet
- Above Grade:
- 2879 square feet
Interior
- Flooring:
- Tile, Carpeted, Wood
- Appliances:
- Washer, Dishwasher, Oven, Dryer, Microwave
Parking
- Spaces:
- 4
- Features:
- Detached Garage
Lot / Land
- Lot Size:
- 0.38 acres
- Frontage:
- 75.0 meters
- Lot Features:
- Wood windows, Level
Exterior
- Exterior Features:
- Log
- Construction:
- Log
- Foundation:
- Poured Concrete
- Fencing:
- Not fenced
Utilities & Mechanical
- Cooling:
- None
Comfort & Security
- Fireplace(s):
- 1
Fees & Dates
- Property Taxes:
- $3,991
- Tax Year:
- 2024
- Last Modified:
- 07/29/2026 05:50:06 PM
- Status Change:
- 07/29/2026 05:26:27 PM
Association / Ownership
- Common Interest:
- Freehold
Room Dimensions
| Room | Level | Size |
|---|---|---|
| Living room | Main level | 13.25 Ft x 12.25 Ft |
| Kitchen | Main level | 11.75 Ft x 14.92 Ft |
| Dining room | Main level | 8.67 Ft x 18.50 Ft |
| Laundry room | Main level | 6.75 Ft x 8.25 Ft |
| Family room | Main level | 15.67 Ft x 27.25 Ft |
| Bedroom | Main level | 7.33 Ft x 10.50 Ft |
| Bedroom | Main level | 18.25 Ft x 10.50 Ft |
| Bedroom | Main level | 10.58 Ft x 10.42 Ft |
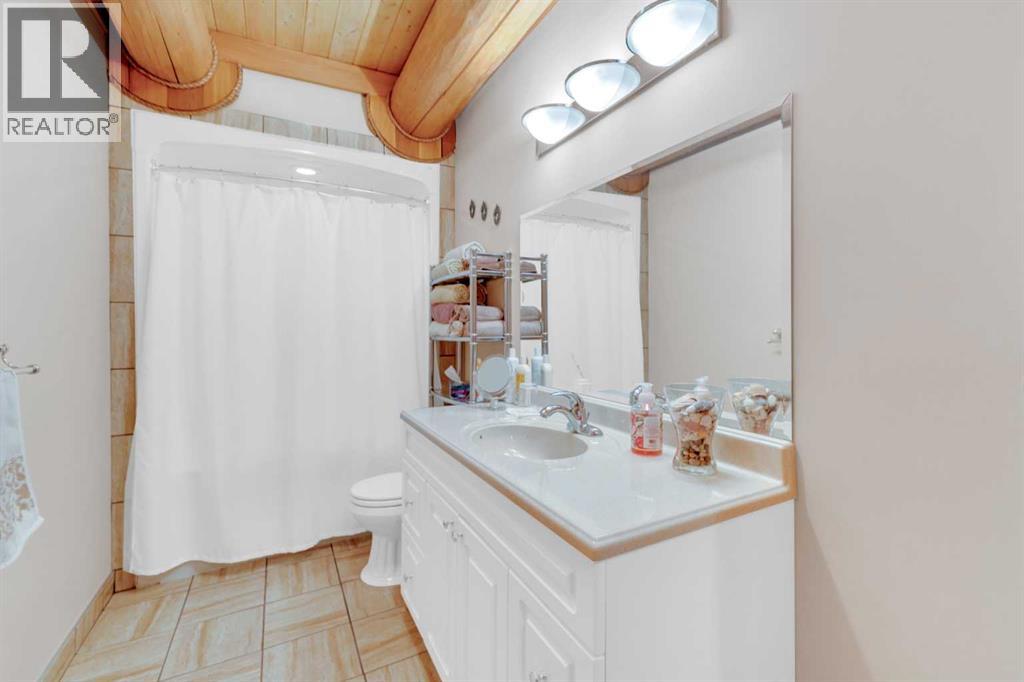
| 4pc Bathroom | Main level | 11.00 Ft x 5.42 Ft |
| Primary Bedroom | Upper Level | 16.50 Ft x 15.92 Ft |
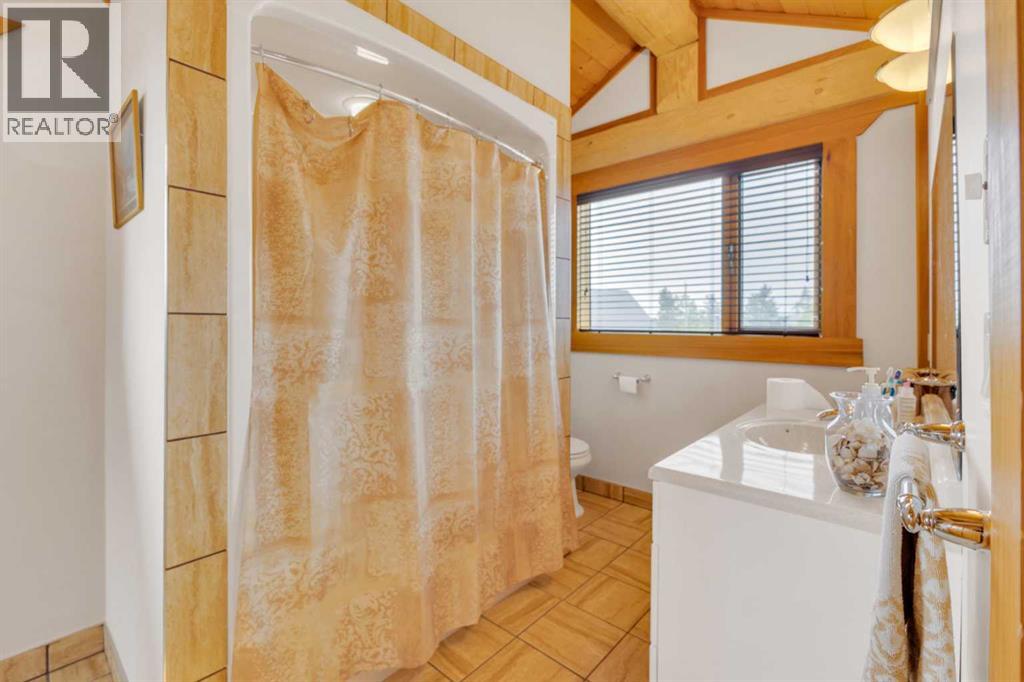
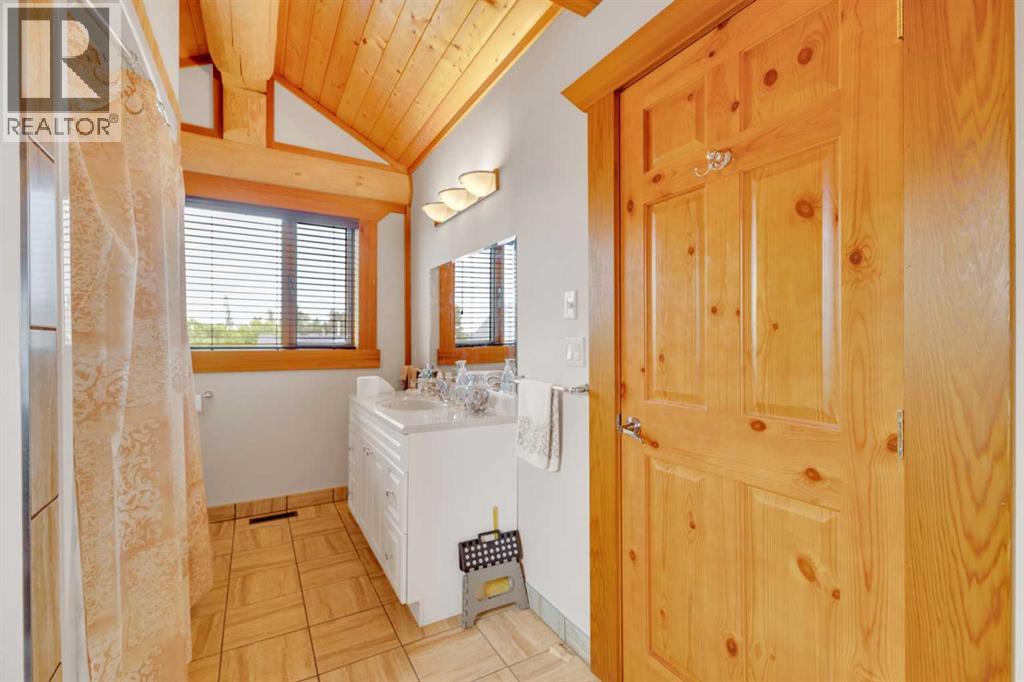
| 4pc Bathroom | Upper Level | 7.25 Ft x 13.17 Ft |
| Storage | Upper Level | 8.50 Ft x 5.08 Ft |
| Bedroom | Upper Level | 14.50 Ft x 13.42 Ft |
| Bedroom | Upper Level | 14.42 Ft x 13.42 Ft |
Location
Data is supplied by Pillar 9 MLS® System. Pillar 9 is the owner of the copyright in its MLS® System. Data is deemed reliable but is not guaranteed accurate by Pillar 9.
The trademarks MLS®, Multiple Listing Service® and the associated logos are owned by The Canadian Real Estate Association (CREA) and identify the quality of services provided by real estate professionals who are members of CREA. Used under license.