Real estate on your terms®
$549,900
active
69565 Range Road 65
Grovedale
,
AB
T0H1X0
Key Details
- MLS® Number:
- A2330404
- Building Type:
- House
- Interior Size:
- 920 square feet
- Bedrooms:
- 4
- Parking Features:
- Detached Garage, Other, RV, RV
- Lot Size:
- 4.88 acres

Property Description
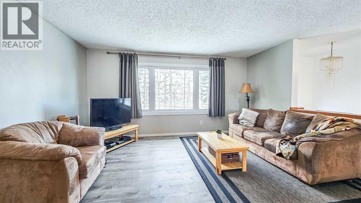
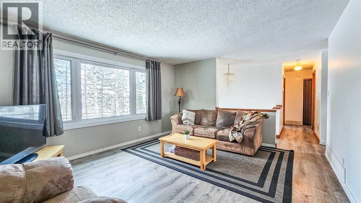
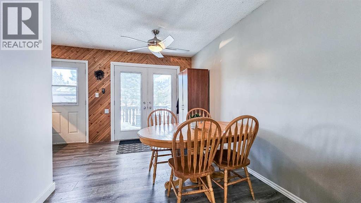
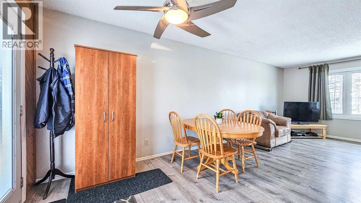
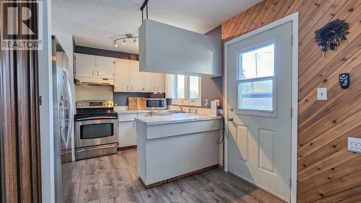
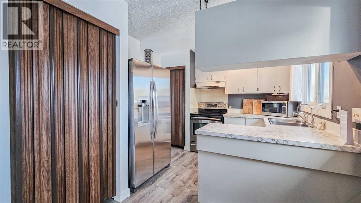
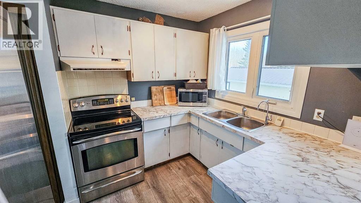
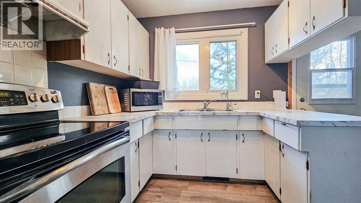
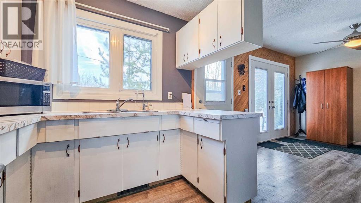
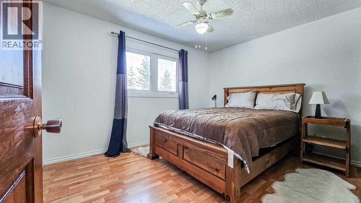
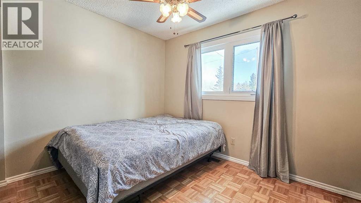
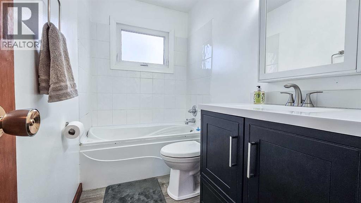
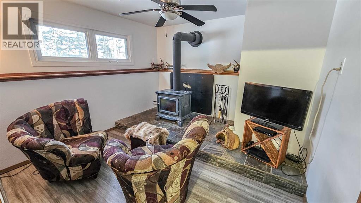
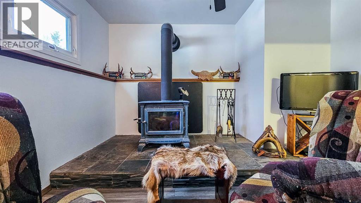
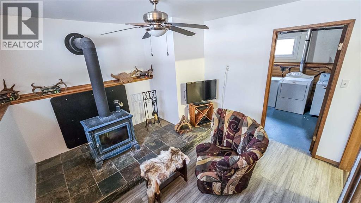
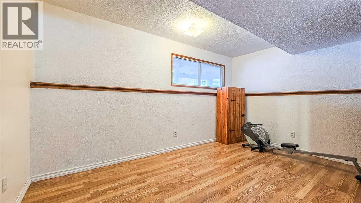
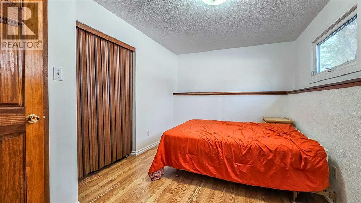
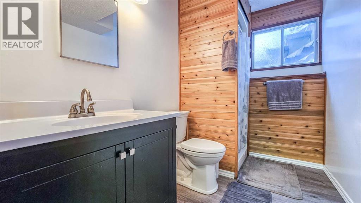
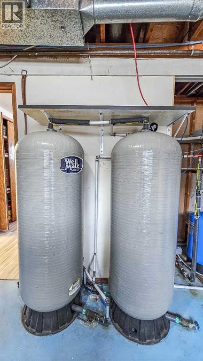
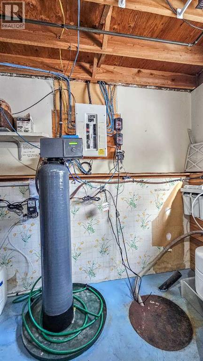
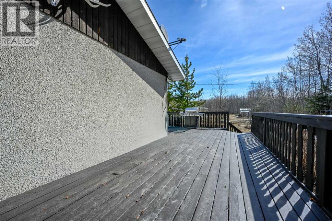
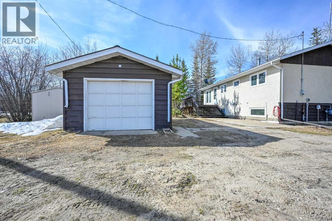
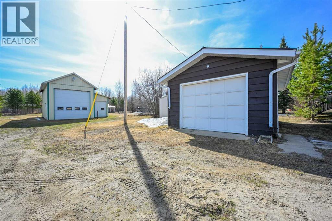
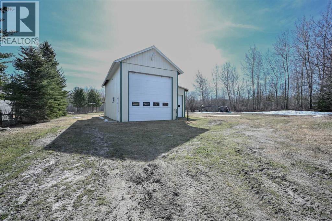
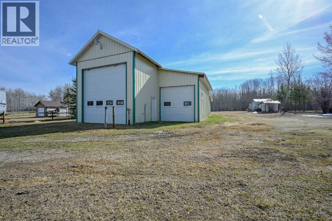
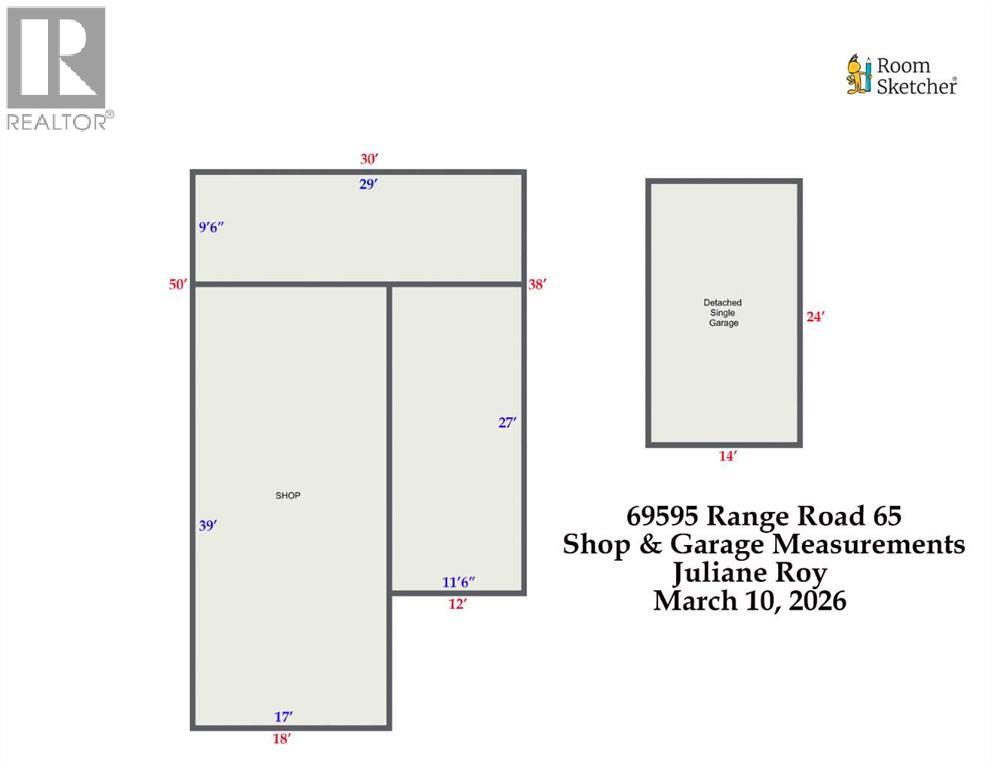
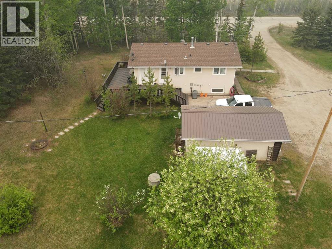
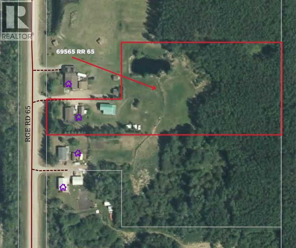
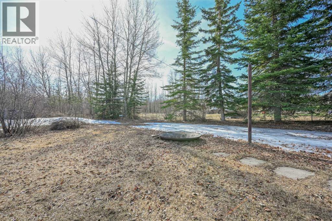
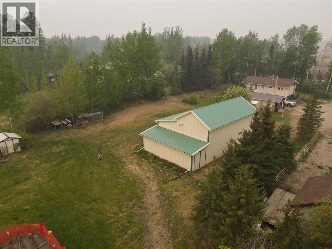
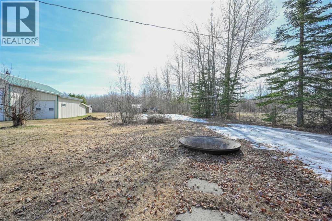
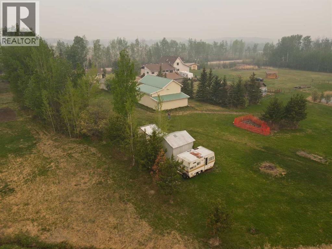
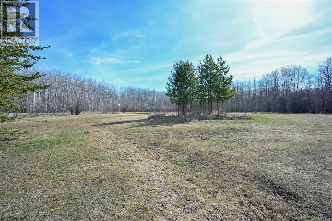
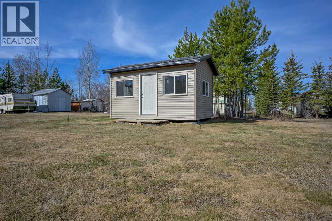
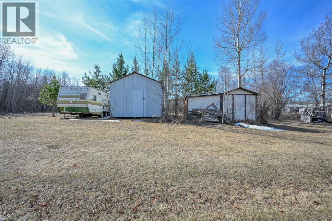
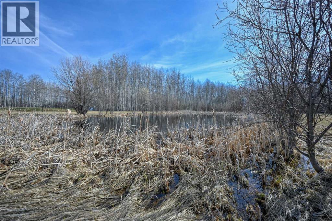
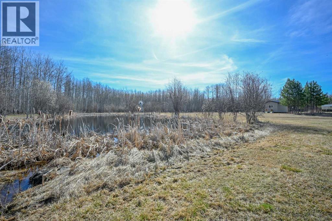
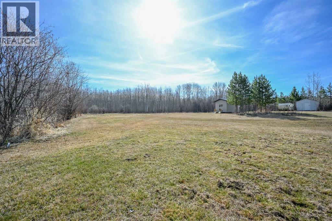
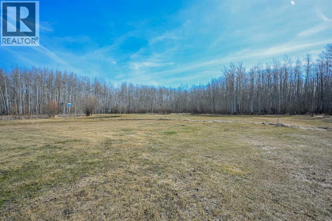
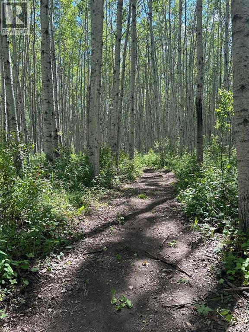
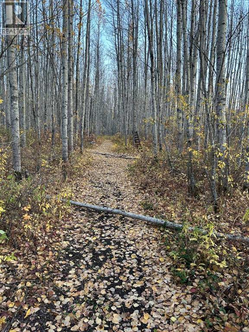
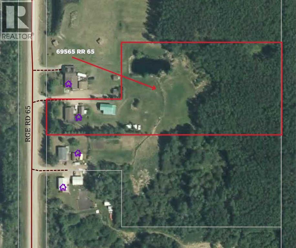
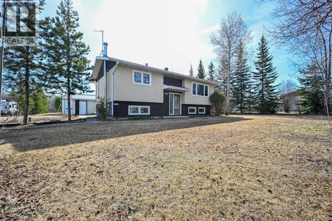
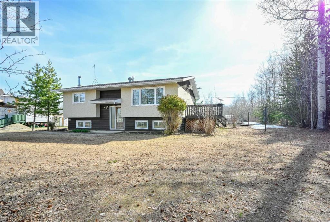
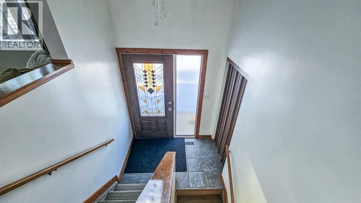
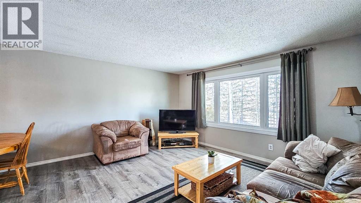
Set on 4.88 acres with paved access right to the driveway, this property is a standout for anyone seeking serious shop space paired with a comfortable home. The impressive 30' x 50' shop is the true highlight—offering ample room for equipment, vehicles or projects. Whether you're a hobbyist, tradesperson, or simply need extra storage, this versatile space delivers the functionality you’ve been looking for. A single detached garage adds even more convenience.The 900 sq. ft. bi-level home has seen several updates over the years and offers a practical, well-laid-out living space. The main level features two bedrooms, a full bathroom, a U-shaped kitchen, and a bright dining and living area. Garden doors off the dining room open to a large deck—perfect for relaxing and enjoying the peaceful surroundings.Downstairs, you’ll find two additional generously sized bedrooms, another bathroom, and a cozy family room with a wood-burning stove—ideal for those colder evenings.The property itself is equally appealing, with a seasonal creek, a dugout, and a beautiful stand of mature trees at the back. A private trail system winds through the trees, creating the perfect setting for ATV rides, walking, or simply enjoying the quiet of country living.Notable updates over the years include newer windows, vinyl plank flooring, updated bathroom finishes, shingles (approx. 10 years), furnace (2007), electrical panel (2007), well pump (2016), and hot water tank (2021).This acreage offers the perfect balance of usable land, a highly functional shop, and a comfortable home—all with the added convenience of paved access. (id:53430)
Building
- Property Type:
- House
- Building Type:
- House
- Style:
- Bi-level
- Year Built:
- 1975
- Bedrooms:
- 4
- Bathrooms (total):
- 2.0
- Basement:
- Finished, Full
Finished Areas
- Interior Size (Total):
- 920 square feet
- Above Grade:
- 920 square feet
Interior
- Flooring:
- Laminate, Carpeted, Vinyl Plank
- Appliances:
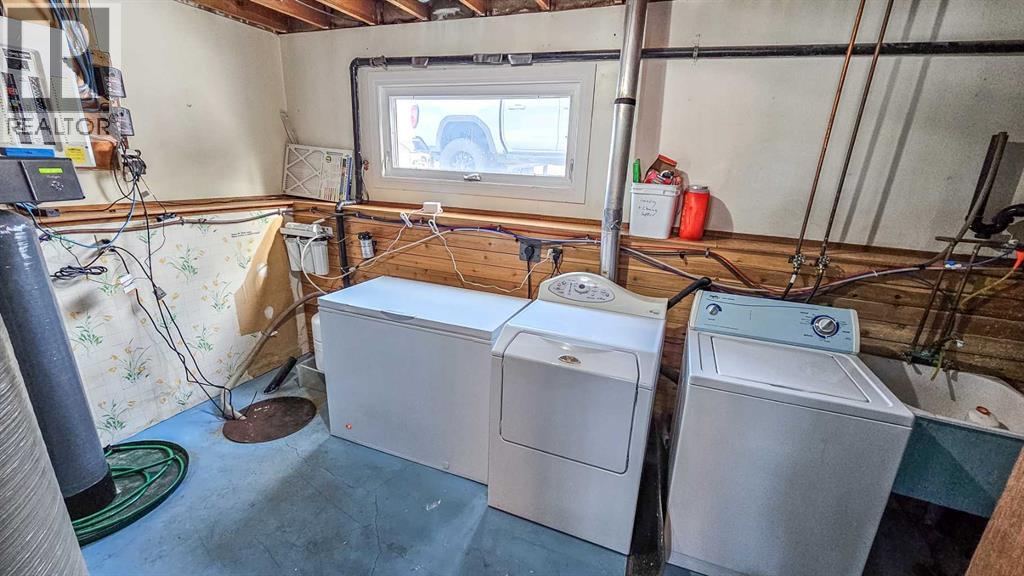
- Washer, Refrigerator, Stove, Dryer, Freezer
Parking
- Features:
- Detached Garage, Other, RV, RV
Lot / Land
- Lot Size:
- 4.88 acres
- Lot Features:
- Treed, See remarks, PVC window, No Smoking Home
Exterior
- Exterior Features:
- Concrete, Stucco, Wood siding
- Construction:
- Poured concrete
- Foundation:
- Poured Concrete
- Fencing:
- Partially fenced
Utilities & Mechanical
- Heating:
- Forced air, Natural gas, Other
- Cooling:
- None
Comfort & Security
- Fireplace(s):
- 1
Fees & Dates
- Property Taxes:
- $2,281
- Tax Year:
- 2025
- Last Modified:
- 07/17/2026 09:35:19 PM
- Status Change:
- 07/17/2026 09:28:50 PM
Association / Ownership
- Common Interest:
- Freehold
Room Dimensions
| Room | Level | Size |
|---|---|---|
| Primary Bedroom | Main level | 12.42 Ft x 10.08 Ft |
| Living room | Main level | 15.58 Ft x 13.42 Ft |
| Kitchen | Main level | 12.17 Ft x 9.83 Ft |
| Dining room | Main level | 8.75 Ft x 9.83 Ft |
| Bedroom | Main level | 10.67 Ft x 8.33 Ft |
| 4pc Bathroom | Main level | 4.92 Ft x 9.42 Ft |
| Bedroom | Basement | 14.67 Ft x 9.17 Ft |
| Bedroom | Basement | 14.00 Ft x 8.58 Ft |
| 3pc Bathroom | Basement | 5.75 Ft x 8.58 Ft |
| Family room | Basement | 11.67 Ft x 11.17 Ft |
Location
Data is supplied by Pillar 9 MLS® System. Pillar 9 is the owner of the copyright in its MLS® System. Data is deemed reliable but is not guaranteed accurate by Pillar 9.
The trademarks MLS®, Multiple Listing Service® and the associated logos are owned by The Canadian Real Estate Association (CREA) and identify the quality of services provided by real estate professionals who are members of CREA. Used under license.