Real estate on your terms®
$757,000
active
69479 RR72
Grovedale
,
AB
T8W5G5
Key Details
- MLS® Number:
- A2303368
- Building Type:
- House
- Interior Size:
- 2355 square feet
- Bedrooms:
- 3
- Parking:
- 10
- Parking Features:
- Other, RV
- Lot Size:
- 4.78 acres

Property Description
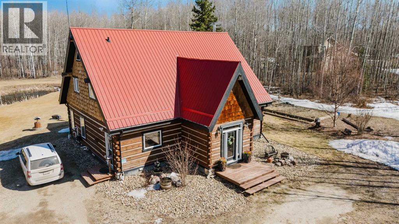
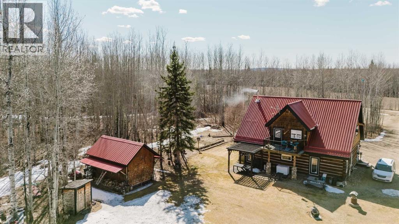
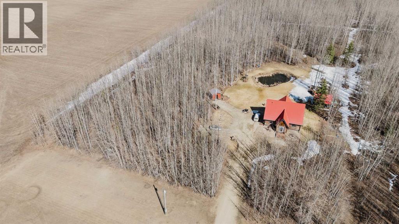
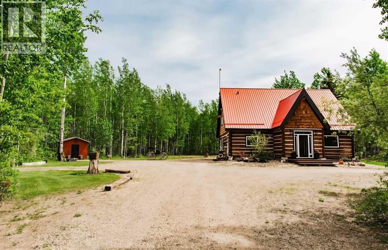
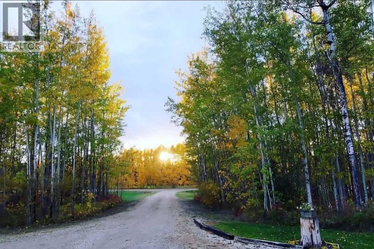
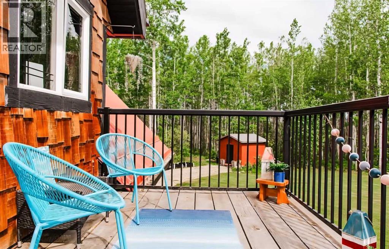
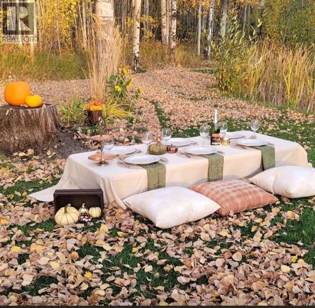
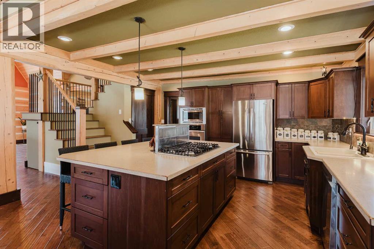
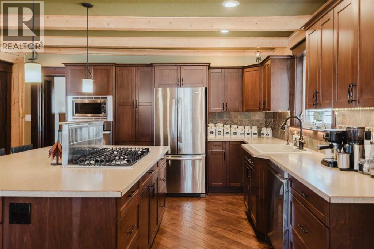
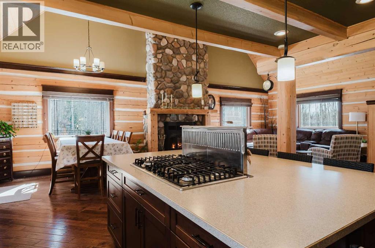
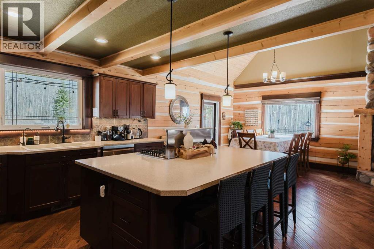
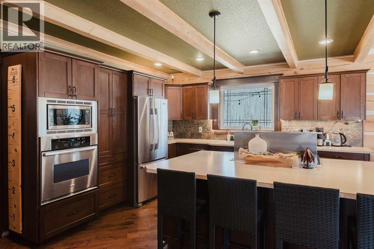
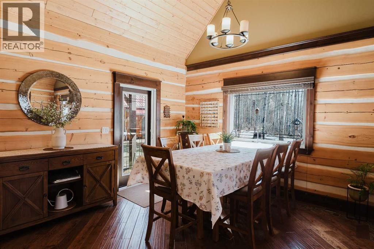
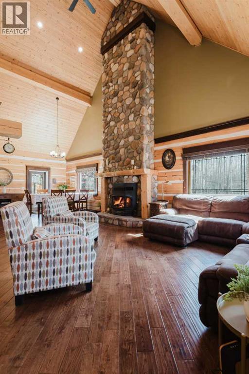
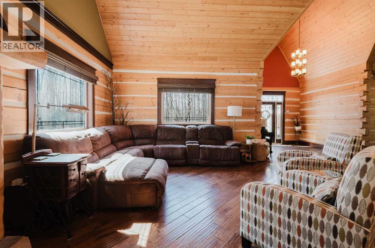
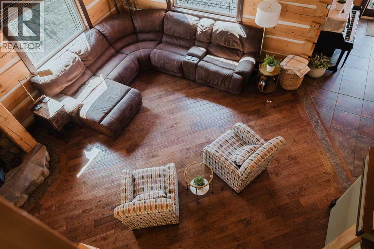
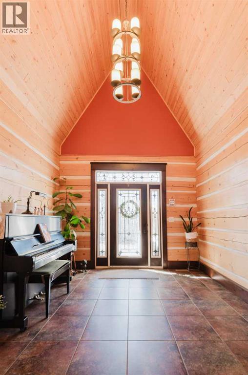
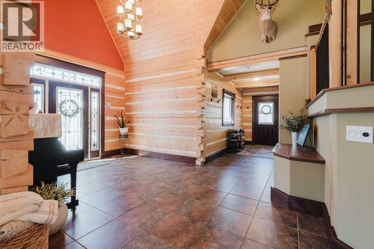
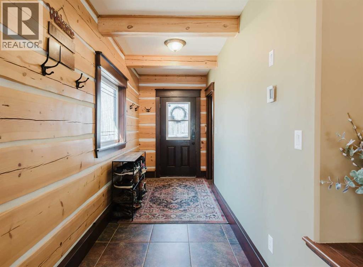
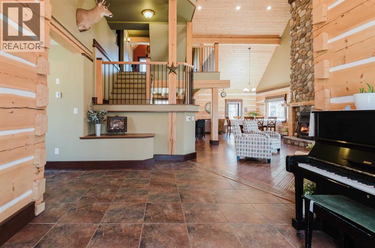
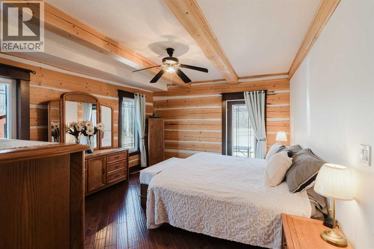
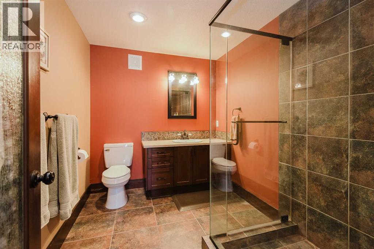
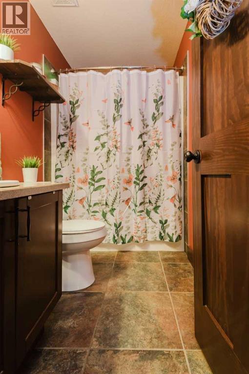
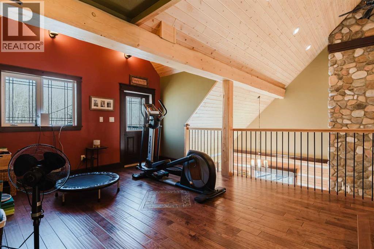
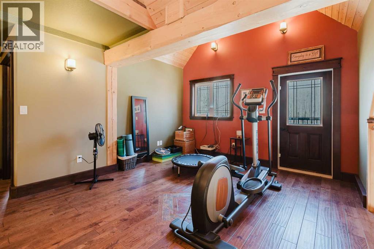
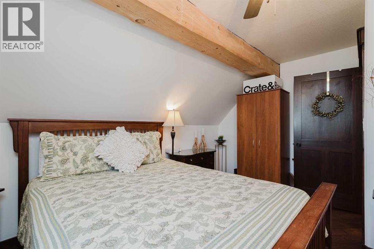
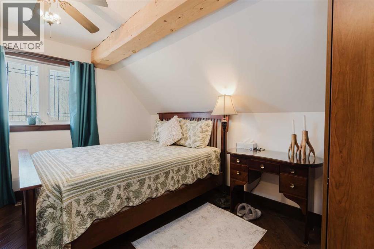
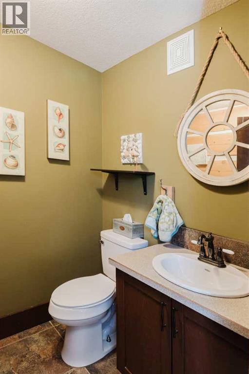
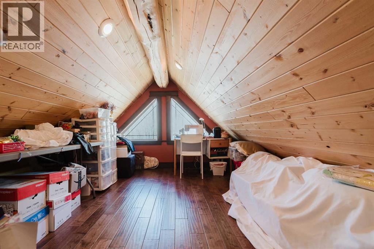
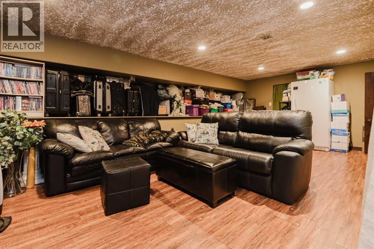
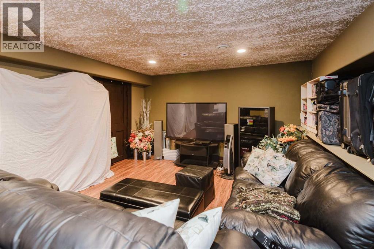
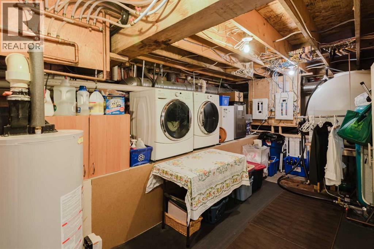
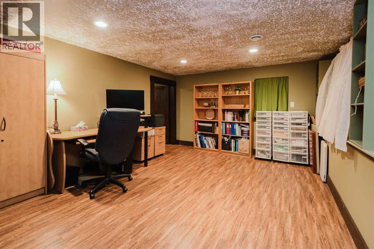
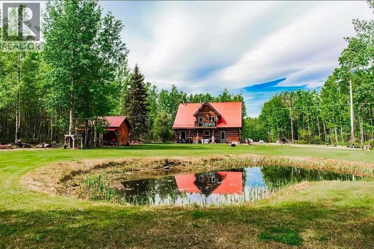
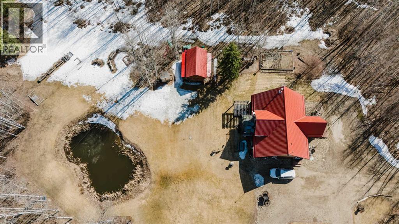
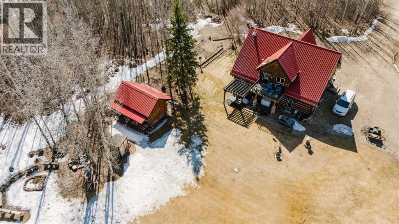
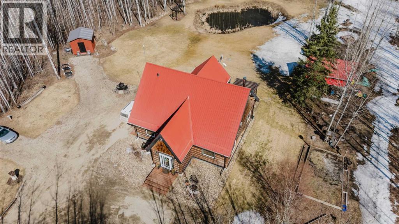
Welcome to 4.78 acres of peaceful privacy and this truly unique log home nestled amidst nature, just 15 minutes from town and 5 minutes from Grovedale. Perfectly suited for those seeking tranquility without sacrificing convenience, this captivating residence exudes both elegance and coziness from the moment you step through the grand entrance. Inside, soaring ceilings create a welcoming atmosphere. The expansive kitchen is a chef’s dream, featuring a gas cooktop, wall oven with built-in microwave, custom cabinetry, and stone countertops. Entertain in the generous living and dining areas, centered around a striking floor-to-ceiling rock, wood-burning fireplace – the heart of this stunning home. The main level hosts a spacious master bedroom with a three-piece ensuite including a walk in shower, and patio doors leading to an exterior area wired for a hot tub. A thoughtfully placed half bath off the side entrance is ideal and convenient. Upstairs to the 2nd level, you’ll find two additional bedrooms, a full bathroom, a flex area overlooking the main floor and patio access with view! The 3rd level offers a versatile loft, perfect as an office, reading nook, or playroom. The fully finished basement provides a dedicated home theatre space which could easily be made into a fourth bedroom by adding a window, a large utility room, further flex space, and abundant storage. Enjoy quality hardwood, mosaic and tile flooring through the entire home. Step outdoors to discover amenities galore: WiFi irrigation, two sheds, a 20ft deep dugout with zipline, horseshoe pit, gazebo, fruit bushes, garden beds, and 2 serviced RV pads (with power, water and septic). Surrounded by mature trees and a private groomed walking trail. Whether your looking for a permanent residence, or a season getaway space, a place to host events or family gatherings, this is the ultimate escape. Future plans for a Carriage home addition available upon request. Seller is willing to add an egress window in the ba sement to make a legal 4th bedroom. Your serene rural retreat awaits! (id:53430)
Building
- Property Type:
- House
- Building Type:
- House
- Year Built:
- 2011
- Stories:
- 3.0
- Bedrooms:
- 3
- Bathrooms (total):
- 3.5 (1 half)
- Basement:
- Finished, Full
Finished Areas
- Interior Size (Total):
- 2355 square feet
- Above Grade:
- 2355 square feet
Interior
- Flooring:
- Tile, Hardwood
- Appliances:
- Refrigerator, Gas stove(s), Dishwasher, Microwave, Oven - Built-In, Washer & Dryer
Parking
- Spaces:
- 10
- Features:
- Other, RV
Lot / Land
- Lot Size:
- 4.78 acres
- Lot Features:
- No neighbours behind, No Smoking Home, Gazebo
Exterior
- Exterior Features:
- Log
- Construction:
- Log
- Foundation:
- Poured Concrete
- Fencing:
- Not fenced
Utilities & Mechanical
- Heating:
- Forced air, Natural gas
- Cooling:
- None
Comfort & Security
- Fireplace(s):
- 1
Fees & Dates
- Property Taxes:
- $2,382
- Tax Year:
- 2025
- Last Modified:
- 07/25/2026 06:25:01 AM
- Status Change:
- 07/25/2026 06:15:37 AM
Association / Ownership
- Common Interest:
- Freehold
Room Dimensions
| Room | Level | Size |
|---|---|---|
| Primary Bedroom | Main level | 15.75 Ft x 13.08 Ft |
| Bedroom | Second level | 8.08 Ft x 13.25 Ft |
| Bedroom | Second level | 7.92 Ft x 12.83 Ft |
| 3pc Bathroom | Main level | 9.83 Ft x 7.33 Ft |
| 3pc Bathroom | Second level | 5.00 Ft x 9.00 Ft |
| 2pc Bathroom | Main level | 5.50 Ft x 5.67 Ft |
Location
Data is supplied by Pillar 9 MLS® System. Pillar 9 is the owner of the copyright in its MLS® System. Data is deemed reliable but is not guaranteed accurate by Pillar 9.
The trademarks MLS®, Multiple Listing Service® and the associated logos are owned by The Canadian Real Estate Association (CREA) and identify the quality of services provided by real estate professionals who are members of CREA. Used under license.