Real estate on your terms®
$499,000
active
13414 Township Road 752A
Grouard
,
AB
T0G1C0
Key Details
- MLS® Number:
- A2169203
- Building Type:
- House
- Interior Size:
- 1060 square feet
- Bedrooms:
- 3
- Parking:
- 6
- Parking Features:
- None
- Lot Size:
- 9775.0 square feet

Property Description
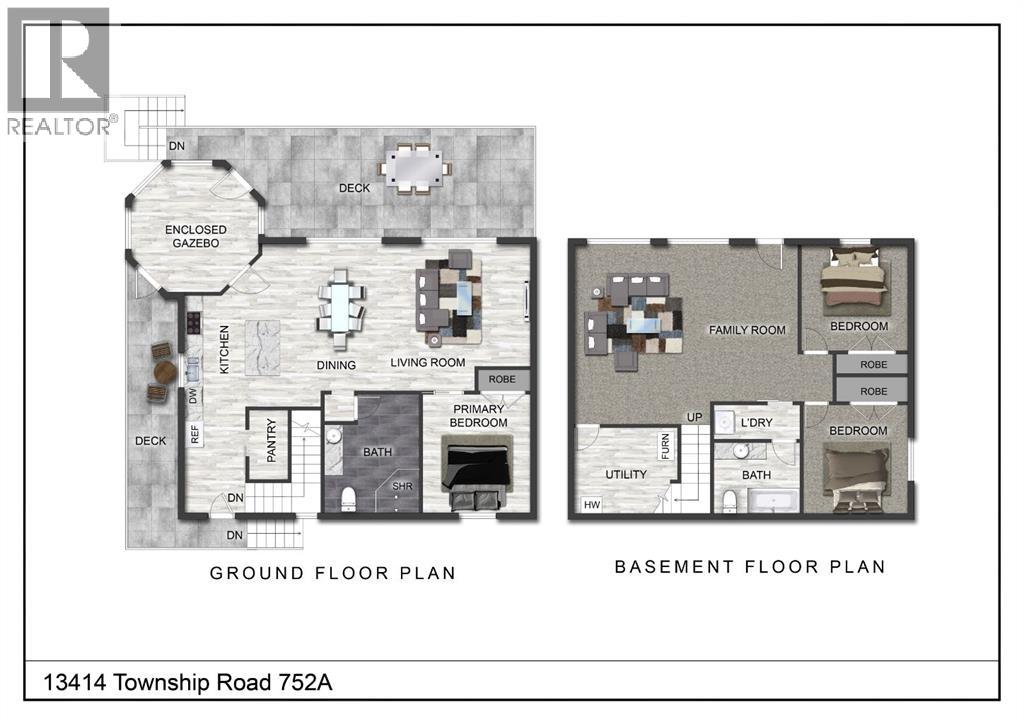
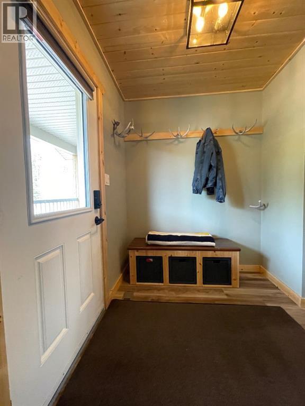
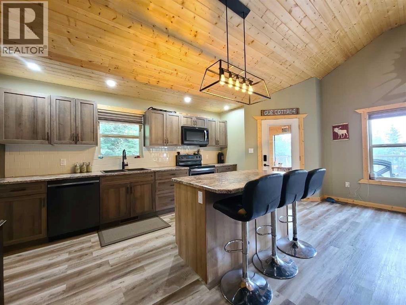
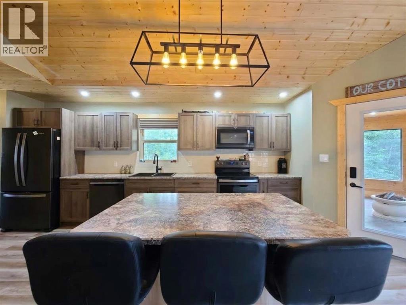
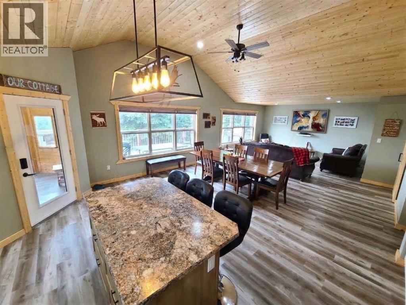
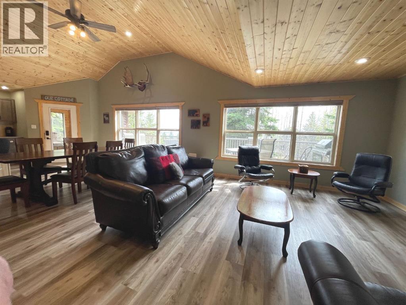
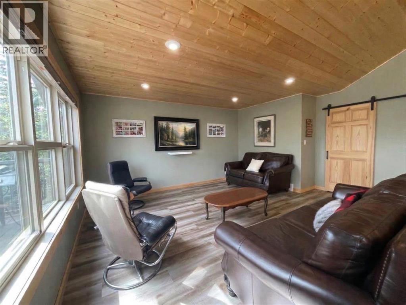
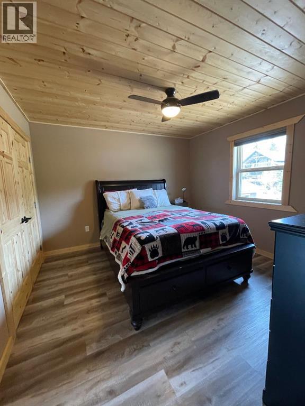
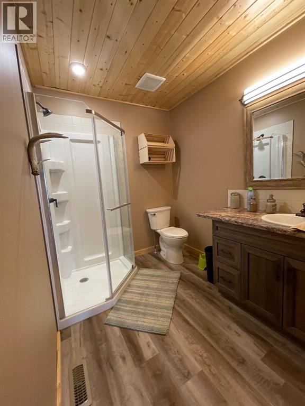
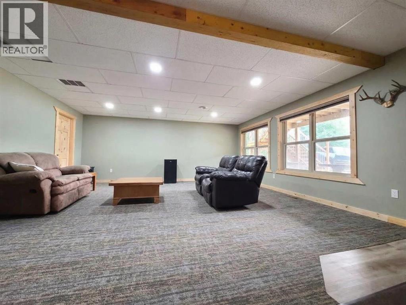
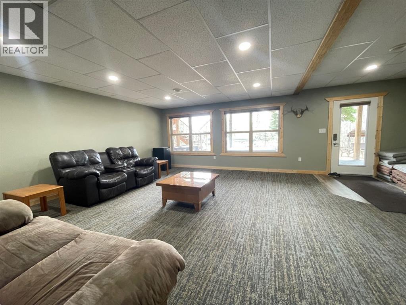
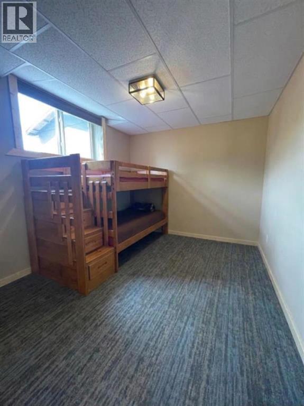
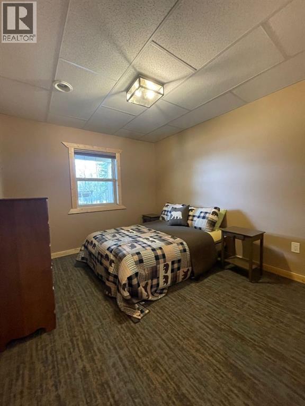
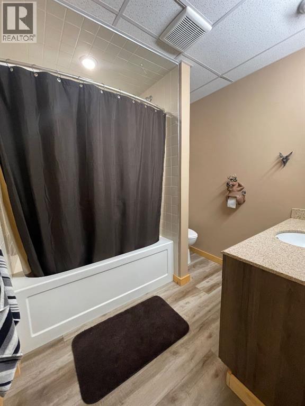
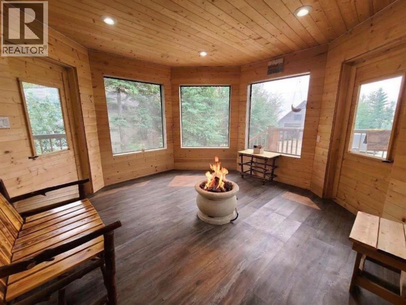
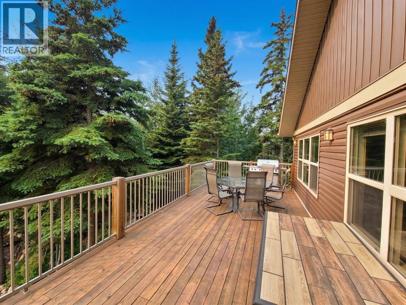
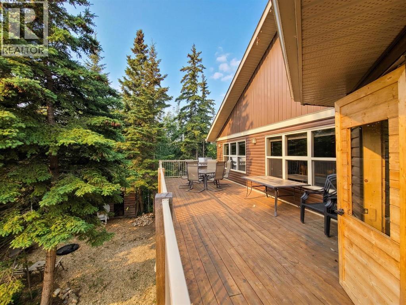
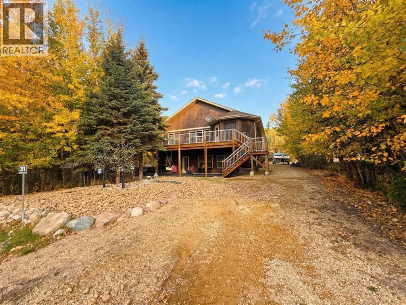
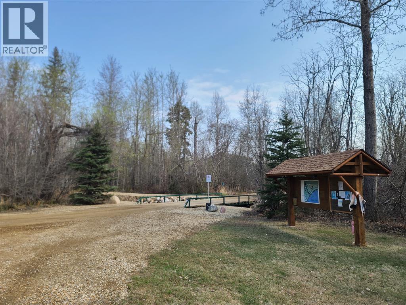
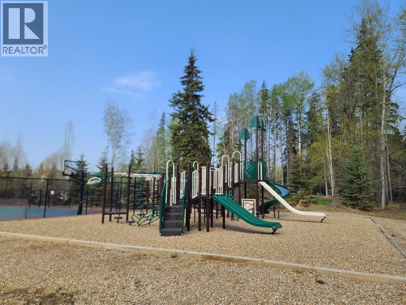
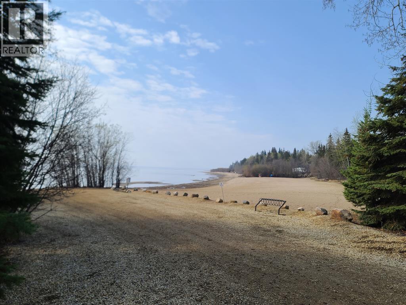
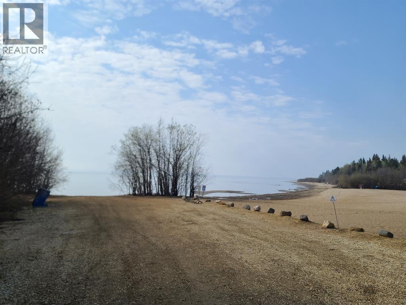
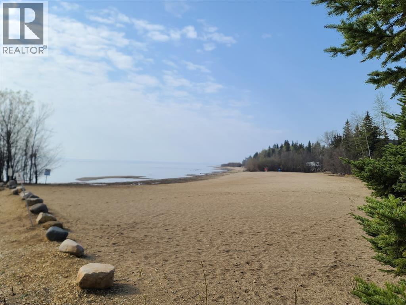
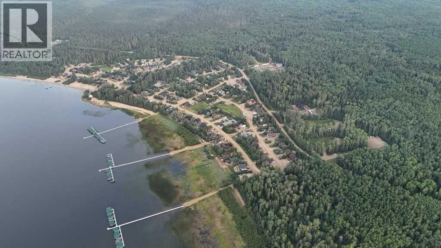
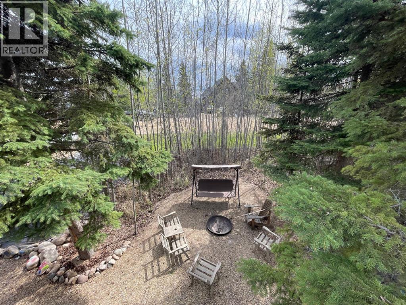
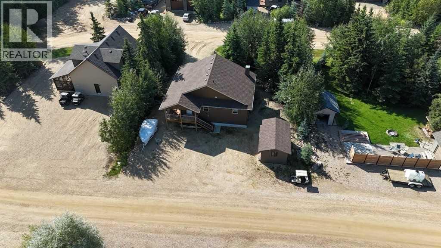
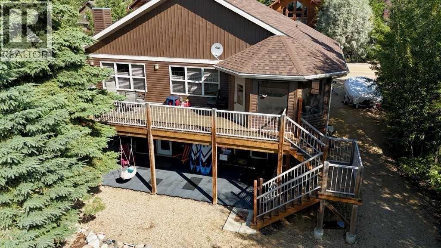
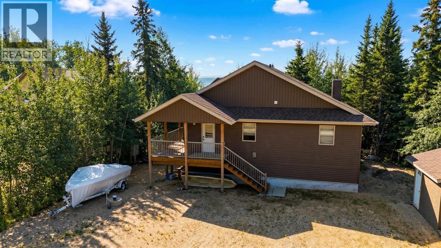
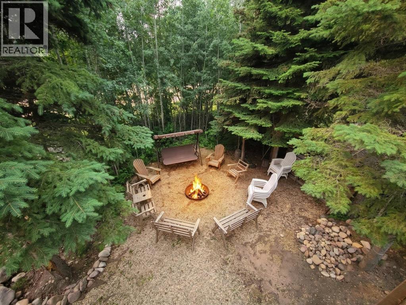
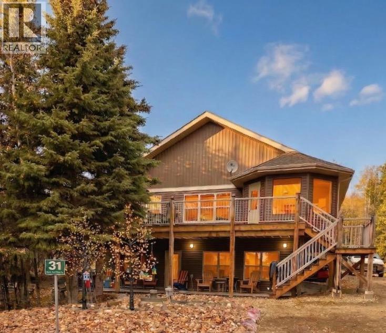
This cottage has 2,120 square feet of finished living space within the exclusive gated community of Hilliards Bay Estates, situated on Lesser Slave Lake, Alberta's second-largest lake. The second floor features an inviting kitchen, spacious living room, and master bedroom, all designed to maximize the lake views. The walk-out basement includes two additional bedrooms, a full bathroom, and a cozy family room, making it perfect for gatherings. You'll appreciate the generous front entrance with ample storage for outerwear, as well as a walk-in pantry and a large upper deck for outdoor enjoyment. The home comes furnished and features convenient amenities such as hot water on demand and heavy-duty recycled rubber tiles in the walk-out area, ensuring durability and low maintenance.An octagonal shelter, or enclosed gazebo, on the upper deck, is equipped with a fire pit, creating an ideal spot for friends and family to gather and enjoy each other's company. The property is thoughtfully landscaped with mature trees for added privacy and includes a dedicated outdoor fire pit area.Additionally, there is a shed for extra storage, making this property both functional and inviting with minimal yard upkeep required. Call today to book your lakefront resort tour. Click the Video Link to see more. (id:53430)
Building
- Property Type:
- House
- Building Type:
- House
- Style:
- Cottage
- Year Built:
- 2017
- Stories:
- 1.0
- Bedrooms:
- 3
- Bathrooms (total):
- 2.0
- Basement:
- Finished, Full
Finished Areas
- Interior Size (Total):
- 1060 square feet
- Above Grade:
- 1060 square feet
Interior
- Flooring:
- Carpeted, Vinyl Plank
- Appliances:
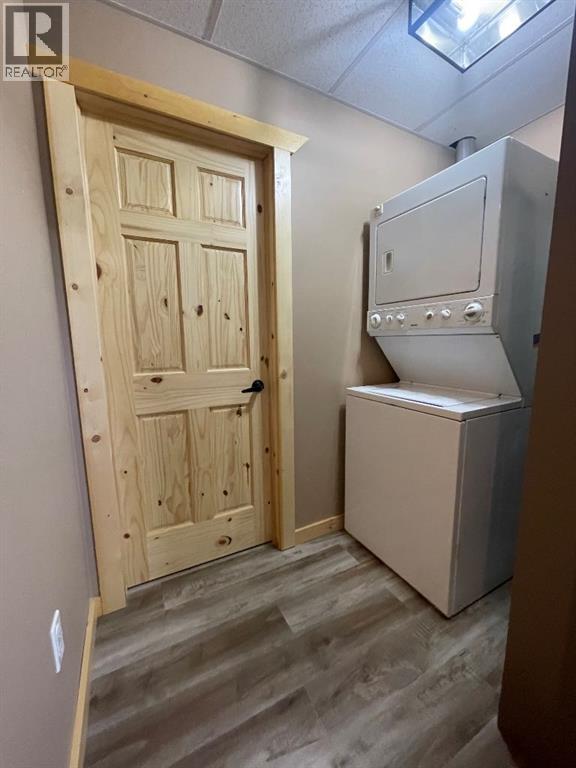
- Refrigerator, Dishwasher, Stove, Washer & Dryer
Parking
- Spaces:
- 6
- Features:
- None
Lot / Land
- Lot Size:
- 9775.0 square feet
- Frontage:
- 25.91 meters
- Lot Features:
- See remarks
Exterior
- Exterior Features:
- Vinyl siding
- Foundation:
- See Remarks
- Fencing:
- Not fenced
Utilities & Mechanical
- Heating:
- Forced air
- Cooling:
- None
Fees & Dates
- Property Taxes:
- $3,082
- Tax Year:
- 2023
- HOA/Condo Fee:
- $900
- Last Modified:
- 08/15/2026 06:25:01 AM
- Status Change:
- 08/15/2026 06:18:29 AM
Association / Ownership
- Association:
- Gord
- Fee:
- $900 / Yearly
- Common Interest:
- Freehold
Room Dimensions
| Room | Level | Size |
|---|---|---|
| Primary Bedroom | Main level | 9.83 Ft x 11.58 Ft |
| 3pc Bathroom | Main level | 7.42 Ft x 6.42 Ft |
| Bedroom | Basement | 9.83 Ft x 11.58 Ft |
| Bedroom | Basement | 9.83 Ft x 12.08 Ft |
| 3pc Bathroom | Basement | 7.75 Ft x 7.25 Ft |
Location
Data is supplied by Pillar 9 MLS® System. Pillar 9 is the owner of the copyright in its MLS® System. Data is deemed reliable but is not guaranteed accurate by Pillar 9.
The trademarks MLS®, Multiple Listing Service® and the associated logos are owned by The Canadian Real Estate Association (CREA) and identify the quality of services provided by real estate professionals who are members of CREA. Used under license.