Real estate on your terms®
$474,900
active
54 Poplar Crescent
Gregoire Lake Estates
,
AB
T9H0L2
Key Details
- MLS® Number:
- A2294441
- Community:
- Gregoire Lake
- Building Type:
- House
- Interior Size:
- 2611 square feet
- Bedrooms:
- 3
- Parking:
- 10
- Parking Features:
- Attached Garage
- Lot Size:
- 14987.08 square feet

Property Description
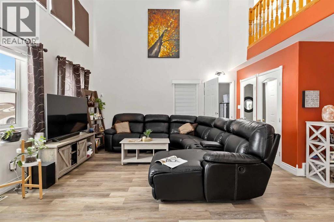
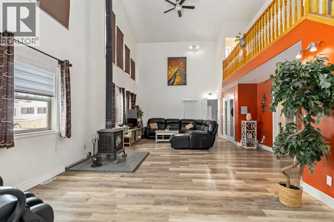
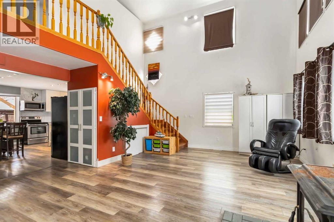
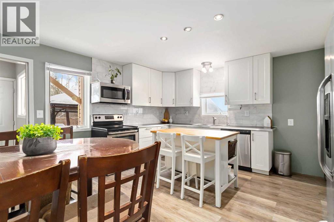
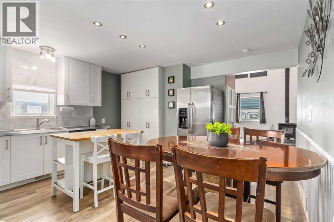
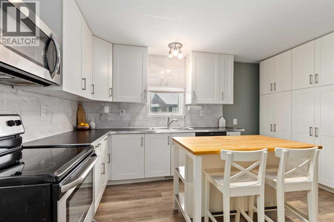
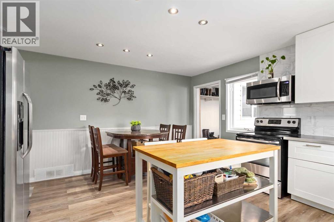
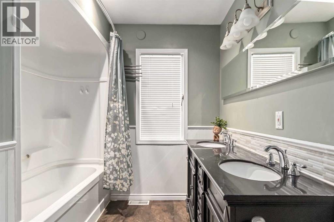
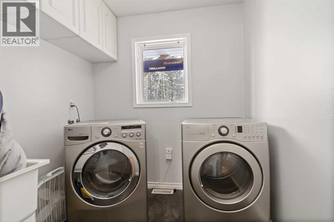
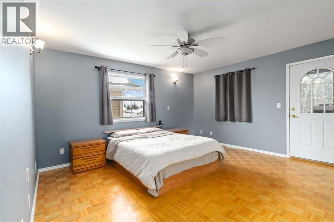
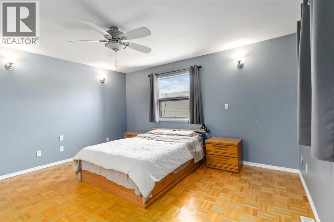
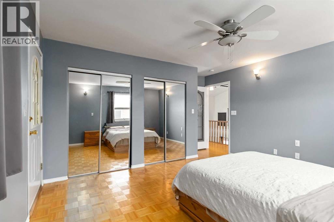
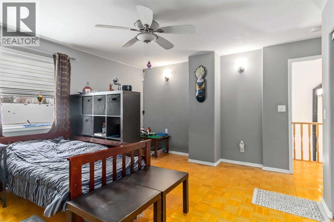
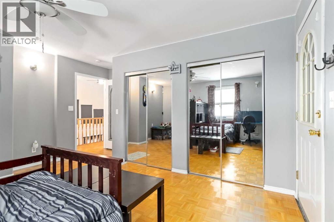
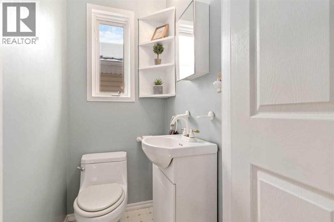
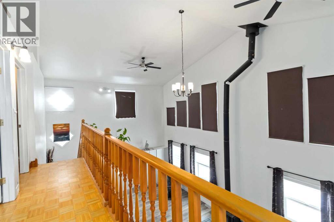
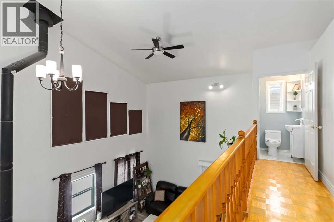
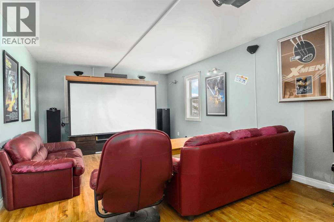
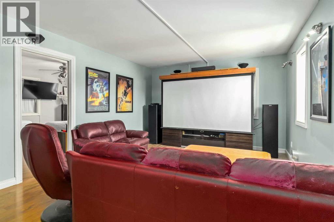
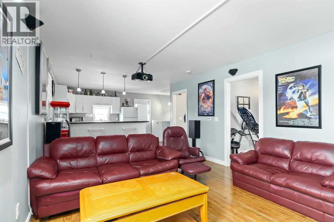
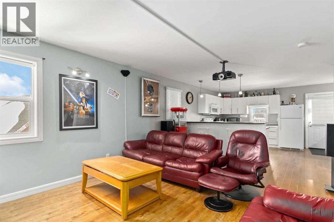
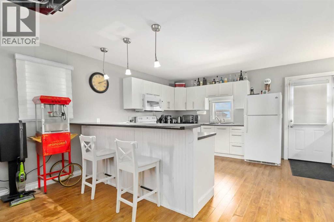
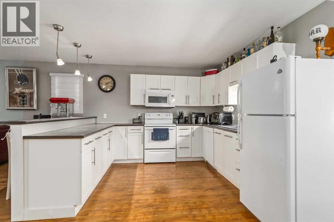
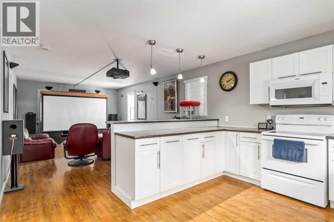
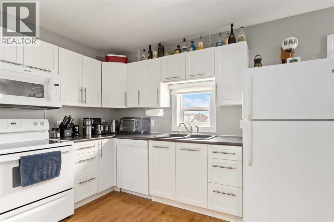
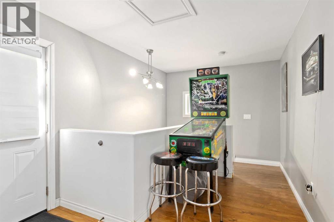
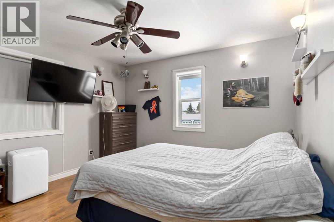
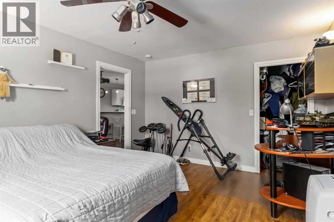
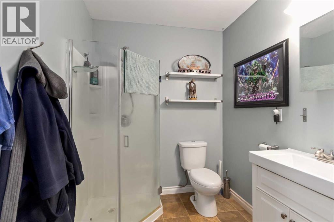
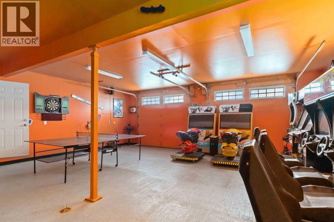
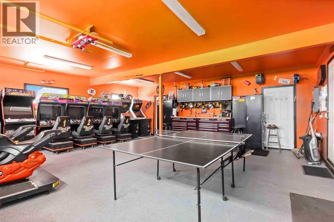
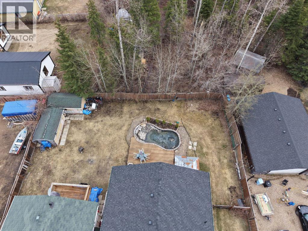
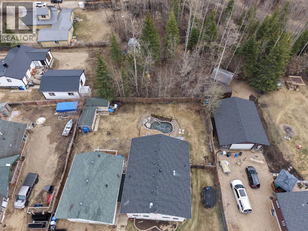
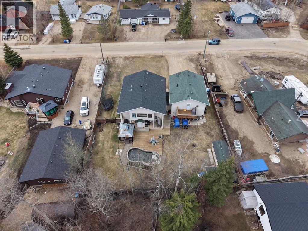
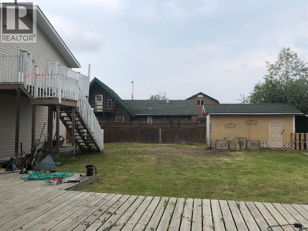
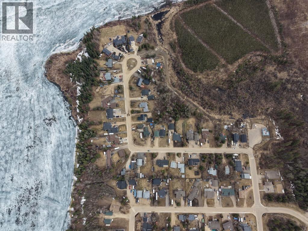
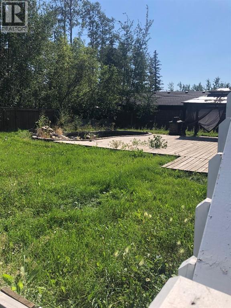
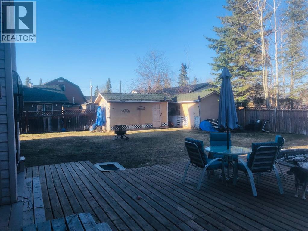
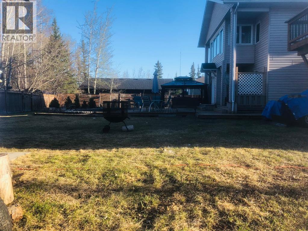
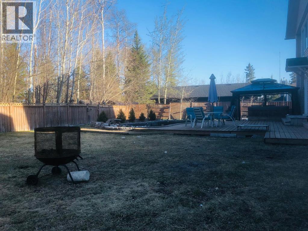
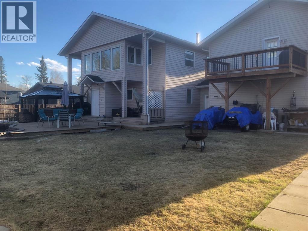
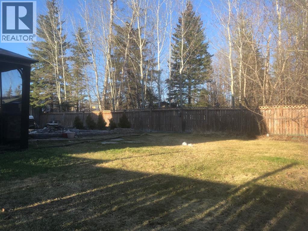
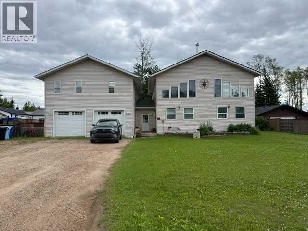
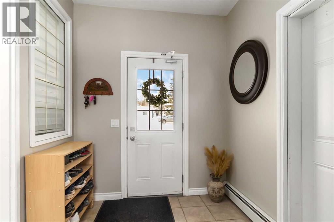
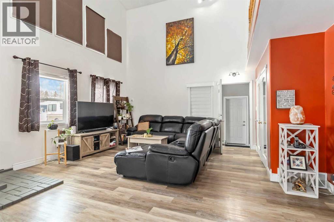
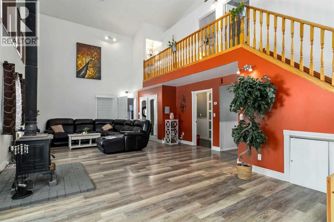
Lake Life is Calling! Located in Gregoire Lake Estates, 54 Poplar Crescent has loads of space inside and out! The main house offers a huge living room/dining room with high ceilings offering tons of natural lighting. Just off the living room is the renovated eat-in kitchen with access to the backyard. Also located on this level is the 4 piece main bathroom and laundry room. Upstairs you will find two good sized bedrooms, both with access to the enclosed balcony and a convenient 2 piece bathroom! Above the garage is a great space for with income potential, offering 1 bedroom, 1 bathroom , kitchen, living room and it's own balcony. The heated garage has lots of room for your toys and the driveway is perfect for those collectors! AND the fenced and landscaped backyard has gated access if you need more room for your toys! Only 20 minutes outside of town, this country living is the perfect location! (id:53430)
Building
- Property Type:
- House
- Building Type:
- House
- Year Built:
- 2000
- Stories:
- 1.5
- Bedrooms:
- 3
- Bathrooms (total):
- 3.5 (1 half)
- Basement:
- Crawl space
Finished Areas
- Interior Size (Total):
- 2611 square feet
- Above Grade:
- 2611 square feet
Interior
- Flooring:
- Laminate, Parquet, Vinyl
- Appliances:
- See remarks
Parking
- Spaces:
- 10
- Features:
- Attached Garage
Lot / Land
- Lot Size:
- 14987.08 square feet
- Frontage:
- 30.48 meters
- Lot Features:
- No Smoking Home
Exterior
- Exterior Features:
- Concrete
- Construction:
- Poured concrete
- Foundation:
- Poured Concrete
- Fencing:
- Fence
Utilities & Mechanical
- Heating:
- Natural gas, Other
- Cooling:
- None
Comfort & Security
- Fireplace(s):
- 1
Fees & Dates
- Property Taxes:
- $2,707
- Tax Year:
- 2025
- Last Modified:
- 08/14/2026 09:30:04 PM
- Status Change:
- 08/14/2026 09:23:53 PM
Association / Ownership
- Common Interest:
- Freehold
Room Dimensions
| Room | Level | Size |
|---|---|---|
| Living room | Main level | 17.58 Ft x 19.83 Ft |
| Dining room | Main level | 14.08 Ft x 10.50 Ft |
| Eat in kitchen | Main level | 14.08 Ft x 15.00 Ft |
| 4pc Bathroom | Main level | 9.00 Ft x 7.83 Ft |
| Laundry room | Main level | 9.00 Ft x 6.50 Ft |
| Bedroom | Second level | 14.42 Ft x 12.75 Ft |
| Bedroom | Second level | 14.75 Ft x 12.42 Ft |
| 2pc Bathroom | Second level | - |
| Kitchen | Unknown | 11.67 Ft x 24.08 Ft |
| Living room | Unknown | 19.33 Ft x 12.50 Ft |
| Bedroom | Unknown | 14.17 Ft x 11.42 Ft |
| 3pc Bathroom | Unknown | - |
Location
Data is supplied by Pillar 9 MLS® System. Pillar 9 is the owner of the copyright in its MLS® System. Data is deemed reliable but is not guaranteed accurate by Pillar 9.
The trademarks MLS®, Multiple Listing Service® and the associated logos are owned by The Canadian Real Estate Association (CREA) and identify the quality of services provided by real estate professionals who are members of CREA. Used under license.