Real estate on your terms®
$699,000
active
192 range road Range North
Grassland
,
AB
T0A1V0
Key Details
- MLS® Number:
- A2332255
- Building Type:
- House
- Interior Size:
- 1580 square feet
- Bedrooms:
- 3
- Parking:
- 3
- Parking Features:
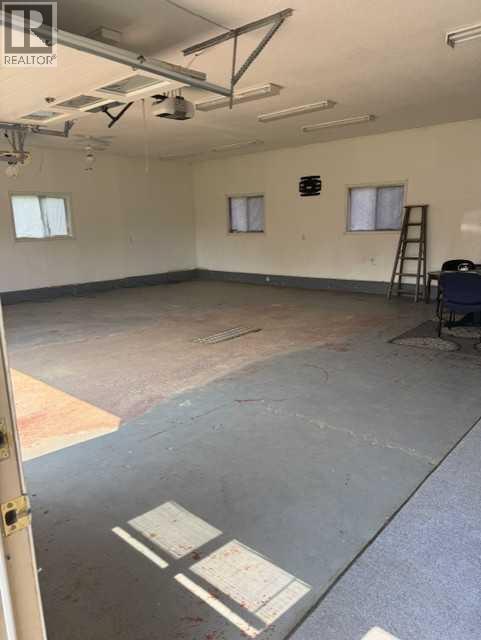
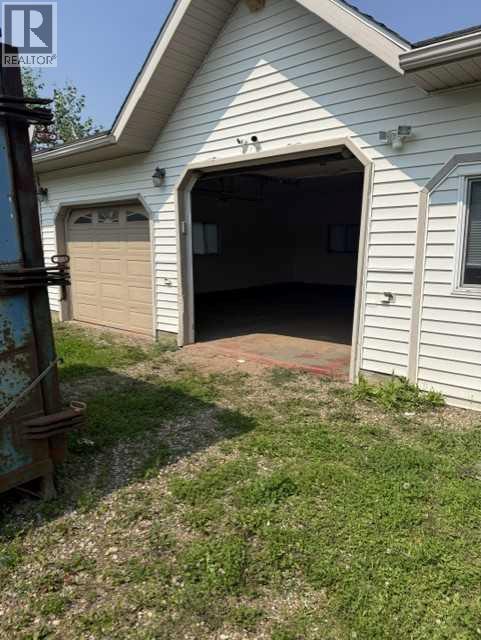
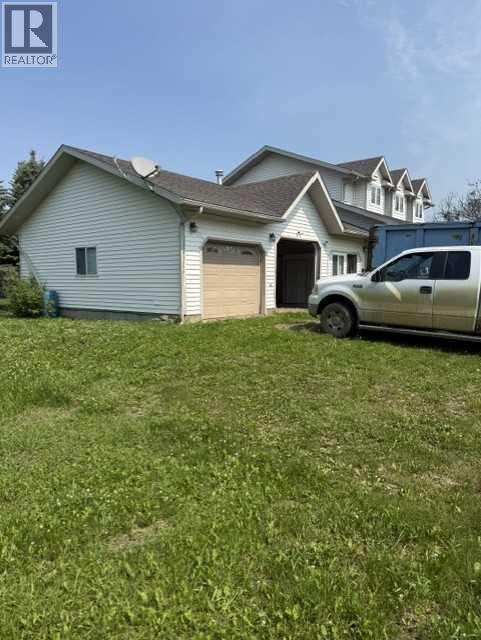
- Attached Garage, Garage, Covered, RV, RV, Gravel, Heated Garage
- Lot Size:
- 8.85 acres

Property Description
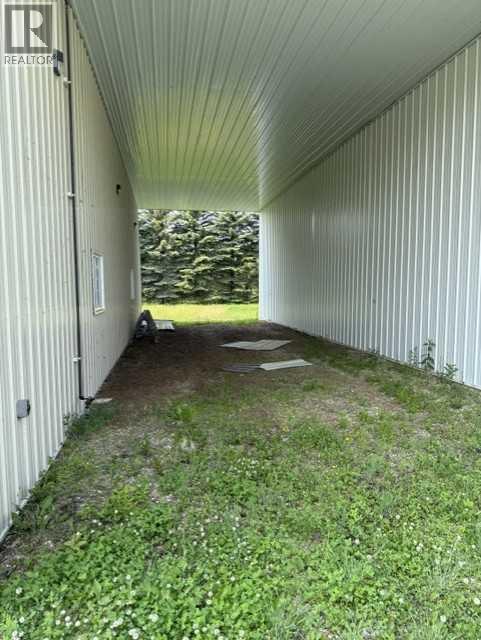
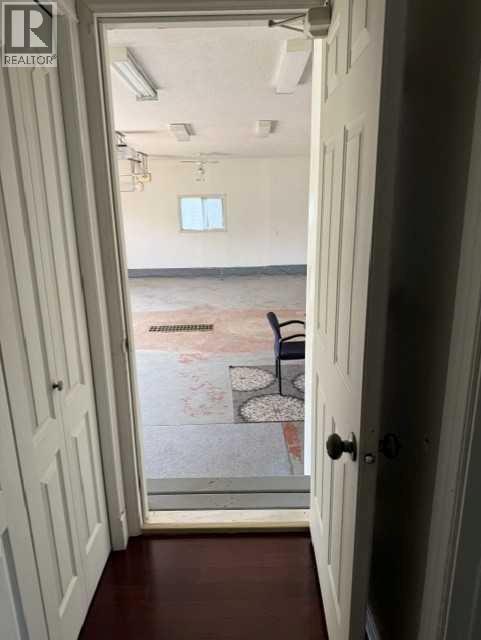
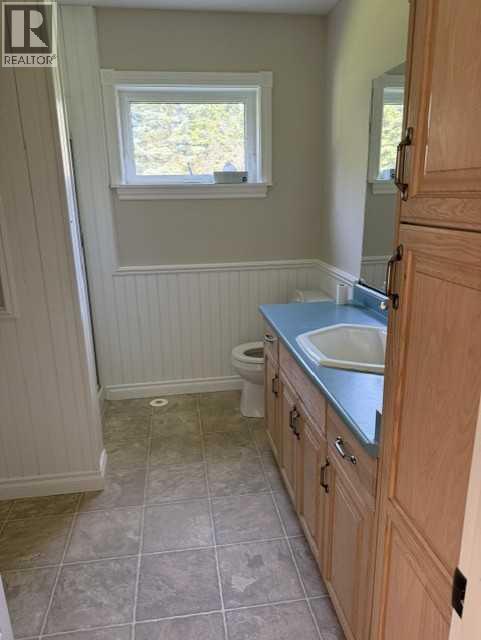
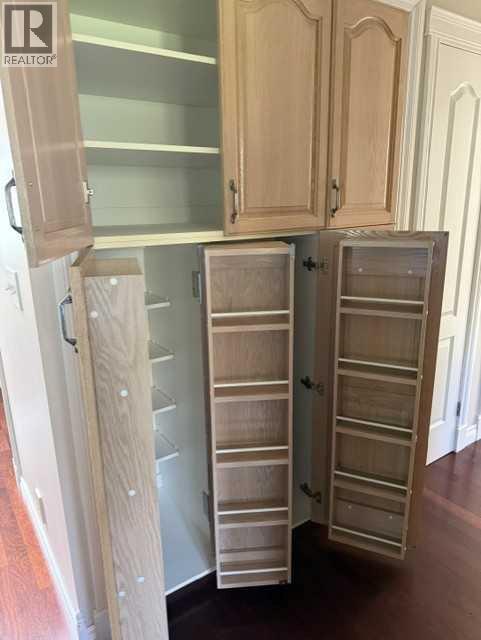
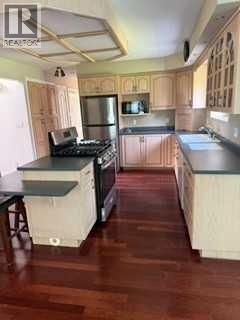
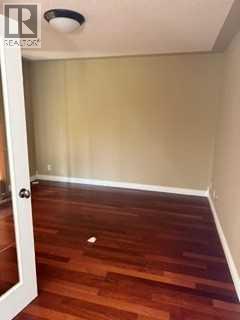
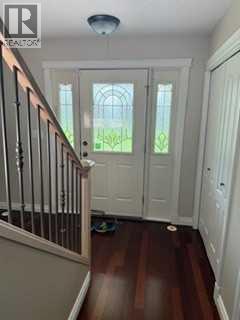
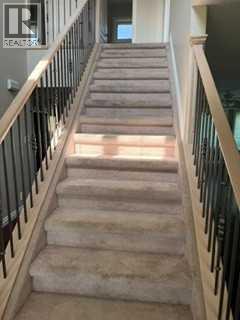
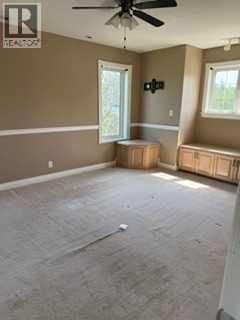
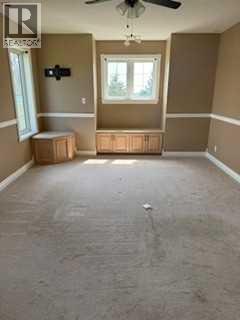
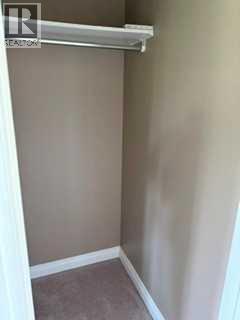
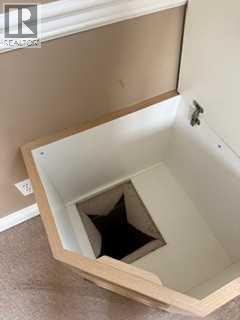
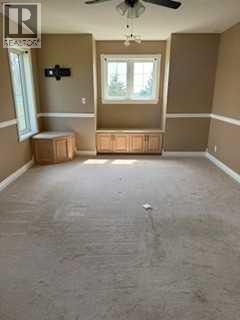
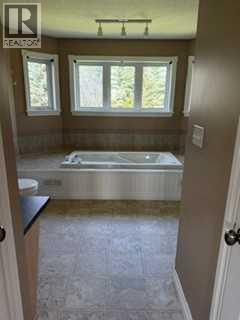
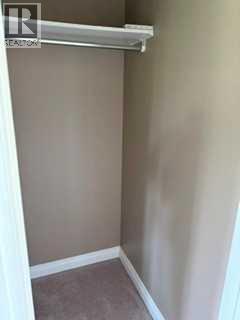
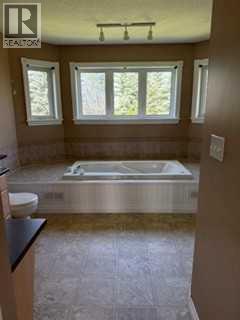
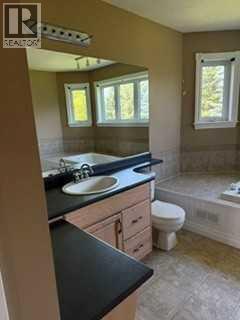
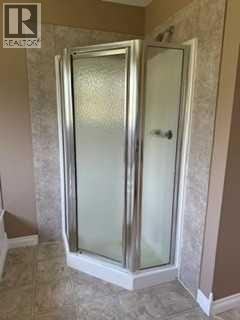
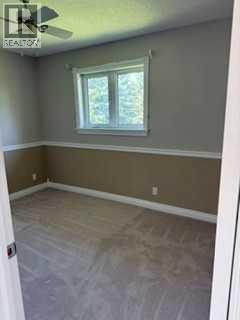
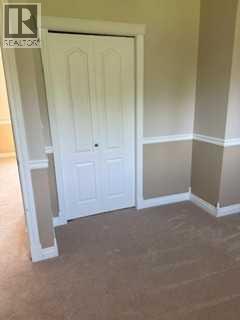
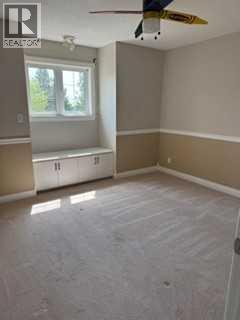
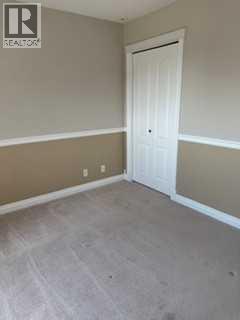
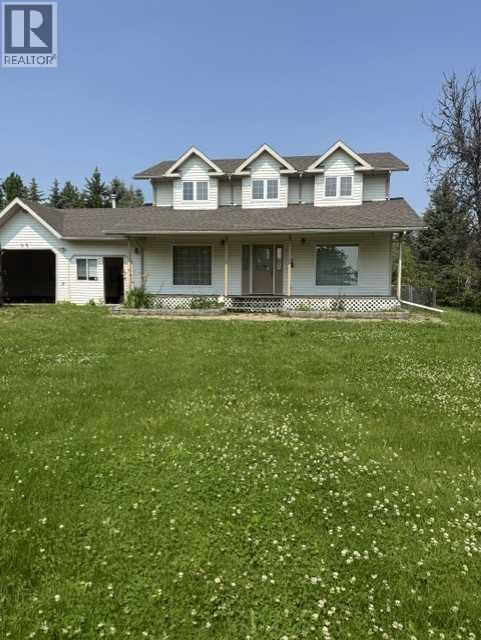
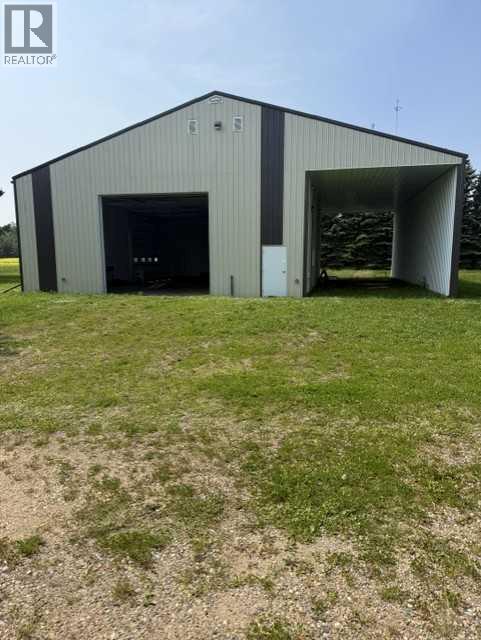
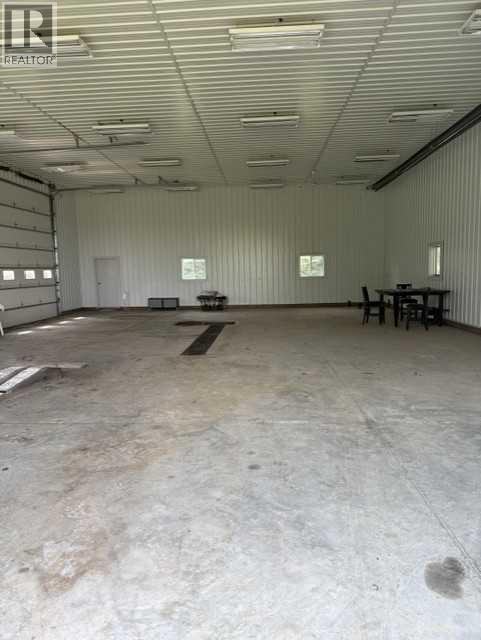
welcome home t this private and peaceful fully treed acreage. This Acreage boasts a beautiful 2 story house full of great features including built in cabinetry in almost every room custom pantry huge closets throughout the house a primary bedroom that is sure to grab your attention with his and hers closets and a huge ensuite. This house has a huge attached garage (triple car ) yep you read that right and its heated. the house sits on a peaceful 8.85 acres with a 58' x40' heated shop. come have a look at this rare find. if you are looking to work from home the large main floor office space will work perfect. (id:53430)
Building
- Property Type:
- House
- Building Type:
- House
- Year Built:
- 1996
- Stories:
- 2.0
- Bedrooms:
- 3
- Bathrooms (total):
- 3.0
- Basement:
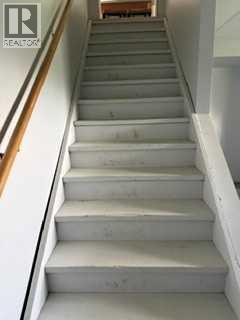
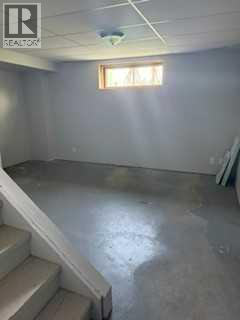
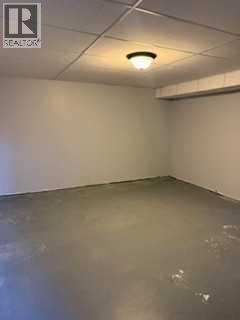
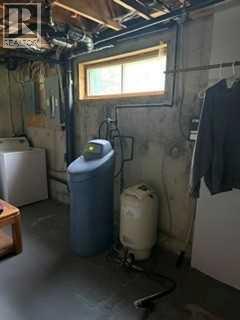
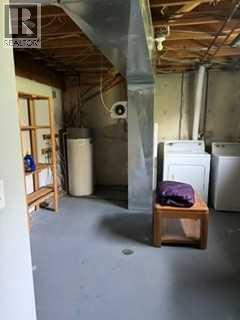
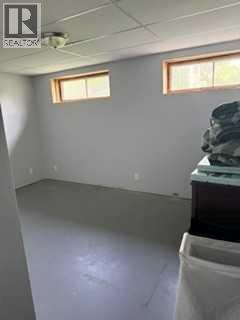
- Partially finished, Full
Finished Areas
- Interior Size (Total):
- 1580 square feet
- Above Grade:
- 1580 square feet
Interior
- Flooring:
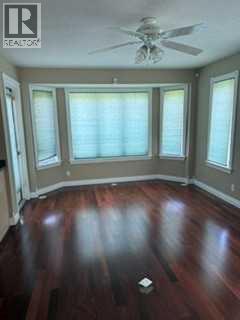
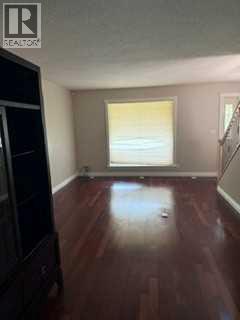
- Hardwood, Ceramic Tile, Linoleum
- Appliances:
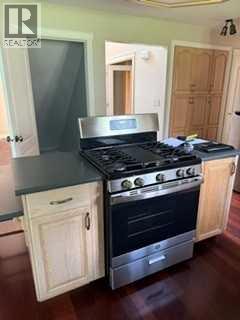
- Oven - Electric, Cooktop - Gas, Dishwasher, Window Coverings, Garage door opener, Washer & Dryer, Water Heater - Gas
Parking
- Spaces:
- 3
- Features:
- Attached Garage, Garage, Covered, RV, RV, Gravel, Heated Garage
Lot / Land
- Lot Size:
- 8.85 acres
- Lot Features:
- See remarks, French door, Closet Organizers
Exterior
- Foundation:
- Poured Concrete
- Fencing:
- Partially fenced
Utilities & Mechanical
- Heating:
- Baseboard heaters, Electric, Natural gas
- Cooling:
- None
Fees & Dates
- Property Taxes:
- $6,290
- Tax Year:
- 2025
- Last Modified:
- 07/27/2026 09:25:19 PM
- Status Change:
- 07/27/2026 09:16:46 PM
Association / Ownership
- Common Interest:
- Freehold
Room Dimensions
| Room | Level | Size |
|---|---|---|
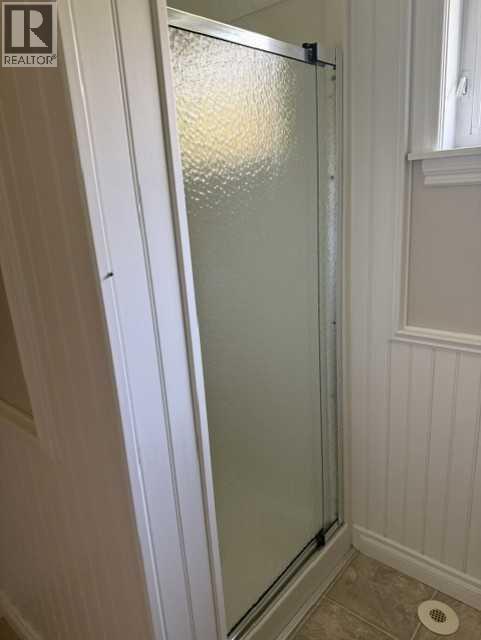
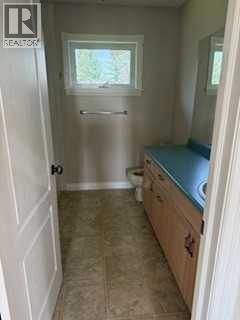
| 3pc Bathroom | Main level | 8.75 Ft x 9.08 Ft |
| Eat in kitchen | Main level | 12.08 Ft x 12.08 Ft |
| Dining room | Main level | 2.00 Ft x 16.33 Ft |
| Family room | Main level | 12.00 Ft x 13.58 Ft |
| Den | Main level | 8.17 Ft x 12.00 Ft |
| Primary Bedroom | Second level | 12.00 Ft x 16.42 Ft |
| 4pc Bathroom | Second level | 8.92 Ft x 14.25 Ft |
| Bedroom | Second level | 12.83 Ft x 10.17 Ft |
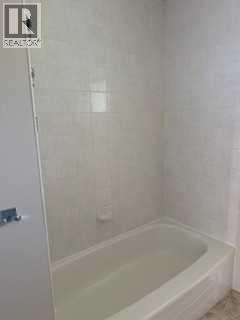
| 4pc Bathroom | Second level | 8.33 Ft x 7.92 Ft |
| Bedroom | Second level | 12.25 Ft x 11.83 Ft |
Location
Data is supplied by Pillar 9 MLS® System. Pillar 9 is the owner of the copyright in its MLS® System. Data is deemed reliable but is not guaranteed accurate by Pillar 9.
The trademarks MLS®, Multiple Listing Service® and the associated logos are owned by The Canadian Real Estate Association (CREA) and identify the quality of services provided by real estate professionals who are members of CREA. Used under license.