Real estate on your terms®
$319,000
active
210 Macewan Street
Granum
,
AB
T0L1A0
Key Details
- MLS® Number:
- A2333927
- Building Type:
- House
- Interior Size:
- 1017 square feet
- Bedrooms:
- 3
- Parking:
- 4
- Parking Features:
- Detached Garage, Garage, Other, Heated Garage
- Lot Size:
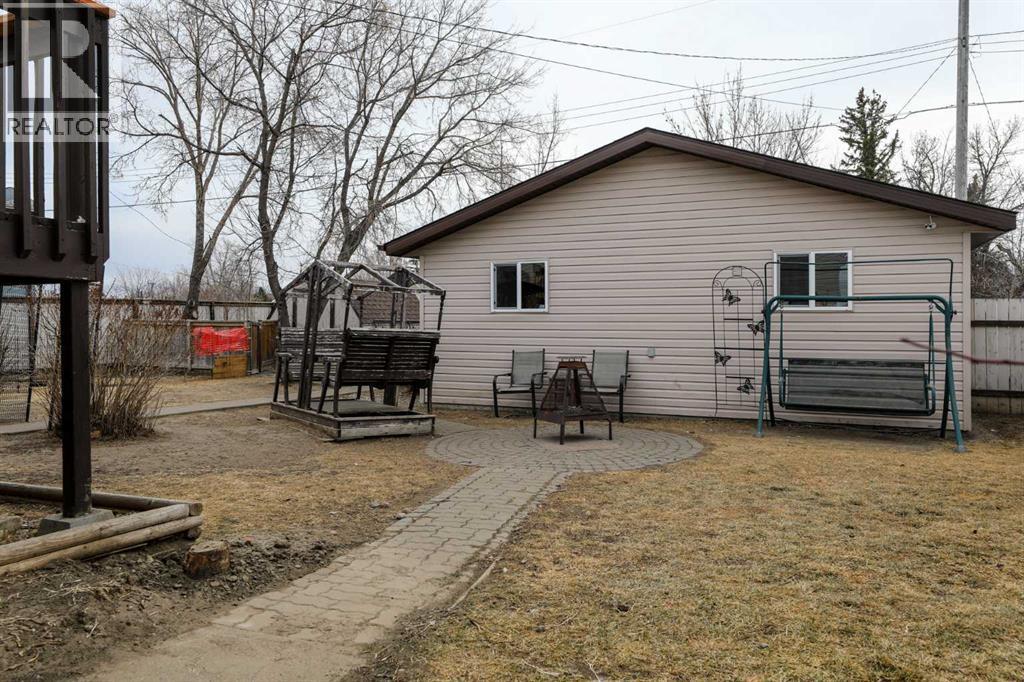
- 7500.0 square feet

Property Description
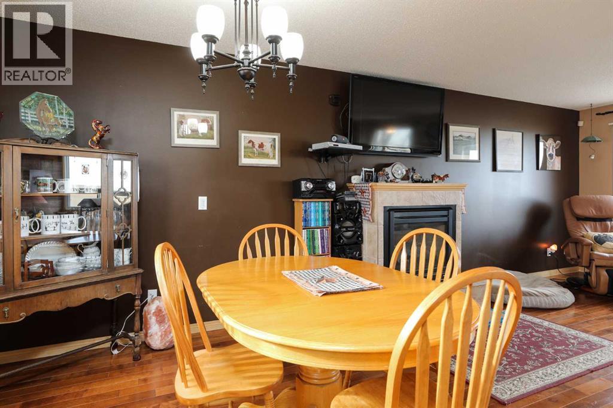
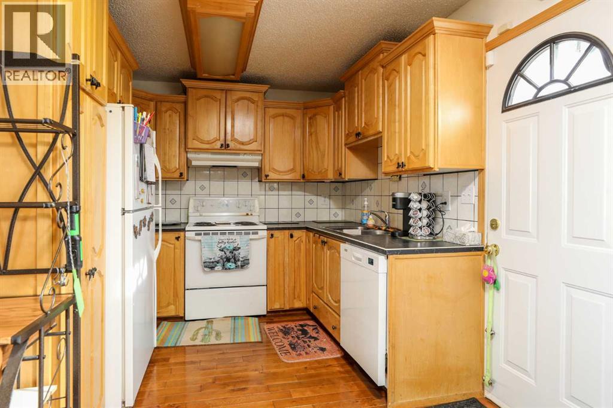
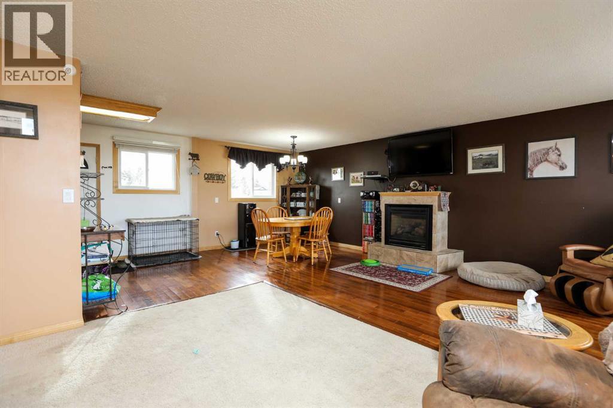
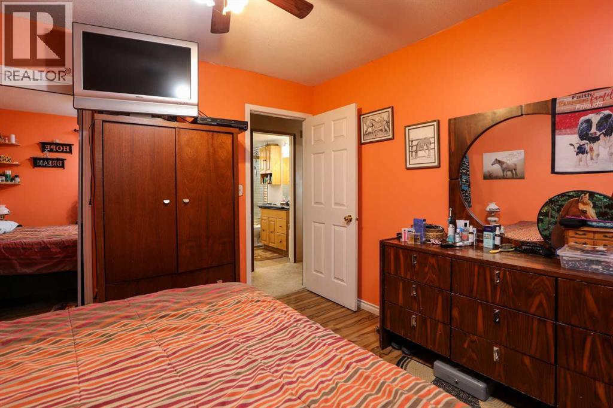
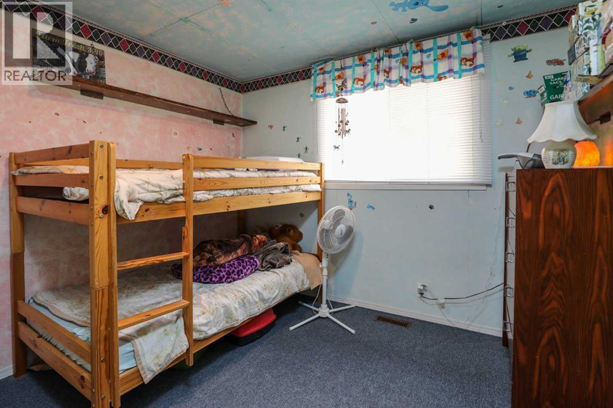
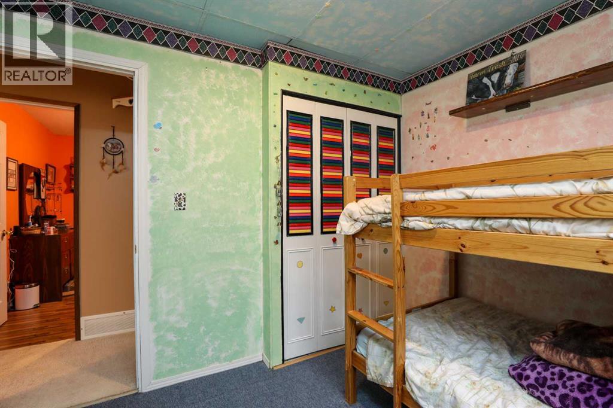
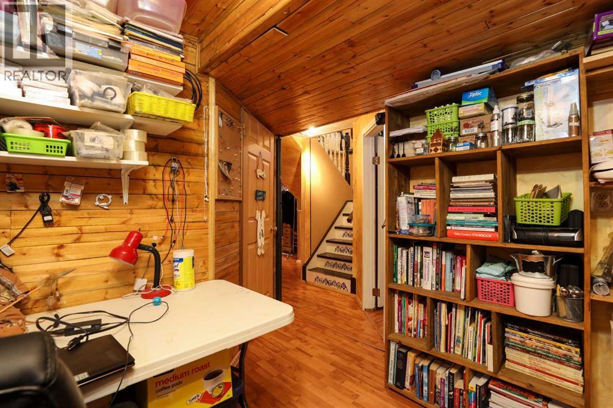
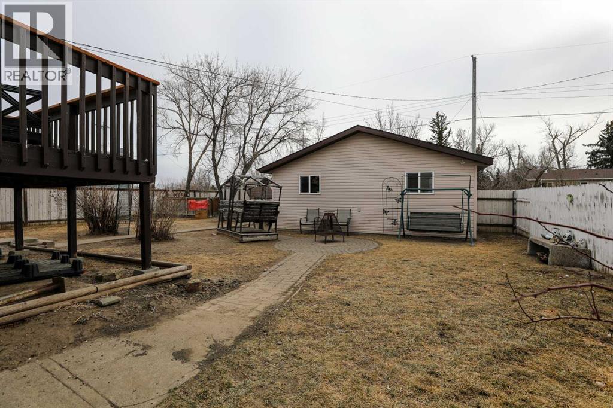
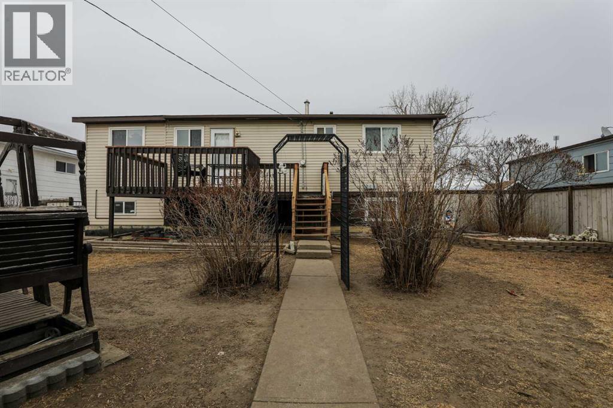
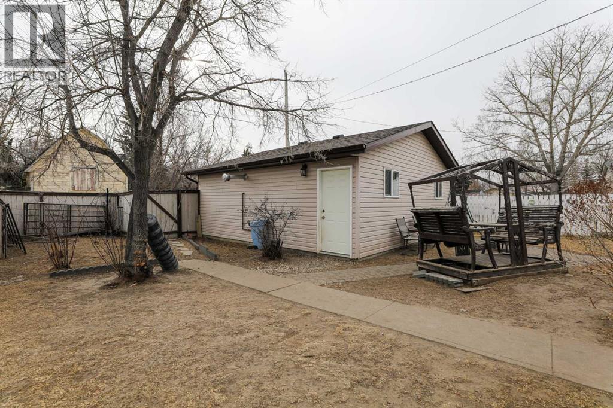
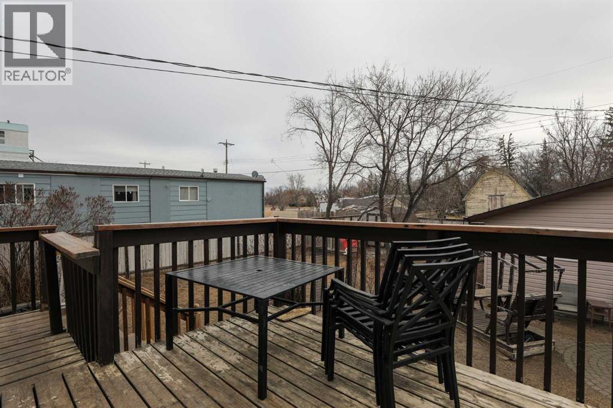
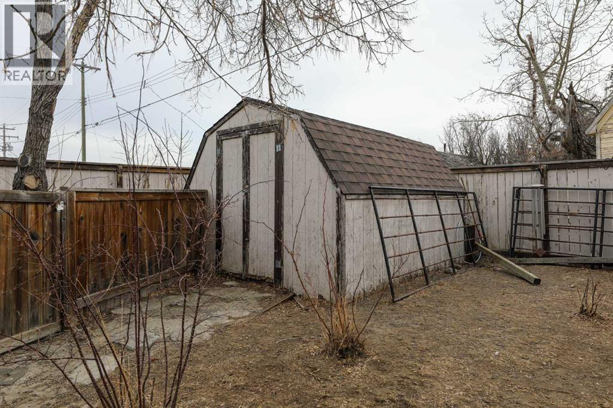
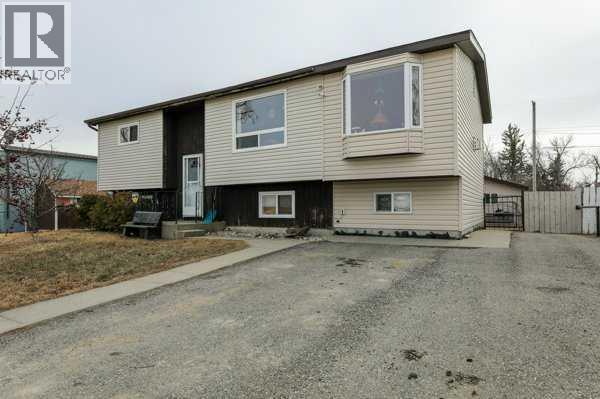
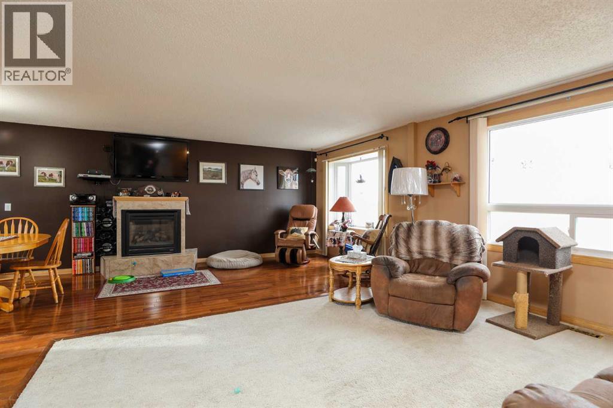
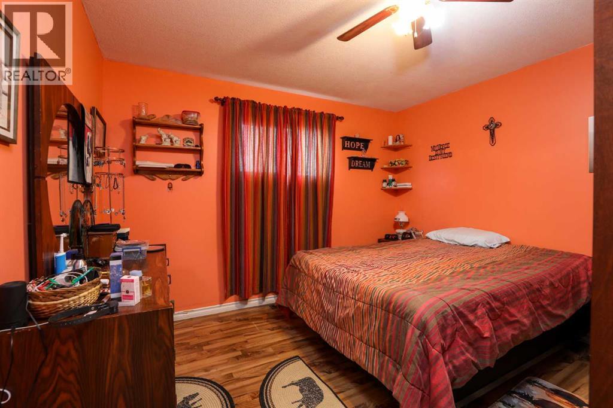
Welcome to small-town living at its absolute best! This charming bi-level home was well loved and it is now ready to welcome your family. Inside, you will find three comfortable bedrooms and a generous sized living room designed for making lasting memories. The kitchen features cabinets and countertops updated in 2015. You can rest easy knowing all roofs were completely re-shingled within the last five years. Outside the 7,502-square-foot lot offers endless room for backyard fun and features an oversized, detached double garage sized to fit your pickup truck. (24' x 24') Best of all, you can experience true country charm watching the calves graze across the street and listen to the coyotes sing under the stars. Pack your pillows and come on over, because this move-in-ready gem is available now. Call your favorite Realtor, soon eh! (id:53430)
Building
- Property Type:
- House
- Building Type:
- House
- Style:
- Bi-level
- Year Built:
- 1972
- Bedrooms:
- 3
- Bathrooms (total):
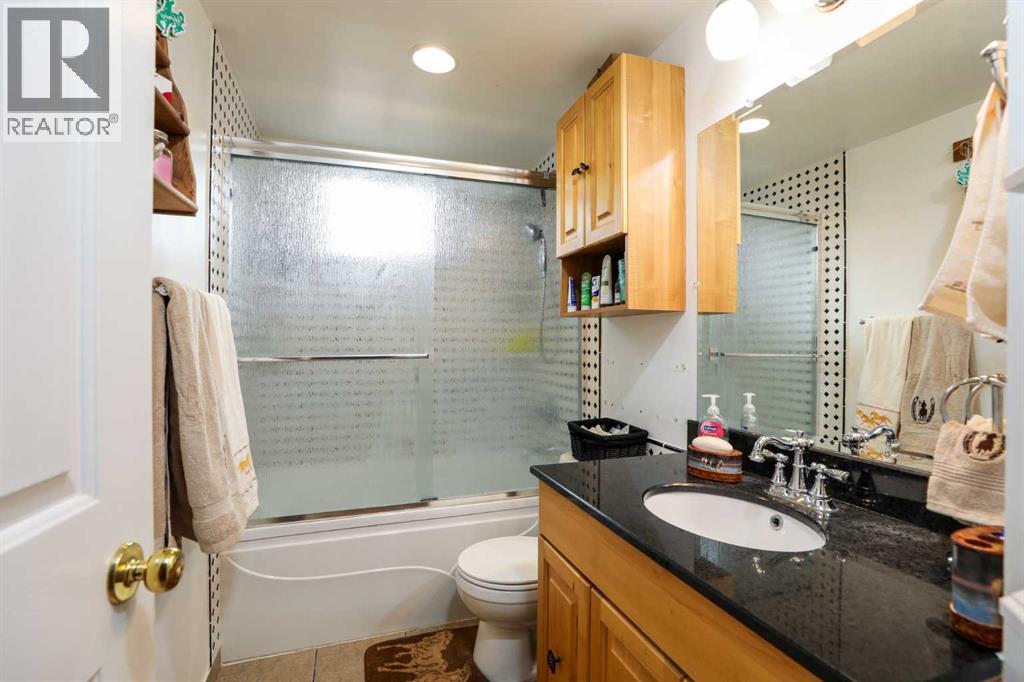
- 1.0
- Basement:
- Partially finished, Full, Walk-up
Finished Areas
- Interior Size (Total):
- 1017 square feet
- Above Grade:
- 1017 square feet
Interior
- Flooring:
- Carpeted, Vinyl
- Appliances:
- Dishwasher, Stove, Range, Dryer, Microwave, Hood Fan, Washer & Dryer, Water Heater - Gas
Parking
- Spaces:
- 4
- Features:
- Detached Garage, Garage, Other, Heated Garage
Lot / Land
- Lot Size:
- 7500.0 square feet
- Frontage:
- 18.9 meters
- Lot Features:
- Back lane
Exterior
- Construction:
- Wood frame
- Foundation:
- Poured Concrete
- Fencing:
- Fence
Utilities & Mechanical
- Heating:
- Forced air
- Cooling:
- None
Fees & Dates
- Property Taxes:
- $2,809
- Tax Year:
- 2025
- Last Modified:
- 08/15/2026 05:05:15 AM
- Status Change:
- 08/15/2026 04:57:59 AM
Association / Ownership
- Common Interest:
- Freehold
Room Dimensions
| Room | Level | Size |
|---|---|---|
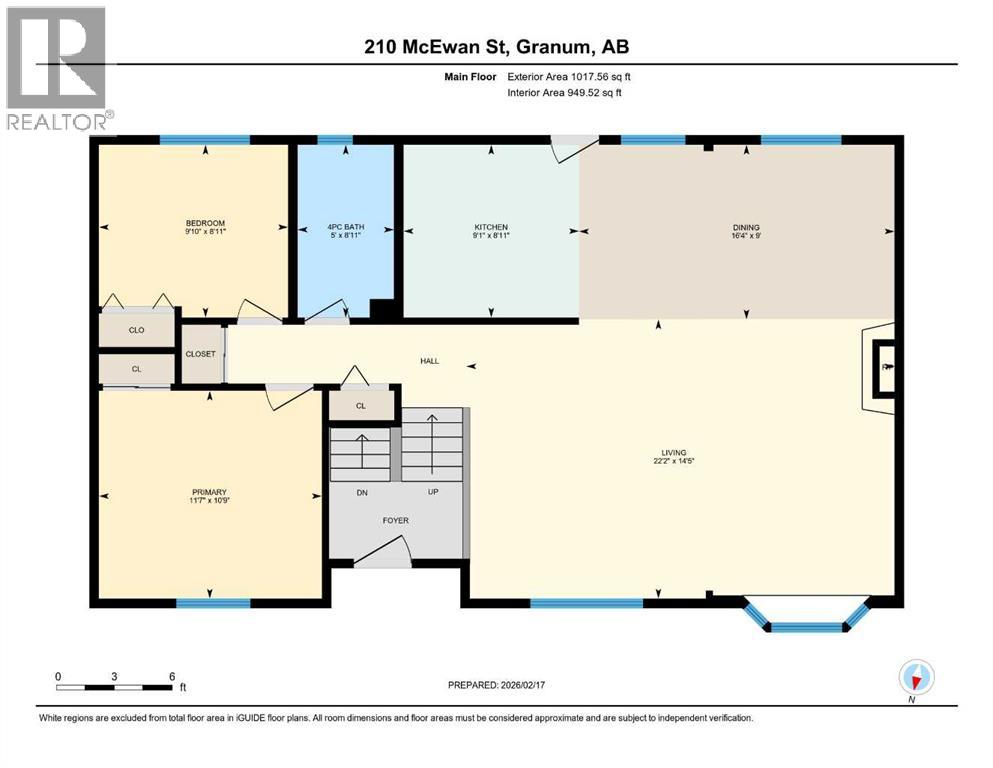
| Living room | Main level | 9.00 Ft x 16.33 Ft |
| Kitchen | Main level | 8.92 Ft x 9.08 Ft |
| Dining room | Main level | 9.00 Ft x 16.33 Ft |
| Primary Bedroom | Main level | 10.75 Ft x 11.58 Ft |
| Bedroom | Main level | 9.83 Ft x 11.67 Ft |
| 4pc Bathroom | Main level | 5.00 Ft x 11.67 Ft |
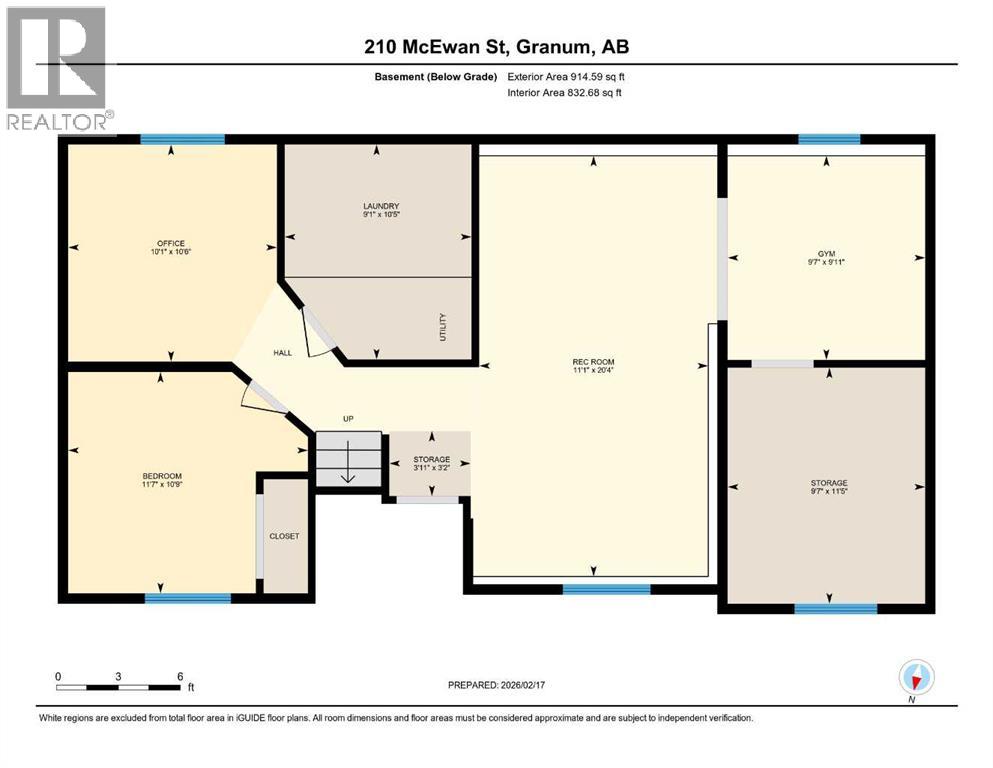
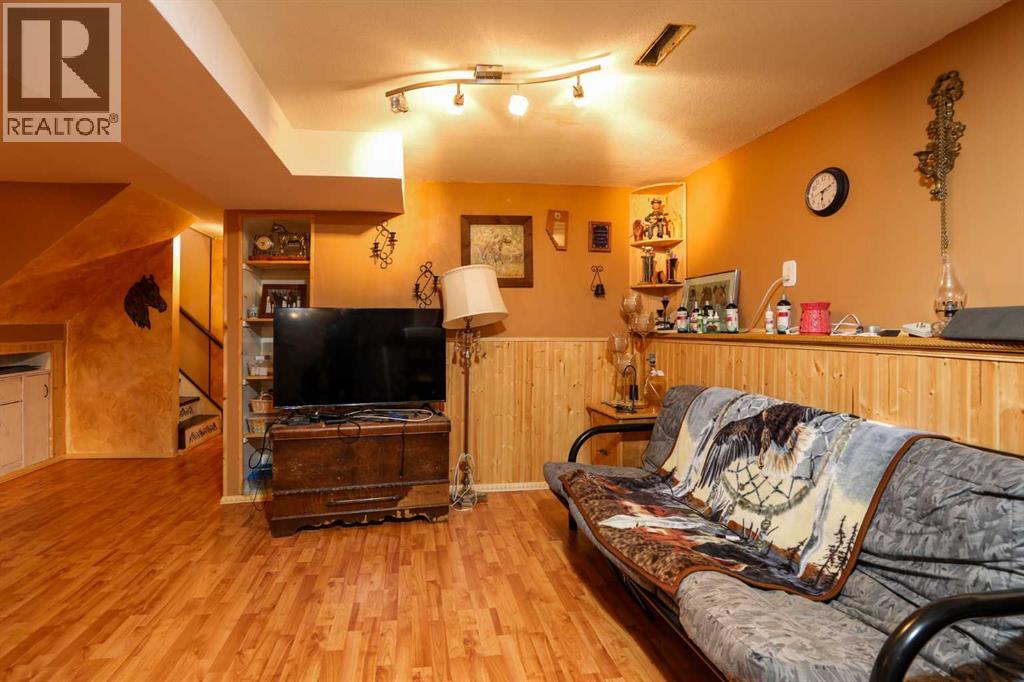
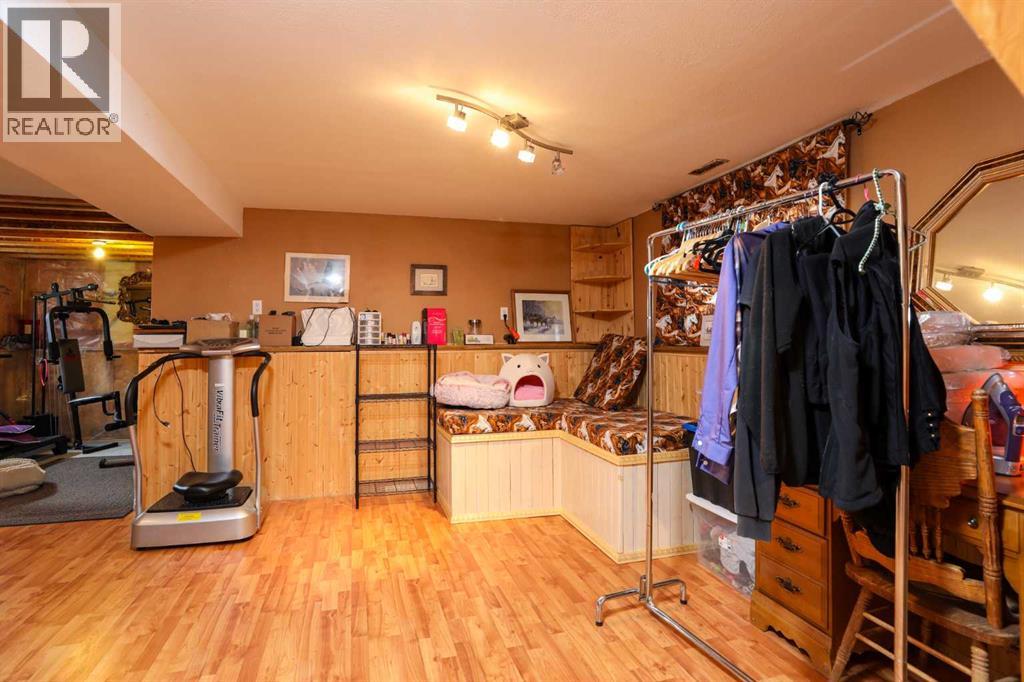
| Recreational, Games room | Lower level | 11.08 Ft x 20.00 Ft |
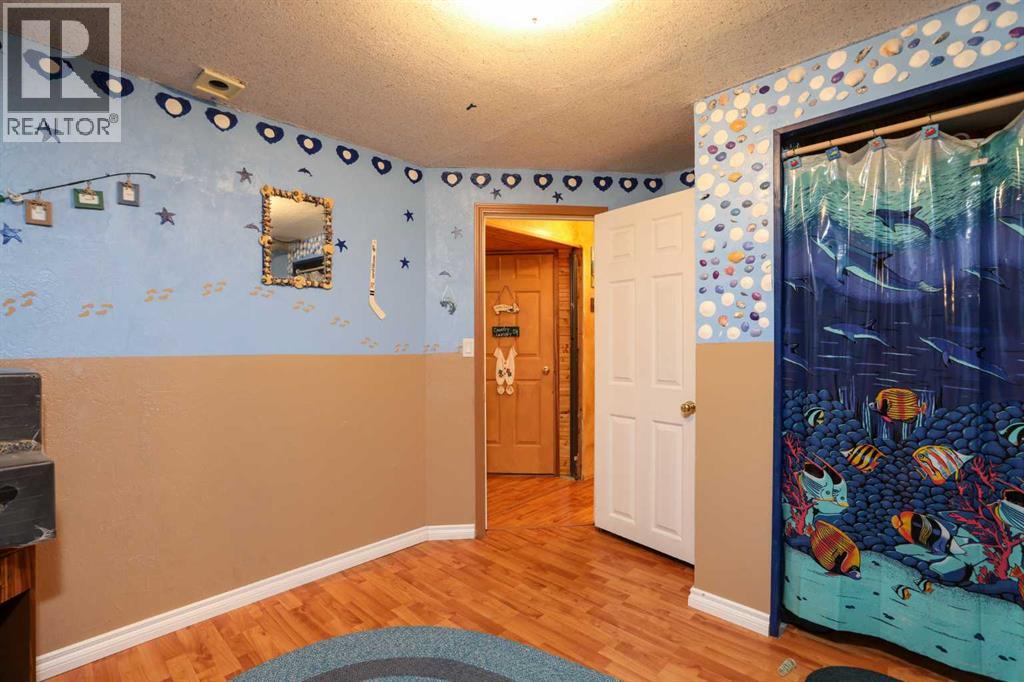
| Bedroom | Lower level | 10.75 Ft x 11.08 Ft |
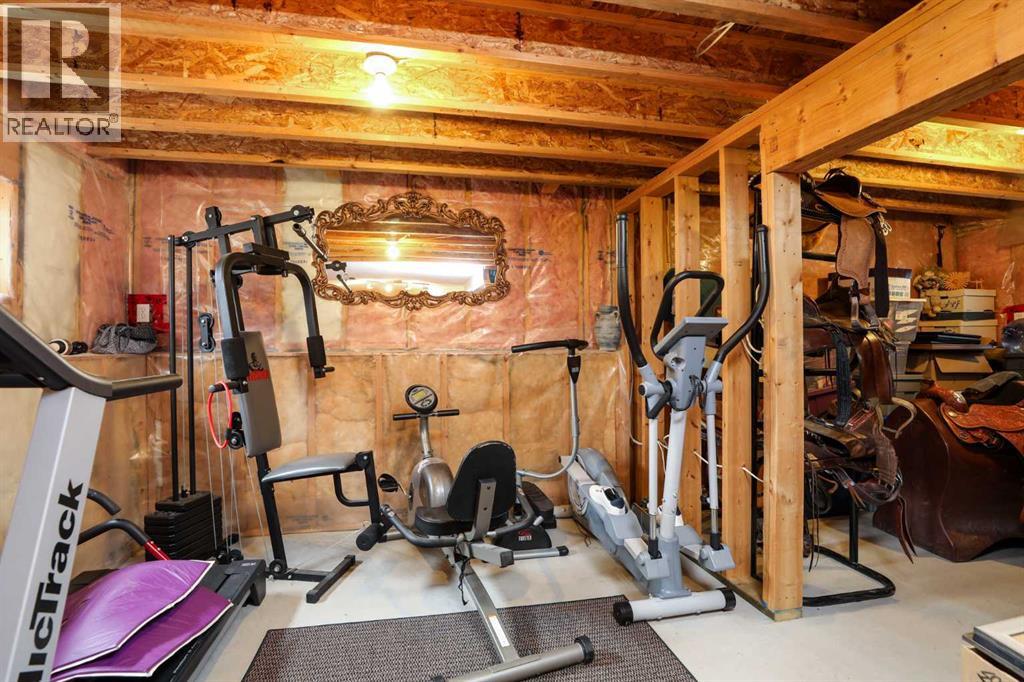
| Exercise room | Lower level | 9.58 Ft x 9.92 Ft |
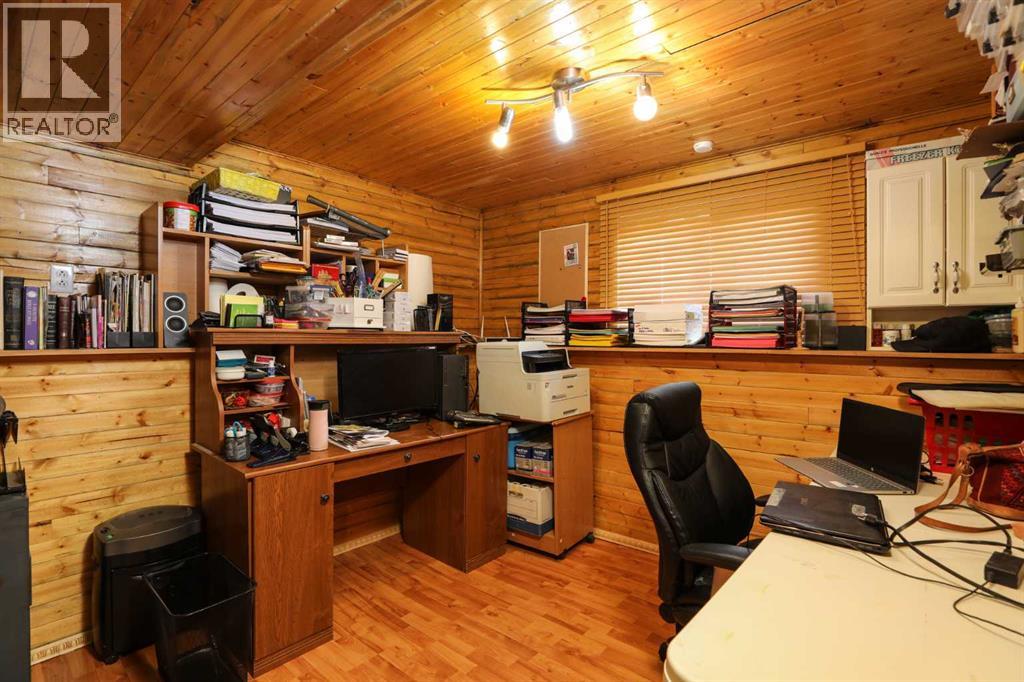
| Office | Lower level | 10.58 Ft x 10.50 Ft |
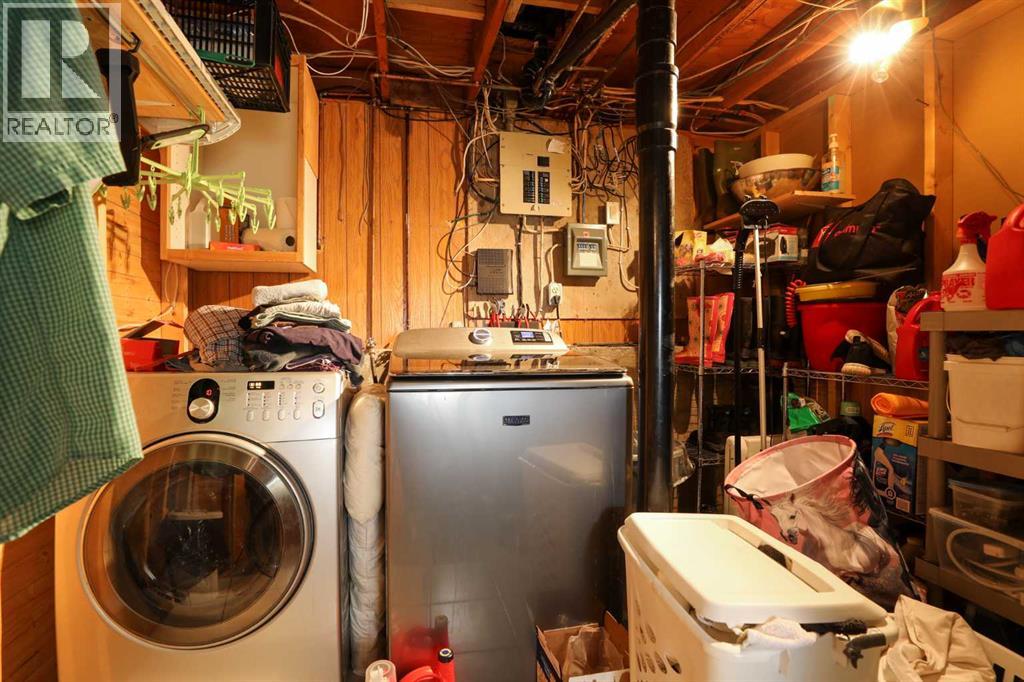
| Laundry room | Lower level | 9.08 Ft x 10.42 Ft |
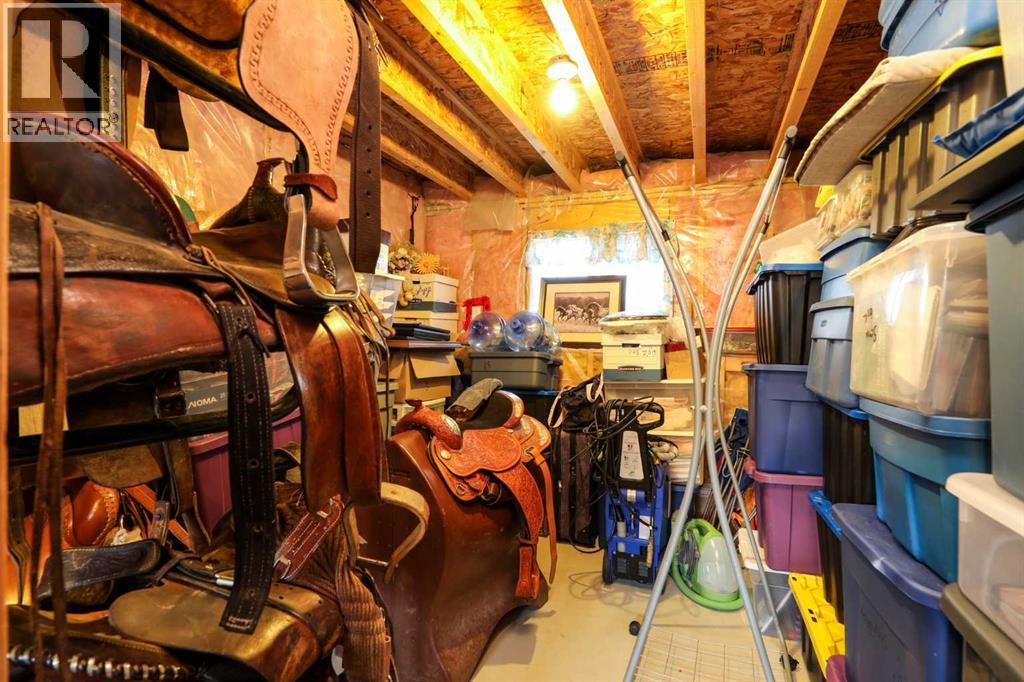
| Storage | Lower level | 9.58 Ft x 11.42 Ft |
Location
Data is supplied by Pillar 9 MLS® System. Pillar 9 is the owner of the copyright in its MLS® System. Data is deemed reliable but is not guaranteed accurate by Pillar 9.
The trademarks MLS®, Multiple Listing Service® and the associated logos are owned by The Canadian Real Estate Association (CREA) and identify the quality of services provided by real estate professionals who are members of CREA. Used under license.