Real estate on your terms®
$339,900
active
222 McEwan Street
Granum
,
AB
T0L1A0
Key Details
- MLS® Number:
- A2332735
- Building Type:
- House
- Interior Size:
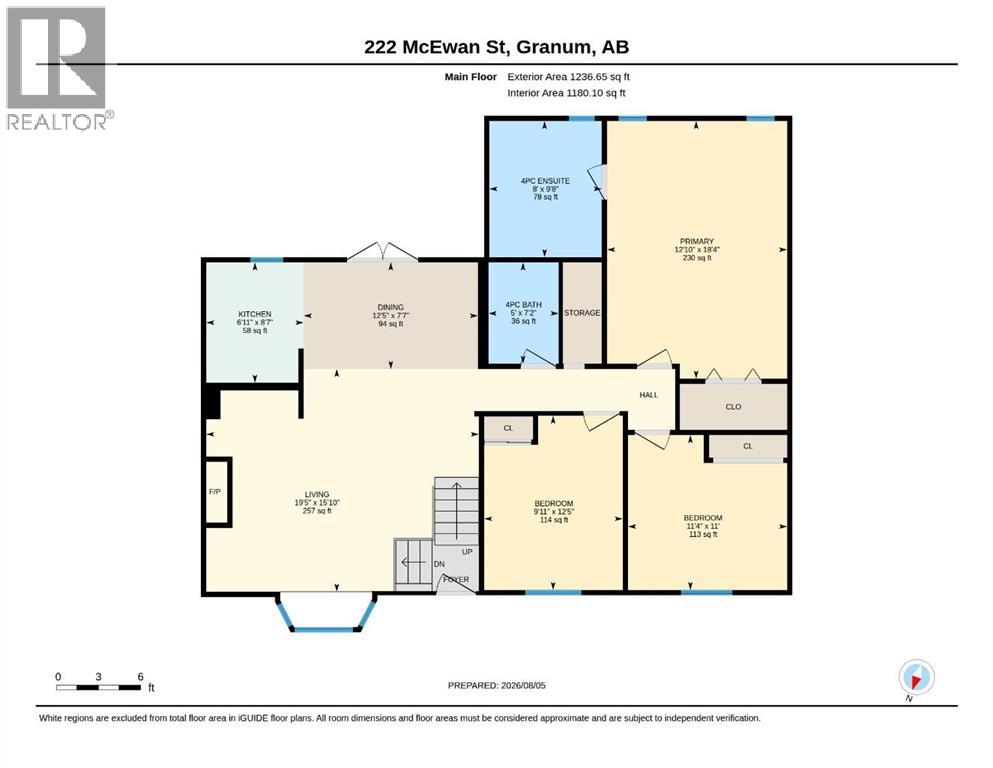
- 1236 square feet
- Bedrooms:
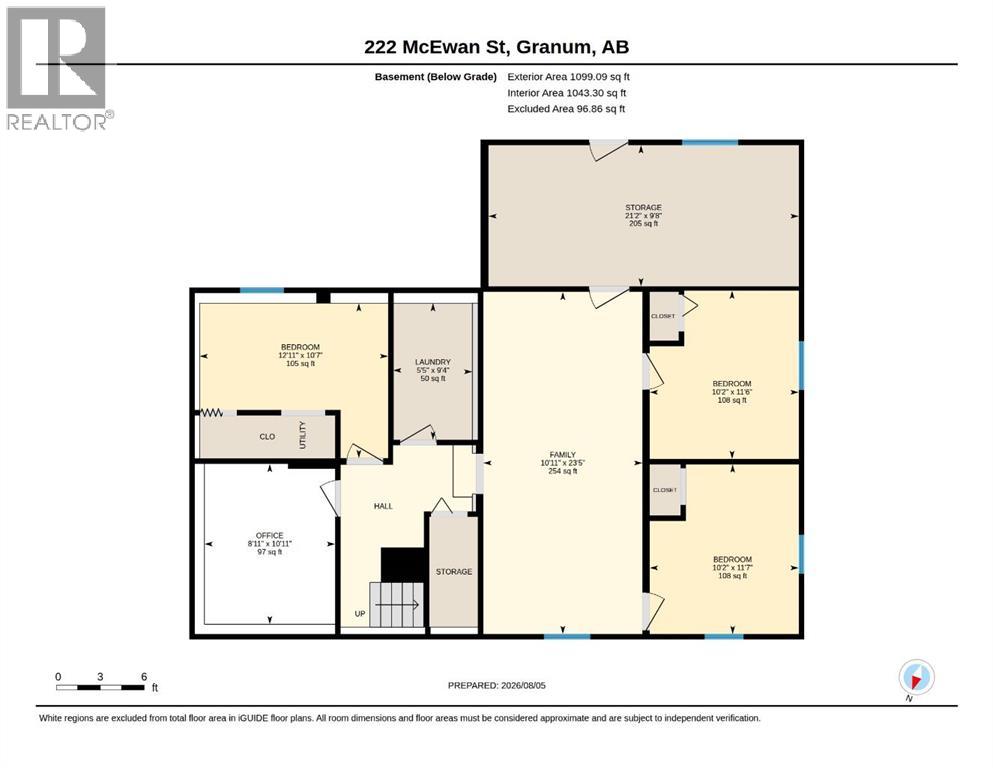
- 6
- Parking:
- 4
- Parking Features:
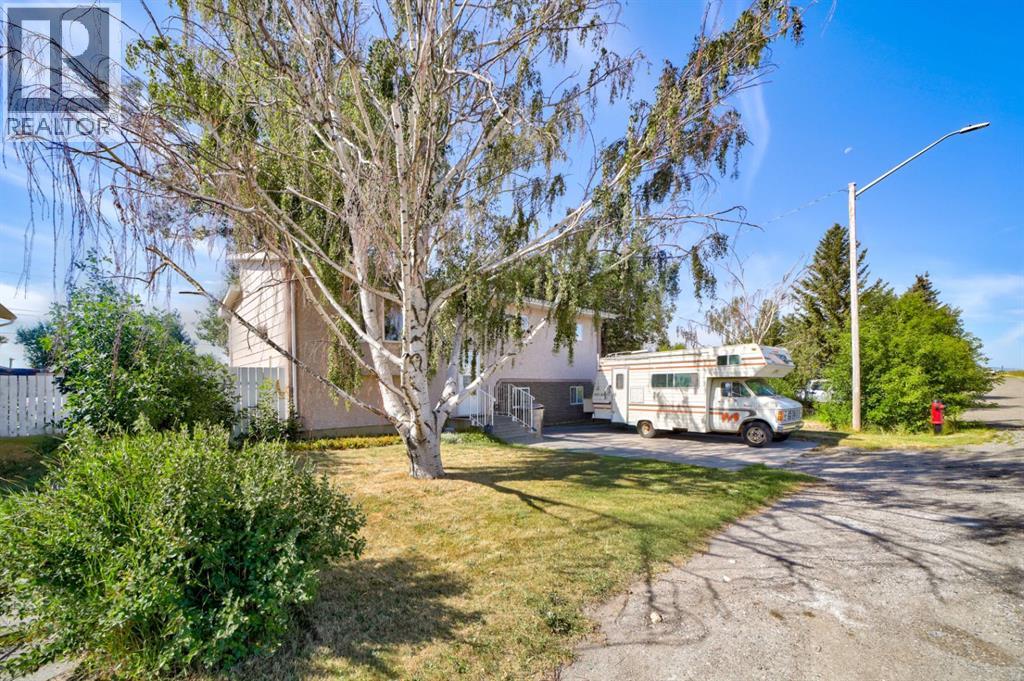
- Parking Pad, Other
- Lot Size:
- 7440.0 square feet

Property Description
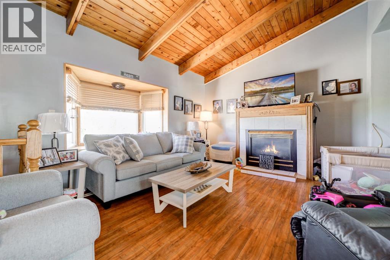

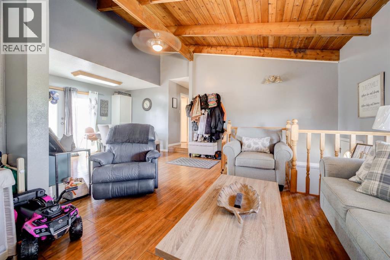
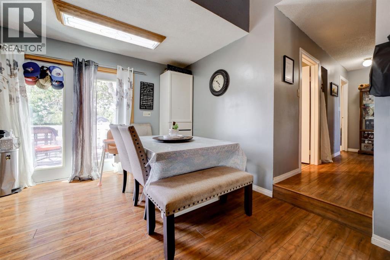
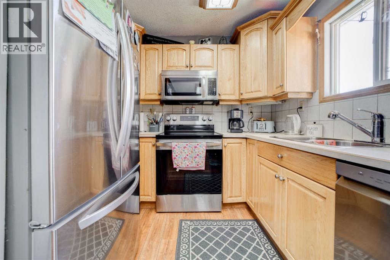
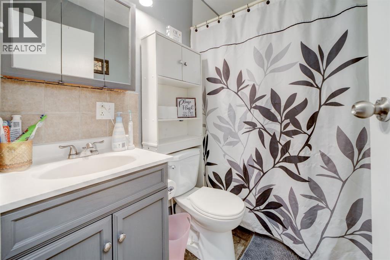
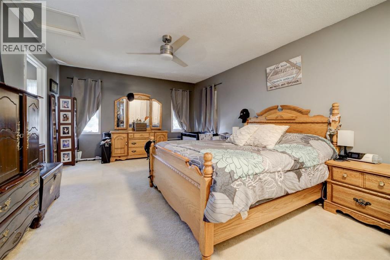
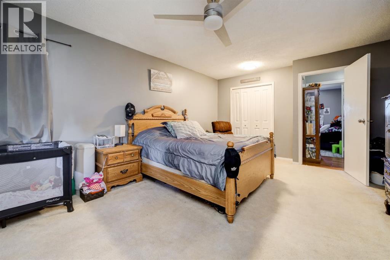
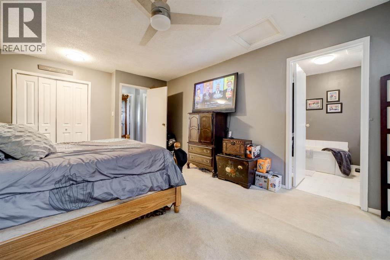
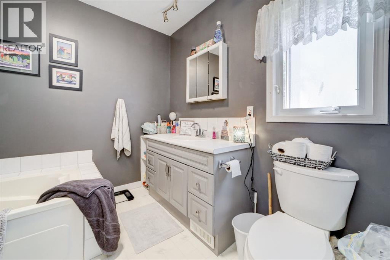
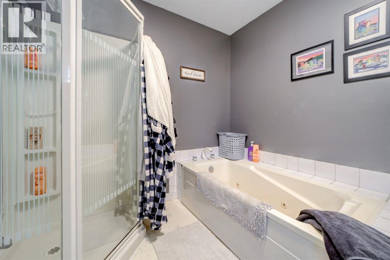
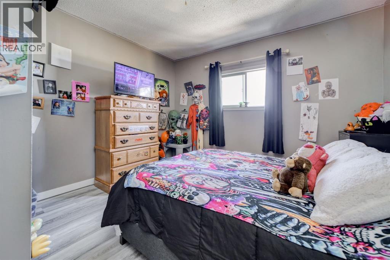
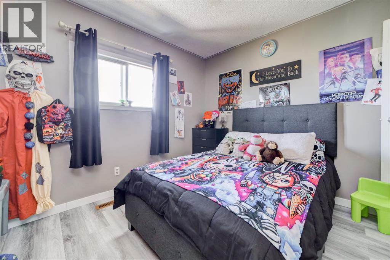
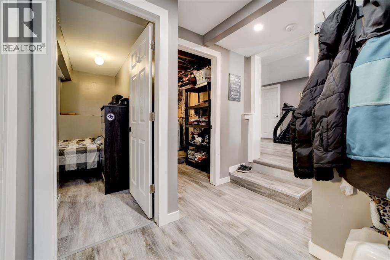
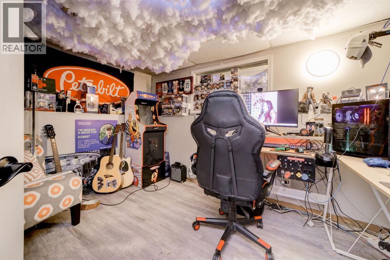
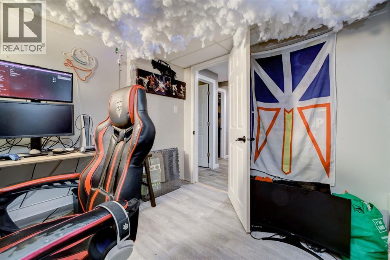
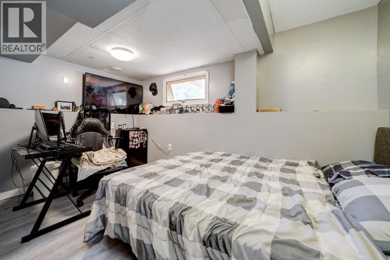
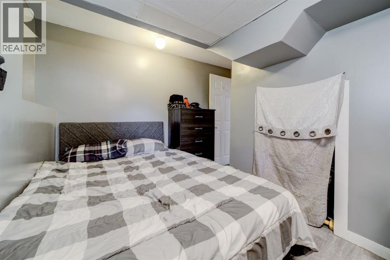
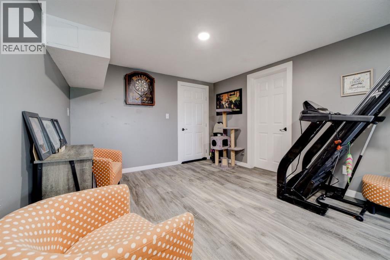
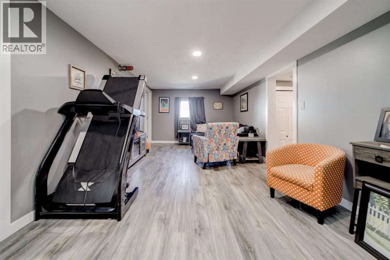
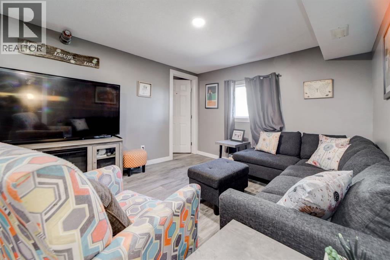
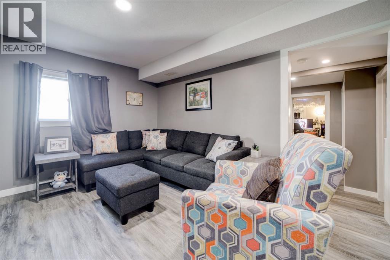
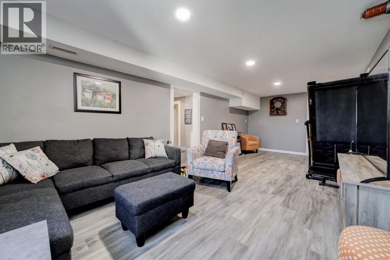
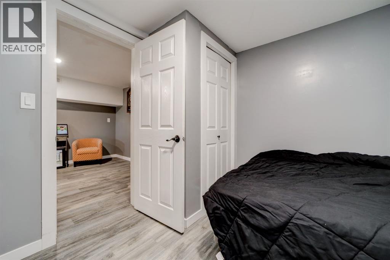
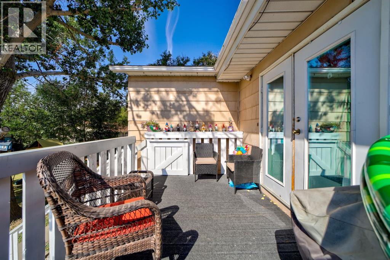
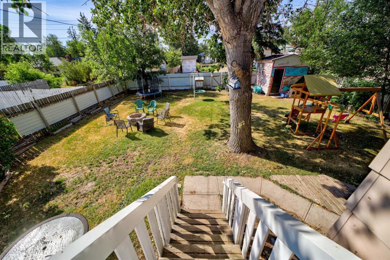
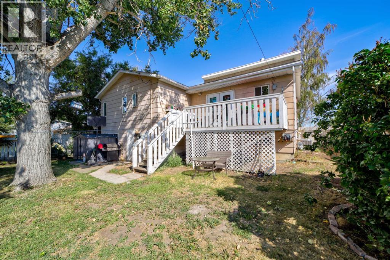
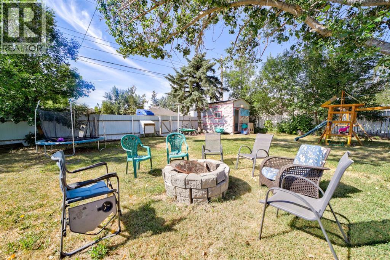
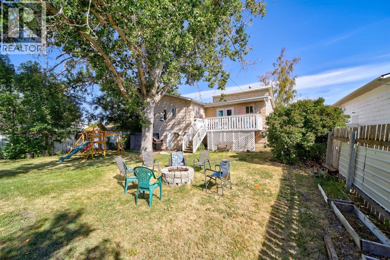
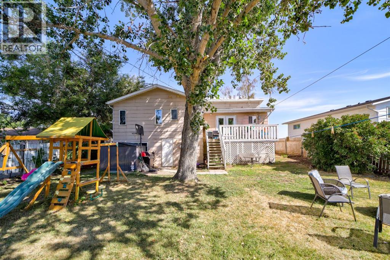
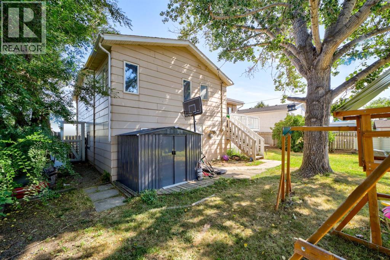
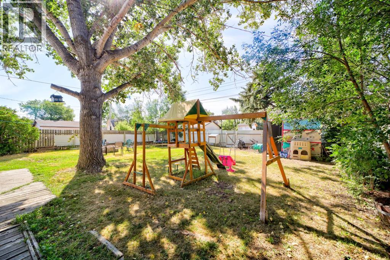
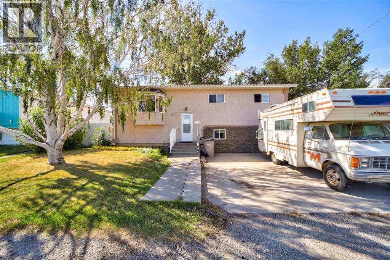
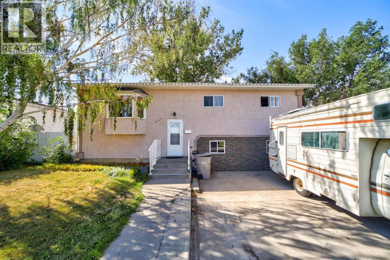
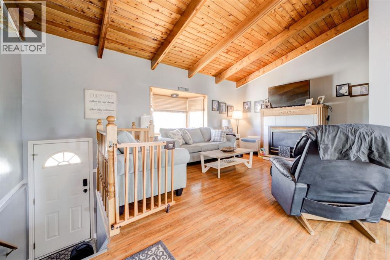
Are you looking for space? Look no further! This 6-bedroom, 2-bath home in Granum has been updated throughout, with brand new kitchen appliances, plus A/C to keep you cool all summer. Six bedrooms and two full baths give you room to spread out — perfect for a growing family or multi-generational living. Step outside to a massive backyard with potential to build a double garage or shop. Easy commute to Fort Macleod, Lethbridge, and about an hour to Calgary. (id:53430)
Building
- Property Type:
- House
- Building Type:
- House
- Style:
- Bi-level
- Year Built:
- 1976
- Bedrooms:
- 6
- Bathrooms (total):
- 2.0
- Basement:
- Finished, Full, Separate entrance, Walk out
Finished Areas
- Interior Size (Total):
- 1236 square feet
- Above Grade:
- 1236 square feet
Interior
- Flooring:
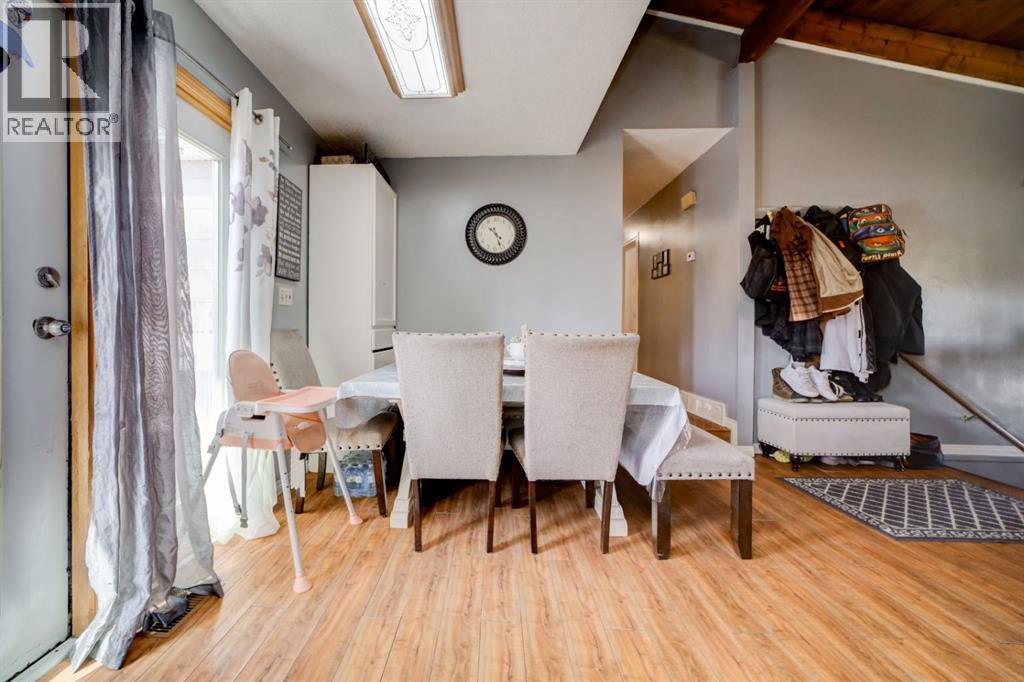
- Laminate, Carpeted, Linoleum, Vinyl
- Appliances:
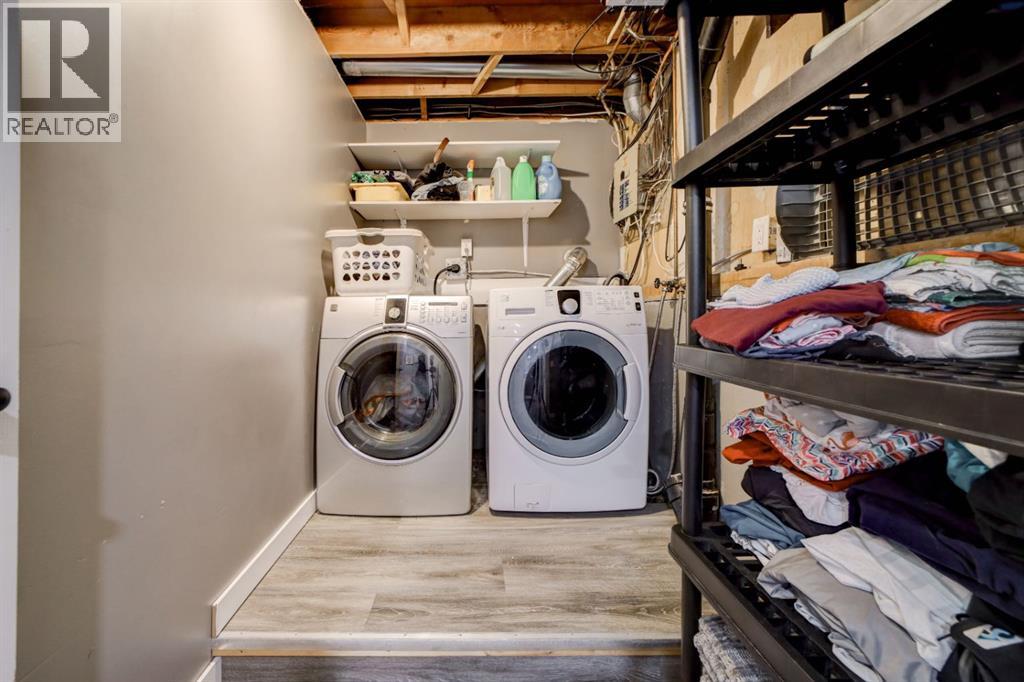
- Refrigerator, Dishwasher, Range, Freezer, Microwave Range Hood Combo, Washer & Dryer
Parking
- Spaces:
- 4
- Features:
- Parking Pad, Other
Lot / Land
- Lot Size:
- 7440.0 square feet
- Frontage:
- 18.9 meters
- Lot Features:
- See remarks, Other, Back lane
Exterior
- Foundation:
- Poured Concrete
- Fencing:
- Fence
Utilities & Mechanical
- Heating:
- Baseboard heaters, Forced air
- Cooling:
- Central air conditioning
Comfort & Security
- Fireplace(s):
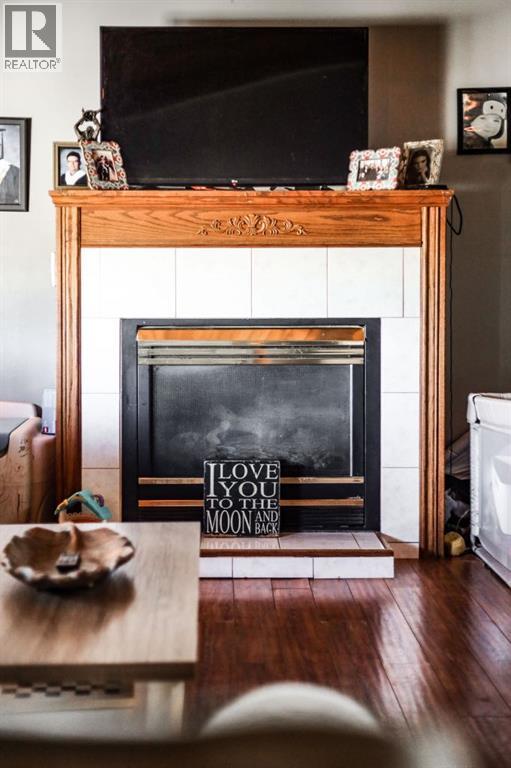
- 1
Fees & Dates
- Property Taxes:
- $2,800
- Tax Year:
- 2025
- Last Modified:
- 08/14/2026 04:40:07 AM
- Status Change:
- 08/14/2026 04:27:58 AM
Association / Ownership
- Common Interest:
- Freehold
Room Dimensions
| Room | Level | Size |
|---|---|---|
| 4pc Bathroom | Main level | 8.00 Ft x 9.67 Ft |
| Primary Bedroom | Main level | 12.83 Ft x 18.33 Ft |
| Bedroom | Main level | 10.92 Ft x 11.33 Ft |
| Bedroom | Main level | 9.92 Ft x 12.33 Ft |
| 4pc Bathroom | Main level | 5.00 Ft x 7.25 Ft |
| Dining room | Main level | 10.17 Ft x 10.17 Ft |
| Kitchen | Main level | 8.50 Ft x 9.17 Ft |
| Living room | Main level | 12.25 Ft x 13.25 Ft |
| Laundry room | Basement | 5.42 Ft x 10.00 Ft |
| Recreational, Games room | Basement | 23.42 Ft x 10.83 Ft |
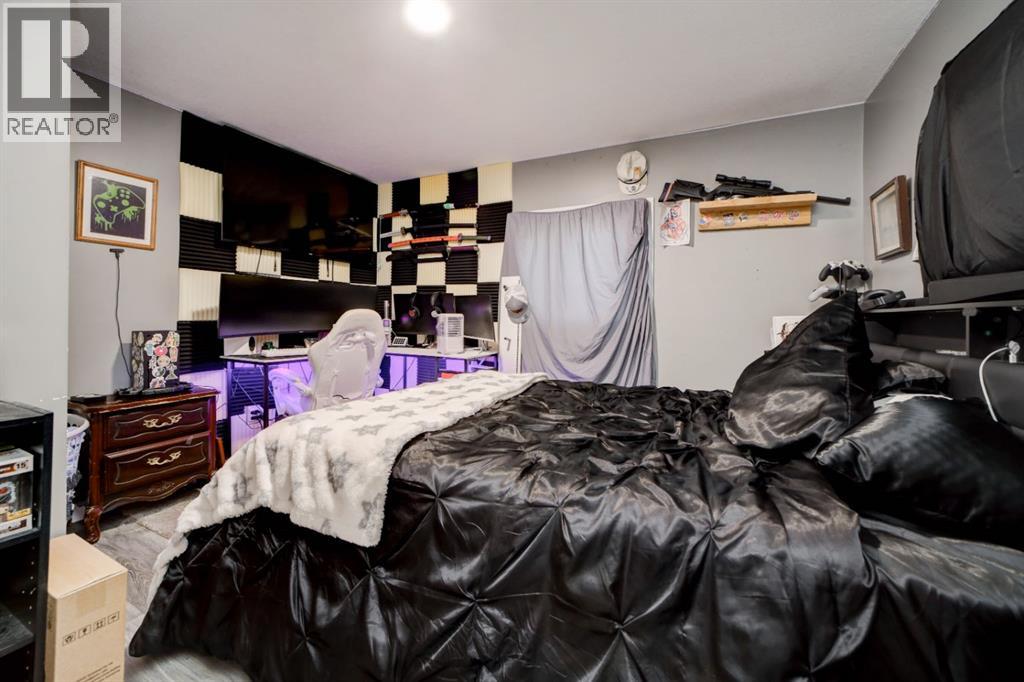
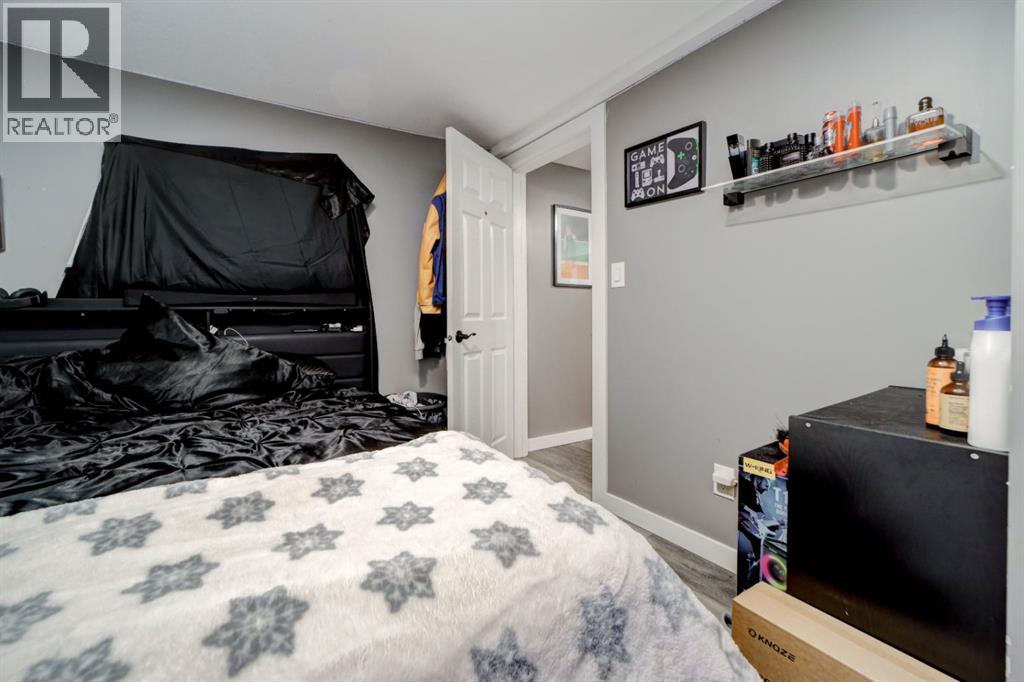
| Bedroom | Basement | 11.50 Ft x 10.17 Ft |
| Bedroom | Basement | 11.50 Ft x 10.17 Ft |
| Office | Basement | 9.33 Ft x 11.00 Ft |
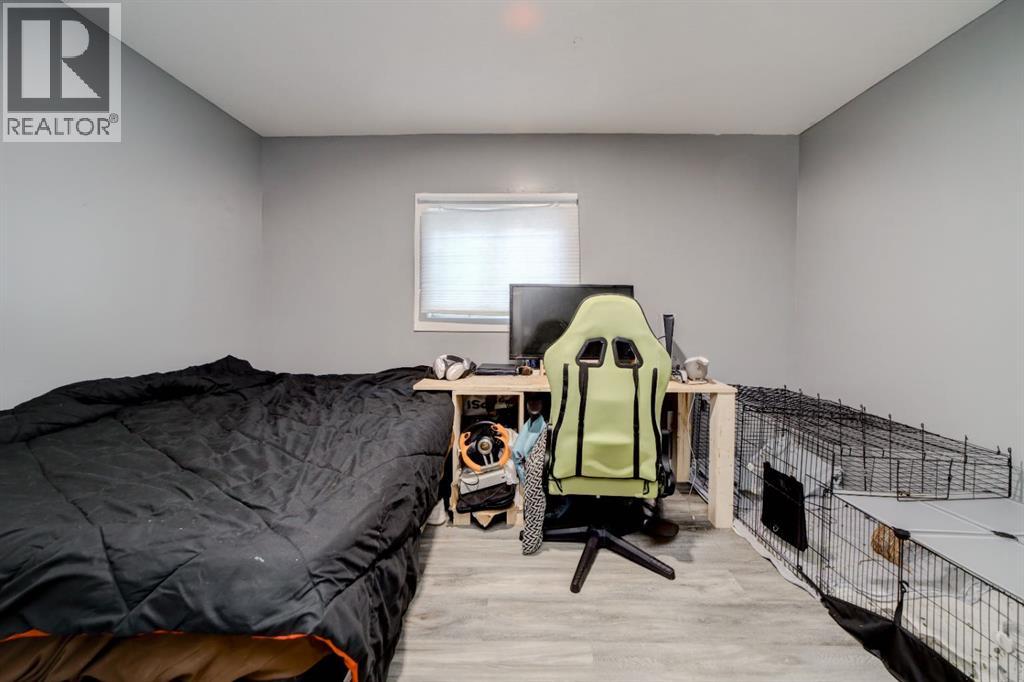
| Bedroom | Basement | 7.33 Ft x 12.83 Ft |
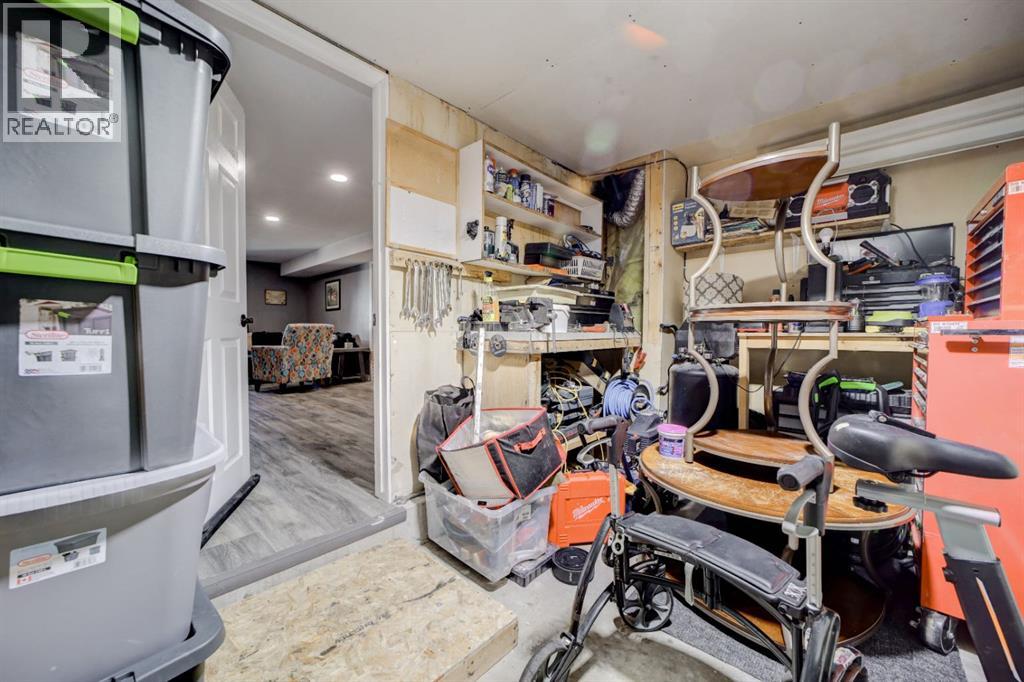
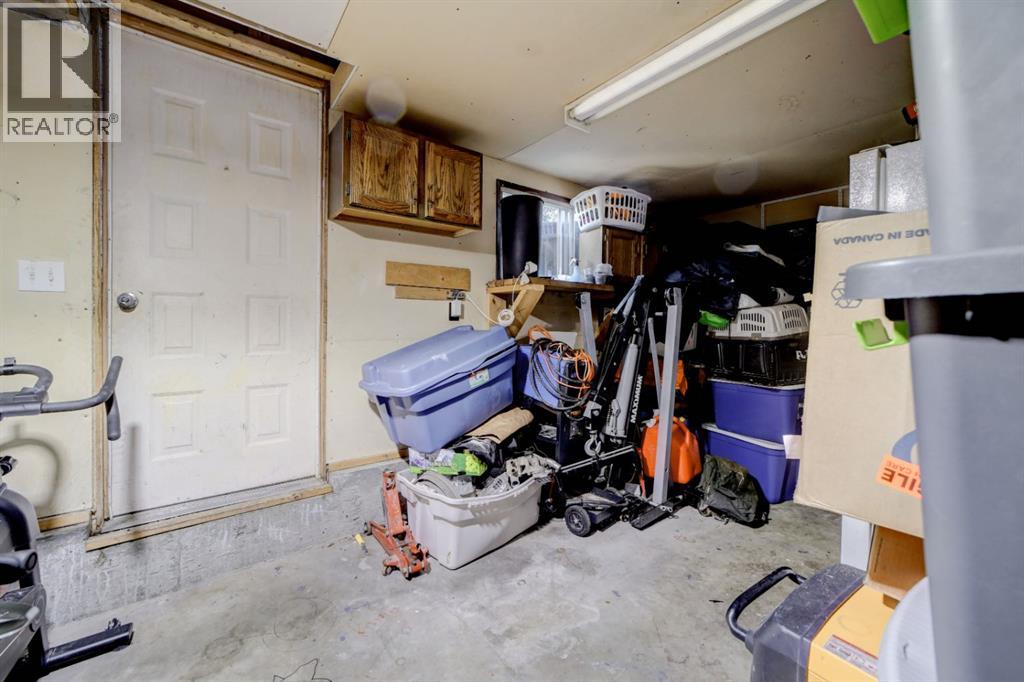
| Workshop | Basement | 9.58 Ft x 21.25 Ft |
Location
Data is supplied by Pillar 9 MLS® System. Pillar 9 is the owner of the copyright in its MLS® System. Data is deemed reliable but is not guaranteed accurate by Pillar 9.
The trademarks MLS®, Multiple Listing Service® and the associated logos are owned by The Canadian Real Estate Association (CREA) and identify the quality of services provided by real estate professionals who are members of CREA. Used under license.