Real estate on your terms®
$725,000
active
325 8 Avenue
Granum
,
AB
T0L1A0
Key Details
- MLS® Number:
- A2318492
- Building Type:
- House
- Interior Size:
- 1811 square feet
- Bedrooms:
- 4
- Parking:
- 5
- Parking Features:
- Attached Garage, Attached Garage, Concrete
- Lot Size:
- 0.92 acres

Property Description
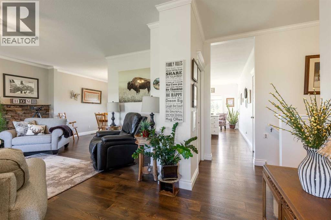
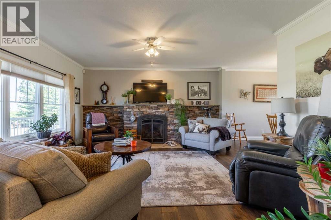
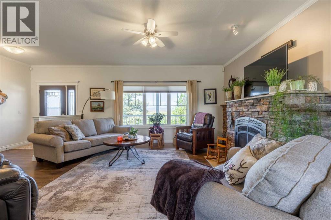
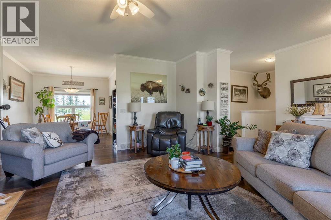
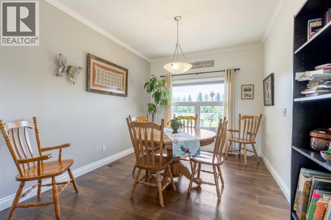
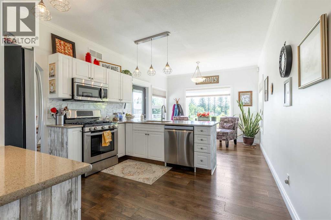
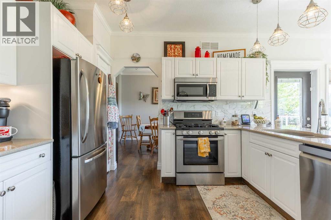
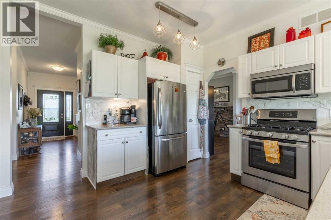
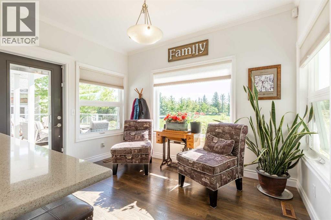
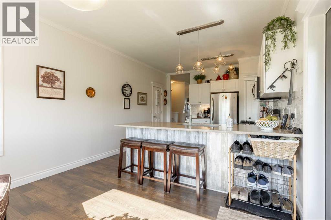
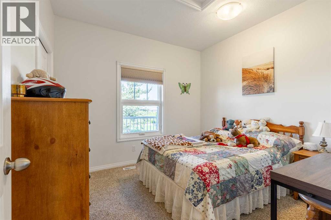
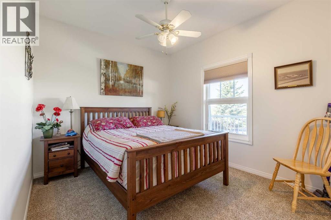
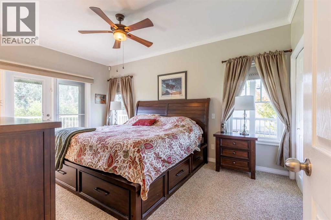
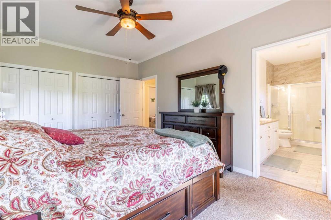
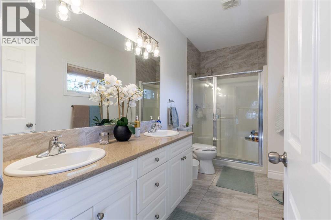
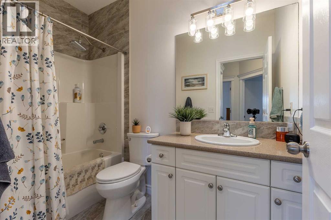
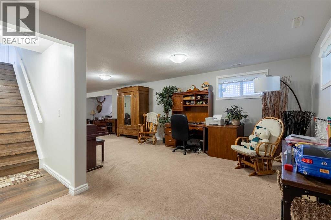
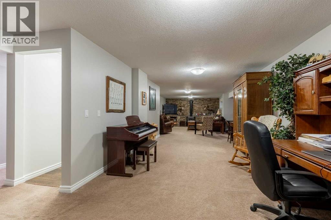
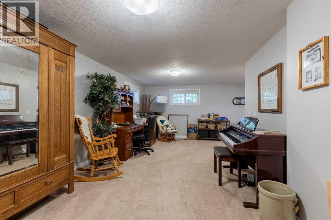
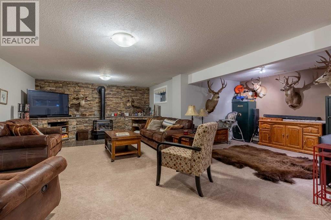
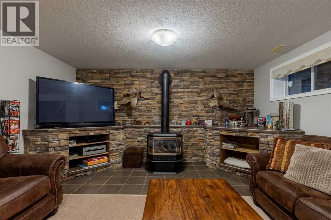
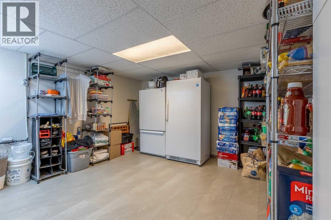
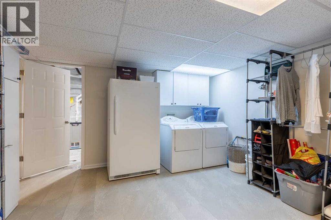
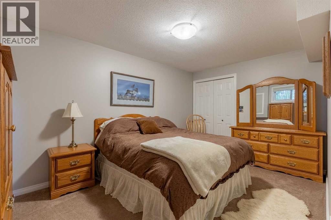
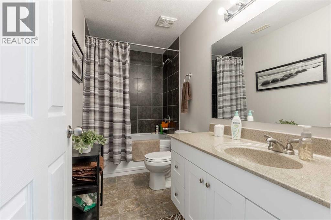
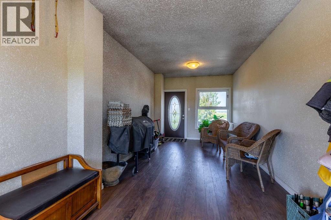
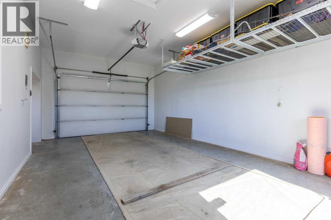
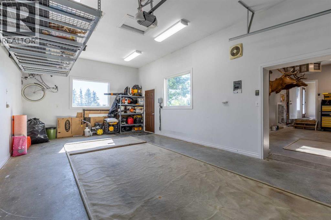
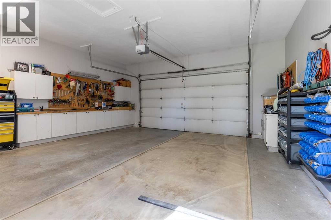
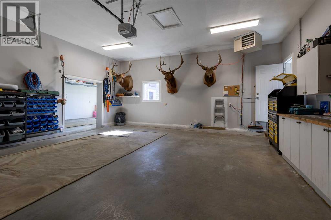
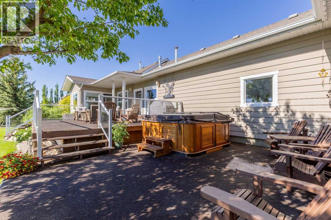
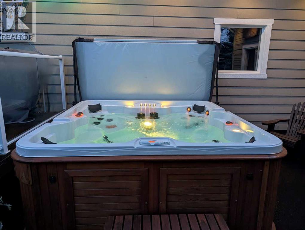
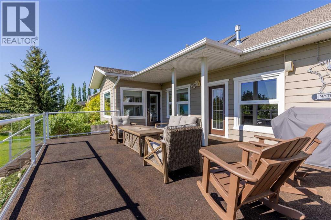
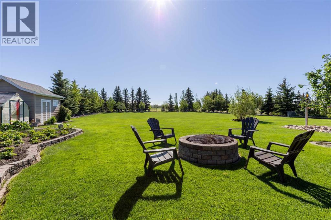
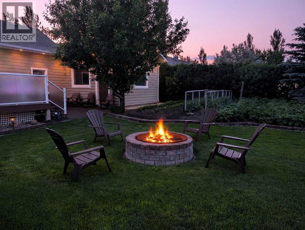
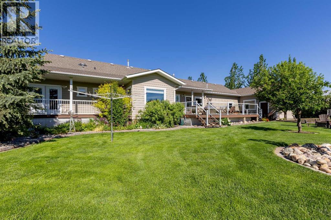
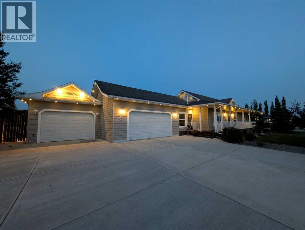
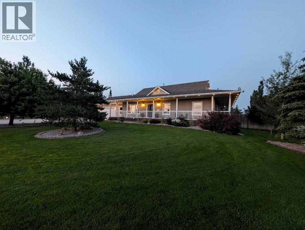
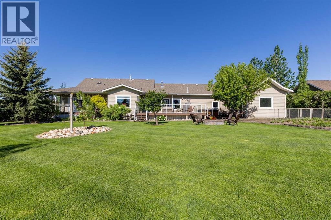
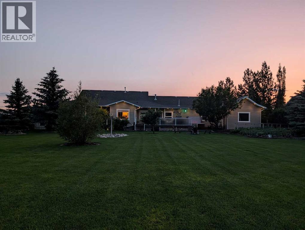
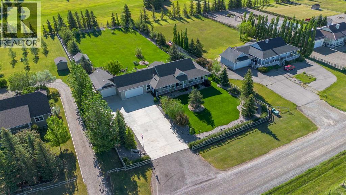
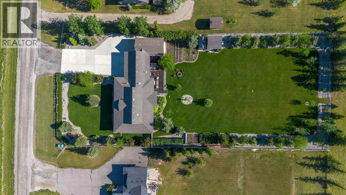
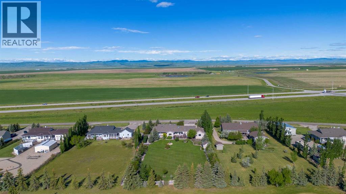
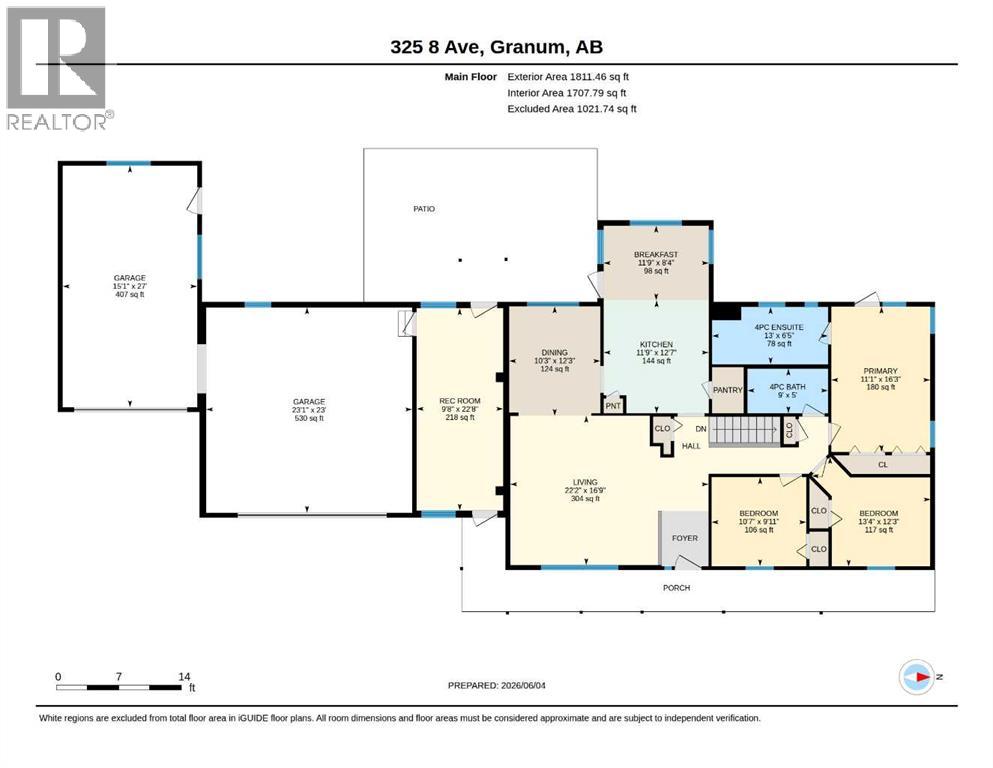
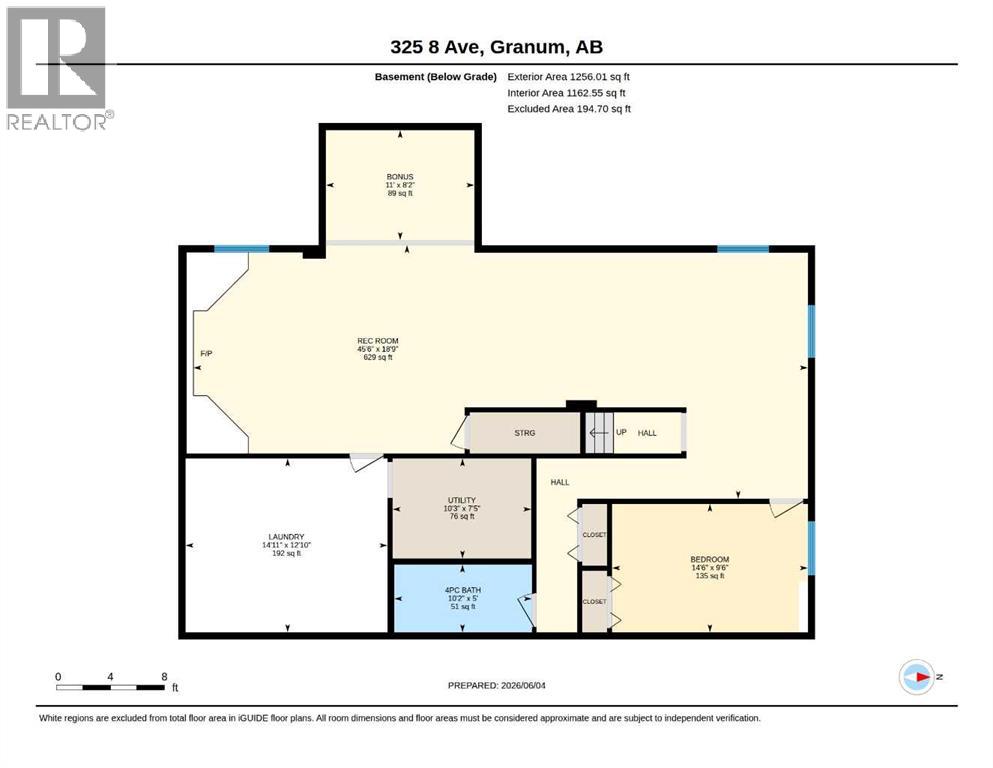
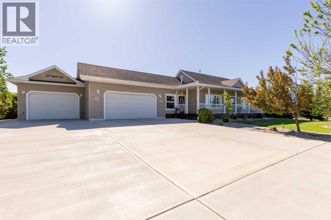
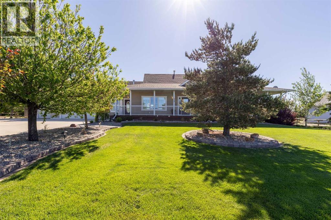
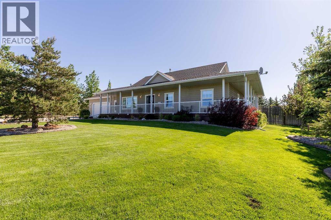
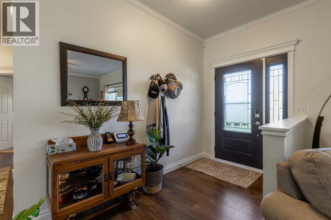
Beautifully maintained and updated bungalow property in the charming town of Granum! Approaching the home, you'll notice the practicality and curb appeal created by tasteful landscaping, a covered wrap-around porch, and two garages. This turn-key home is perfect for anyone looking to settle into a quiet, small-town lifestyle without sacrificing comfort. Inside, the living room is centered around a beautiful fireplace with masonry and a stylish mantle. The new triple-pane windows throughout the main floor let in plenty of sunlight, keeping each room warm and inviting. The dining area, kitchen, and breakfast nook make the perfect spot to entertain friends and family. Down the hall, two bedrooms and a full four-piece bath can be found alongside a spacious primary bedroom with a large closet and four-piece ensuite bath. Venture downstairs and you'll be greeted by a large family room with a bedroom, full four-piece bath, and laundry nearby making the ideal spot to create the guest suite of your dreams. Next to the attached double garage, a convenient bonus room is waiting for you to make it your own. This space would be perfect as a play room, hobby room, or extension to a workshop. With two attached garages, this home has no shortage of space to spread out and explore your hobbies. Through the breakfast nook, the rear porch leads out onto a deck and down to the backyard which is kept lush and green by underground sprinklers. Fruit trees, shrubs, garden plots, a firepit, and a hot tub will help you make the most of those beautiful prairie summers, with unbeatable blue skies and mountain views. If a beautiful bungalow home with plenty of smart upgrades and tons of charm sounds like the place for you, give your REALTOR® a call and book a showing today! (id:53430)
Building
- Property Type:
- House
- Building Type:
- House
- Style:
- Bungalow
- Year Built:
- 2007
- Stories:
- 1.0
- Bedrooms:
- 4
- Bathrooms (total):
- 3.0
- Basement:
- Finished, Full
Finished Areas
- Interior Size (Total):
- 1811 square feet
- Above Grade:
- 1811 square feet
Interior
- Flooring:
- Tile, Carpeted, Vinyl
- Appliances:
- Washer, Refrigerator, Dishwasher, Stove, Dryer, Microwave Range Hood Combo, Window Coverings, Garage door opener
Parking
- Spaces:
- 5
- Features:
- Attached Garage, Attached Garage, Concrete
Lot / Land
- Lot Size:
- 0.92 acres
- Frontage:
- 40.0 meters
- Lot Features:
- Other
Exterior
- Construction:
- Wood frame
- Foundation:
- Poured Concrete
- Fencing:
- Fence
Utilities & Mechanical
- Heating:
- Forced air
- Cooling:
- Central air conditioning
Comfort & Security
- Fireplace(s):
- 2
Fees & Dates
- Property Taxes:
- $4,579
- Tax Year:
- 2026
- Last Modified:
- 07/24/2026 06:20:02 PM
- Status Change:
- 07/24/2026 06:11:57 PM
Association / Ownership
- Common Interest:
- Freehold
Room Dimensions
| Room | Level | Size |
|---|---|---|
| Bedroom | Main level | 12.25 Ft x 13.33 Ft |
| Bedroom | Main level | 9.92 Ft x 10.58 Ft |
| Living room | Main level | 16.75 Ft x 22.17 Ft |
| Bonus Room | Lower level | 8.17 Ft x 11.00 Ft |
| Recreational, Games room | Lower level | 18.75 Ft x 45.50 Ft |
| Laundry room | Lower level | 12.83 Ft x 14.92 Ft |
| Furnace | Lower level | 7.42 Ft x 10.25 Ft |
| 4pc Bathroom | Lower level | 5.00 Ft x 10.17 Ft |
| Bedroom | Lower level | 9.50 Ft x 14.50 Ft |
| Primary Bedroom | Main level | 16.25 Ft x 11.08 Ft |
| 4pc Bathroom | Main level | 5.00 Ft x 9.00 Ft |
| 4pc Bathroom | Main level | 6.42 Ft x 13.00 Ft |
| Kitchen | Main level | 12.58 Ft x 11.75 Ft |
| Breakfast | Main level | 8.33 Ft x 11.75 Ft |
| Dining room | Main level | 12.25 Ft x 10.25 Ft |
| Recreational, Games room | Main level | 22.50 Ft x 9.67 Ft |
Location
Data is supplied by Pillar 9 MLS® System. Pillar 9 is the owner of the copyright in its MLS® System. Data is deemed reliable but is not guaranteed accurate by Pillar 9.
The trademarks MLS®, Multiple Listing Service® and the associated logos are owned by The Canadian Real Estate Association (CREA) and identify the quality of services provided by real estate professionals who are members of CREA. Used under license.