Real estate on your terms®
$379,000
active
109 Argyle Street
Granum
,
AB
T0L1A0
Key Details
- MLS® Number:
- A2293806
- Building Type:
- House
- Interior Size:
- 1003 square feet
- Bedrooms:
- 4
- Parking Features:
- Other, RV
- Lot Size:
- 5500.0 square meters

Property Description
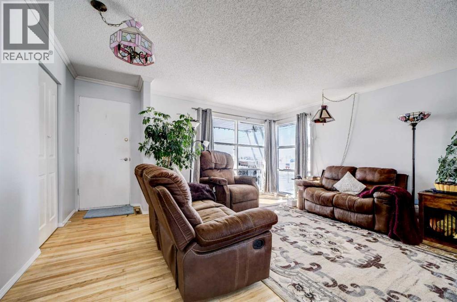
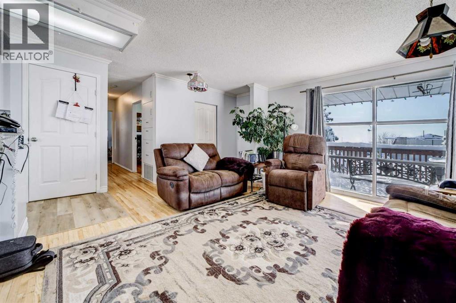
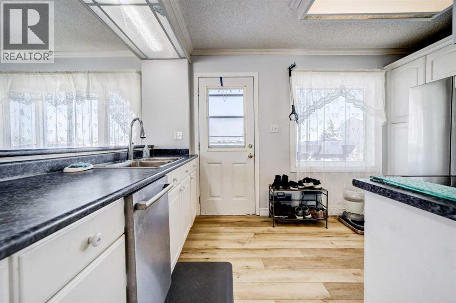
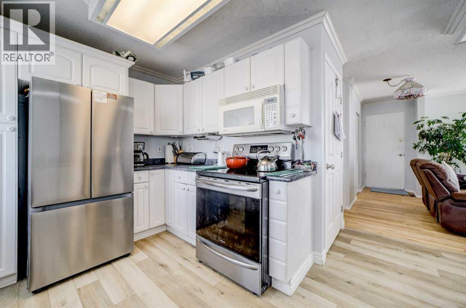
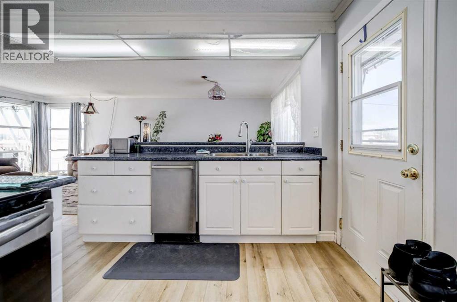
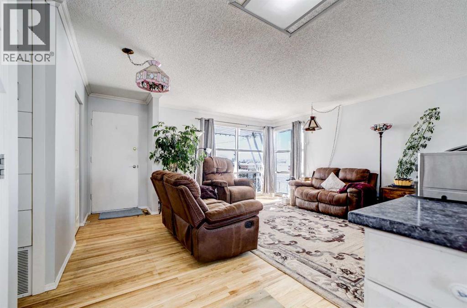
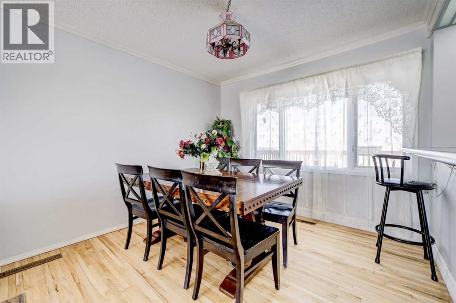
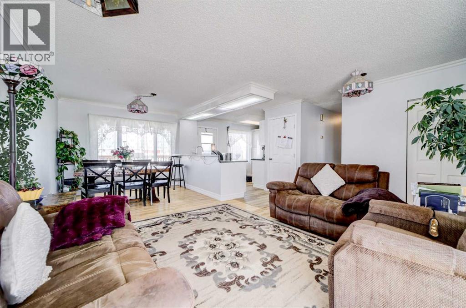
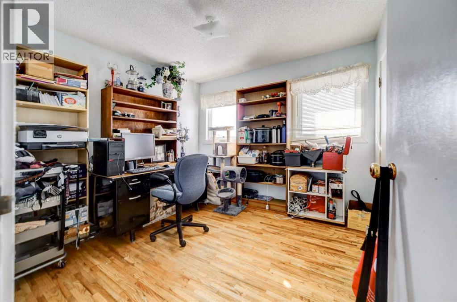
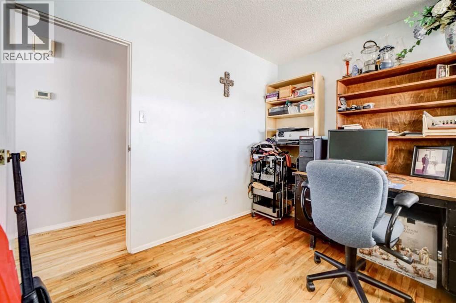
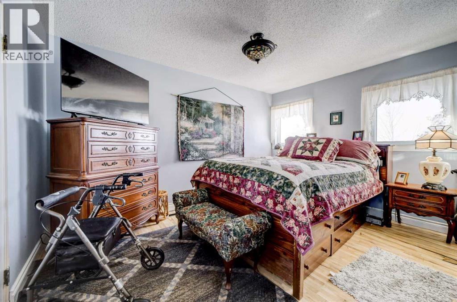
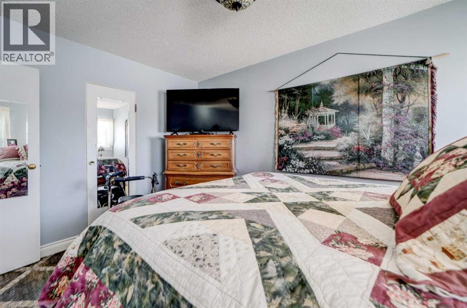
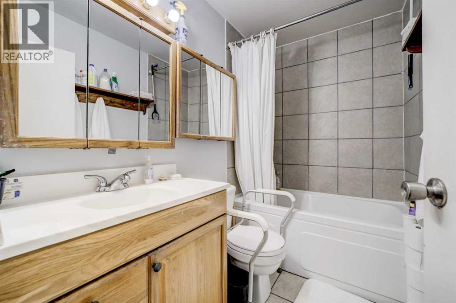
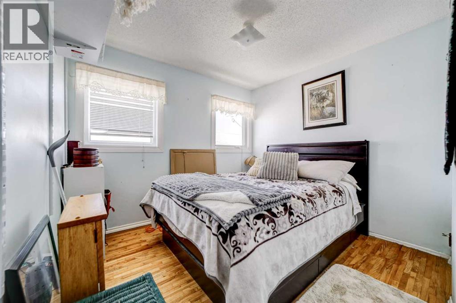
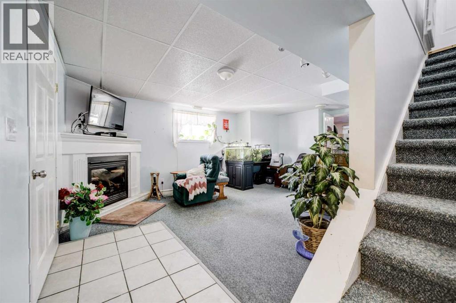
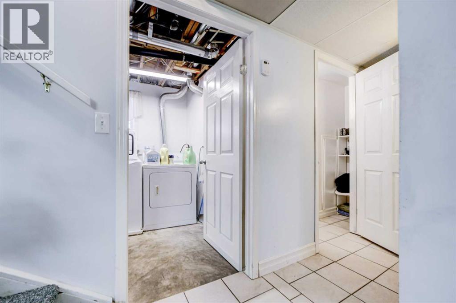
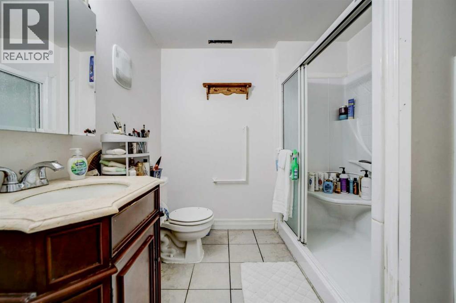
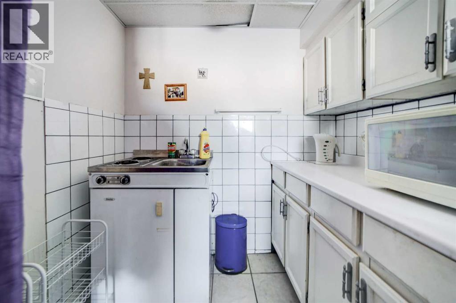
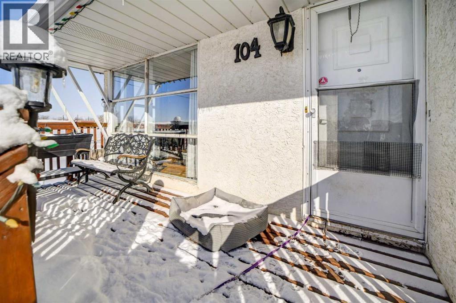
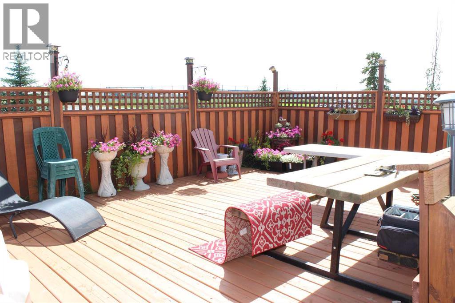
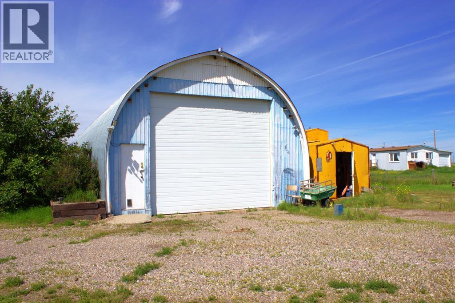
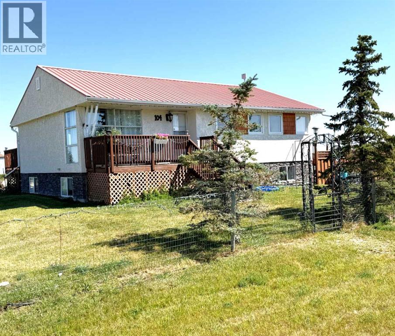
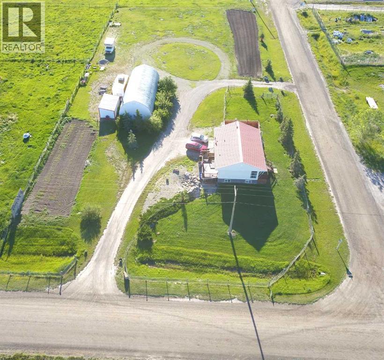
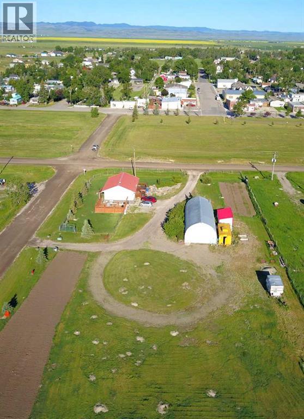
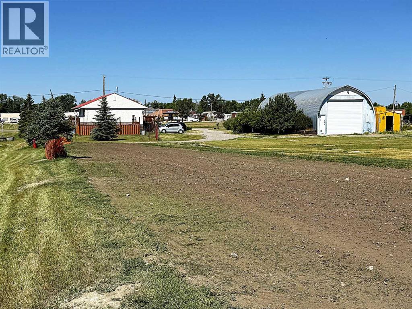
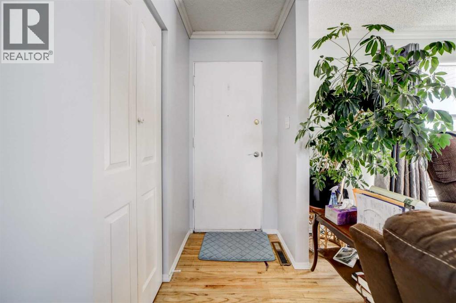
Welcome to this versatile 1.25-acre property offering space, comfort, and exciting commercial potential. Ideally situated across from a newly completed park with scenic walking paths, this property combines peaceful acreage living with convenient nearby amenities.The 1,003 sq. ft. home features a classic 1960s design set on a newer basement foundation and has seen numerous recent upgrades. Improvements include updated plumbing and electrical, a new metal roof, newly finished hardwood floors, and new vinyl laminate flooring in the kitchen. The finished basement adds excellent flexibility with a bathroom, laundry area, gas fireplace, and an Illegal in-law suite, making it ideal for extended family or guests. The main floor was freshly repainted in February 2026, giving the interior a bright, refreshed feel. Outdoor living is well accommodated with two decks and a patio, perfect for enjoying the surrounding acreage. A major highlight of the property is the large, well-built heated shop 53’x23’ equipped with 3-phase power, making it ideal for trades, equipment storage, or potential business use. The beautifully maintained grounds include two large garden areas, along with mature plum and apple trees. The property is connected to town water, providing the convenience of municipal service while still enjoying acreage living.With ample space, a functional home, a heated 3-phase powered shop, and potential for commercial use, this unique property offers an excellent opportunity for homeowners, hobbyists, or entrepreneurs alike. (id:53430)
Building
- Property Type:
- House
- Building Type:
- House
- Style:
- Bungalow
- Year Built:
- 1962
- Stories:
- 1.0
- Bedrooms:
- 4
- Bathrooms (total):
- 2.0
- Basement:
- Finished, Full, Walk out, Suite
Finished Areas
- Interior Size (Total):
- 1003 square feet
- Above Grade:
- 1003 square feet
Interior
- Flooring:
- Hardwood, Carpeted
- Appliances:
- Refrigerator, Dishwasher, Stove, Dryer
Parking
- Features:
- Other, RV
Lot / Land
- Lot Size:
- 5500.0 square meters
- Frontage:
- 110.0 meters
- Lot Features:
- See remarks
Exterior
- Exterior Features:
- Concrete, Composite Siding
- Construction:
- Poured concrete, Wood frame
- Foundation:
- Poured Concrete
- Fencing:
- Not fenced
Utilities & Mechanical
- Heating:
- Forced air, Natural gas
- Cooling:
- None
Comfort & Security
- Fireplace(s):
- 1
Fees & Dates
- Property Taxes:
- $2,600
- Tax Year:
- 2025
- Last Modified:
- 08/10/2026 05:50:01 PM
- Status Change:
- 08/10/2026 05:41:05 PM
Association / Ownership
- Common Interest:
- Freehold
Room Dimensions
| Room | Level | Size |
|---|---|---|
| 4pc Bathroom | Main level | 5.08 Ft x 8.00 Ft |
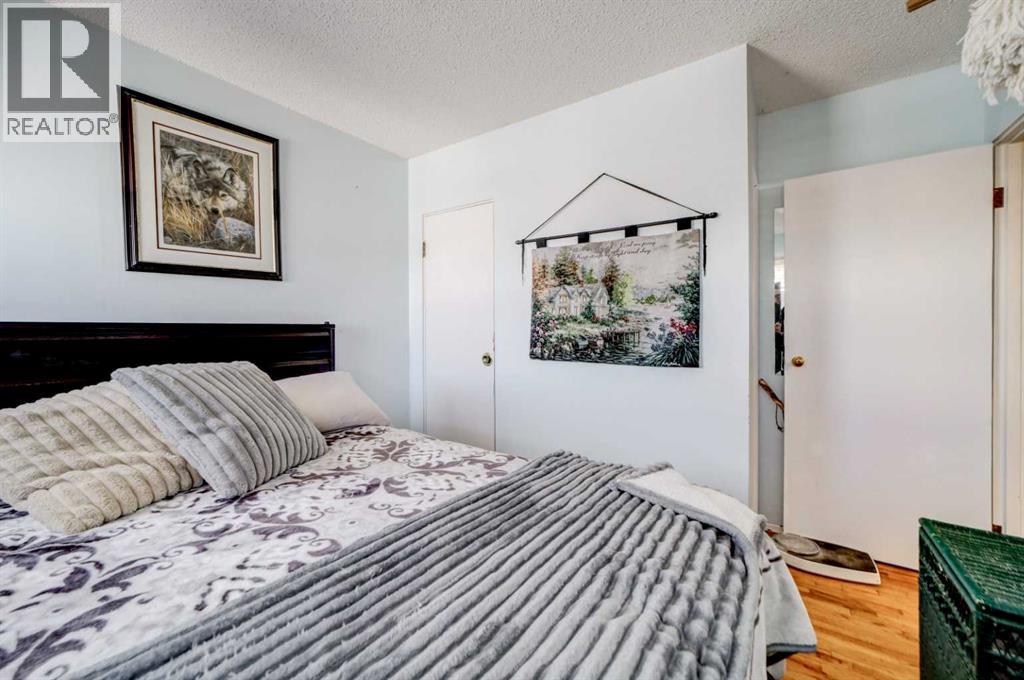
| Bedroom | Main level | 9.92 Ft x 11.42 Ft |
| Bedroom | Main level | 10.33 Ft x 10.08 Ft |
| Dining room | Main level | 9.75 Ft x 8.83 Ft |
| Kitchen | Main level | 13.08 Ft x 8.50 Ft |
| Living room | Main level | 15.33 Ft x 15.25 Ft |
| Primary Bedroom | Main level | 9.92 Ft x 13.42 Ft |
| 3pc Bathroom | Basement | 7.67 Ft x 7.42 Ft |
| Bedroom | Basement | 9.67 Ft x 8.58 Ft |
| Laundry room | Basement | 14.83 Ft x 7.42 Ft |
| Office | Basement | 9.67 Ft x 12.75 Ft |
| Recreational, Games room | Basement | 19.25 Ft x 12.67 Ft |
| Storage | Basement | 8.17 Ft x 10.08 Ft |
| Furnace | Basement | 4.58 Ft x 5.08 Ft |
Location
Data is supplied by Pillar 9 MLS® System. Pillar 9 is the owner of the copyright in its MLS® System. Data is deemed reliable but is not guaranteed accurate by Pillar 9.
The trademarks MLS®, Multiple Listing Service® and the associated logos are owned by The Canadian Real Estate Association (CREA) and identify the quality of services provided by real estate professionals who are members of CREA. Used under license.